.webp?size=346x80)
Property
Beds
5
Full Baths
4
1/2 Baths
1
Year Built
1973
Sq.Footage
5,388
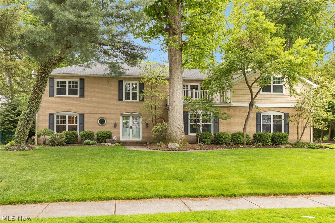
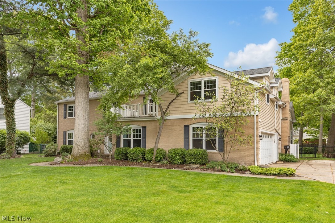
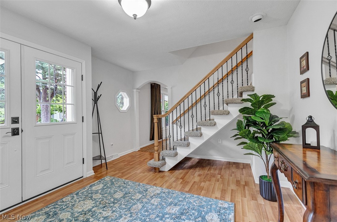
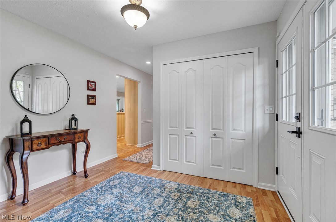
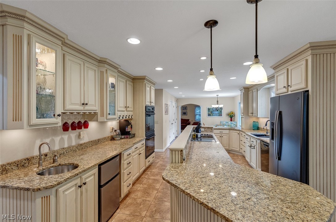
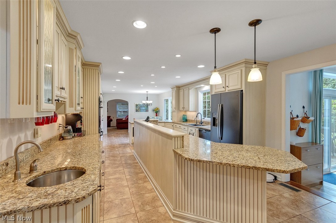
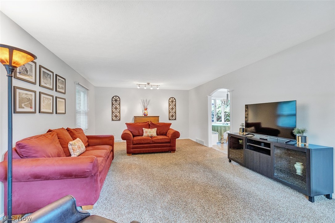
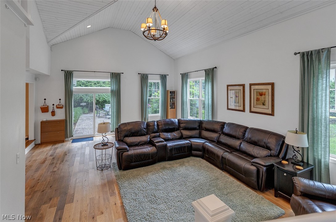
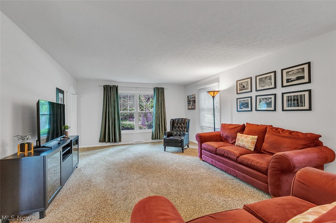
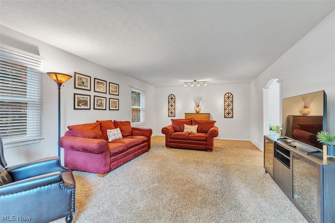
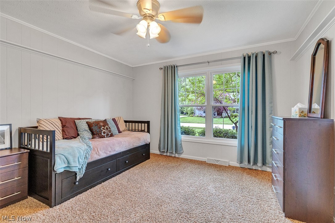
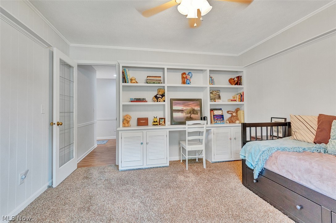
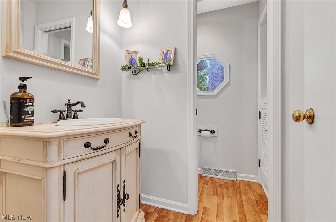
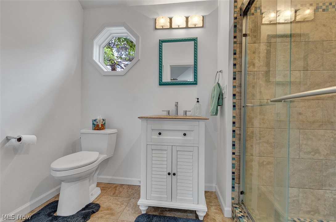
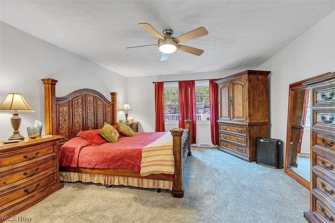
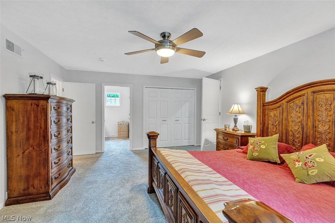
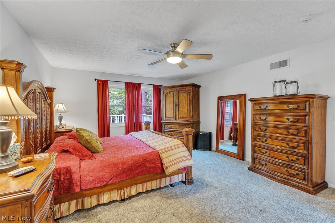
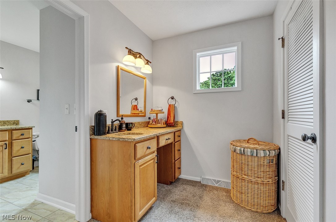
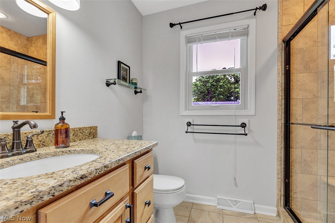
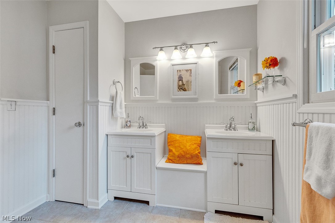
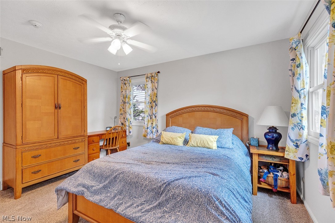
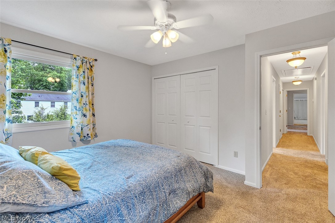
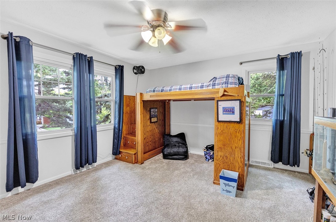
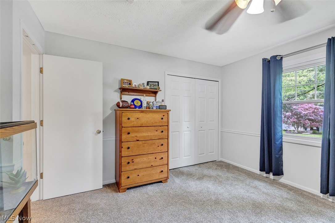
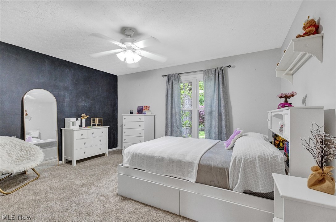
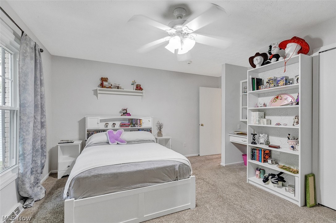
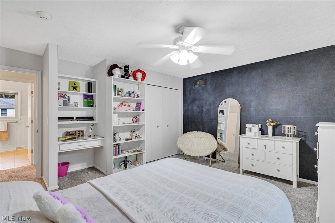
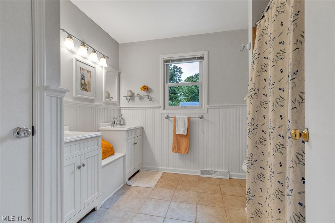
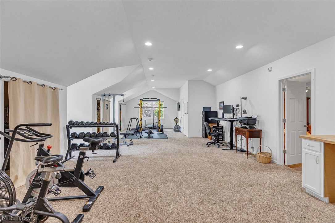
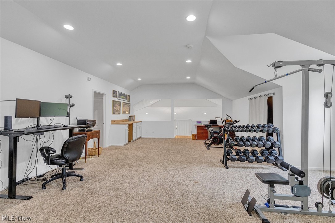
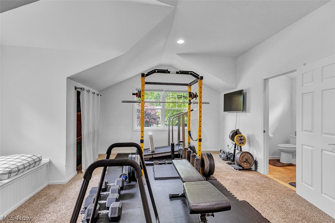
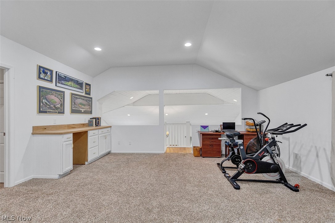
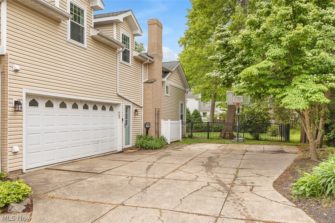
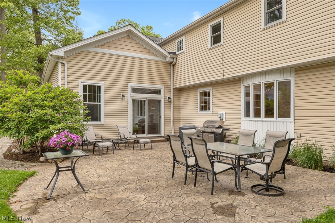
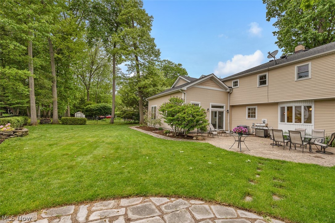
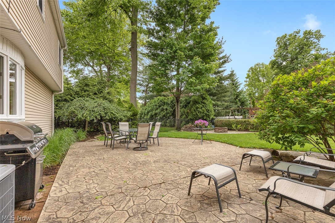
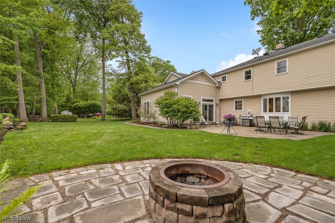
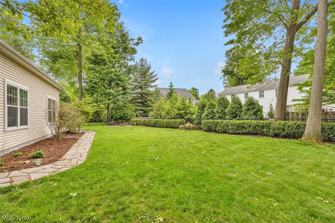
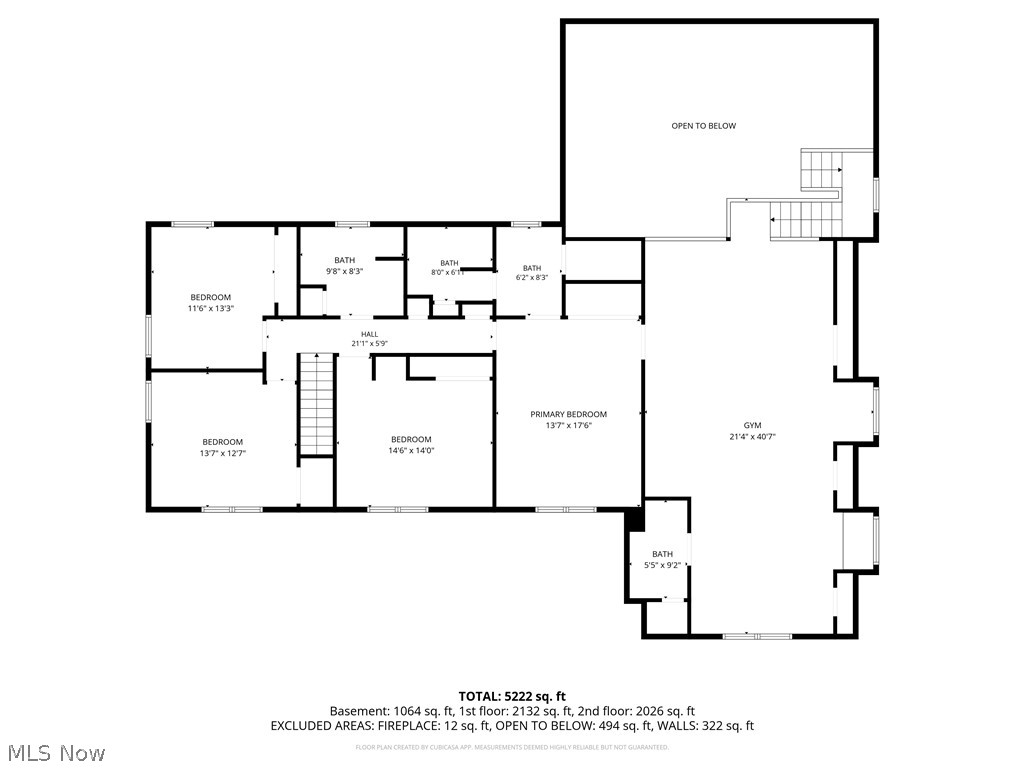
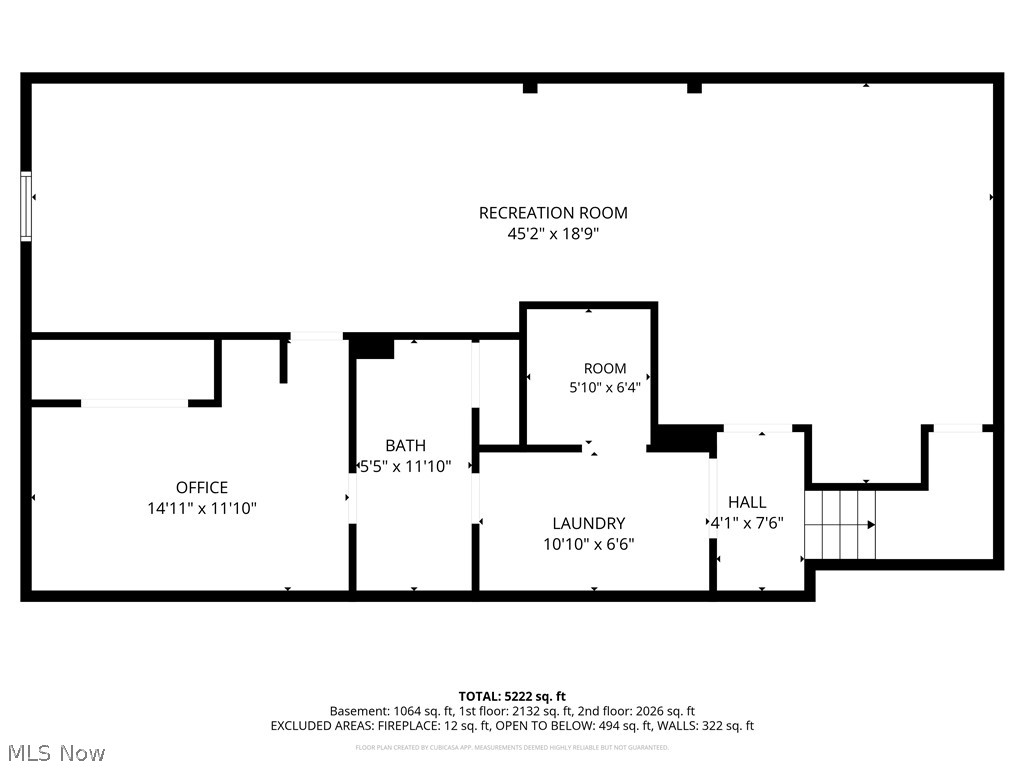
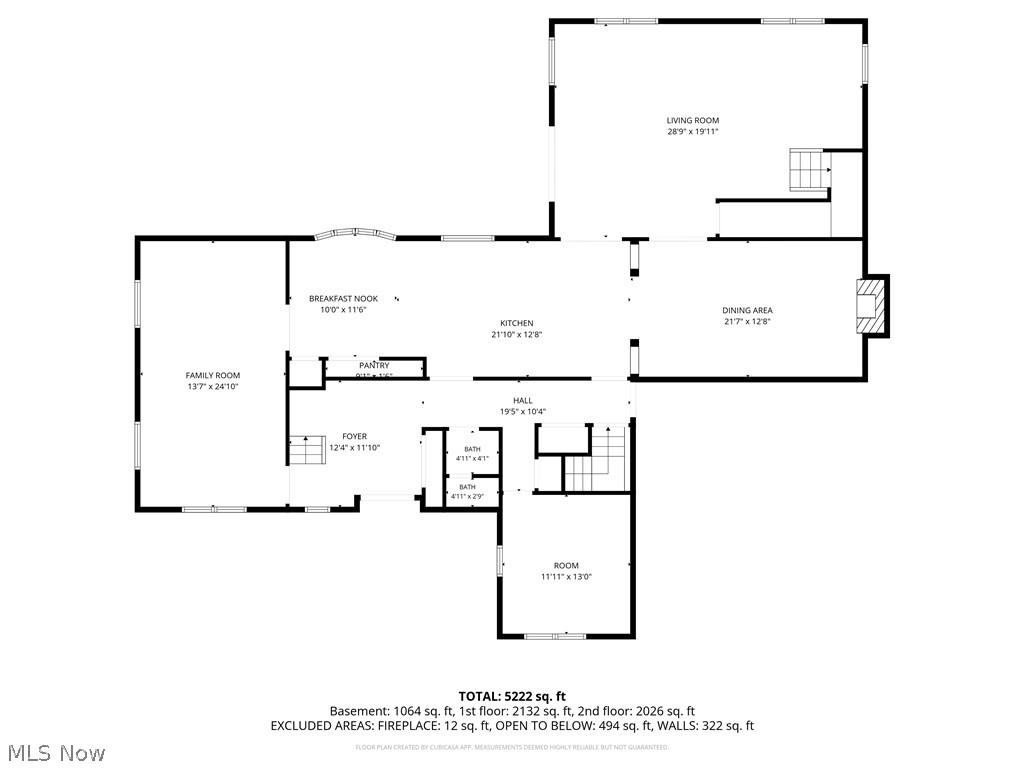
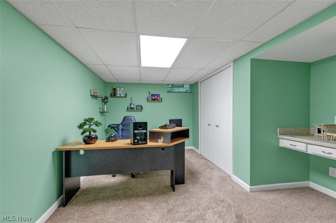
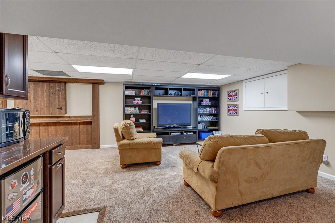
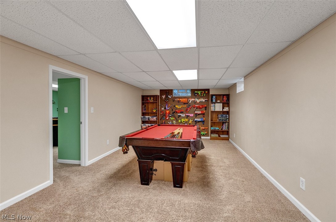
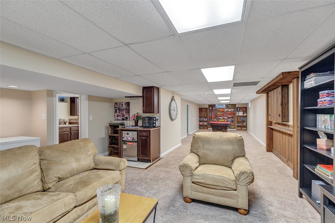
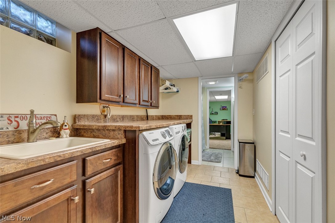
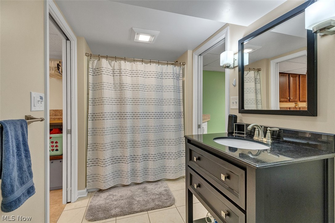
Get a Move On!! Endlessly spacious and updated colonial, in the desirable Tanglewood neighborhood with over 4200 above grade square footage, and over an impressive amount of finished basement space! Inside you will find wonderful space for entertaining and everyday living! Formal living and dining rooms complement the bright and open living room with vaulted ceilings. The spacious kitchen enjoys a large cooking island, granite counter tops, custom cabinetry and charming eat in area with built in bench. Finishing off the main level is a flex space that can serve as an office, study or even another bedroom with built in desk and shelving and adjacent half bath. Upstairs loft space with full bath is an amazing area for another family room, home fitness room or playroom! A spacious owner's bedroom suite with full bath, and three additional bedrooms serviced by the main hall bath finish out this level. The lower level offers additional entertaining space with rec. room, full bath and guest room. Large private wooded lot, fully fenced with fire-pit and stamped patio. Numerous high quality updates, easy access to Huntington Metropark, Lake Erie, Crocker Park, I-90 and all things CLE! Look no further - Call Today!
Features & Amenities
Interior
-
Other Interior Features
Vaulted Ceiling(s), Beamed Ceilings, Bookcases, Built-in Features, Ceiling Fan(s), Chandelier, Cathedral Ceiling(s), Entrance Foyer, Eat-in Kitchen, Granite Counters, Recessed Lighting, See Remarks, Bar
-
Total Bedrooms
5
-
Bathrooms
4
-
1/2 Bathrooms
1
-
Above Grade Finished Area
4223.0
-
Basement YN
YES
-
Cooling YN
YES
-
Cooling
Ceiling Fan(s), Central Air
-
Fireplace YN
YES
-
Heating YN
YES
-
Heating
Forced Air, Zoned
-
Main Level Bedrooms
1
-
Pet friendly
N/A
Exterior
-
Garage
Yes
-
Garage spaces
2
-
Construction Materials
Brick, Vinyl Siding
-
Other Exterior Features
Fire Pit
-
Parking
Attached, Garage
-
Patio and Porch Features
Patio
-
Pool
No
-
Waterfront YN
NO
-
View
Neighborhood
Area & Lot
-
Lot Size(acres)
0.3398
-
Property Type
Residential
-
Property Sub Type
Single Family Residence
-
Architectural Style
Colonial
Price
-
Sales Price
$745,000
-
Tax Amount
$18,471
-
Sq. Footage
5, 388
-
Price/SqFt
$138
HOA
-
Association
No
School District
-
Elementary School
Bay Village CSD - 1801
-
Middle School
N/A
-
High School
N/A
Property Features
-
Stories
2
-
Sewer
Public Sewer
-
Water Source
Public
Schedule a Showing
Showing scheduled successfully.
Mortgage calculator
Estimate your monthly mortgage payment, including the principal and interest, property taxes, and HOA. Adjust the values to generate a more accurate rate.
Your payment
Principal and Interest:
$
Property taxes:
$
HOA fees:
$
Total loan payment:
$
Total interest amount:
$
Location
County
Cuyahoga
Elementary School
Bay Village CSD - 1801
Middle School
High School
Listing Courtesy of Anne M Callahan , Keller Williams Citywide
RealHub Information is provided exclusively for consumers' personal, non-commercial use, and it may not be used for any purpose other than to identify prospective properties consumers may be interested in purchasing. All information deemed reliable but not guaranteed and should be independently verified. All properties are subject to prior sale, change or withdrawal. RealHub website owner shall not be responsible for any typographical errors, misinformation, misprints and shall be held totally harmless.

AGENT
Jeff Helfrich
Call Jeff today to schedule a private showing.

* Listings on this website come from the FMLS IDX Compilation and may be held by brokerage firms other than the owner of this website. The listing brokerage is identified in any listing details. Information is deemed reliable but is not guaranteed. If you believe any FMLS listing contains material that infringes your copyrighted work please click here to review our DMCA policy and learn how to submit a takedown request.© 2024 FMLS.
Related Properties
Bay Village
25301 Wolf Road
4 Beds
3 Baths
2,812 Sq.Ft.
$629,900
MLS#: 5199605
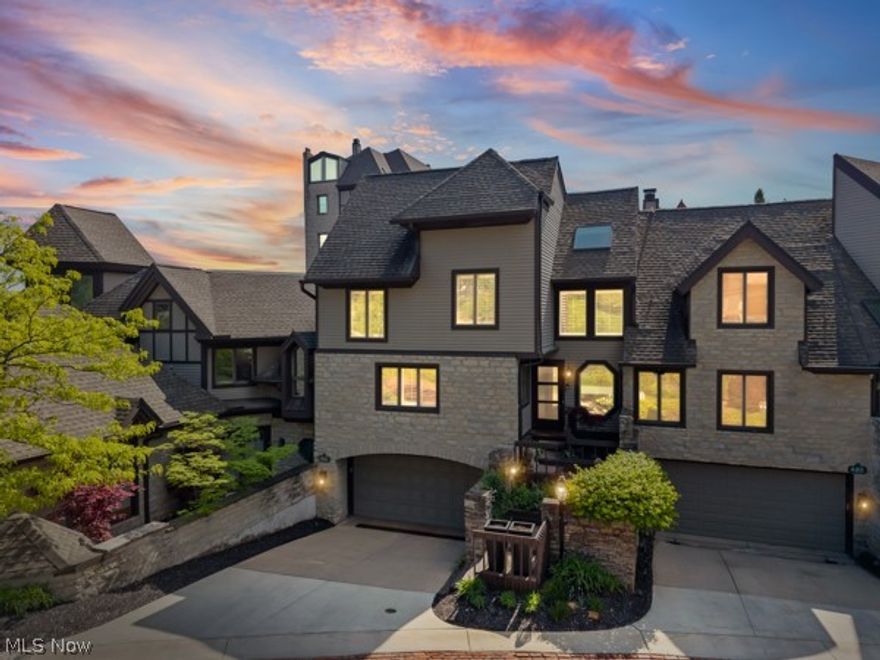
Bay Village
410 Darbys Run
3 Beds
2 Baths
3,640 Sq.Ft.
$739,900
MLS#: 5208422
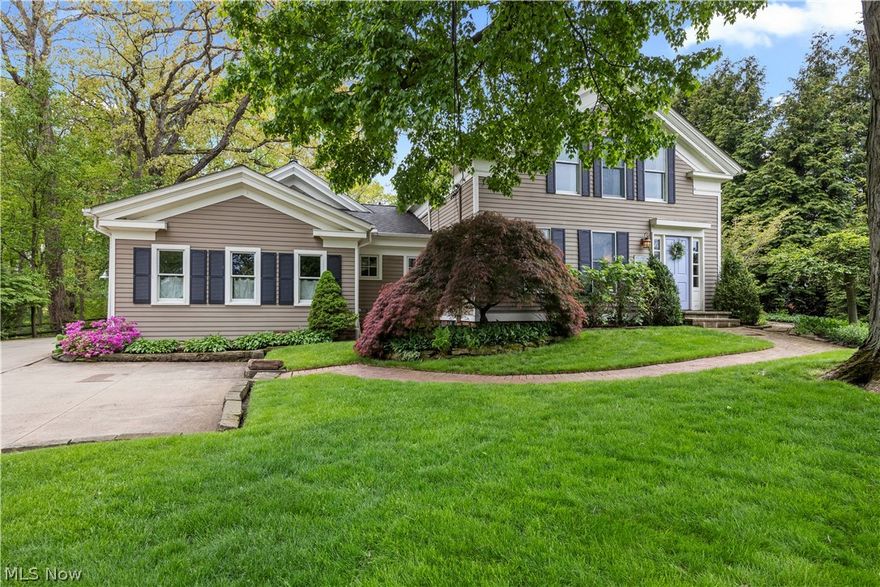
Bay Village
25547 Lake Road
4 Beds
3 Baths
3,294 Sq.Ft.
$830,000
MLS#: 5208941
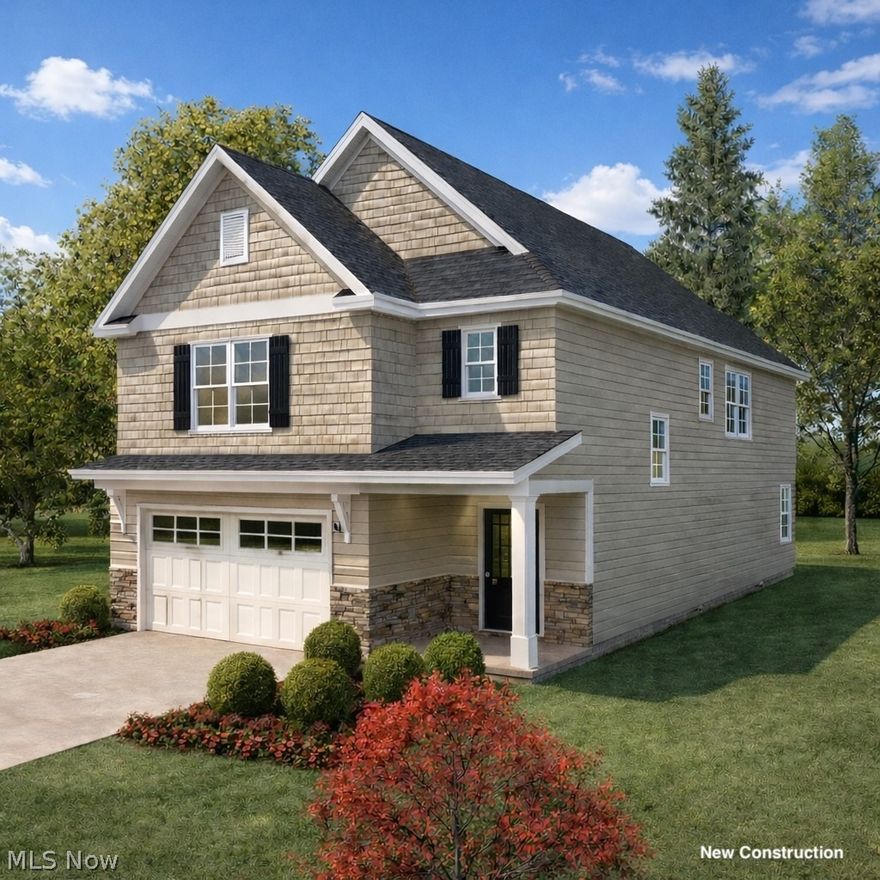
Bay Village
362 Oakmoor Avenue
4 Beds
2 Baths
2,506 Sq.Ft.
$799,900
MLS#: 5178390
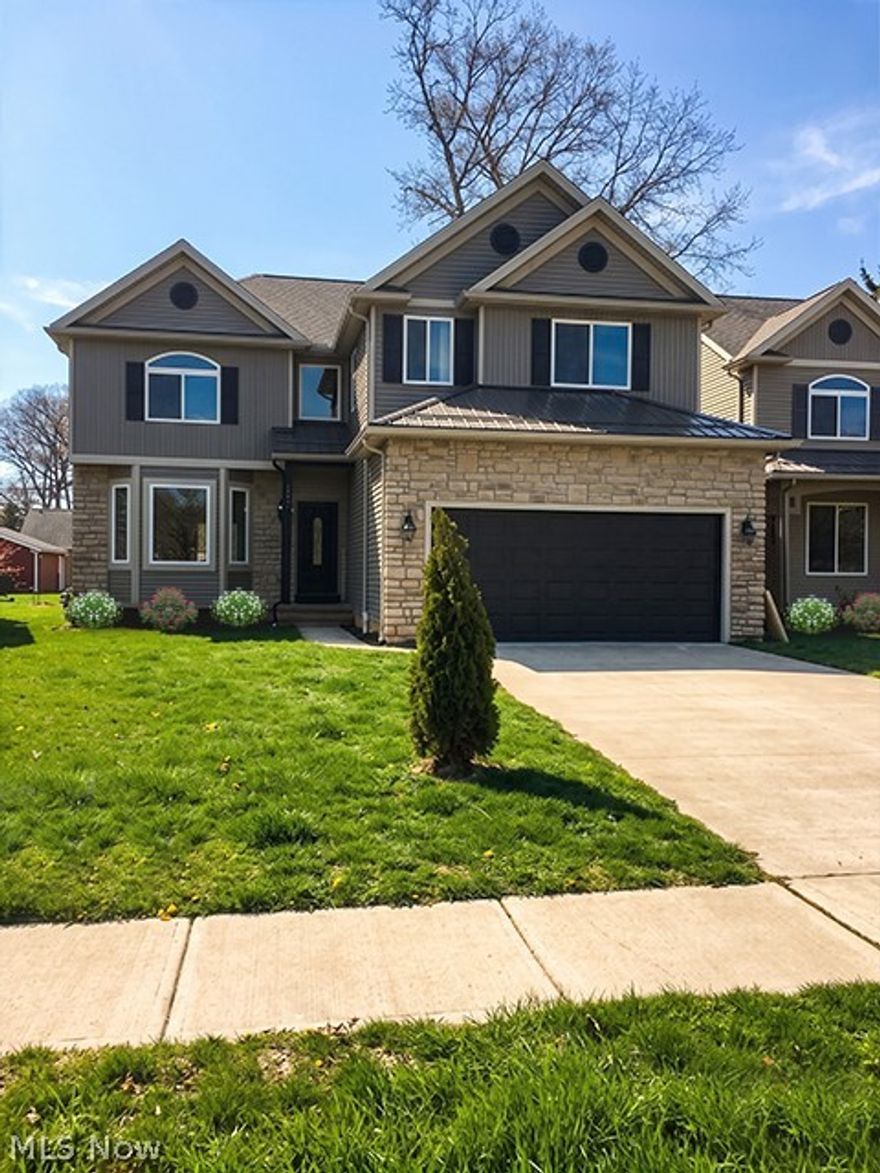
Bay Village
487 Parkside Drive
4 Beds
3 Baths
N/A
$739,000
MLS#: 5175611
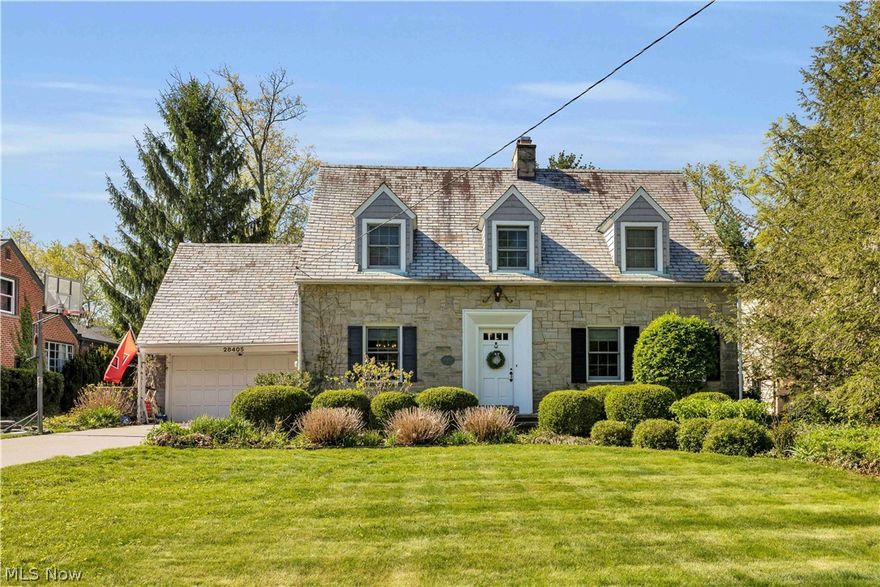
Bay Village
28405 Lincoln Road
3 Beds
2 Baths
2,673 Sq.Ft.
$599,000
MLS#: 5206143
