.webp?size=346x80)


Property
Beds
3
Full Baths
2
1/2 Baths
None
Year Built
1954
Sq.Footage
1,663
Welcome home to this rustic home that is anything but ordinary! Thoughtfully updated while preserving unique character, this home offers incredible space, versatility, and features you won’t find everywhere. Upon arrival, you'll notice the long, expansive concrete driveway with an iron privacy gate and wood privacy fenced yard, giving this home a step above the rest. Enter inside to refinished hardwood floors throughout with two bright bay windows in the front of the home. The open-concept living room flows seamlessly into the updated kitchen, complete with tile flooring, all-new cabinetry and stainless appliances, creating a perfect space for everyday living and gatherings around the center island. This inviting main level also features two spacious bedrooms and a full remodeled bathroom with nice tile finishes. Upstairs, the spacious private primary retreat feels like its own getaway, featuring beautiful wood floors and a massive walk-in closet with plenty of room to make the space your own. The finished lower level takes this home to another level, offering the potential for an additional living space with a second full kitchen, recreation room, wood-burning fireplace, and a waterproof floating floor. This would be great for extended family members! The basement bathroom is truly one-of-a-kind, featuring reclaimed tile from an old church, dramatic from floor-to-ceiling, smart commode and a double vanity- a space filled with craftsmanship and character. Outside, enjoy a huge backyard, oversized 2-car garage, storage shed, and an impressive large carport complete with its own wood-burning stove. Additional improvements include fresh paint throughout, new cabinetry, select new windows including two new bay windows, a 1-year-young hot water tank, and a high-efficiency furnace approximately 7 years young. Unique character, incredible space, and thoughtful updates come together to make this a home that checks so many boxes!
Features & Amenities
Interior
-
Other Interior Features
Kitchen Island
-
Total Bedrooms
3
-
Bathrooms
2
-
Above Grade Finished Area
1055.0
-
Basement YN
YES
-
Cooling YN
YES
-
Cooling
Wall/Window Unit(s), Ceiling Fan(s)
-
Fireplace YN
YES
-
Heating YN
YES
-
Heating
Forced Air
-
Main Level Bedrooms
2
-
Pet friendly
N/A
Exterior
-
Garage
Yes
-
Garage spaces
2
-
Construction Materials
Aluminum Siding
-
Parking
Detached Carport, Driveway, Detached, Garage
-
Patio and Porch Features
Patio
-
Pool
No
-
Waterfront YN
NO
Area & Lot
-
Lot Size(acres)
0.1164
-
Property Type
Residential
-
Property Sub Type
Single Family Residence
-
Architectural Style
Bungalow
Price
-
Sales Price
$200,000
-
Tax Amount
$2,144
-
Sq. Footage
1,663
-
Price/SqFt
$120
HOA
-
Association
No
School District
-
Elementary School
Wickliffe CSD - 4308
-
Middle School
Wickliffe CSD - 4308
-
High School
Wickliffe CSD - 4308
Property Features
-
Stories
2
-
Foundation Details
Block
-
Sewer
Public Sewer
-
Water Source
Public
Schedule a Showing
Showing scheduled successfully.
Mortgage calculator
Estimate your monthly mortgage payment, including the principal and interest, property taxes, and HOA. Adjust the values to generate a more accurate rate.
Your payment
Principal and Interest:
$
Property taxes:
$
HOA fees:
$
Total loan payment:
$
Total interest amount:
$
Location
County
Lake
Elementary School
Wickliffe CSD - 4308
Middle School
Wickliffe CSD - 4308
High School
Wickliffe CSD - 4308
Listing Courtesy of Katie McNeill, Platinum Real Estate
RealHub Information is provided exclusively for consumers' personal, non-commercial use, and it may not be used for any purpose other than to identify prospective properties consumers may be interested in purchasing. All information deemed reliable but not guaranteed and should be independently verified. All properties are subject to prior sale, change or withdrawal. RealHub website owner shall not be responsible for any typographical errors, misinformation, misprints and shall be held totally harmless.

AGENT
Jeff Helfrich
Call Jeff today to schedule a private showing.

* Listings on this website come from the FMLS IDX Compilation and may be held by brokerage firms other than the owner of this website. The listing brokerage is identified in any listing details. Information is deemed reliable but is not guaranteed. If you believe any FMLS listing contains material that infringes your copyrighted work please click here to review our DMCA policy and learn how to submit a takedown request.© 2024 FMLS.
Related Properties

Wickliffe
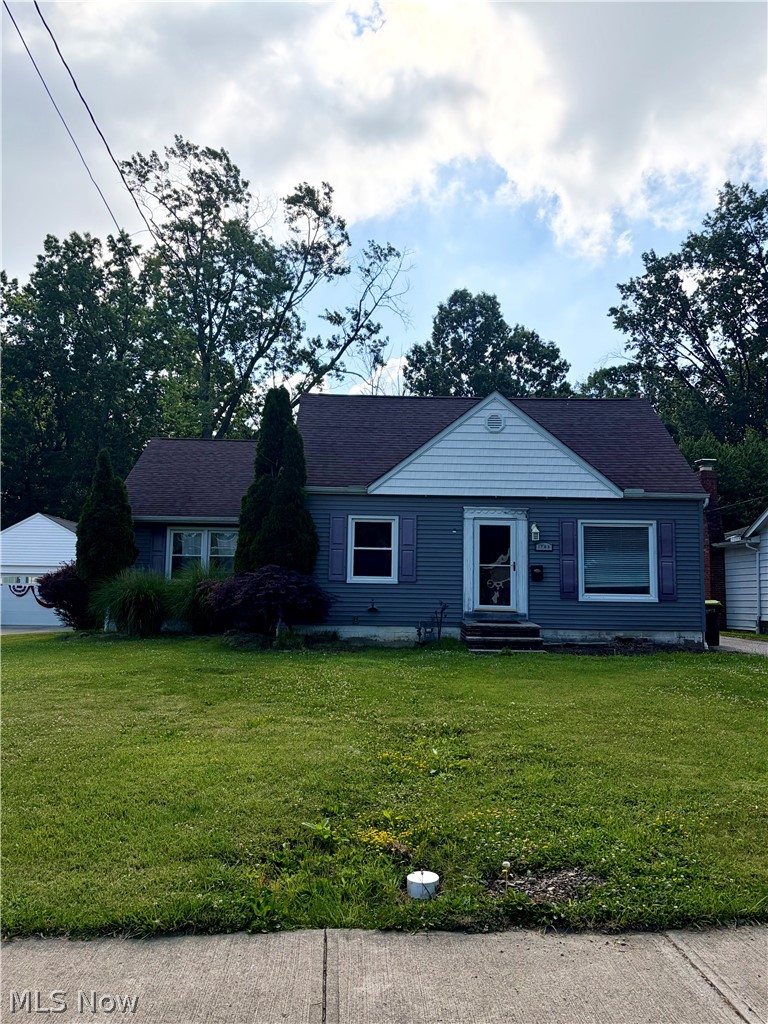
1666 Ridgeview Drive
3 Beds
1 Baths
1,492 Sq.Ft.
$190,000
MLS#: 5239973

Wickliffe
30015 Warren Road
3 Beds
1 Baths
1,217 Sq.Ft.
$167,900
MLS#: 5230086

Wickliffe
29808 Robert Street
3 Beds
2 Baths
1,048 Sq.Ft.
$177,000
MLS#: 5247664

Wickliffe
1713 Empire Road
3 Beds
1 Baths
1,801 Sq.Ft.
$199,900
MLS#: 5251423
Wickliffe
30056 Euclid Avenue 7
2 Beds
1 Baths
1,008 Sq.Ft.
$164,900
MLS#: 5233946

Wickliffe
1554 Empire Road
3 Beds
1 Baths
1,060 Sq.Ft.
$185,000
MLS#: 5241833
Wickliffe
1703 E 300th Street
3 Beds
1 Baths
2,118 Sq.Ft.
$172,000
MLS#: 5225670

Wickliffe
112 Arlington Circle
4 Beds
2 Baths
1,103 Sq.Ft.
$215,000
MLS#: 5233525
Wickliffe
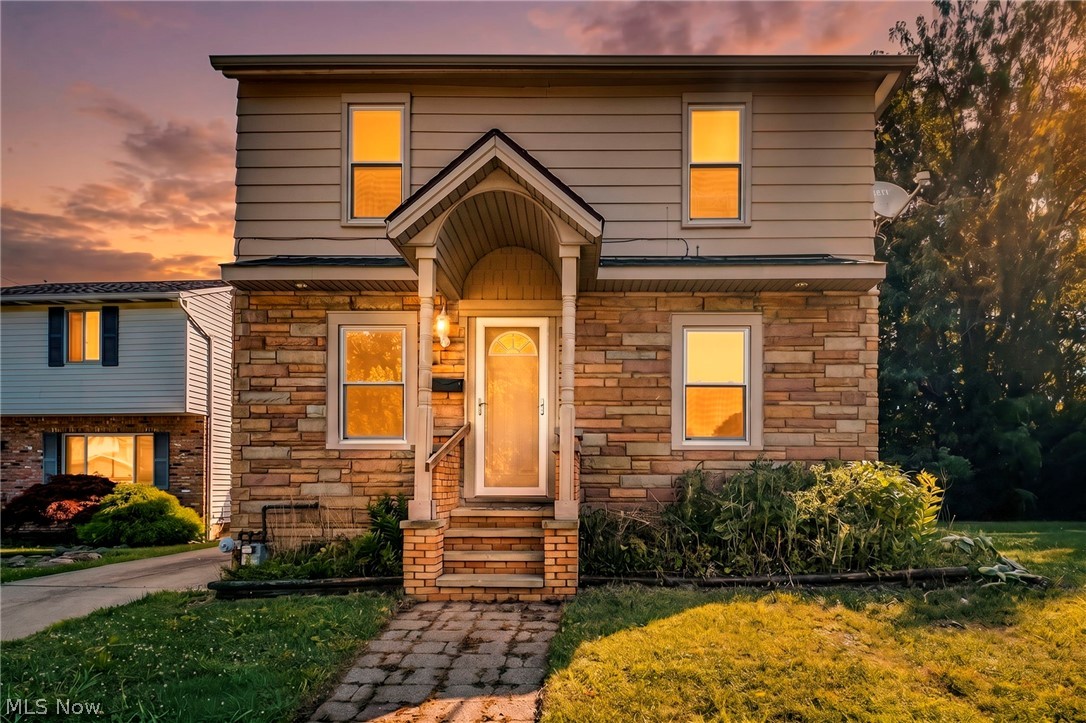
1925 Robindale Street
3 Beds
2 Baths
1,440 Sq.Ft.
$219,900
MLS#: 5226898
