


Property
Beds
3
Full Baths
3
1/2 Baths
1
Year Built
1996
Sq.Footage
3,065
Welcome to 3015 Woodcrest Drive, nestled in the desirable Villages at Fairlawn! This well-loved home offers a wonderful blend of comfort, functionality, and inviting living spaces, featuring 3 bedrooms, a dedicated office with the potential for a 4th bedroom or nursery, 3 full bathrooms, and 1 half bath. With 2,228 square feet of living space above grade, plus approximately 837 square feet of finished lower-level living space complete with a full bathroom, there is plenty of room to spread out and enjoy. The spacious family room, featuring a gas fireplace, provides the perfect place to relax, while the inviting dining room is ideal for hosting family gatherings and special occasions. The nicely appointed eat-in kitchen boasts an island, crisp white cabinetry, black granite countertops, stainless steel appliances, and beautiful hardwood floors. A convenient first-floor laundry/mudroom located just off the attached two-car garage adds to the home's everyday functionality. The first-floor primary suite offers a private retreat with an en-suite bathroom featuring heated floors and dual closets. Downstairs, the finished lower level provides additional flexible living space, complete with a full bathroom, making it ideal for entertaining, recreation, or a variety of lifestyle needs. Step outside and discover a truly special outdoor setting! Enjoy the deck and screened-in gazebo, perfect for relaxing or entertaining, all surrounded by an exceptionally private, tree-lined yard with beautiful landscaping. Recent improvements include a new roof in 2020, air conditioning in 2023, attic insulation in 2023, and new family room carpeting in 2026. Conveniently located in Fairlawn, minutes from Copley, downtown Akron, downtown Cleveland, shopping, restaurants, and major roadways, this home offers a wonderful combination of privacy, convenience, and comfortable living. Don't miss the opportunity to make this inviting property your own! Call Today!
Features & Amenities
Interior
-
Other Interior Features
Ceiling Fan(s), Cathedral Ceiling(s), Double Vanity, Entrance Foyer, Eat-in Kitchen, Granite Counters, His and Hers Closets, Kitchen Island, Soaking Tub, Master Downstairs
-
Total Bedrooms
3
-
Bathrooms
3
-
1/2 Bathrooms
1
-
Above Grade Finished Area
2228.0
-
Basement YN
YES
-
Cooling YN
YES
-
Cooling
Ceiling Fan(s), Central Air
-
Fireplace YN
YES
-
Heating YN
YES
-
Heating
Natural Gas, Forced Air
-
Main Level Bedrooms
2
-
Pet friendly
N/A
Exterior
-
Garage
Yes
-
Garage spaces
2
-
Construction Materials
Vinyl Siding
-
Other Exterior Features
Private Yard
-
Parking
Attached, Concrete, Driveway, Garage, On Site, On Street
-
Patio and Porch Features
Deck, Front Porch
-
Pool
No
-
Waterfront YN
NO
-
View
Neighborhood
Area & Lot
-
Lot Features
Back Yard, City Lot, Front Yard, Landscaped, Private, Many Trees
-
Lot Size(acres)
0.2771
-
Property Type
Residential
-
Property Sub Type
Single Family Residence
-
Architectural Style
Cape Cod, Conventional
Price
-
Sales Price
$434,900
-
Tax Amount
$5,164
-
Financing Options
Cash, Conventional, FHA, VA Loan
-
Sq. Footage
3,065
-
Price/SqFt
$141
HOA
-
Association
YES
-
Association Fee
$450
-
Association Fee Frequency
Annually
-
Association Fee Includes
N/A
School District
-
Elementary School
Copley-Fairlawn CSD - 7703
-
Middle School
Copley-Fairlawn CSD - 7703
-
High School
Copley-Fairlawn CSD - 7703
Property Features
-
Foundation Details
Block
-
Sewer
Public Sewer
-
Water Source
Public
Schedule a Showing
Showing scheduled successfully.
Mortgage calculator
Estimate your monthly mortgage payment, including the principal and interest, property taxes, and HOA. Adjust the values to generate a more accurate rate.
Your payment
Principal and Interest:
$
Property taxes:
$
HOA fees:
$
Total loan payment:
$
Total interest amount:
$
Location
County
Summit
Elementary School
Copley-Fairlawn CSD - 7703
Middle School
Copley-Fairlawn CSD - 7703
High School
Copley-Fairlawn CSD - 7703
Listing Courtesy of Ryan Poland, Jack Kohl Realty
RealHub Information is provided exclusively for consumers' personal, non-commercial use, and it may not be used for any purpose other than to identify prospective properties consumers may be interested in purchasing. All information deemed reliable but not guaranteed and should be independently verified. All properties are subject to prior sale, change or withdrawal. RealHub website owner shall not be responsible for any typographical errors, misinformation, misprints and shall be held totally harmless.

AGENT
Jeff Helfrich
Call Jeff today to schedule a private showing.

* Listings on this website come from the FMLS IDX Compilation and may be held by brokerage firms other than the owner of this website. The listing brokerage is identified in any listing details. Information is deemed reliable but is not guaranteed. If you believe any FMLS listing contains material that infringes your copyrighted work please click here to review our DMCA policy and learn how to submit a takedown request.© 2024 FMLS.
Related Properties

Fairlawn
3201 Ridgewood Road
4 Beds
2 Baths
1,890 Sq.Ft.
$475,000
MLS#: 5250664

Fairlawn
3302 Morewood Drive
3 Beds
2 Baths
2,658 Sq.Ft.
$450,000
MLS#: 5228710
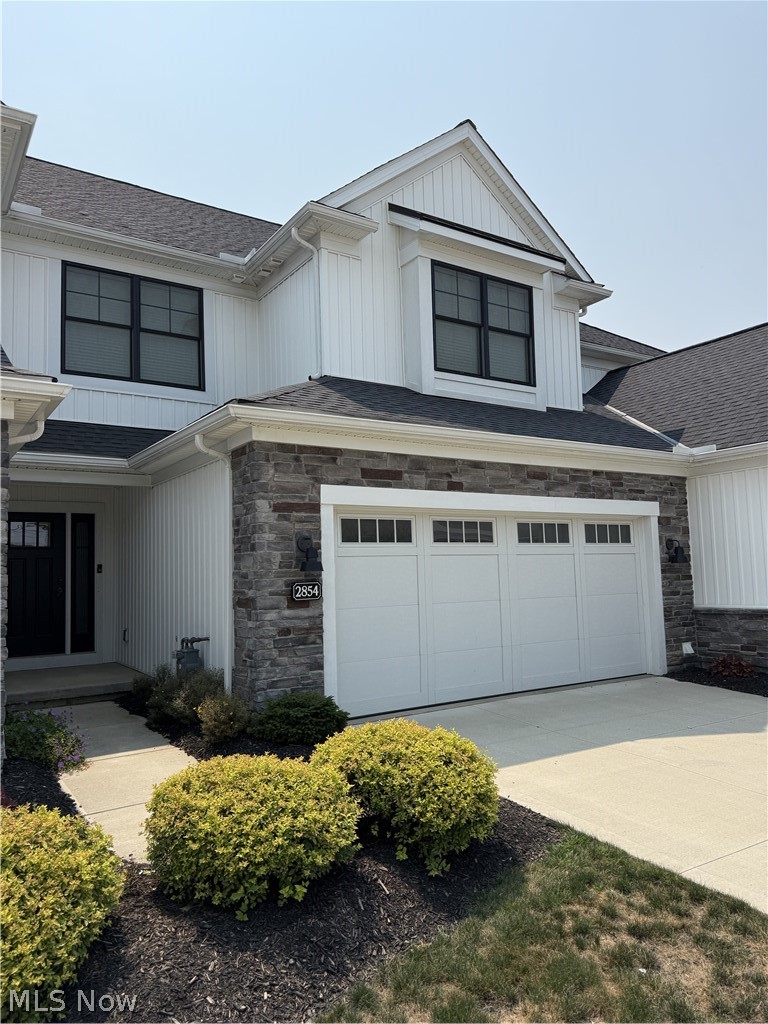
Fairlawn
2854 Riviera Drive
4 Beds
3 Baths
3,041 Sq.Ft.
$479,900
MLS#: 5192743
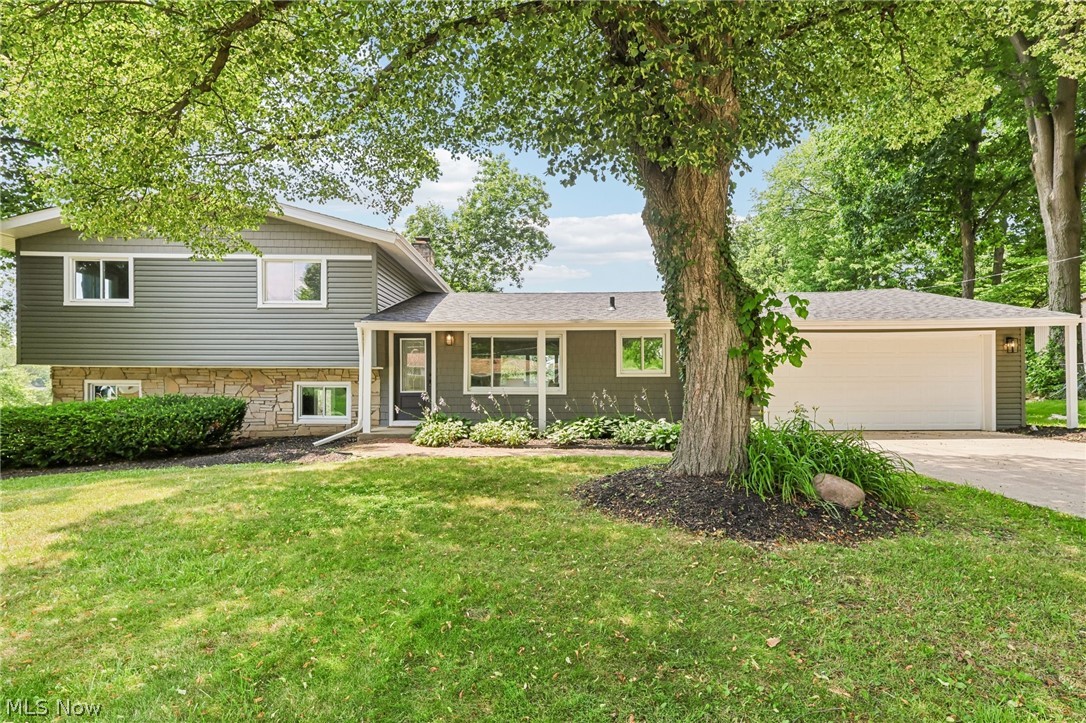
Fairlawn
3312 Bancroft Road
5 Beds
3 Baths
3,600 Sq.Ft.
$439,900
MLS#: 5222026
