.webp?size=346x80)


Property
Beds
4
Full Baths
3
1/2 Baths
1
Year Built
1995
Sq.Footage
6,286
Set on just under an acre in North Solon, this exceptional contemporary colonial is surrounded by mature trees and offers refined interiors, generous living spaces, and exceptional privacy. The impressive two-story foyer opens to a light-filled office with French doors, built-ins, and gleaming hardwood floors. Across the foyer, the formal living room features a vaulted ceiling and flows into the elegant dining room with tray ceiling, crown molding, and bay window. The beautifully appointed kitchen features granite countertops, stainless steel appliances, abundant cabinetry, a large center island with breakfast bar, and a walk-in pantry. A bright breakfast area opens to the back deck. The adjoining family room features a two-story vaulted ceiling, elegant fireplace, and full wall of windows. A powder room, mudroom, and laundry room complete the main level. Upstairs, four bedrooms include a vaulted primary suite with walk-in closet and ensuite bath featuring dual vanities, soaking tub, skylight, and step-in shower. One bedroom has an ensuite bath, while two share a Jack-and-Jill bath. The finished lower level offers a spacious recreation room and ample storage. Outside, mature landscaping and a spacious deck create a private setting for relaxing and entertaining. Highlights include a new roof and gutters in 2023, a new whole-house generator in 2025, three-car garage, floor-to-ceiling windows, and an abundance of natural light. Ideally located near the Metroparks and major highway access, this exceptional North Solon residence combines sophisticated living with everyday convenience.
Features & Amenities
Interior
-
Total Bedrooms
4
-
Bathrooms
3
-
1/2 Bathrooms
1
-
Above Grade Finished Area
4130.0
-
Basement YN
YES
-
Cooling YN
YES
-
Cooling
Central Air
-
Fireplace YN
YES
-
Heating YN
YES
-
Heating
Natural Gas, Forced Air
-
Pet friendly
N/A
Exterior
-
Garage
Yes
-
Garage spaces
3
-
Construction Materials
Brick, Cedar
-
Parking
Attached, Garage, Garage Door Opener, Paved
-
Patio and Porch Features
Deck, Patio
-
Pool
No
-
Waterfront YN
NO
-
View
Trees/Woods
Area & Lot
-
Lot Size(acres)
0.9831
-
Property Type
Residential
-
Property Sub Type
Single Family Residence
-
Architectural Style
Colonial
Price
-
Sales Price
$949,900
-
Tax Amount
$13,064
-
Sq. Footage
6,286
-
Price/SqFt
$151
HOA
-
Association
YES
-
Association Fee
$360
-
Association Fee Frequency
Annually
-
Association Fee Includes
N/A
School District
-
Elementary School
Solon CSD - 1828
-
Middle School
Solon CSD - 1828
-
High School
Solon CSD - 1828
Property Features
-
Sewer
Public Sewer
-
Water Source
Public
Schedule a Showing
Showing scheduled successfully.
Mortgage calculator
Estimate your monthly mortgage payment, including the principal and interest, property taxes, and HOA. Adjust the values to generate a more accurate rate.
Your payment
Principal and Interest:
$
Property taxes:
$
HOA fees:
$
Total loan payment:
$
Total interest amount:
$
Location
County
Cuyahoga
Elementary School
Solon CSD - 1828
Middle School
Solon CSD - 1828
High School
Solon CSD - 1828
Listing Courtesy of Terry Young , Keller Williams Greater Metropolitan
RealHub Information is provided exclusively for consumers' personal, non-commercial use, and it may not be used for any purpose other than to identify prospective properties consumers may be interested in purchasing. All information deemed reliable but not guaranteed and should be independently verified. All properties are subject to prior sale, change or withdrawal. RealHub website owner shall not be responsible for any typographical errors, misinformation, misprints and shall be held totally harmless.

AGENT
Jeff Helfrich
Call Jeff today to schedule a private showing.

* Listings on this website come from the FMLS IDX Compilation and may be held by brokerage firms other than the owner of this website. The listing brokerage is identified in any listing details. Information is deemed reliable but is not guaranteed. If you believe any FMLS listing contains material that infringes your copyrighted work please click here to review our DMCA policy and learn how to submit a takedown request.© 2024 FMLS.
Related Properties
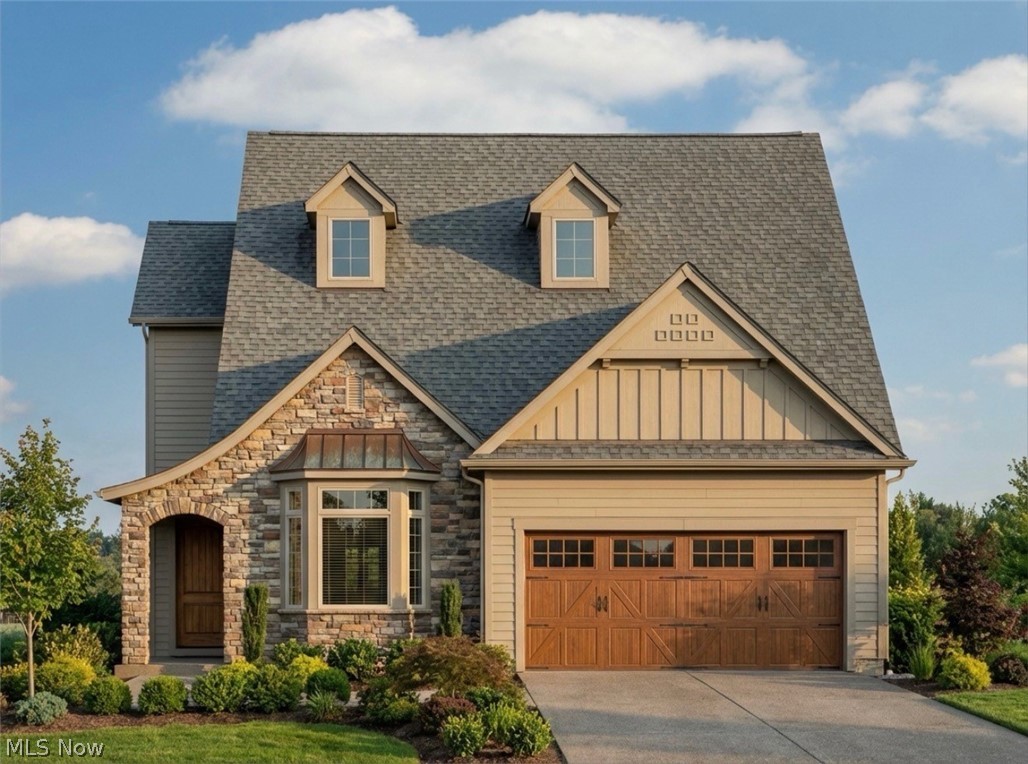
Solon
38 Hawthorne Estates Drive
5 Beds
3 Baths
2,330 Sq.Ft.
$1,049,999
MLS#: 5197640

Solon
37356 Cherrybank Drive
5 Beds
5 Baths
7,259 Sq.Ft.
$1,049,000
MLS#: 5232690
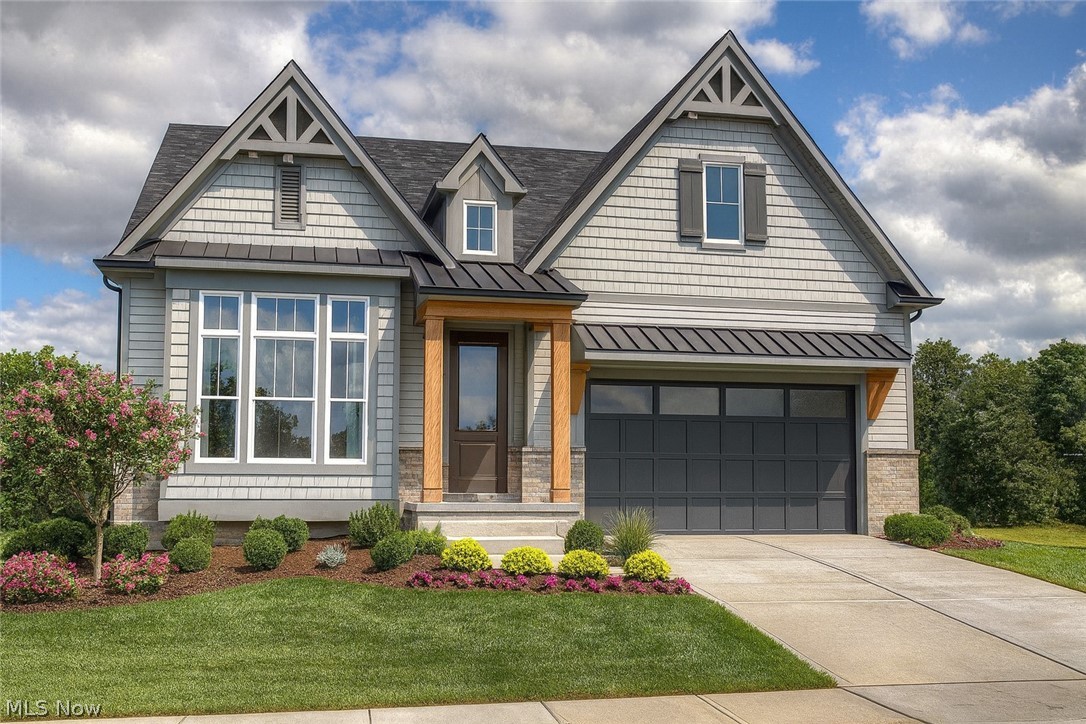
Solon
84 Hawthorne Estates Drive
3 Beds
2 Baths
3,230 Sq.Ft.
$934,999
MLS#: 5197647
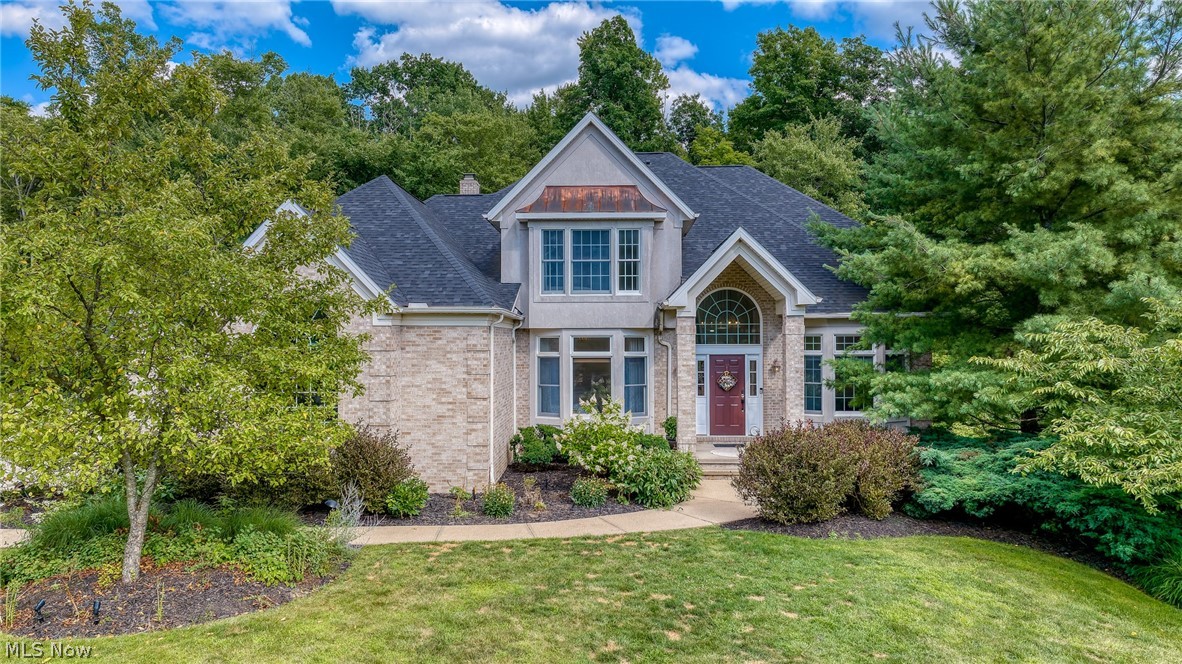
Solon
37462 Tidewater Drive
4 Beds
5 Baths
5,231 Sq.Ft.
$1,125,000
MLS#: 5230615
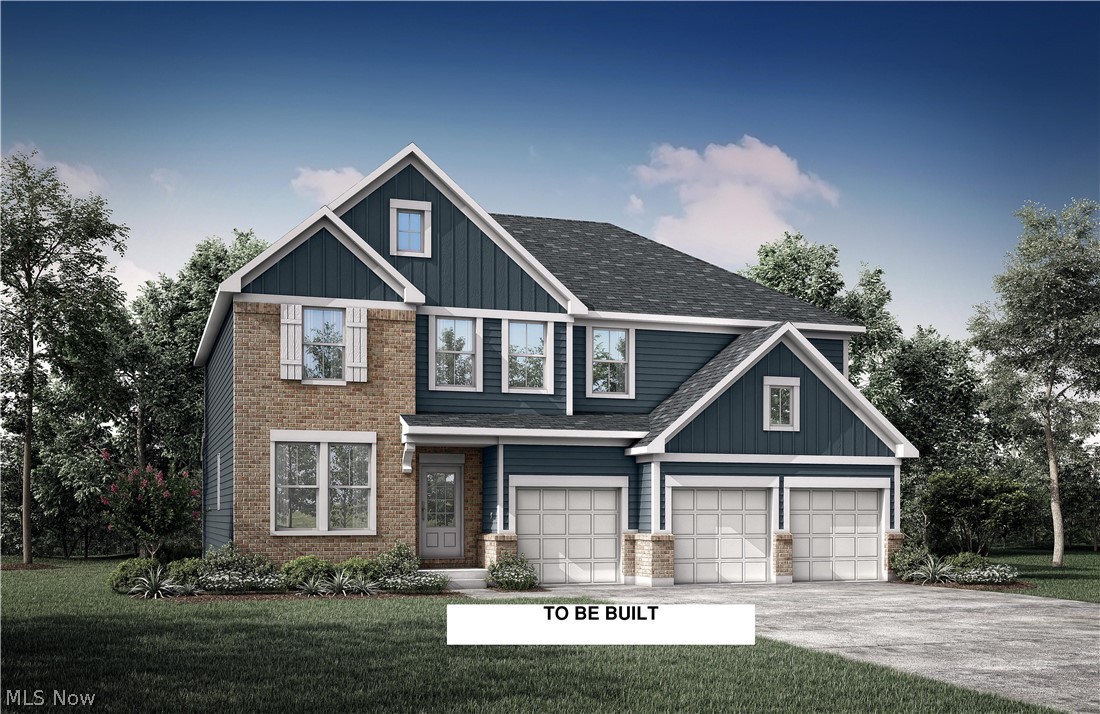
Solon
5511 Stone Creek Drive
4 Beds
4 Baths
3,252 Sq.Ft.
$871,000
MLS#: 5230126
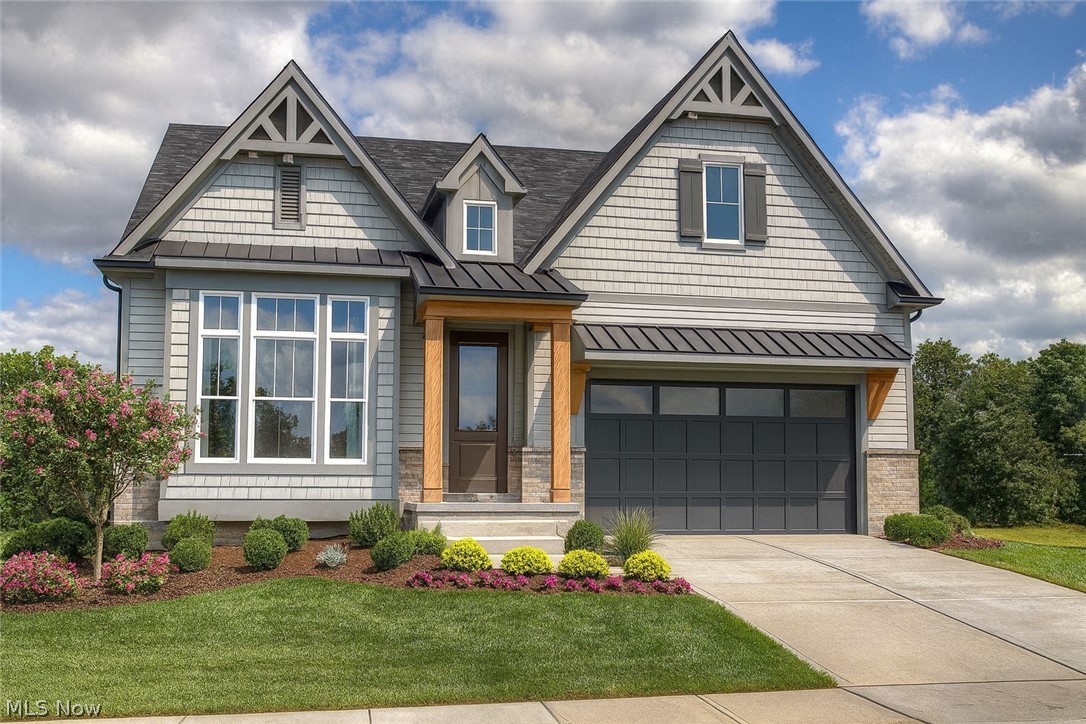
Solon
39 Hawthorne Estate Drive SL
3 Beds
2 Baths
1,730 Sq.Ft.
$849,000
MLS#: 5197615
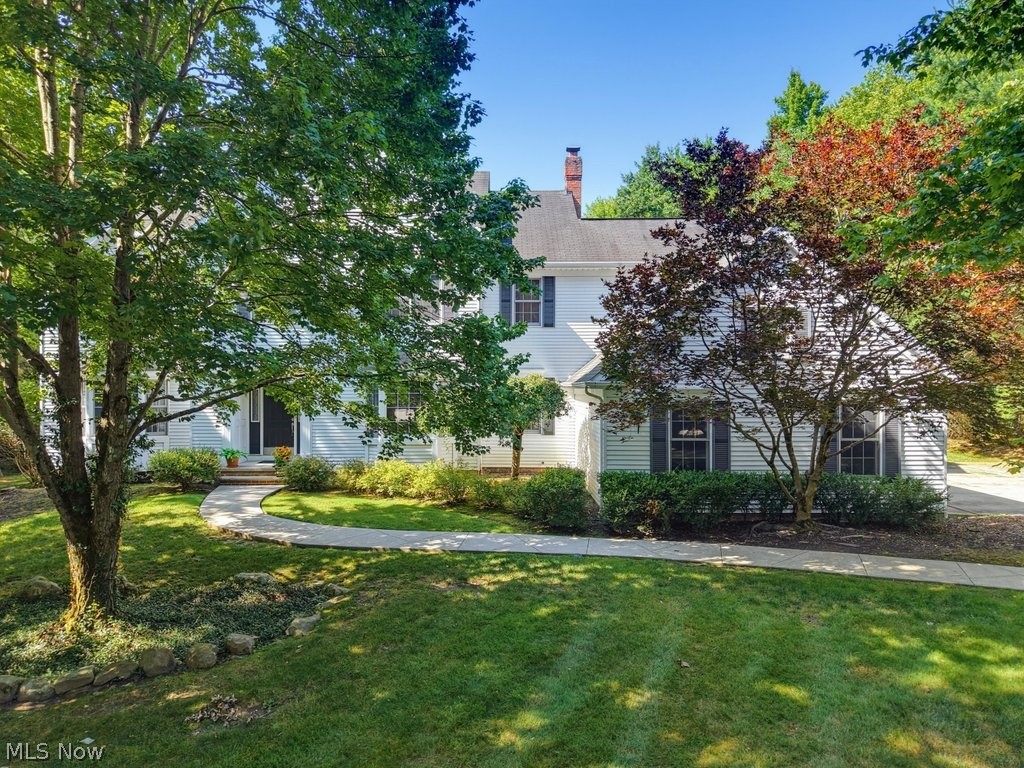
Solon
6460 Laura Lane
5 Beds
4 Baths
6,269 Sq.Ft.
$830,000
MLS#: 5219016
