.webp?size=346x80)


Property
Beds
3
Full Baths
1
1/2 Baths
1
Year Built
1961
Sq.Footage
1,920
MOTIVATED SELLER!! Well-maintained, brick home in the center of Toronto! 301 Alpine could not possibly be more centrally located, directly off of the highway, near all Toronto has to offer. This cared-for, brick home flaunts many attractive features. The main level holds the vast living room and dining area. The oversized kitchen offers plenty of cabinet and counter space, perfect for cooking/hosting. The kitchen flows into a lovely sunroom, ideal for enjoying peaceful mornings and evenings. This leads to the nicely-sized backyard, with plenty of space to enjoy the outdoors. 301 Alpine also features a second lot, bringing the acreage to just under 1/3 of an acre. Upstairs at 301 Alpine, you will find all 3 bedrooms, including the master bedroom that has an en suite half bath. Upstairs also holds the large full bathroom. The lowest level features extra living space that can be utilized in a multitude of ways, from a mudroom, to another hangout area! Beautiful hardwood floors throughout, updated furnace, electric panel and hot water tank. Call to schedule a tour, and see what T-Town is all about!
Features & Amenities
Interior
-
Total Bedrooms
3
-
Bathrooms
1
-
1/2 Bathrooms
1
-
Above Grade Finished Area
1500.0
-
Basement YN
YES
-
Cooling YN
YES
-
Cooling
Central Air
-
Fireplace YN
YES
-
Heating YN
YES
-
Heating
Natural Gas, Forced Air
-
Pet friendly
N/A
Exterior
-
Garage
Yes
-
Garage spaces
1
-
Construction Materials
Brick, Vinyl Siding
-
Parking
Attached, Driveway, Garage
-
Pool
No
-
Waterfront YN
NO
Area & Lot
-
Lot Size(acres)
0.3
-
Property Type
Residential
-
Property Sub Type
Single Family Residence
-
Architectural Style
Bi Level, Split Level
Price
-
Sales Price
$174,900
-
Tax Amount
$1,482
-
Sq. Footage
1,920
-
Price/SqFt
$91
HOA
-
Association
No
School District
-
Elementary School
Toronto CSD - 4105
-
Middle School
Toronto CSD - 4105
-
High School
Toronto CSD - 4105
Property Features
-
Sewer
Public Sewer
-
Water Source
Public
Schedule a Showing
Showing scheduled successfully.
Mortgage calculator
Estimate your monthly mortgage payment, including the principal and interest, property taxes, and HOA. Adjust the values to generate a more accurate rate.
Your payment
Principal and Interest:
$
Property taxes:
$
HOA fees:
$
Total loan payment:
$
Total interest amount:
$
Location
County
Jefferson
Elementary School
Toronto CSD - 4105
Middle School
Toronto CSD - 4105
High School
Toronto CSD - 4105
Listing Courtesy of Cameron Lamatrice, Cedar One Realty
RealHub Information is provided exclusively for consumers' personal, non-commercial use, and it may not be used for any purpose other than to identify prospective properties consumers may be interested in purchasing. All information deemed reliable but not guaranteed and should be independently verified. All properties are subject to prior sale, change or withdrawal. RealHub website owner shall not be responsible for any typographical errors, misinformation, misprints and shall be held totally harmless.

AGENT
Jeff Helfrich
Call Jeff today to schedule a private showing.

* Listings on this website come from the FMLS IDX Compilation and may be held by brokerage firms other than the owner of this website. The listing brokerage is identified in any listing details. Information is deemed reliable but is not guaranteed. If you believe any FMLS listing contains material that infringes your copyrighted work please click here to review our DMCA policy and learn how to submit a takedown request.© 2024 FMLS.
Related Properties
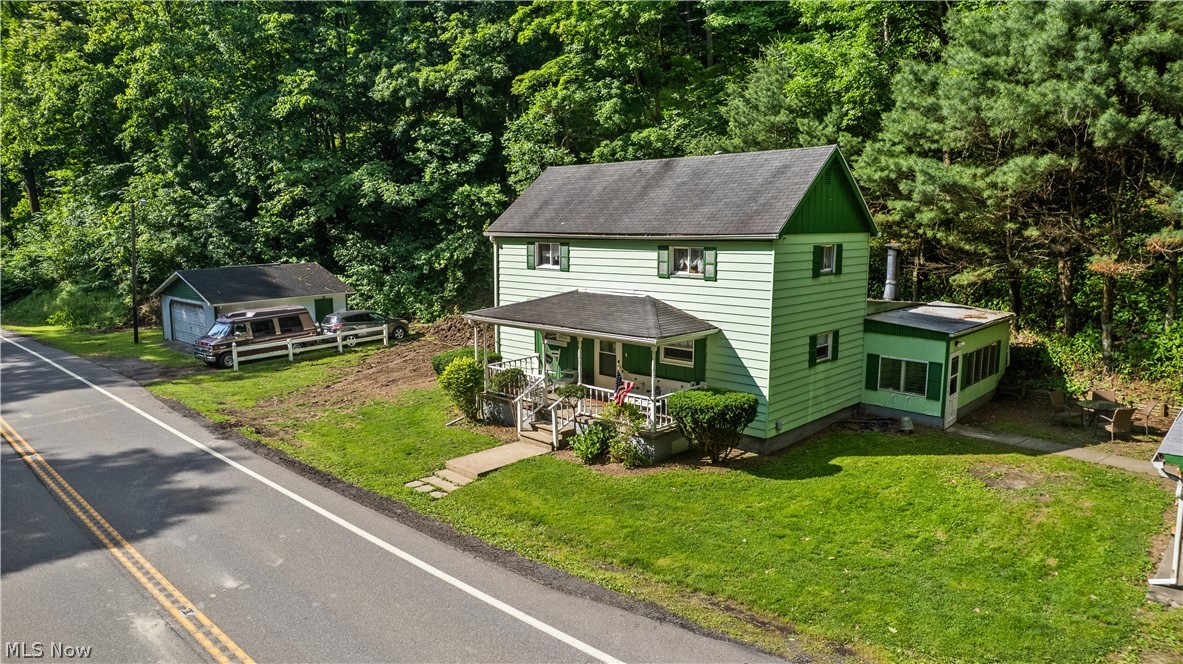
Toronto
19112 State Route 152
3 Beds
1 Baths
1,408 Sq.Ft.
$165,000
MLS#: 5216792

Toronto
3793 Township Road 242
2 Beds
2 Baths
924 Sq.Ft.
$150,000
MLS#: 5250120

Toronto
21 Sarah Boulevard
3 Beds
1 Baths
1,524 Sq.Ft.
$205,900
MLS#: 5240492
