Features & Amenities

Interior

  • Total Bedrooms

    3

  • Bathrooms

    2

  • 1/2 Bathrooms

    2

  • Above Grade Finished Area

    2630.0

  • Basement YN

    YES

  • Cooling YN

    YES

  • Cooling

    Central Air

  • Fireplace YN

    YES

  • Heating YN

    YES

  • Heating

    Natural Gas, Forced Air, Fireplace(s)

  • Pet friendly

    N/A

Exterior

  • Garage

    Yes

  • Garage spaces

    2

  • Construction Materials

    Brick, Vinyl Siding

  • Parking

    Attached, Garage, Garage Door Opener, Paved

  • Patio and Porch Features

    Deck, Patio

  • Pool

    No

Area & Lot

  • Lot Size(acres)

    0.4185

  • Property Type

    Residential

  • Property Sub Type

    Single Family Residence

  • Architectural Style

    Conventional

Price

  • Sales Price

    $245,000

  • Tax Amount

    $3,541

  • Financing Options

    Conventional

  • Sq. Footage

    2,630

  • Price/SqFt

    $93

HOA

  • Association

    No

School District

  • Elementary School

    Austintown LSD - 5001

  • Middle School

    N/A

  • High School

    N/A

Property Features

  • Sewer

    Public Sewer

  • Water Source

    Public

Schedule a Showing

Showing scheduled successfully.

<
>
IN PERSON
VIA CHAT

What is 3 + 4 ?


Change time

Mortgage calculator

Estimate your monthly mortgage payment, including the principal and interest, property taxes, and HOA. Adjust the values to generate a more accurate rate.

Your payment

Principal and Interest:

$

Property taxes:

$

HOA fees:

$

Total loan payment:

$

Total interest amount:

$

Location

County

Mahoning

Elementary School

Austintown LSD - 5001

Middle School

High School

Listing Courtesy of Kathy A. Szmaj , Burgan Real Estate

RealHub Information is provided exclusively for consumers' personal, non-commercial use, and it may not be used for any purpose other than to identify prospective properties consumers may be interested in purchasing. All information deemed reliable but not guaranteed and should be independently verified. All properties are subject to prior sale, change or withdrawal. RealHub website owner shall not be responsible for any typographical errors, misinformation, misprints and shall be held totally harmless.

Agent Jeff Helfrich

AGENT

Jeff Helfrich

Call Jeff today to schedule a private showing.


* Listings on this website come from the FMLS IDX Compilation and may be held by brokerage firms other than the owner of this website. The listing brokerage is identified in any listing details. Information is deemed reliable but is not guaranteed. If you believe any FMLS listing contains material that infringes your copyrighted work please click here to review our DMCA policy and learn how to submit a takedown request.© 2024 FMLS.
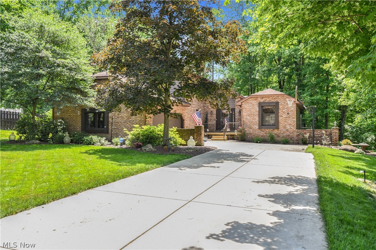
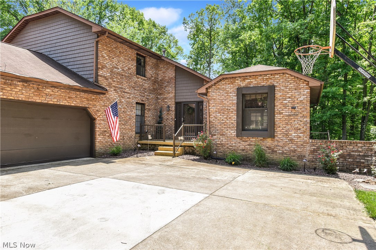
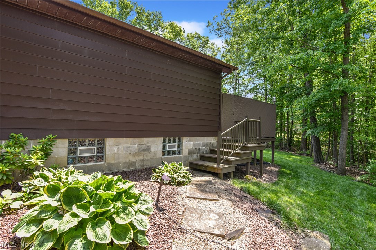
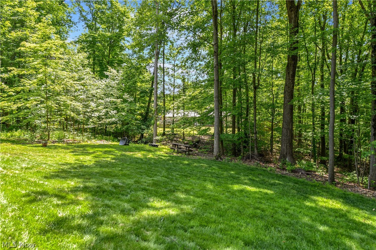
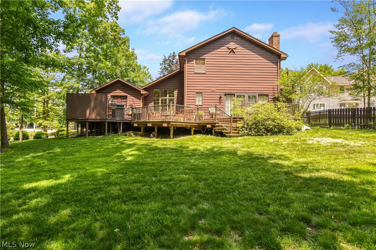
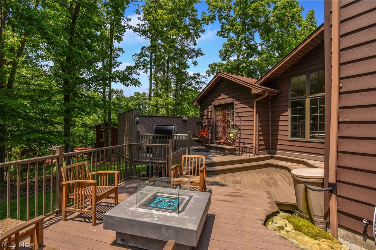
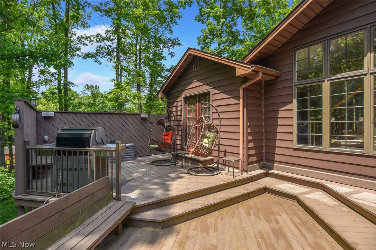
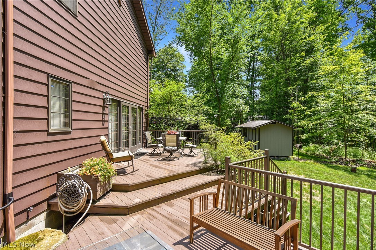
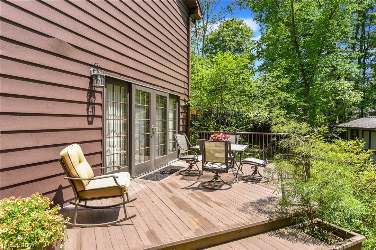
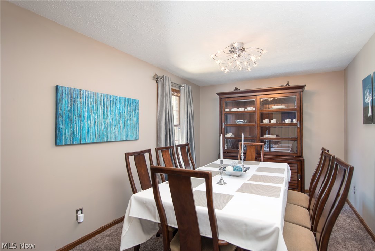
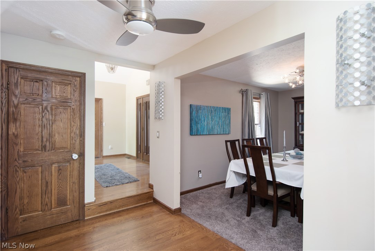
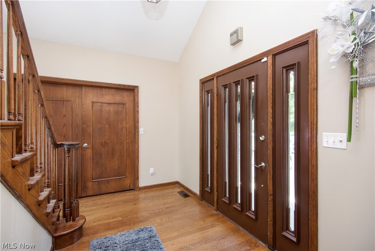
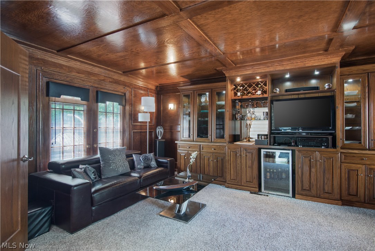
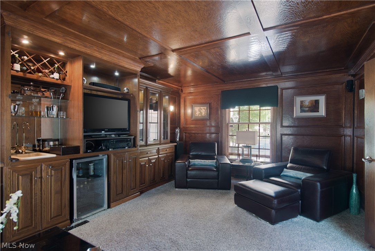
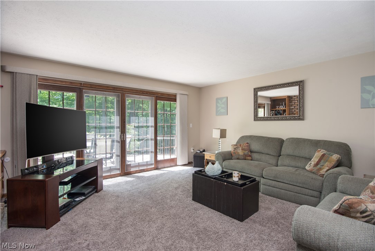
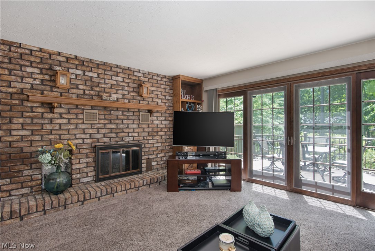
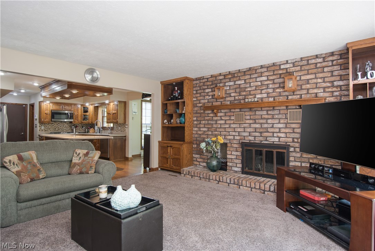
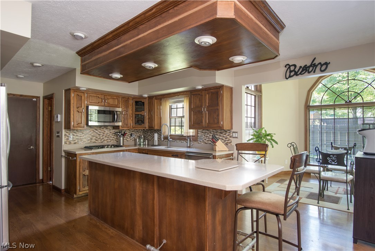
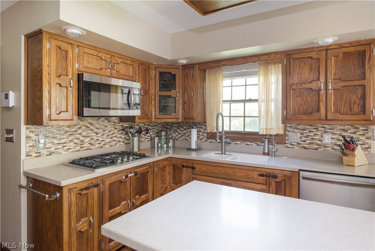
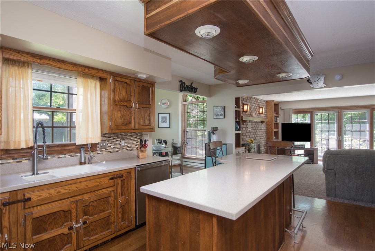
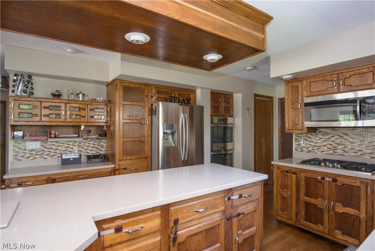
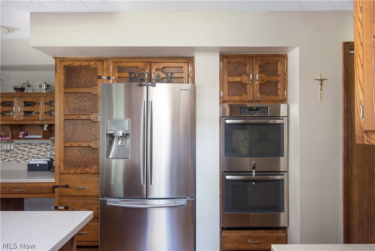
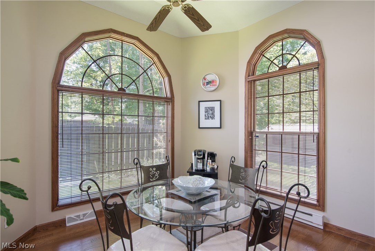
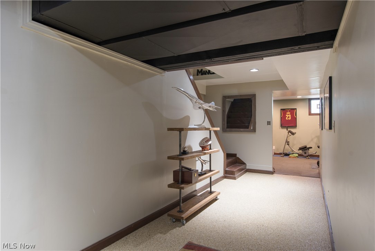
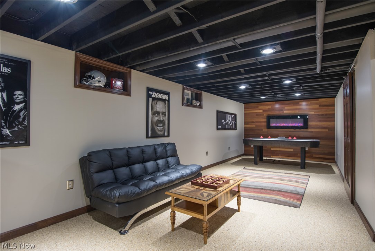
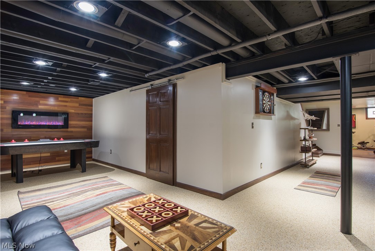
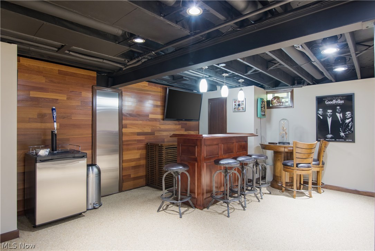
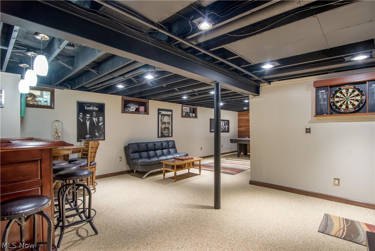
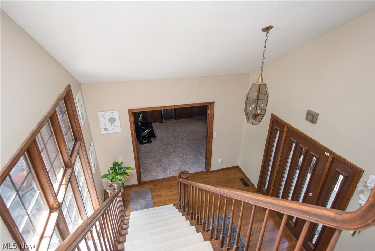
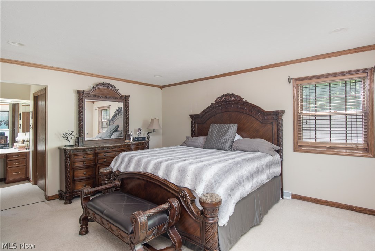
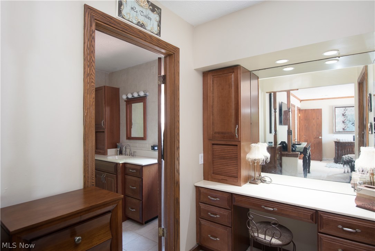
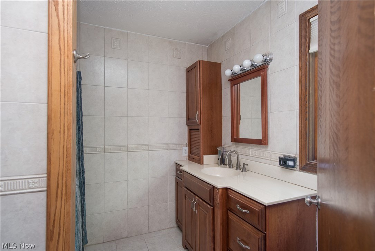
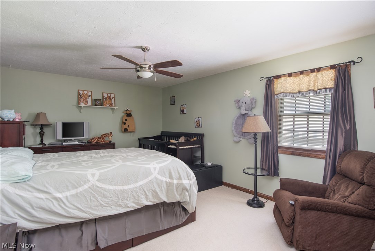
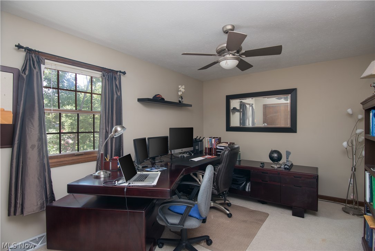
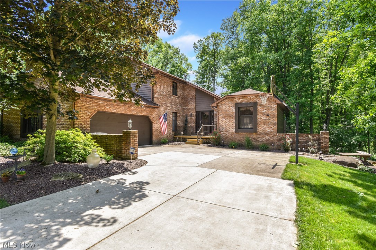
Gorgeous home located in one of Austintown’s most serene and desirable neighborhoods. This home boasts over 2600 square feet (not including basement) and offers 3 bedrooms and 4 bathrooms. The 2 story foyer showcases a wall of windows allowing for tons of natural sun light. Updated kitchen includes a center island, corian countertops , wood flooring and stainless steel appliances. The kitchen opens to a sunroom with 20 foot ceilings and also opens to the large family room with gas fireplace and built-ins.  Sliders off the family room give you access to the multi- tiered deck. The living room has detailed wall and ceiling paneling plus a built-in bar/entertainment area. The first floor is completed with a dining room, laundry room and a ½ bathroom.  Your master suite is spacious and offers a walk-in closet, dressing area and full bathroom. Two additional bedrooms and full bath complete the 2nd floor. You are going to love this basement that has been partially finished with nature stone

2909 Whispering Pines Drive

Message successfully sent.

What would you like to know?

What is 3 + 4 ?

I agree to receive email communication and understand I can unsubscribe at any time.

I agree to be contacted by Tyson Sells Homes, LLC. via call, email, and text for real estate services. To opt out, you can reply 'stop' at any time or reply 'help' for assistance. You can also click the unsubscribe link in the emails. Message and data rates may apply. Message frequency may vary. Privacy Policy

Related Properties

Charming 3-bedroom, 2 bath cape cod style home available in Canfield! Great location close to a park, the green in Canfield, shopping and restaurants! Home has been updated, including a second full bath added. Hardwood floors throughout much of the home. Brand new front storm door and garage man-door just installed. Kitchen, main bathroom and basement freshly painted. Landscaping also freshened up. Newer roof, HVAC, and hot water tank plus electric panel was updated. All the big things have been taken care of, and this home is ready for its new​​‌​​​​‌​‌​​​‌‌​​​‌‌‌​​‌​​‌‌​​​​ owners!
#5237150

Canfield

210 Callahan Road

3 Beds

2 Baths

1,152 Sq.Ft.

$200,000

MLS#: 5237150

If low-maintenance living is on your wish list, this Canfield condo deserves a closer look. The main level offers an easy, functional layout with the kitchen opening to a comfortable living space—perfect for everyday life—while upstairs, a second living area gives you something many condos simply don’t: room to spread out. Complete with a fireplace and bar, it’s an inviting spot for movie nights, entertaining, or simply relaxing at the end of the day.

Both bedrooms are located upstairs, along with the convenience of nearby laundry—no hauling baskets between floors. With 2 bedrooms, 2.5 baths, two distinct living spaces, an attached one-car garage and a private back patio, the home offers a surprising amount of flexibility in an easy-to-maintain package.

And the location makes everyday life just as convenient. Enjoy quick access to the shops, restaurants and amenities Canfield has to offer, while still being an easy drive to Route 11 for commuting throughout the Valley. Whether you’re looking to simplify, downsize, or simply spend less time maintaining a home and more time enjoying it, this condo is ready to make that next chapter a little easier.
#5237032

Canfield

6465 Saint Andrews Drive 1

2 Beds

2 Baths

1,566 Sq.Ft.

$235,000

MLS#: 5237032

Charming Cape Cod nestled on nearly an acre in Canfield Township! Enjoy a peaceful, tree-lined setting with the convenience of nearby shopping and restaurants, plus easy access to many metropolitan parks and the county fairgrounds.

The home is easily accessible from the driveway, with a 1½-car garage and a welcoming covered front porch. The true highlight of this property is its location — the street dead-ends into a nature preserve and bird sanctuary, offering privacy and incredible natural beauty right outside your door.

Step inside to find beautiful hardwood floors throughout, all-new windows, and updated lighting that brightens every room. The kitchen is warm and inviting, featuring LVT flooring, recessed lighting, and plenty of cabinet space for all your cooking essentials.

The spacious living and dining rooms provide an ideal layout for relaxing or entertaining. From the dining area, step out to the large deck overlooking a peaceful, wooded view — the perfect spot to unwind and enjoy nature.

Both bedrooms offer nice-sized closets and the full bath includes a newer walk-in tub/shower combo. Electrical and plumbing updates add peace of mind for the next owner. Seller has a contingency to find a home. Available for FHA, VA, Conventional, or Cash. 
This 2-bedroom home is full of character and thoughtful updates. Don’t wait — schedule your private showing today!
#5176359

Canfield

9501 New Buffalo Road

2 Beds

1 Baths

1,053 Sq.Ft.

$204,000

MLS#: 5176359

Adorable, Turn-Key Cape Cod in Canfield Schools!

Move right in and make this charming 4-bedroom, 1-bath house your home. Features beautiful hardwood floors, a full basement, and a 1-car attached garage. Incredible bonus: a second 15x22 detached garage with both a garage door and man door—perfect for a workshop or extra storage! Enjoy outdoor living on the back deck overlooking a nice, spacious yard. Totally turn-key, move-in ready, and located in a fantastic school district. Don't wait on this one!
#5216409

Canfield

3671 Shields Road

4 Beds

1 Baths

1,328 Sq.Ft.

$200,000

MLS#: 5216409

Embrace the perfect combination of style and convenience with this daring Canfield condo! Located in the heart of it all, this two-story charmer finds you right off Tippecanoe, all tucked away in a quiet development that puts you just moments away from the area's most desirable shopping and dining districts. Travel and commuting are a breeze with its quick access to major throughways and highway systems. The cozy corner location showcases its handsome exterior and generous single-car attached garage along with a private patio area for easy summertime relaxation. Through the front door, the stylish foyer finds a carpeted staircase, rising to the second-floor bedrooms. Meanwhile, an open central layout wows with its charismatic living room and towering mantle with its inset fireplace. Corner dining space is available along with bar-top seating at the kitchen for casual meals or additional guest seating. The functional layout delights with wood faced cabinets and recessed overhead lighting. Around the corner, a half bath is located along with laundry and garage access. Upstairs, the robust landing finds a welcoming family room with a loft overlook. The guest bedroom provides spacious quarters and a large closet, highlighting its arch topped window. An updated full bath is located steps away with its tall ceilings. Completing the package, an oversized master suite enjoys both its own full private bath and walk-in closet.
#5221255

Canfield

4052 Saint Andrews Court 4

2 Beds

2 Baths

1,327 Sq.Ft.

$199,900

MLS#: 5221255

Price reduced
Welcome home to this spacious and well-maintained 3-bedroom, 2 full bathroom property offering comfort, functionality, and impressive updates throughout. The large eat-in kitchen provides plenty of space for cooking, dining, and gathering, while the expansive family room is perfect for relaxing or entertaining.

This home features three wood-burning fireplaces, adding warmth and character throughout the living spaces. Recent improvements include a new furnace and central air conditioning (2025), a hot water tank (2019), all new lighting, and newly poured concrete for the driveway, garage floor, and front steps(2021).

Outside, you'll find a paver patio and a beautiful pergola, creating the perfect setting for outdoor entertaining or quiet evenings at home. Car enthusiasts, hobbyists, or those needing extra storage will appreciate the impressive detached 6-car garage.

With major mechanical updates already completed and exceptional indoor and outdoor living spaces, this move-in-ready home is one you won't want to miss!
#5231574

Canfield

3045 Paradise Avenue

3 Beds

2 Baths

1,560 Sq.Ft.

$289,900

MLS#: 5231574

Price reduced
Where convenience meets comfortable low-maintencane living. This beautifully maintained 2-bedroom, 2.5 bath condo offers the perfect combination of comfort, style, and functionality in one of the area's most convenient locations. Step inside to discover a bright, open-concept main level featuring a spacious living room that flows seamlessly into the updated kitchen. Complete with crisp white cabinetry, stainless steel appliances, generous counter space, and a breakfast bar, the kitchen is perfect for both everyday living and entertaining. A convenient half bath completes the first floor. Upstairs, you'll find two generously sized bedrooms, including a spacious primary suite, along with the laundry area conveniently located on the same level, making daily routines effortless.
The finished lower level provides valuable additional living space and features a second full bathroom, making it the perfect flex space for a family room, home office, home gym, media room, or guest suite.
Located in the heart of Canfield, this condo is just minutes from Meijer, Creekside Fitness, Kennsington Golf Club, restaurants, shopping, and everyday conveniences, while offering quick access to Boardman and major roadways. Whether you're a first-time homebuyer, looking to downsize, or simply searching for the ease of maintenance-free living without sacrificing space, this home checks all the boxes.
#5232820

Canfield

6953 Tippecanoe Road

2 Beds

2 Baths

N/A

$205,000

MLS#: 5232820

 - property

Send a message

Message successfully sent.

Your message

What is 3 + 4 ?

Reason for contacting?

I agree to receive email communication and understand I can unsubscribe at any time.

I agree to be contacted by Tyson Sells Homes, LLC. via call, email, and text for real estate services. To opt out, you can reply 'stop' at any time or reply 'help' for assistance. You can also click the unsubscribe link in the emails. Message and data rates may apply. Message frequency may vary. Privacy Policy

Sign Out

Virtual Assistant

Would you like to take the next step with this property? We can help you schedule a showing or virtual tour, or send you more details.

Yes, I would like more information.

Thank You for Your Reply, One of Our Agents will contact you as soon as possible

No, maybe later.

Thank you, you can always contact me via email, phone number or through the contact form.

Realhub AI

Lucy - Your AI-Powered Realtor

Update Your Temporary Password

Personalize your search

Enter your email and we'll notify you immediately when new listings match what you're looking for.

or enter email address

Already have an account ? Login here

Continue your home search

I agree to receive communications and understand I can unsubscribe at any time.

I agree to be contacted by Tyson Sells Homes, LLC. via call, email, and text for real estate services. To opt out, you can reply 'stop' at any time or reply 'help' for assistance. You can also click the unsubscribe link in the emails. Message and data rates may apply. Message frequency may vary. Privacy Policy

Already have an account ? Login here

We use cookies

We use cookies primarily for analytics to enhance your experience. By accepting, you agree to our use of these cookies. You can manage your preferences or learn more about our cookies policy.