Features & Amenities

Interior

  • Other Interior Features

    Wired for Sound

  • Total Bedrooms

    3

  • Bathrooms

    2

  • 1/2 Bathrooms

    1

  • Above Grade Finished Area

    3612.0

  • Basement YN

    YES

  • Cooling YN

    YES

  • Cooling

    Central Air

  • Fireplace YN

    YES

  • Heating YN

    YES

  • Heating

    Natural Gas, Forced Air

  • Pet friendly

    N/A

Exterior

  • Garage

    Yes

  • Garage spaces

    3

  • Construction Materials

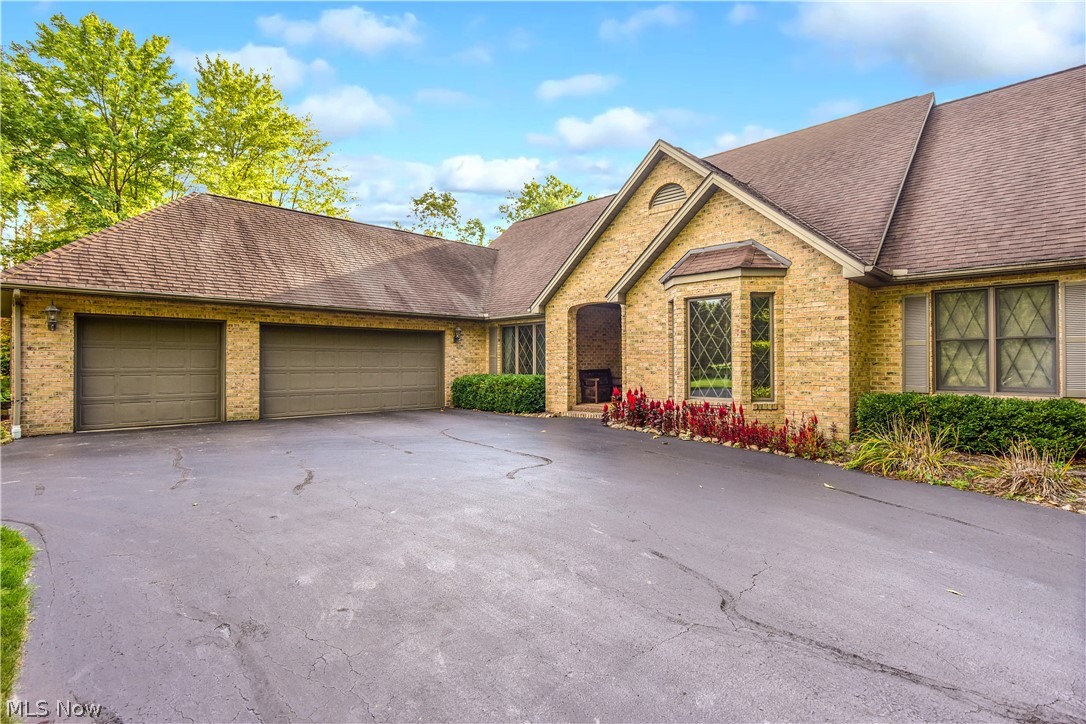
    Brick, Stone

  • Parking

    Attached, Direct Access, Garage, Garage Door Opener, Paved

  • Patio and Porch Features

    Patio, Porch

  • Pool

    No

  • View

    Trees/Woods

Area & Lot

  • Lot Features

    Irregular Lot, Wooded

  • Lot Size(acres)

    1.57

  • Property Type

    Residential

  • Property Sub Type

    Single Family Residence

  • Architectural Style

    Other, Ranch

Price

  • Sales Price

    $325,000

  • Tax Amount

    $7,235

  • Financing Options

    FHA

  • Sq. Footage

    3,612

  • Price/SqFt

    $89

HOA

  • Association

    No

School District

  • Elementary School

    Liberty LSD - 7813

  • Middle School

    N/A

  • High School

    N/A

Property Features

  • Stories

    1

  • Sewer

    Septic Tank

  • Water Source

    Well

Schedule a Showing

Showing scheduled successfully.

<
>
IN PERSON
VIA CHAT

What is 3 + 4 ?


Change time

Mortgage calculator

Estimate your monthly mortgage payment, including the principal and interest, property taxes, and HOA. Adjust the values to generate a more accurate rate.

Your payment

Principal and Interest:

$

Property taxes:

$

HOA fees:

$

Total loan payment:

$

Total interest amount:

$

Location

County

Trumbull

Elementary School

Liberty LSD - 7813

Middle School

High School

Listing Courtesy of Holly Ritchie , Keller Williams Chervenic Rlty

RealHub Information is provided exclusively for consumers' personal, non-commercial use, and it may not be used for any purpose other than to identify prospective properties consumers may be interested in purchasing. All information deemed reliable but not guaranteed and should be independently verified. All properties are subject to prior sale, change or withdrawal. RealHub website owner shall not be responsible for any typographical errors, misinformation, misprints and shall be held totally harmless.

Agent Jeff Helfrich

AGENT

Jeff Helfrich

Call Jeff today to schedule a private showing.


* Listings on this website come from the FMLS IDX Compilation and may be held by brokerage firms other than the owner of this website. The listing brokerage is identified in any listing details. Information is deemed reliable but is not guaranteed. If you believe any FMLS listing contains material that infringes your copyrighted work please click here to review our DMCA policy and learn how to submit a takedown request.© 2024 FMLS.
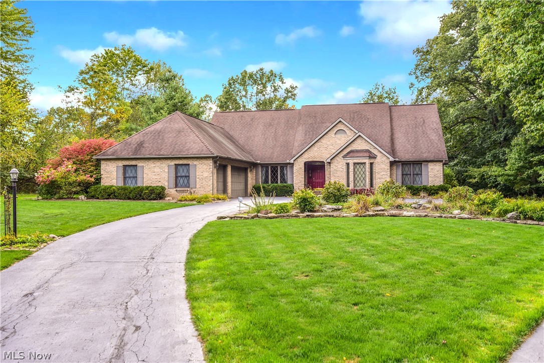
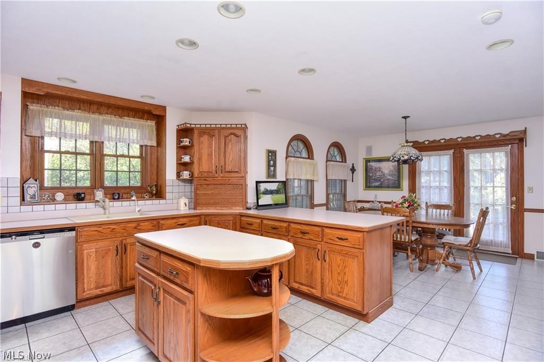
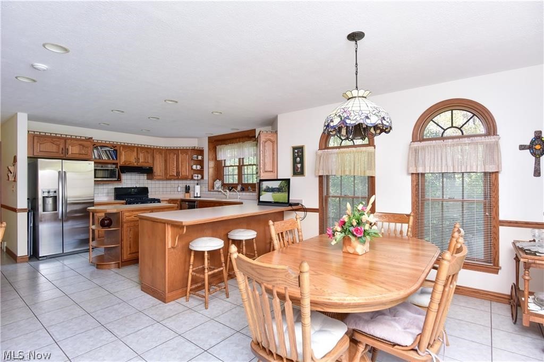
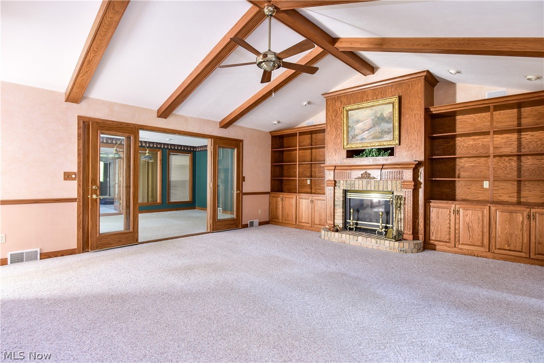
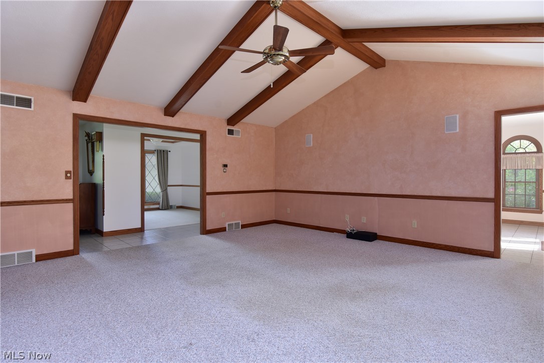
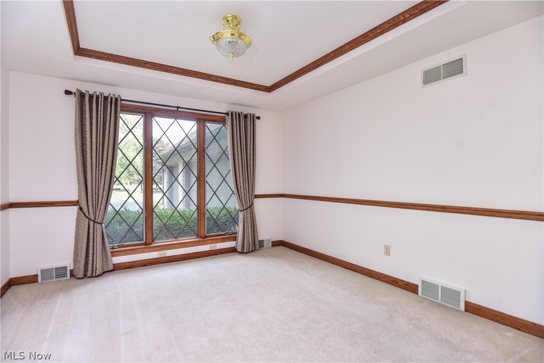
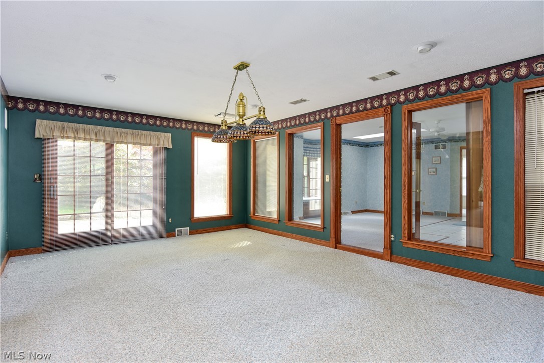
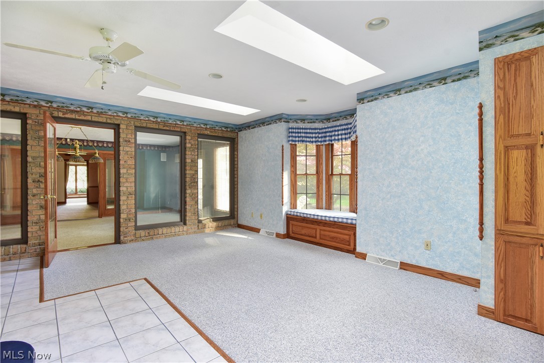
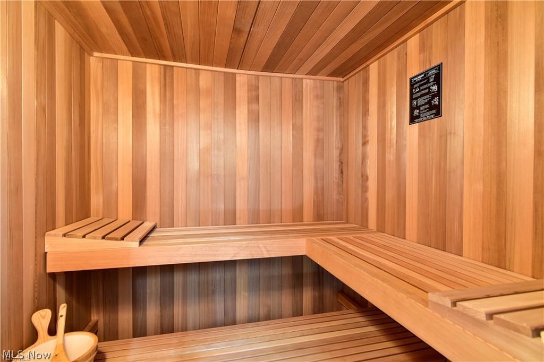
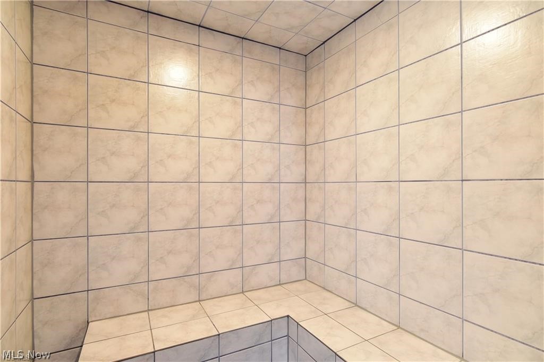
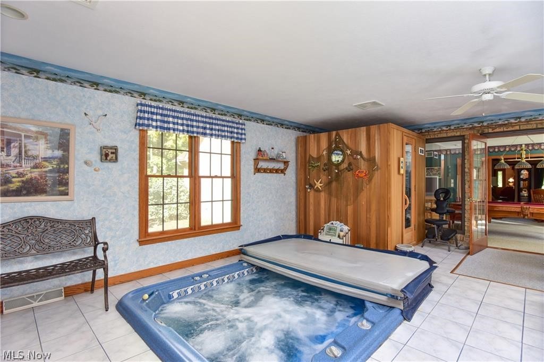
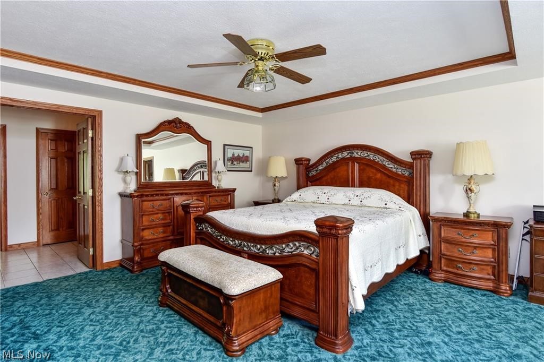
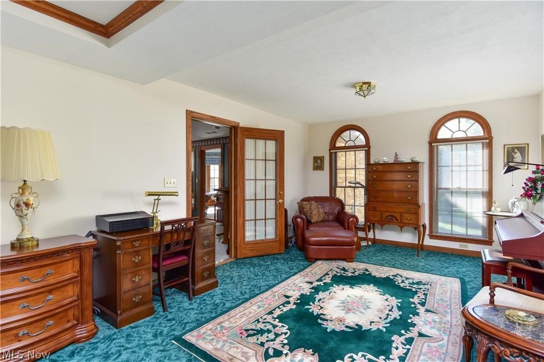
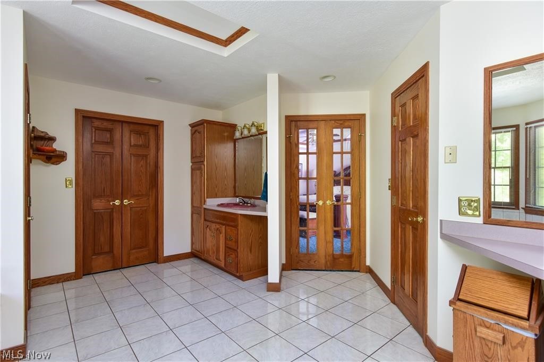
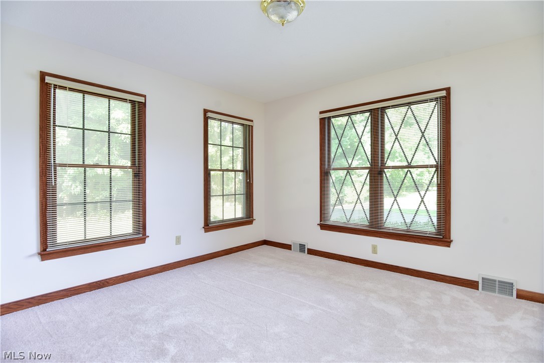
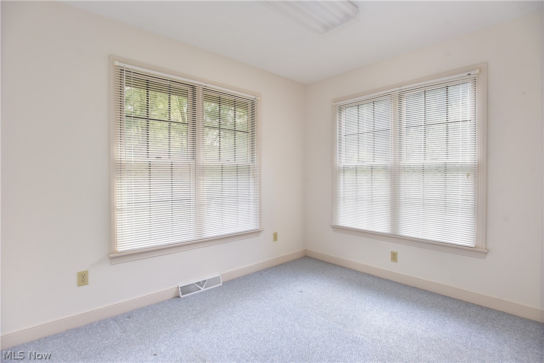
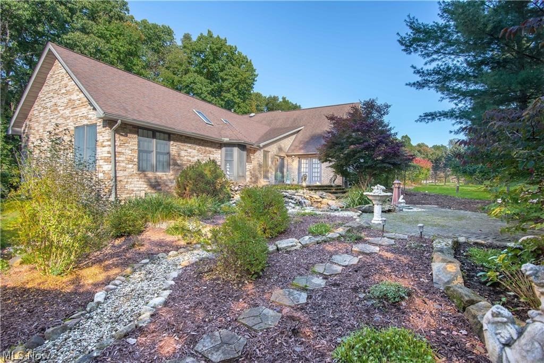
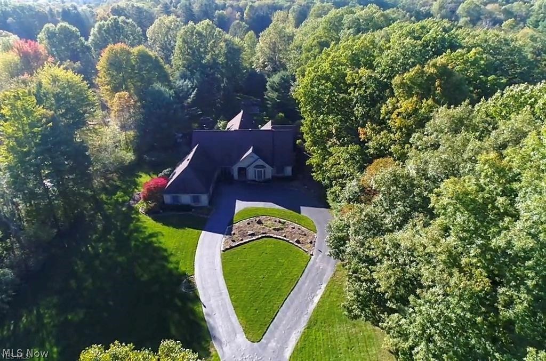
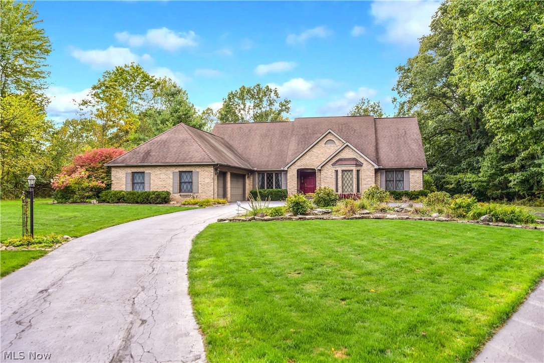
THIS HOME IS A SHOW STOPPER! 3 Bedroom Home with Superior Quality and Exceptional Workmanship. Home Features Include: Front Foyer leads you into this Magnificent English Country Estate featuring a Large Center Great Room with 12 Foot Cathedral Beamed Ceiling with Tons of Built-ins and Gas Fireplace, Awesome Custom Kitchen with Center Island with Tons of Storage, New Sink, Stainless Steel Dishwasher, Microwave, & Refrigerator, Appliance Garage, Counter Seating, Breakfast Area, & Desk Area, Formal Dining Room with Tray Ceiling & Chair Rail, HUGE Master Bedroom with Large Sitting Area, Tray Ceiling, and Awesome Master Bath with Double Vanities, Private Water Closet, Jacuzzi Tub, Shower/Steam Room, 2 other Large Bedrooms, & 2nd Full Bath. There is also An Awesome Billiards Room & An Amazing RESORT STYLE Spa Room with 4-6 Person Sauna, 6 Person Spa, Steam Room, & Exercise Area with Equipment. The Private Office off the Spa Room could be a 4th Bedroom. Home also offers a First Floor Laundry

2800 Appaloosa Lane

Message successfully sent.

What would you like to know?

What is 3 + 4 ?

I agree to receive email communication and understand I can unsubscribe at any time.

I agree to be contacted by Tyson Sells Homes, LLC. via call, email, and text for real estate services. To opt out, you can reply 'stop' at any time or reply 'help' for assistance. You can also click the unsubscribe link in the emails. Message and data rates may apply. Message frequency may vary. Privacy Policy

Related Properties

Just Reduced! Liberty Twp. Exceptional amount of square footage with water view! 5 Bedroom 2.5 bath remodeled custom home, 2 car attached, walk out basement overlooking retention ponds with 460' of frontage on Logan Way.  We estimate the living space of this property to be over 3000 SF and the layout is very well thought out.  Large central breezeway bonus room with slider that connects the garage and also provides lower level entrance.  First level features formal large living room with contemporary brick fireplace, updated large kitchen with over size peninsula top, bonus front room that can be eating area or study, large open dining area with maple floors, large family room with slider overlooking water (Caution: slider is dead bolted shut due to fall hazard -this would make exceptional deck location), two main level large bedrooms with updated full bath and updated glass partition shower.  Upstairs are 3 additional bedrooms with half bath.  Lower level features large slider with walk out family room with fireplace, additional full bath, large laundry and connecting bonus room with slider and water views. Large private backyard that is partially fenced. Newer concreate drive with side parking area.  Vector security system. Contents being sold at online auction.  Newer HVAC and water tank. New septic system just installed.  Excellent central location with convenient highway access and retail. Long term owners.  Call any licensed agent for a private showing.
#5200665

Hubbard

4874 Logan Way

5 Beds

2 Baths

3,000 Sq.Ft.

$299,000

MLS#: 5200665

Welcome to your ultimate country retreat at 6667 Chestnut Ridge Rd! Set on 12 sprawling acres of wooded beauty, this unique Hubbard property is an absolute dream for hunters, outdoor enthusiasts, and hobbyists alike. Offering incredible on-site hunting opportunities and unparalleled privacy, this land is a rare find. The property features a spacious 24x38 barn/outbuilding complete with a concrete floor, water, and electricity (Just bring fencing & Stalls for your equestrian/hobby farm!) Offering endless possibilities for livestock, a workshop, heavy equipment storage, or the ultimate hunting cabin setup. At the heart of the estate is a charming 3-bedroom, 1.5-bath cedar and vinyl-sided home designed to take in the views. Inside, you'll find an oversized living room with separate family room area bathed in natural light overlooking your scenic backyard & 1st floor half bathroom. Connected to the dining room that grants access via sliding doors to the back yard pavilion. A functional galley kitchen (stainless appliances included: gas range, refrigerator, dishwasher, microwave) with new lvt flooring. The upstairs 2nd floor hosts 3 bedrooms & full bathroom. The primary bedroom features a double closet and is expansive in size- awaiting your king size bed. Two additional bedrooms round out the 2nd floor & offer a flexible laundry room option with hookups present. Enjoy total peace, privacy, and wide-open country living, all while staying just minutes from local town amenities. New septic 2023, New 2026 septoc pump, light & electrical. Peace of mind with 1yr old HVAC.
#5232712

Hubbard

6667 Chestnut Ridge Road

3 Beds

1 Baths

1,736 Sq.Ft.

$355,000

MLS#: 5232712

Price reduced
Welcome to this beautifully remodeled 1,520 sq ft home located in a great neighborhood in Hubbard.  Recent updates include a new roof, double-paned windows, vinyl siding, new interior doors and front door, luxury vinyl flooring, new carpet in the bedroom, a new hot water tank, and fresh paint throughout.  The thoughtfully updated interior offers a clean, modern feel with low maintenance finishes and comfortable living spaces.  Conveniently located near local amenities, this move-in-ready home provided an excellent opportunity for homeowners seeking updated features and everyday functionality.  Kitchen has all new cabinets and granite countertops, and comes with brand new refrigerator, stove, over the stove microwave and dishwasher.  Off the top level is a deck to enjoy those summer nights.
#5210873

Hubbard

663 Meadowland Drive

3 Beds

2 Baths

1,520 Sq.Ft.

$268,000

MLS#: 5210873

Price reduced
Welcome to this inviting 3 bedroom, 3 full bath ranch located in one of Hubbard’s most private and desirable neighborhoods within the Hubbard Local School District. The thoughtfully designed main level offers a convenient ranch layout, including a spacious primary suite with its own private bath. Recent improvements include new bedroom carpeting and updated flooring throughout the main level.

The partially finished basement provides valuable additional living space and also includes the laundry area. With room for a family room, home office, gym, or entertainment space, the lower level offers plenty of flexibility. Outside, the large deck overlooks a fully fenced backyard that is perfect for children, pets, gatherings, or quiet evenings at home.

With a peaceful setting, friendly neighborhood, and convenient access to local amenities, this well-maintained home offers the privacy, space, and location you have been searching for. For added buyer assurance, the home has been preinspected.
#5228460

Hubbard

835 Johnny K Boulevard

3 Beds

3 Baths

2,212 Sq.Ft.

$279,990

MLS#: 5228460

New on site 3 days ago
Welcome home to this inviting 3-bedroom, 3-bath brick ranch offering comfort, flexibility, and thoughtful updates throughout. From the moment you step inside, the well-appointed living room feels warm and welcoming with the cozy fireplace perfect for crisp fall evenings and hardwood floors throughout most of the living spaces. The updated kitchen is sure to impress with ample cabinetry, beautiful granite countertops, a stylish backsplash, and a convenient pot-filler faucet located by the stove. A picturesque window overlooking the backyard provides a lovely view and fills the kitchen with natural light. The adjoining dining area features charming wainscoting, a beautiful chandelier and a French door leading to the patio.
Just down the hall is the secondary bedroom and additional full bath. The spacious primary suite with generous closet and updated en-suite offers a relaxing retreat with a beautifully tiled walk-in shower and modern finishes.  In Addition to the third bedroom and third full bathroom in the basement, the living space provides flexibility for a recreation area, home office, or entertaining space with plenty of convenience for family and guests. The brick exterior adds timeless appeal, while the backyard offers space to enjoy the outdoors. This property offers the space and versatility to make it your own. Come see all this wonderful home has to offer!
#5240361

Hubbard

6987 White Oak Drive

3 Beds

3 Baths

1,179 Sq.Ft.

$289,900

MLS#: 5240361

 - property

Send a message

Message successfully sent.

Your message

What is 3 + 4 ?

Reason for contacting?

I agree to receive email communication and understand I can unsubscribe at any time.

I agree to be contacted by Tyson Sells Homes, LLC. via call, email, and text for real estate services. To opt out, you can reply 'stop' at any time or reply 'help' for assistance. You can also click the unsubscribe link in the emails. Message and data rates may apply. Message frequency may vary. Privacy Policy

Sign Out

Virtual Assistant

Would you like to take the next step with this property? We can help you schedule a showing or virtual tour, or send you more details.

Yes, I would like more information.

Thank You for Your Reply, One of Our Agents will contact you as soon as possible

No, maybe later.

Thank you, you can always contact me via email, phone number or through the contact form.

Realhub AI

Lucy - Your AI-Powered Realtor

Update Your Temporary Password

Personalize your search

Enter your email and we'll notify you immediately when new listings match what you're looking for.

or enter email address

Already have an account ? Login here

Continue your home search

I agree to receive communications and understand I can unsubscribe at any time.

I agree to be contacted by Tyson Sells Homes, LLC. via call, email, and text for real estate services. To opt out, you can reply 'stop' at any time or reply 'help' for assistance. You can also click the unsubscribe link in the emails. Message and data rates may apply. Message frequency may vary. Privacy Policy

Already have an account ? Login here

We use cookies

We use cookies primarily for analytics to enhance your experience. By accepting, you agree to our use of these cookies. You can manage your preferences or learn more about our cookies policy.