.webp?size=346x80)


Property
Beds
3
Full Baths
1
1/2 Baths
2
Year Built
1966
Sq.Footage
3,390
Welcome to 2657 Miller Graber Road! This quality custom-built brick ranch has been exceptionally well maintained by its original owner and is situated on 1.03 beautifully manicured and landscaped acres. Offering 3 bedrooms, 1 full and 2 half baths, the home features 1,695 sq. ft. of main-level living plus a spacious finished basement. Beautiful hardwood floors flow throughout most of the main level, while the family room features a wood-burning fireplace. Enjoy the convenience of a main-floor laundry with stackable washer and dryer, plus a laundry chute in the bathroom. The finished basement is made for entertaining with multiple rooms, a bar area, second fireplace, Nature Stone flooring, and an additional washer and dryer with utility sink. Exceptional garage space includes a 2-car attached garage with Nature Stone flooring PLUS an oversized detached 2½-car garage with workshop area. Outside, enjoy mature landscaping and a charming brick patio with trellis. Additional features include a newer water softener and gutter guards. A truly special one-owner home offering quality construction, incredible space and pride of ownership throughout!
Features & Amenities
Interior
-
Other Interior Features
Built-in Features, Cedar Closet(s), Dry Bar, Double Vanity, Entrance Foyer, Eat-in Kitchen, His and Hers Closets, Pantry, Bar, Walk-In Closet(s)
-
Total Bedrooms
3
-
Bathrooms
1
-
1/2 Bathrooms
2
-
Above Grade Finished Area
1695.0
-
Basement YN
YES
-
Cooling YN
YES
-
Cooling
Central Air
-
Fireplace YN
YES
-
Heating YN
YES
-
Heating
Oil
-
Main Level Bedrooms
3
-
Pet friendly
N/A
Exterior
-
Garage
Yes
-
Garage spaces
4
-
Construction Materials
Brick
-
Parking
Attached, Detached, Garage
-
Patio and Porch Features
Front Porch, Patio
-
Pool
No
-
Waterfront YN
NO
Area & Lot
-
Lot Features
Landscaped
-
Lot Size(acres)
1.03
-
Property Type
Residential
-
Property Sub Type
Single Family Residence
-
Architectural Style
Ranch
Price
-
Sales Price
$335,000
-
Tax Amount
$2,543
-
Sq. Footage
3,390
-
Price/SqFt
$98
HOA
-
Association
No
School District
-
Elementary School
Newton Falls EVSD - 7817
-
Middle School
Newton Falls EVSD - 7817
-
High School
Newton Falls EVSD - 7817
Property Features
-
Sewer
Septic Tank
-
Water Source
Well
Schedule a Showing
Showing scheduled successfully.
Mortgage calculator
Estimate your monthly mortgage payment, including the principal and interest, property taxes, and HOA. Adjust the values to generate a more accurate rate.
Your payment
Principal and Interest:
$
Property taxes:
$
HOA fees:
$
Total loan payment:
$
Total interest amount:
$
Location
County
Trumbull
Elementary School
Newton Falls EVSD - 7817
Middle School
Newton Falls EVSD - 7817
High School
Newton Falls EVSD - 7817
Listing Courtesy of Sally Young , Key Realty
RealHub Information is provided exclusively for consumers' personal, non-commercial use, and it may not be used for any purpose other than to identify prospective properties consumers may be interested in purchasing. All information deemed reliable but not guaranteed and should be independently verified. All properties are subject to prior sale, change or withdrawal. RealHub website owner shall not be responsible for any typographical errors, misinformation, misprints and shall be held totally harmless.

AGENT
Jeff Helfrich
Call Jeff today to schedule a private showing.

* Listings on this website come from the FMLS IDX Compilation and may be held by brokerage firms other than the owner of this website. The listing brokerage is identified in any listing details. Information is deemed reliable but is not guaranteed. If you believe any FMLS listing contains material that infringes your copyrighted work please click here to review our DMCA policy and learn how to submit a takedown request.© 2024 FMLS.
Related Properties

Newton Falls
3555 State Route 534 Road
5 Beds
2 Baths
2,052 Sq.Ft.
$320,000
MLS#: 5231988
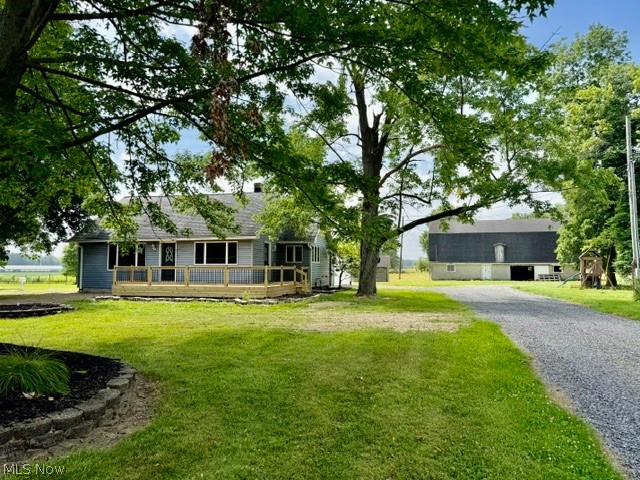
Newton Falls
4191 Hallock Young Road
3 Beds
1 Baths
1,202 Sq.Ft.
$339,900
MLS#: 5209548
