.webp?size=346x80)


Property
Beds
5
Full Baths
2
1/2 Baths
1
Year Built
1870
Sq.Footage
N/A
TREMONT. One word conveys character, culture & community. This isn't simply another urban neighborhood - Tremont is a destination. Visit on almost any evening and you'll see why. Couples out for a stroll, neighbors walking their dogs, friends meeting for dinner, and someone heading to their favorite pub. There is a rhythm to Tremont that feels both exciting and remarkably familiar. If you've ever watched Cheers, you get the picture. A Tremont address carries its own kind of value - but 2525 Thurman takes it a step further. Originally built in the 1800s, this extraordinary home has been gutted to the studs and rebuilt from top to bottom, creating a residence where historic character meets modern luxury. Three full floors of comfortable living offer the finishes, details, and features found in finer homes - including a spa bathroom, eco-friendly renovation elements, dual HVAC systems, 5 bedrooms + flex room, full basement, and an intentional open floor plan. Yet trying to capture everything in a bullet list almost misses the point. This is a home - and a neighborhood - you need to experience. Tour the house. Walk the streets. Stop for dinner at one of Tremont's acclaimed restaurants. Take in the architecture, nearby St. Theodosius Cathedral, and the energy of the neighborhood. Then imagine coming home to 2525 Thurman. Unlike many Tremont properties, this one also gives you a small yard and back deck of your own. Just off Starkweather, you're surrounded by everything that makes Tremont one of Cleveland's most distinctive neighborhoods. And if you know Tremont, you know parking is often part of the urban equation. Nearby parking can accommodate multiple vehicles - a familiar Tremont tradeoff that feels pretty minor with everything you gain. Come see this beautiful home. Experience Tremont. Then picture yourself living in one of the neighborhood's most remarkable properties. 15 yr. tax abatement awaiting final approval.
Features & Amenities
Interior
-
Other Interior Features
Breakfast Bar, Built-in Features, Double Vanity, Granite Counters, Kitchen Island, Open Floorplan, Stone Counters, Recessed Lighting, Storage, Soaking Tub
-
Total Bedrooms
5
-
Bathrooms
2
-
1/2 Bathrooms
1
-
Basement YN
YES
-
Cooling YN
YES
-
Cooling
Central Air
-
Fireplace YN
NO
-
Heating YN
YES
-
Heating
Natural Gas, Forced Air
-
Main Level Bedrooms
1
-
Pet friendly
N/A
Exterior
-
Garage
No
-
Construction Materials
Vinyl Siding
-
Parking
On Street
-
Patio and Porch Features
Deck, Patio
-
Pool
No
-
Waterfront YN
NO
Area & Lot
-
Lot Size(acres)
0.0576
-
Property Type
Residential
-
Property Sub Type
Single Family Residence
-
Architectural Style
Colonial
Price
-
Sales Price
$799,000
-
Tax Amount
$4,924
-
Sq. Footage
N/A
-
Price/SqFt
N/A
HOA
-
Association
No
School District
-
Elementary School
Cleveland Municipal - 1809
-
Middle School
Cleveland Municipal - 1809
-
High School
Cleveland Municipal - 1809
Property Features
-
Stories
3
-
Foundation Details
Block
-
Sewer
Public Sewer
-
Water Source
Public
Schedule a Showing
Showing scheduled successfully.
Mortgage calculator
Estimate your monthly mortgage payment, including the principal and interest, property taxes, and HOA. Adjust the values to generate a more accurate rate.
Your payment
Principal and Interest:
$
Property taxes:
$
HOA fees:
$
Total loan payment:
$
Total interest amount:
$
Location
County
Cuyahoga
Elementary School
Cleveland Municipal - 1809
Middle School
Cleveland Municipal - 1809
High School
Cleveland Municipal - 1809
Listing Courtesy of Lisa A Timko , Keller Williams Elevate
RealHub Information is provided exclusively for consumers' personal, non-commercial use, and it may not be used for any purpose other than to identify prospective properties consumers may be interested in purchasing. All information deemed reliable but not guaranteed and should be independently verified. All properties are subject to prior sale, change or withdrawal. RealHub website owner shall not be responsible for any typographical errors, misinformation, misprints and shall be held totally harmless.

AGENT
Jeff Helfrich
Call Jeff today to schedule a private showing.

* Listings on this website come from the FMLS IDX Compilation and may be held by brokerage firms other than the owner of this website. The listing brokerage is identified in any listing details. Information is deemed reliable but is not guaranteed. If you believe any FMLS listing contains material that infringes your copyrighted work please click here to review our DMCA policy and learn how to submit a takedown request.© 2024 FMLS.
Related Properties
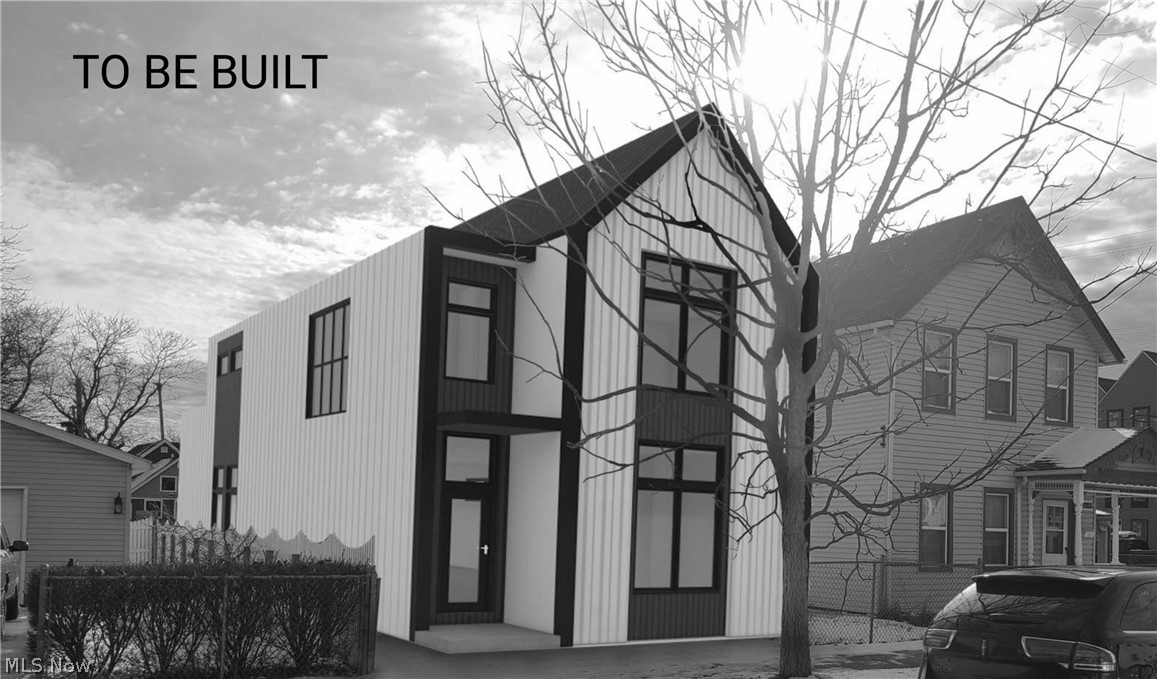
Cleveland
3411 Hancock Avenue
3 Beds
3 Baths
2,228 Sq.Ft.
$650,000
MLS#: 5184087
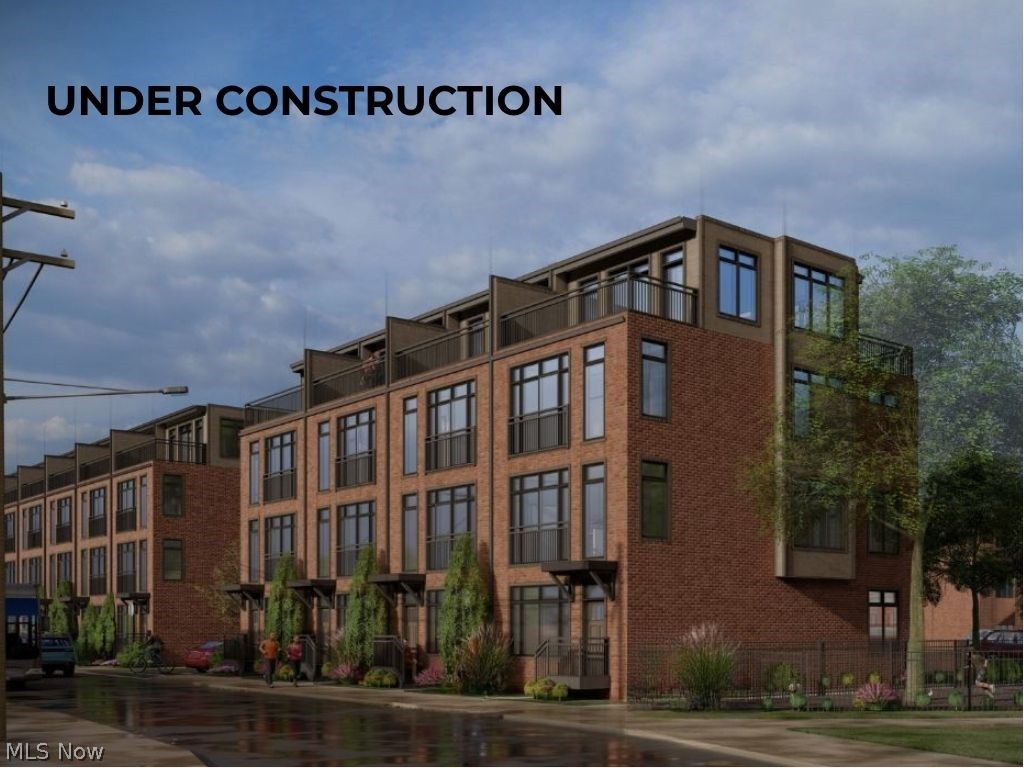
Cleveland
1895 Coltman Road 11
3 Beds
3 Baths
2,128 Sq.Ft.
$699,900
MLS#: 5195932
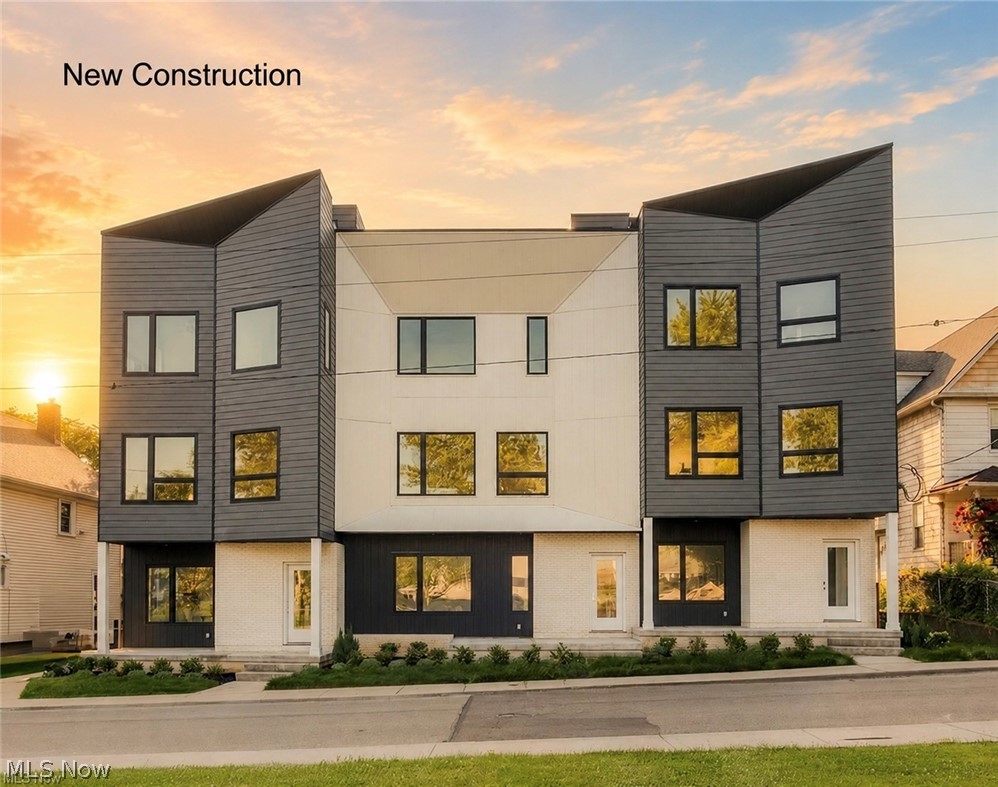
Cleveland
1367 W 74th Street
3 Beds
2 Baths
2,140 Sq.Ft.
$669,900
MLS#: 5207401

Cleveland
2900 York Avenue
4 Beds
3 Baths
3,050 Sq.Ft.
$649,000
MLS#: 5232555
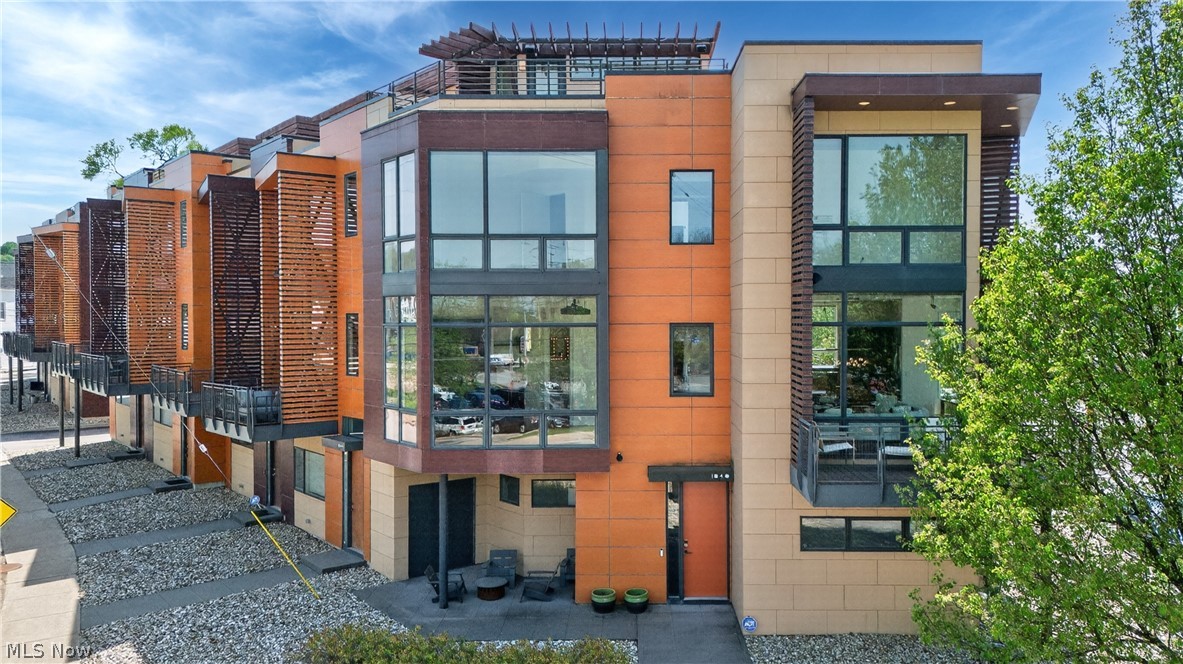
Cleveland
1840 Coltman Road
4 Beds
2 Baths
3,309 Sq.Ft.
$725,000
MLS#: 5203260

Cleveland
1382 W 59th Street
4 Beds
3 Baths
2,400 Sq.Ft.
$675,000
MLS#: 5234076
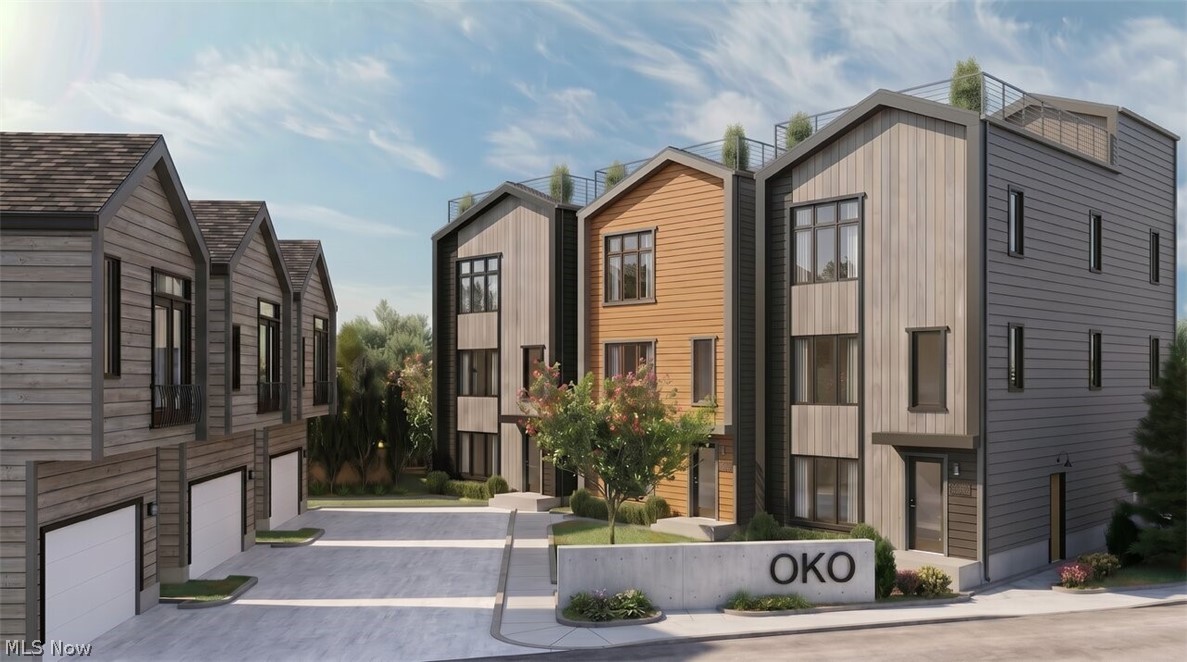
Cleveland
SL 22 B W 58th Place
3 Beds
2 Baths
1,917 Sq.Ft.
$679,999
MLS#: 5215122
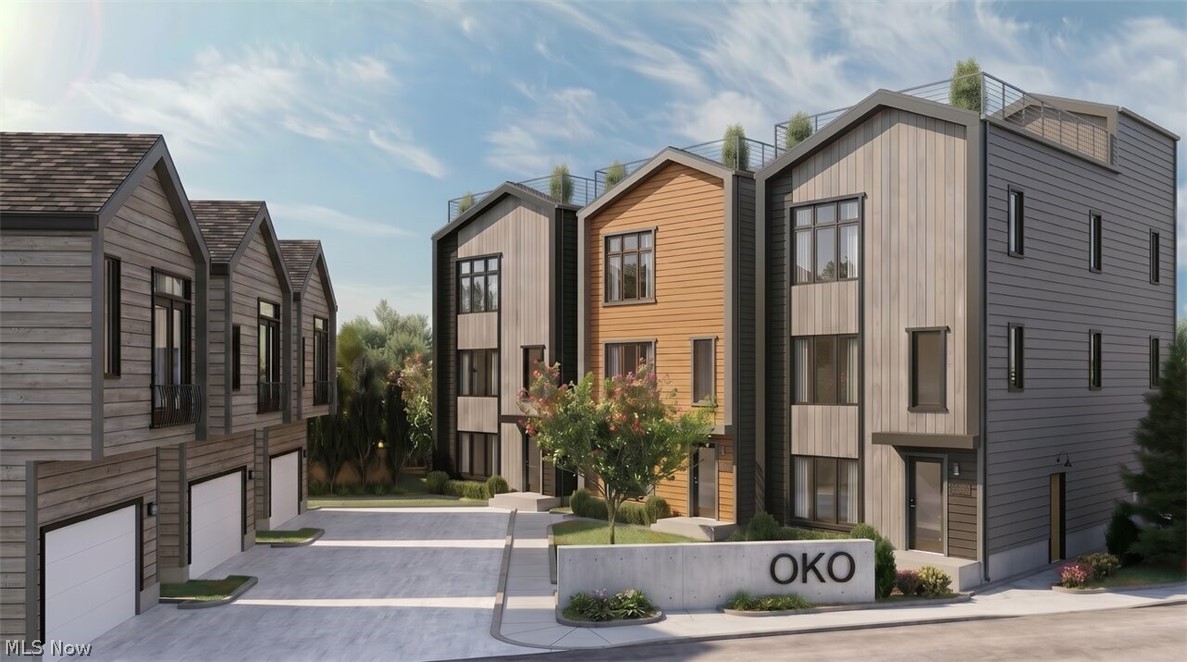
Cleveland
SL 21 B W 58th Place
3 Beds
2 Baths
1,917 Sq.Ft.
$749,000
MLS#: 5215140
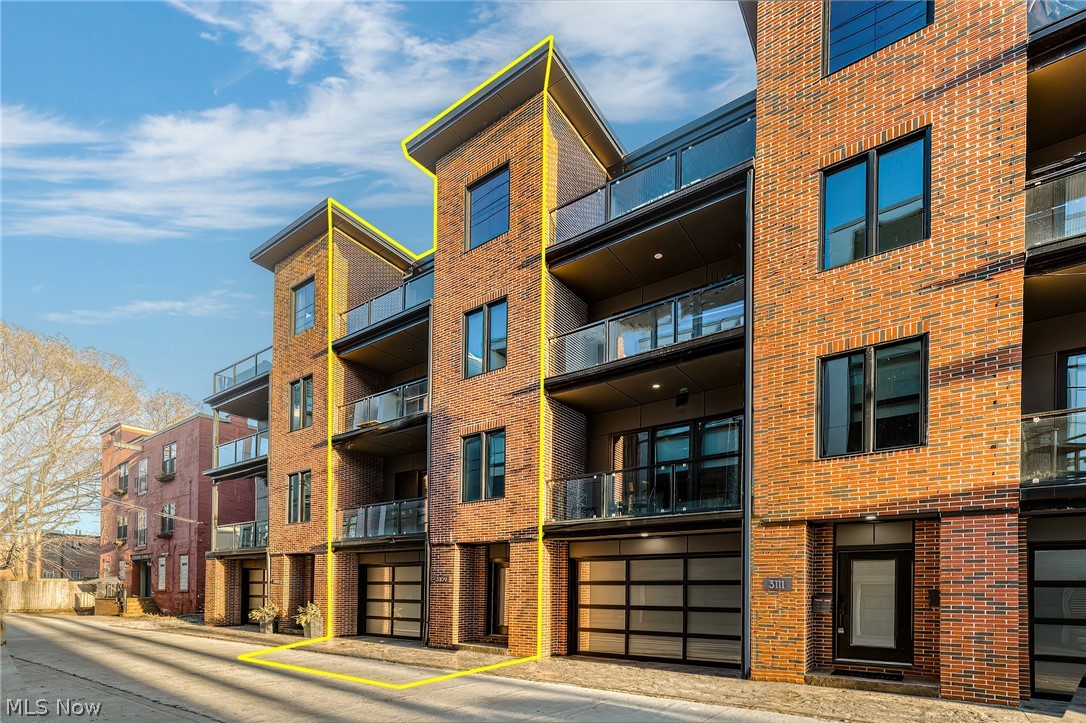
Cleveland
3109 Vine Court
3 Beds
3 Baths
2,444 Sq.Ft.
$789,500
MLS#: 5223807
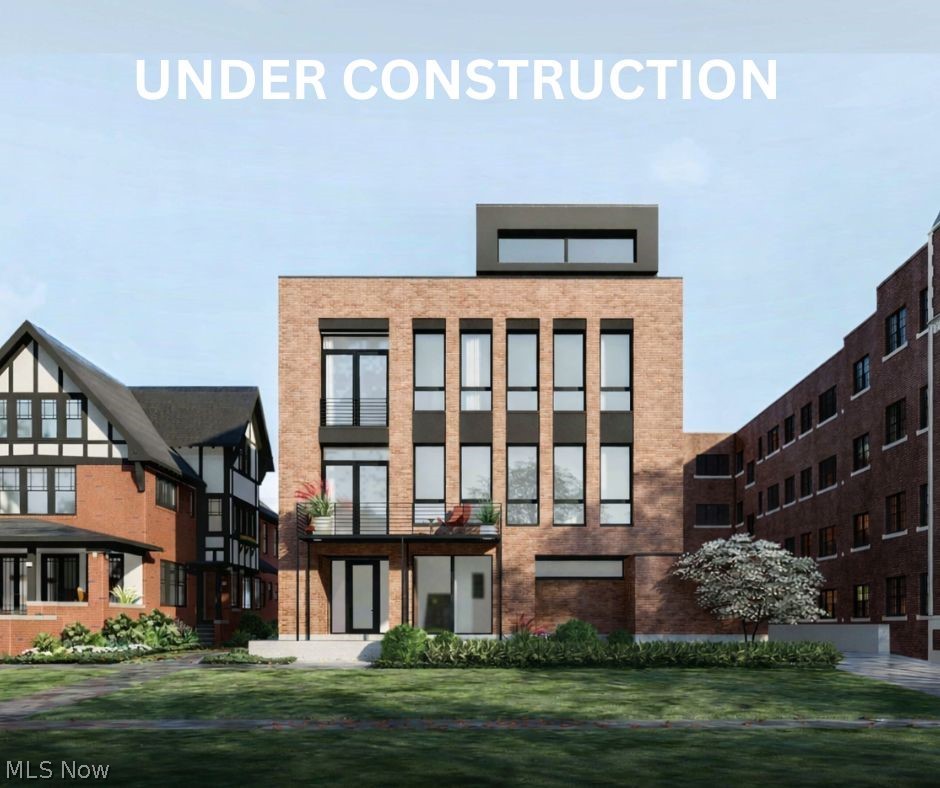
Cleveland
9809 Lake 1
3 Beds
3 Baths
3,038 Sq.Ft.
$905,000
MLS#: 5219451
