Features & Amenities

Interior

  • Other Interior Features

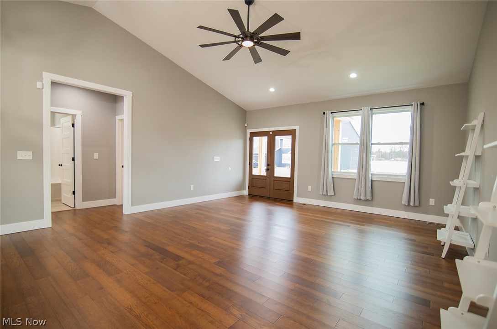
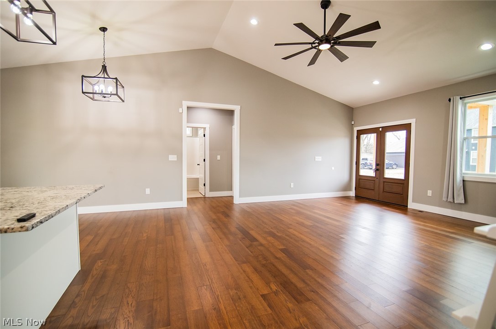
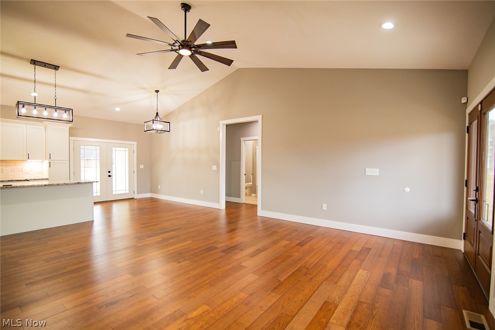
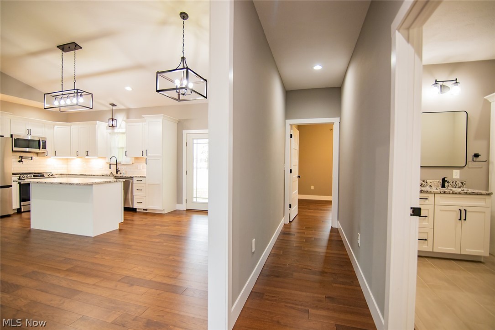
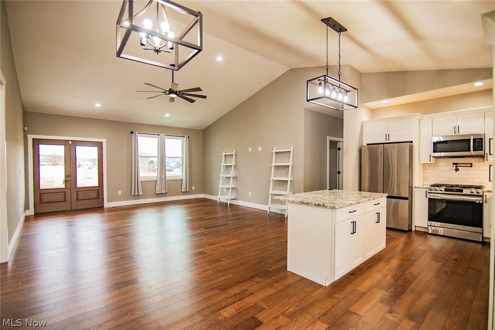
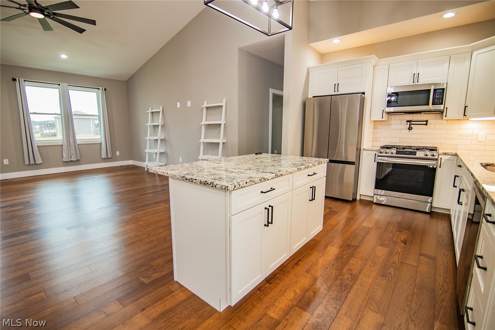
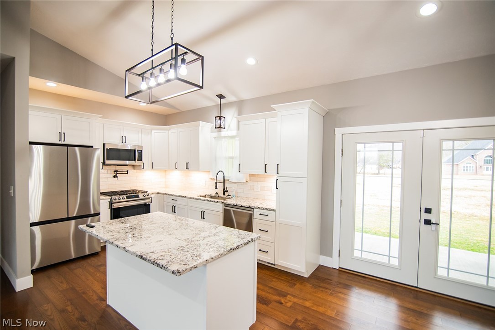
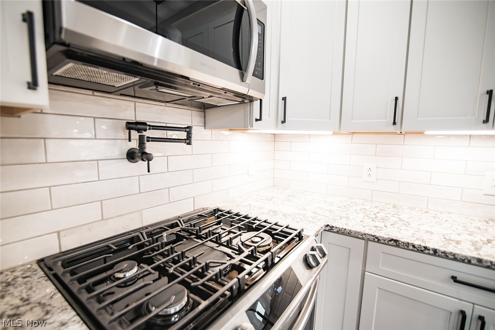
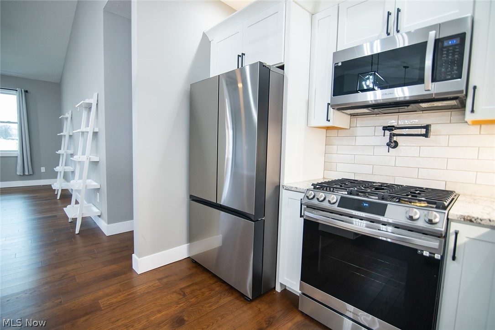
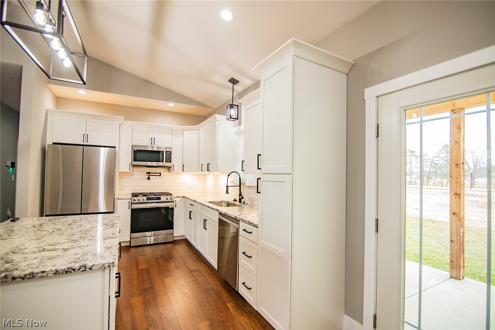
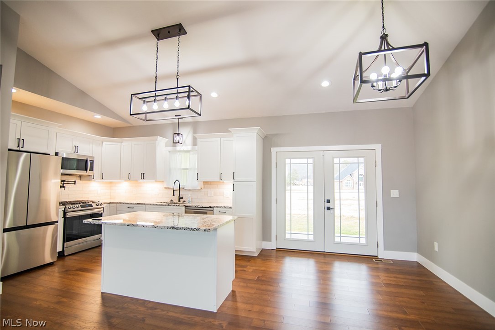
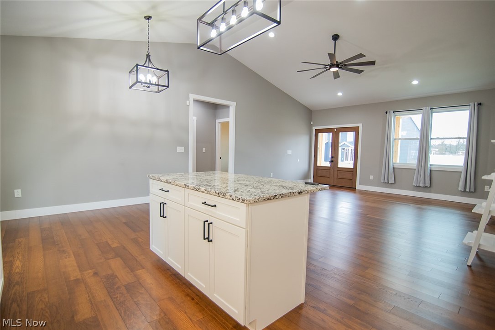
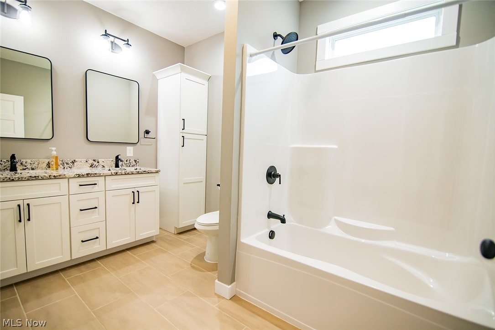
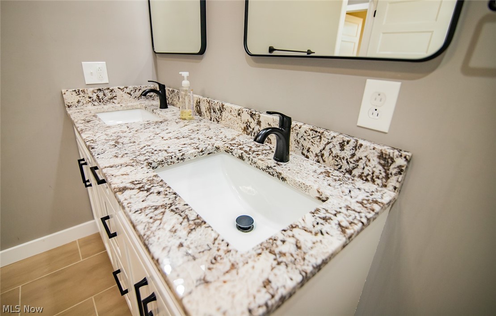
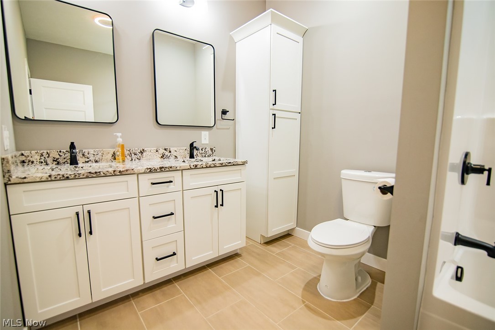
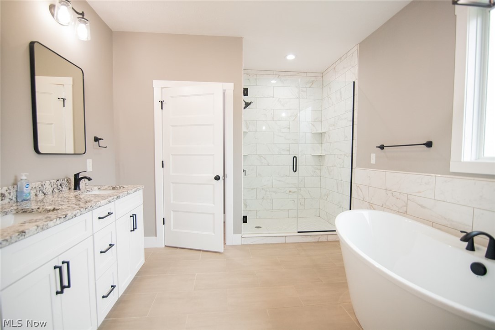
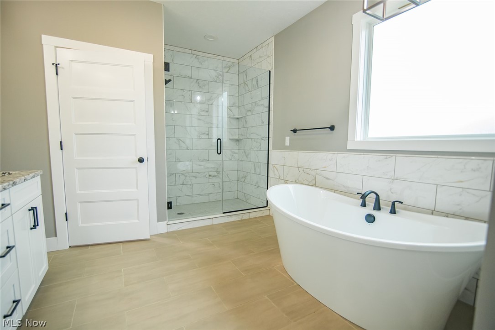
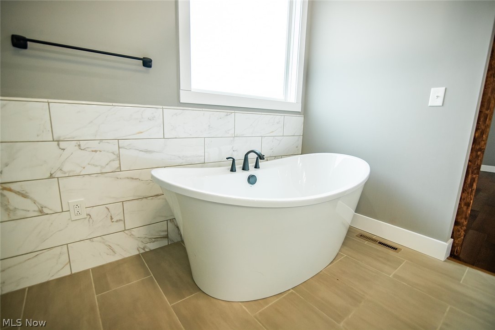
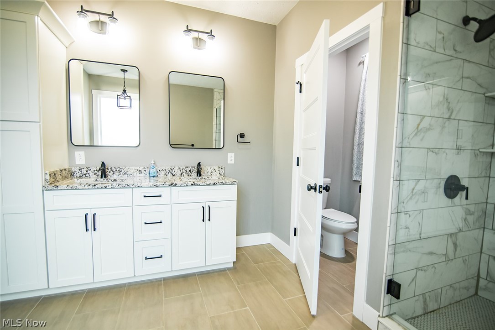
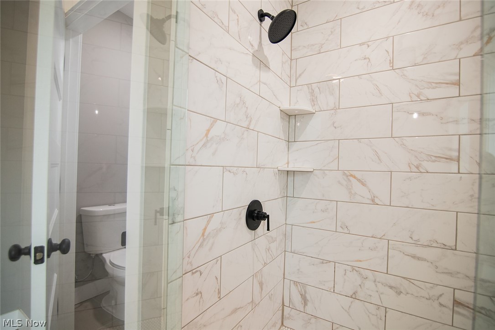
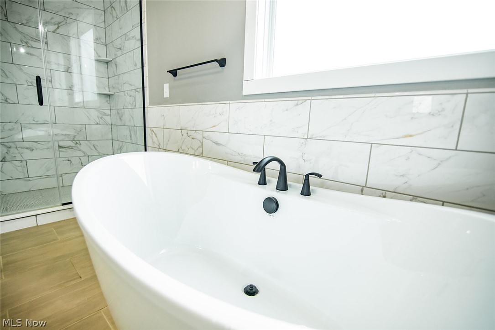
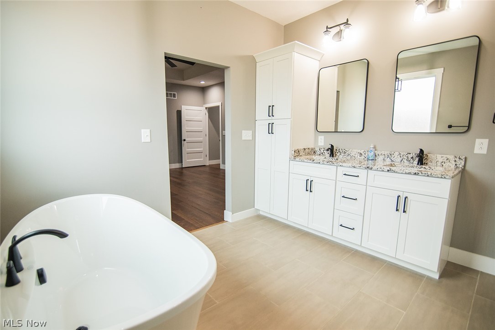
    Tray Ceiling(s), Ceiling Fan(s), Chandelier, Cathedral Ceiling(s), Central Vacuum, Double Vanity, Granite Counters, High Ceilings, Kitchen Island, Open Floorplan, Storage, Soaking Tub, Walk-In Closet(s)

  • Total Bedrooms

    3

  • Bathrooms

    2

  • Above Grade Finished Area

    1926.0

  • Basement YN

    NO

  • Cooling YN

    YES

  • Cooling

    Ceiling Fan(s), Central Air

  • Fireplace YN

    NO

  • Heating YN

    YES

  • Heating

    Natural Gas, Forced Air, Heat Pump

  • Main Level Bedrooms

    3

  • Pet friendly

    N/A

Exterior

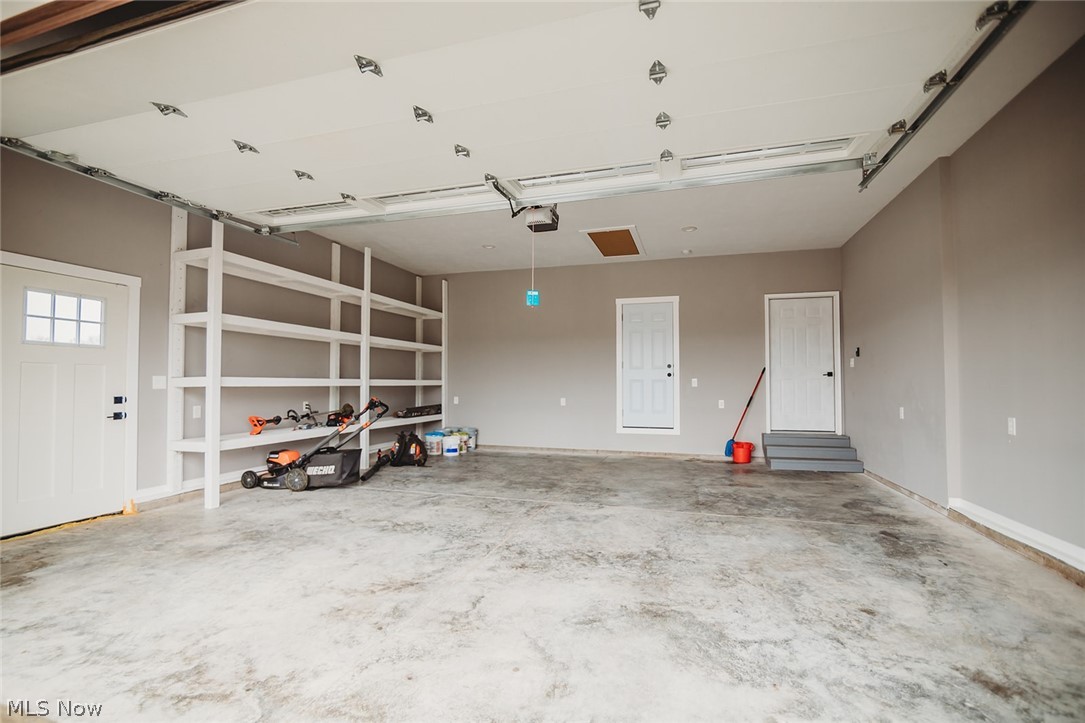
  • Garage

    Yes

  • Garage spaces

    2

  • Construction Materials

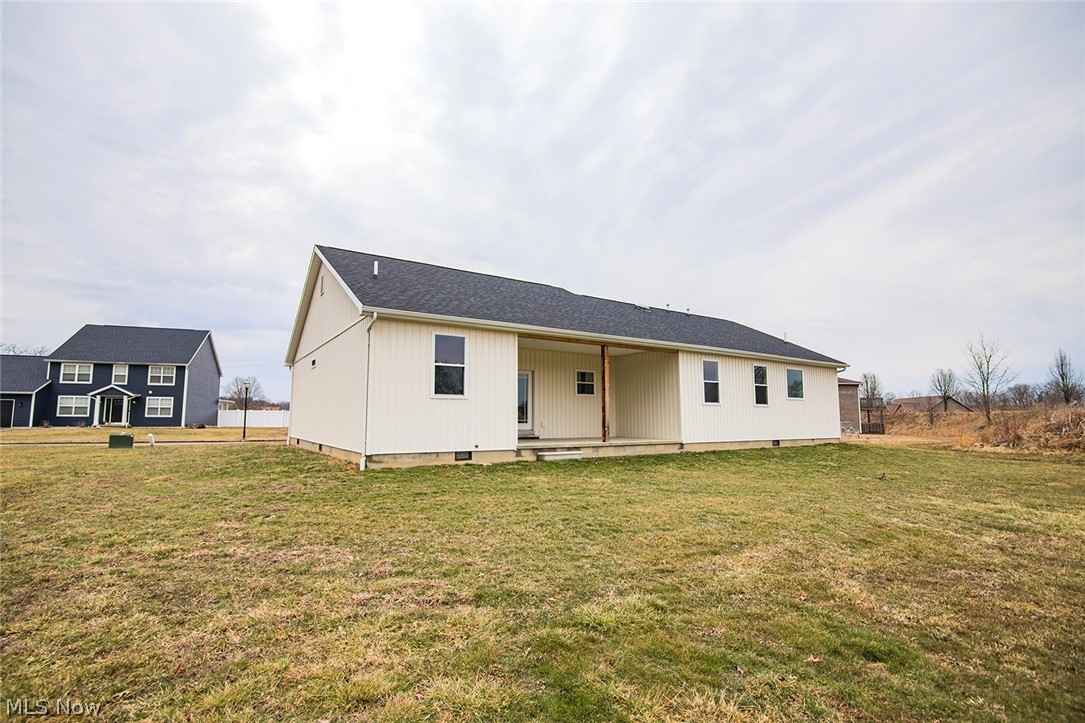
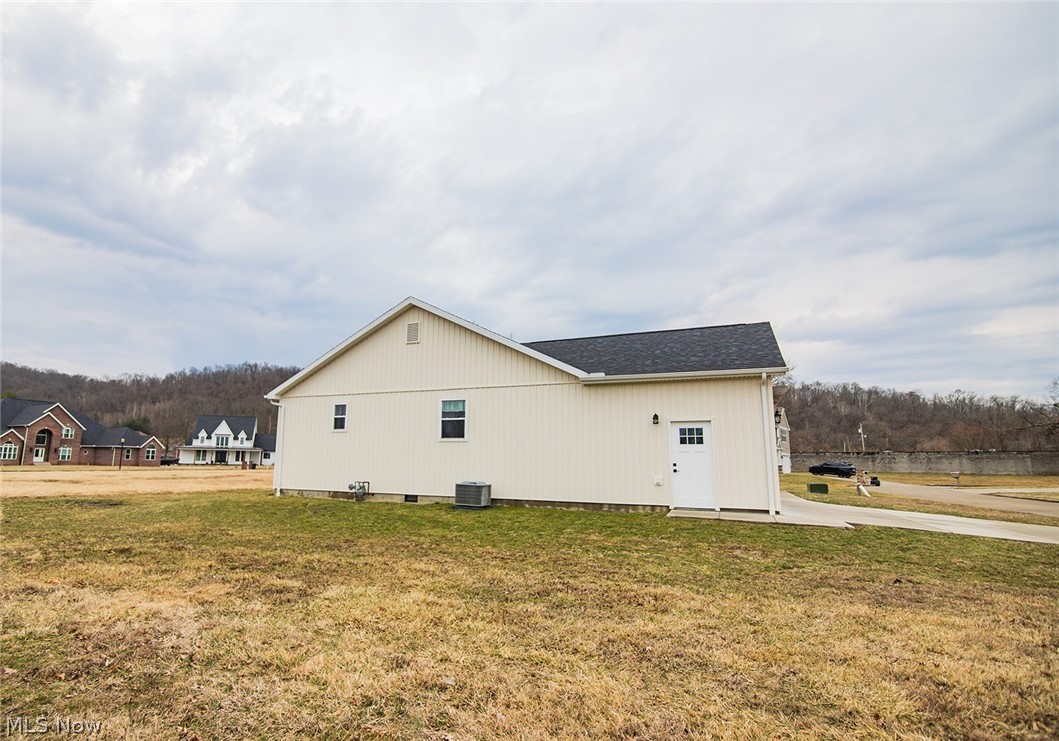
    Vinyl Siding

  • Parking

    Attached, Driveway, Garage

  • Patio and Porch Features

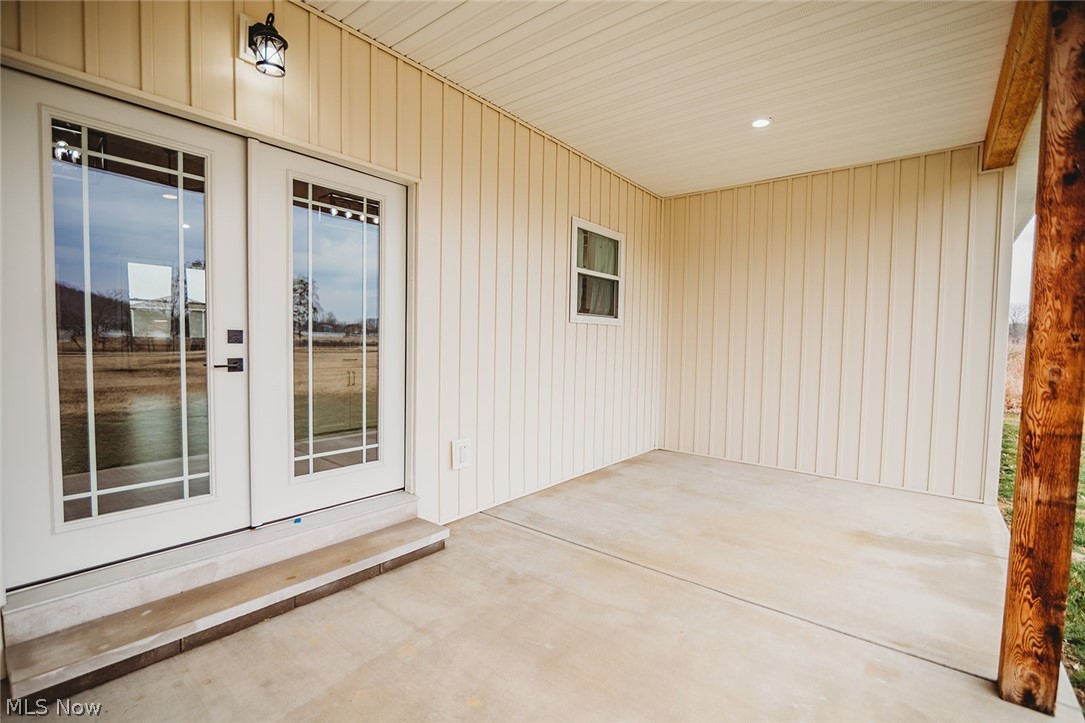
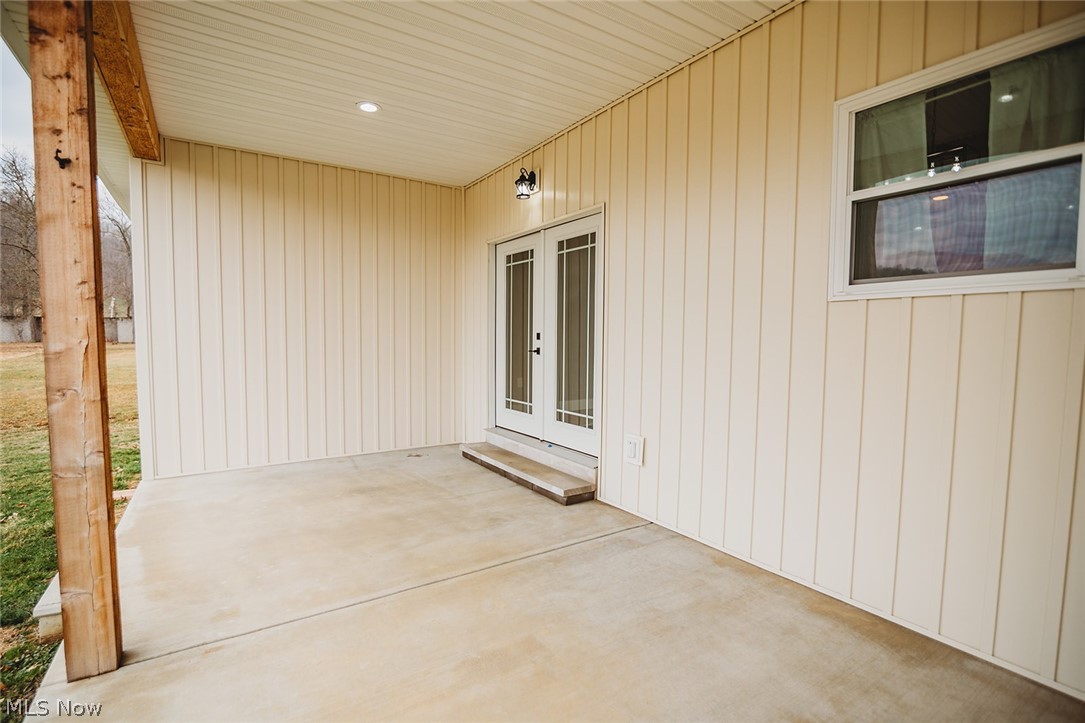
    Rear Porch, Covered, Front Porch

  • Pool

    No

  • Waterfront YN

    NO

Area & Lot

  • Lot Features

    Level

  • Lot Size(acres)

    0.2205

  • Property Type

    Residential

  • Property Sub Type

    Single Family Residence

  • Architectural Style

    Ranch

Price

  • Sales Price

    $375,000

  • Tax Amount

    $1,956

  • Financing Options

    Conventional

  • Sq. Footage

    1,926

  • Price/SqFt

    $194

HOA

  • Association

    YES

  • Association Fee

    $360

  • Association Fee Frequency

    Annually

  • Association Fee Includes

    N/A

School District

  • Elementary School

    Wood-Parkersburg South HS

  • Middle School

    N/A

  • High School

    N/A

Property Features

  • Stories

    1

  • Sewer

    Public Sewer

  • Water Source

    Public

Schedule a Showing

Showing scheduled successfully.

<
>
IN PERSON
VIA CHAT

What is 3 + 4 ?


Change time

Mortgage calculator

Estimate your monthly mortgage payment, including the principal and interest, property taxes, and HOA. Adjust the values to generate a more accurate rate.

Your payment

Principal and Interest:

$

Property taxes:

$

HOA fees:

$

Total loan payment:

$

Total interest amount:

$

Location

County

Wood

Elementary School

Wood-Parkersburg South HS

Middle School

High School

Listing Courtesy of Amanda Cooper , Coldwell Banker Select Properties

RealHub Information is provided exclusively for consumers' personal, non-commercial use, and it may not be used for any purpose other than to identify prospective properties consumers may be interested in purchasing. All information deemed reliable but not guaranteed and should be independently verified. All properties are subject to prior sale, change or withdrawal. RealHub website owner shall not be responsible for any typographical errors, misinformation, misprints and shall be held totally harmless.

Agent Jeff Helfrich

AGENT

Jeff Helfrich

Call Jeff today to schedule a private showing.


* Listings on this website come from the FMLS IDX Compilation and may be held by brokerage firms other than the owner of this website. The listing brokerage is identified in any listing details. Information is deemed reliable but is not guaranteed. If you believe any FMLS listing contains material that infringes your copyrighted work please click here to review our DMCA policy and learn how to submit a takedown request.© 2024 FMLS.
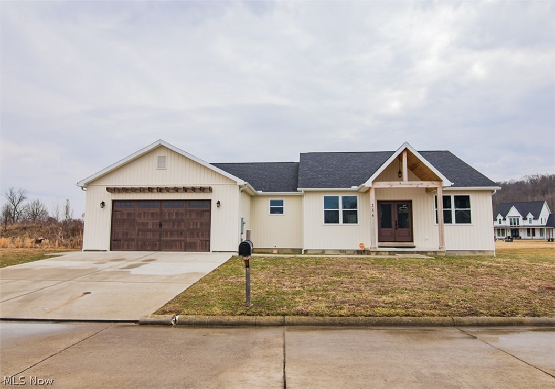
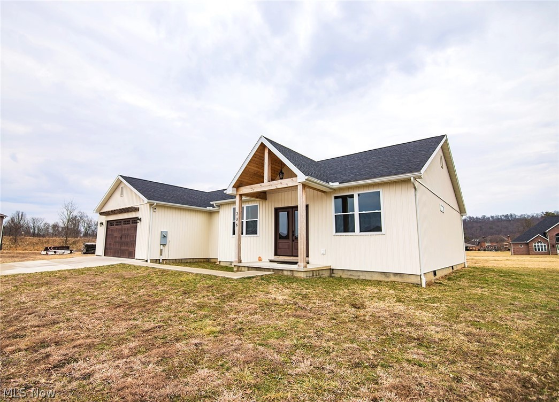
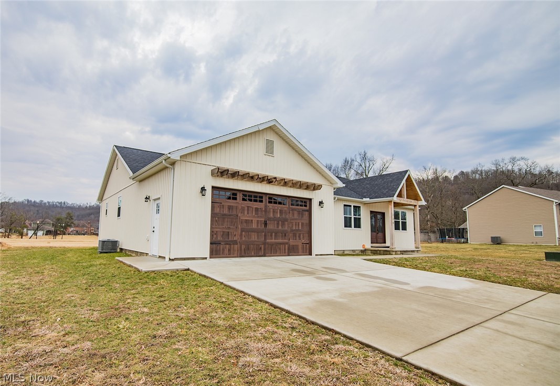
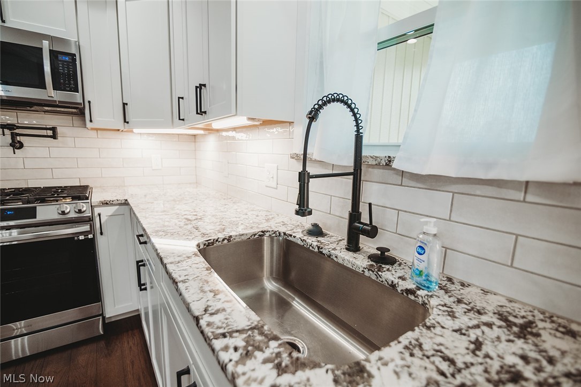
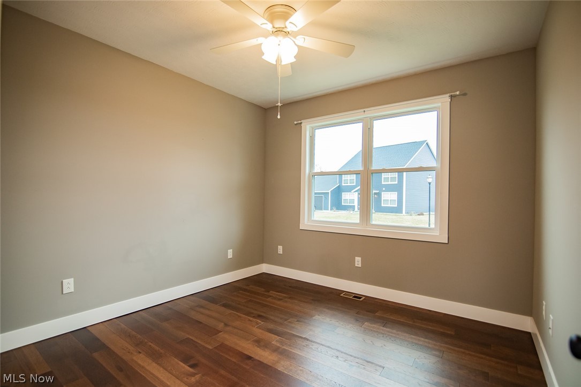
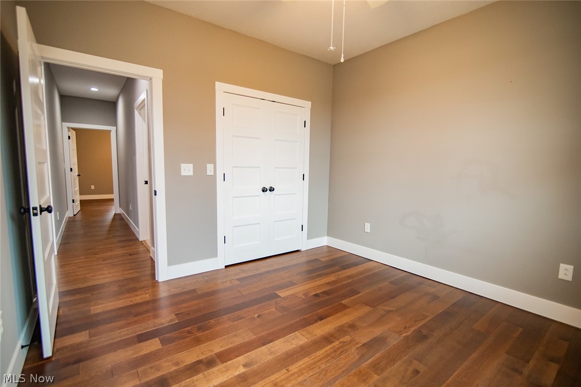
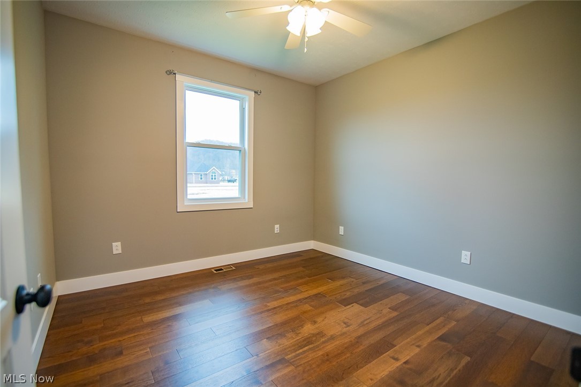
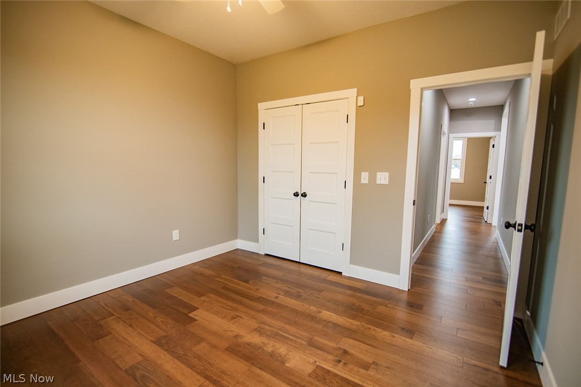
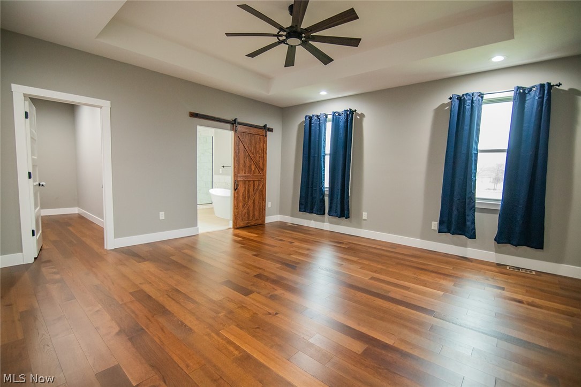
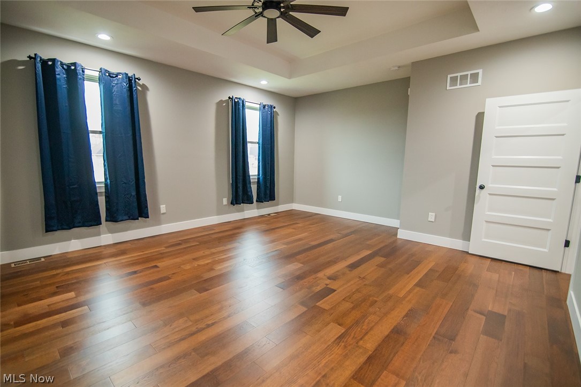
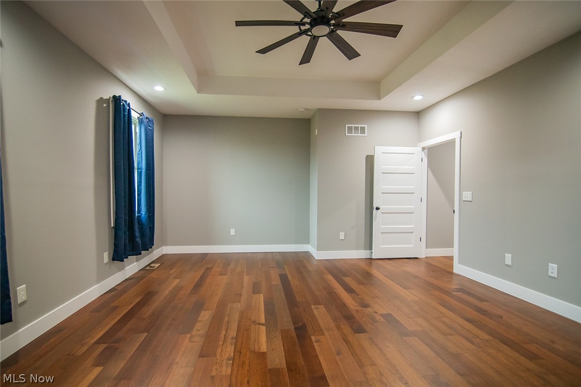
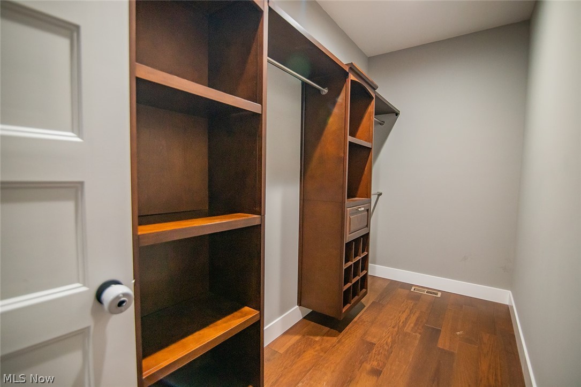
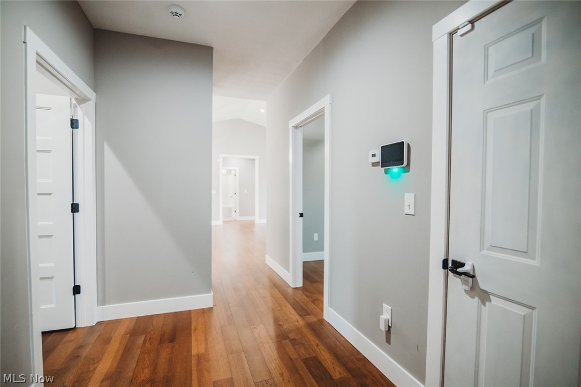
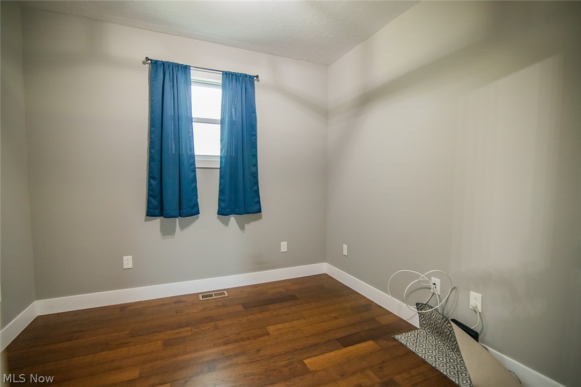
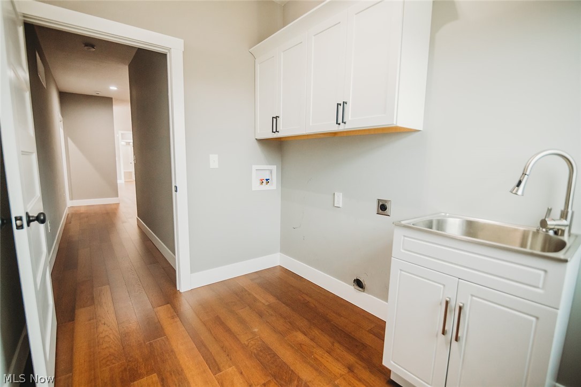
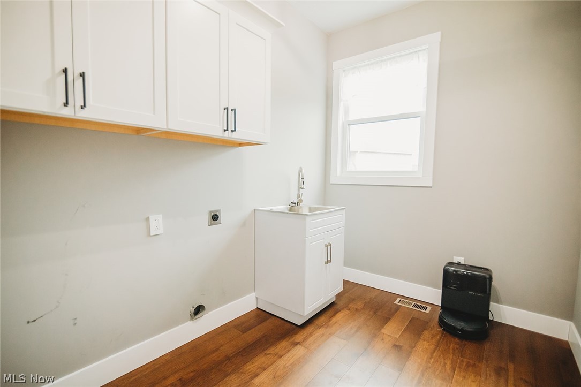
Welcome to effortless, one-level living in this stunning 2023-built ranch home. Offering 3 bedrooms, 2 full baths, office, 2 car attached garage, central vac, laundry room and more! Step inside and you’ll immediately notice the 9-foot ceilings throughout & impressive living room with cathedral ceiling that creates an open, airy feel throughout. The heart of the home features beautiful granite countertops, modern finishes, and an open layout ideal for entertaining. The primary suite is designed for relaxation, complete with a tray ceiling, large walk-in closet and a spa-inspired bath retreat. A dedicated private office provides a quiet, professional workspace, while the spacious laundry room with utility sink adds practical luxury. Enjoy peaceful surroundings close to the golf course while still being conveniently located near shopping, dining, and major travel routes. Whether you're upsizing, downsizing, or looking for low-maintenance luxury living — this home checks every box. Perfectly positioned beside Woodridge Golf Course and just minutes from I-77 for an easy commute!

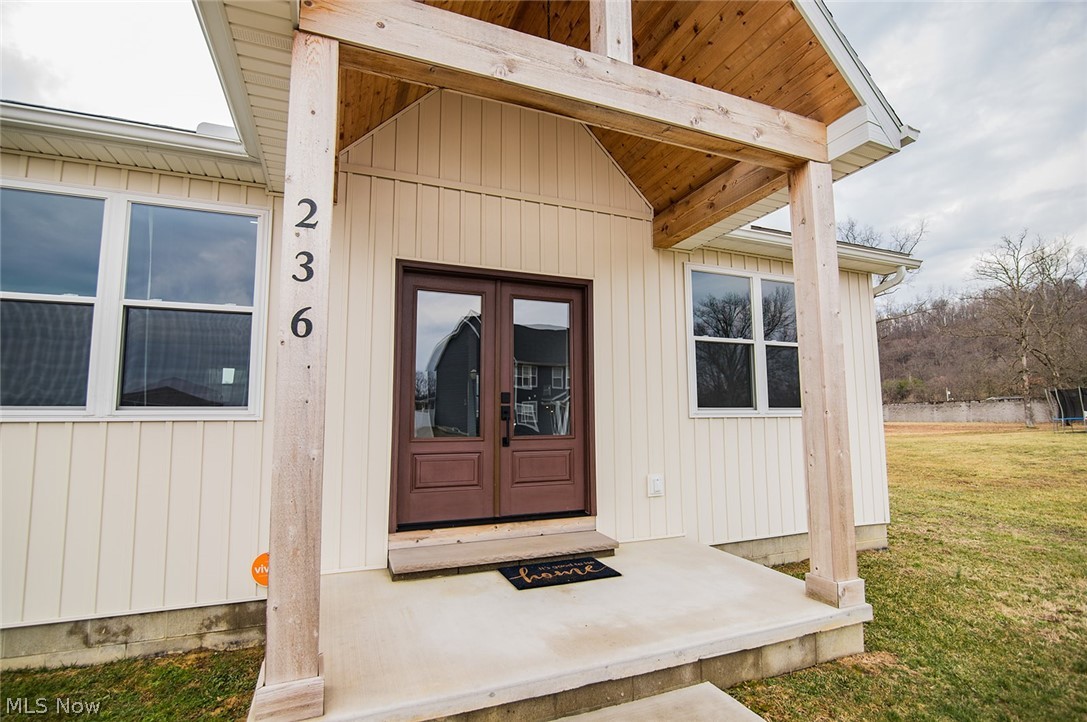
236 Crown Manor Circle

Message successfully sent.

What would you like to know?

What is 3 + 4 ?

I agree to receive email communication and understand I can unsubscribe at any time.

I agree to be contacted by Tyson Sells Homes, LLC. via call, email, and text for real estate services. To opt out, you can reply 'stop' at any time or reply 'help' for assistance. You can also click the unsubscribe link in the emails. Message and data rates may apply. Message frequency may vary. Privacy Policy

Related Properties

No tee time required for this view.

Backing to the golf course, this all-brick Woodridge ranch pairs a level backyard with rolling greens beyond it, creating a setting that immediately stands out.

From the covered front porch, step into a spacious living room that anchors a layout with easy flow while still giving each space its own identity. The kitchen features hardwood cabinetry, hardwood floors and plenty of workspace along with bar seating, while the adjoining dining area continues the hardwood flooring and leads directly to the screened porch. You don’t have to be a golf enthusiast to appreciate the scenery here. Slow mornings, evening conversations and a front-row seat to the activity beyond the backyard make this space easy to enjoy.

The split-bedroom design places the primary suite on one side of the home with an en suite bath featuring a step-in shower. Across the hall, the laundry and utility room connects directly to the attached two-car garage. On the opposite side of the home, two generously sized bedrooms and another full bath complete a layout that makes excellent use of the space.

Everything you need is on one level, with newer carpet, an HVAC system less than a year old and a roof approximately 10 years old. The home has been exceptionally well maintained and cared for throughout.

Woodridge already brings plenty to the table, but the setting here adds something extra. With an all-brick exterior, generous room sizes, a screened porch and the golf course stretching out behind the backyard, this one finishes well above par.
#5237617

Mineral Wells

120 Woodridge Drive

3 Beds

2 Baths

1,868 Sq.Ft.

$358,000

MLS#: 5237617
Price reduced
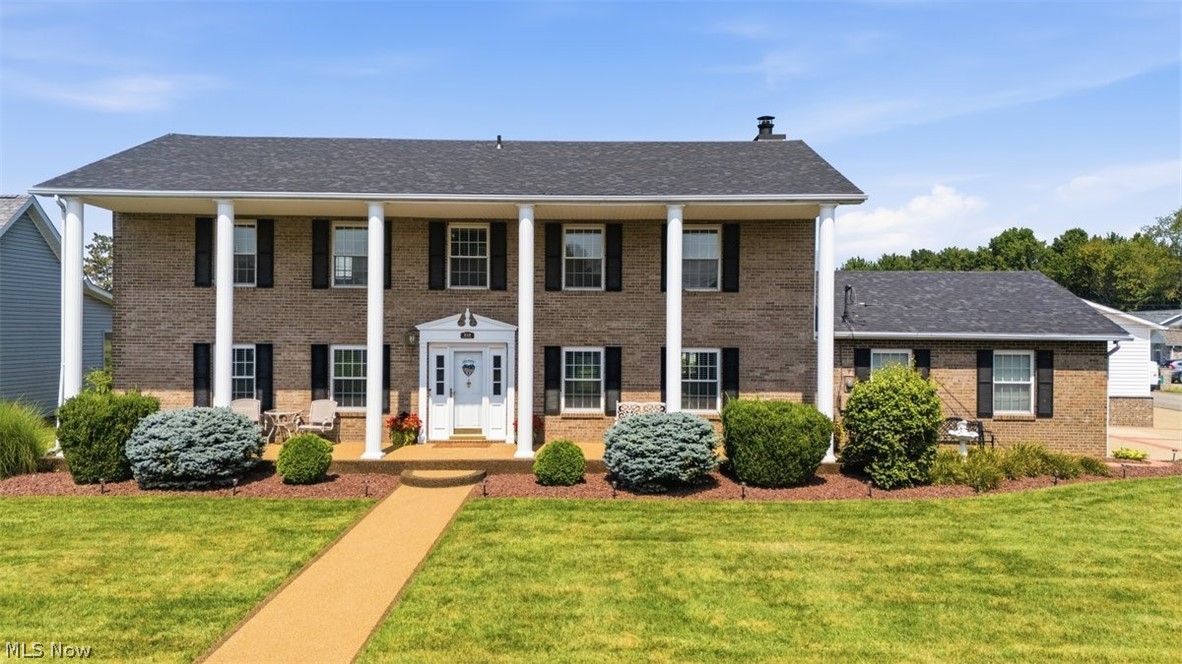
Perfectly positioned on an oversized corner lot in one of Mineral Wells most sought-after neighborhoods, this beautiful brick Colonial offers the kind of setting buyers dream about but rarely find. Overlooking the golf course with stunning water views and unforgettable sunsets, every day here feels elevated. From the moment you arrive, the stately columns, sprawling front porch, and manicured landscaping create a first impression that's impossible to forget. Step inside and you'll discover a home that has been lovingly maintained. Beautifully renovated with both style and function in mind, the kitchen offers an inviting eat-in dining space framed by spectacular golf course views. The formal dining room provides a picturesque backdrop of the lake and rolling greens.  Upstairs, four generously sized bedrooms await, including a spacious primary suite, while the convenient main-level laundry room makes everyday a little easier. The outdoor living spaces are every bit as impressive. You'll find yourself spending countless hours in the three-season room, morning coffee on the expansive front porch, cookouts on the rear deck, and you'll fall in love with the white picket fenced backyard that feels like something straight out of a storybook. Need space for projects or all your toys? In addition to the attached two-car garage and extra parking pad, you'll love the fabulous 40 x 24 heated detached garage. Homes that combine timeless elegance, exceptional maintenance, premium golf course views, and an oversized lot in this desirable Mineral Wells location are a rarity. I suggest you hurry. This listing is going to move fast!
#5229404

Mineral Wells

218 Dublin Drive

4 Beds

2 Baths

2,652 Sq.Ft.

$450,000

MLS#: 5229404

 - property

Send a message

Message successfully sent.

Your message

What is 3 + 4 ?

Reason for contacting?

I agree to receive email communication and understand I can unsubscribe at any time.

I agree to be contacted by Tyson Sells Homes, LLC. via call, email, and text for real estate services. To opt out, you can reply 'stop' at any time or reply 'help' for assistance. You can also click the unsubscribe link in the emails. Message and data rates may apply. Message frequency may vary. Privacy Policy

Sign Out

Virtual Assistant

Would you like to take the next step with this property? We can help you schedule a showing or virtual tour, or send you more details.

Yes, I would like more information.

Thank You for Your Reply, One of Our Agents will contact you as soon as possible

No, maybe later.

Thank you, you can always contact me via email, phone number or through the contact form.

Realhub AI

Lucy - Your AI-Powered Realtor

Update Your Temporary Password

Personalize your search

Enter your email and we'll notify you immediately when new listings match what you're looking for.

or enter email address

Already have an account ? Login here

Continue your home search

I agree to receive communications and understand I can unsubscribe at any time.

I agree to be contacted by Tyson Sells Homes, LLC. via call, email, and text for real estate services. To opt out, you can reply 'stop' at any time or reply 'help' for assistance. You can also click the unsubscribe link in the emails. Message and data rates may apply. Message frequency may vary. Privacy Policy

Already have an account ? Login here

We use cookies

We use cookies primarily for analytics to enhance your experience. By accepting, you agree to our use of these cookies. You can manage your preferences or learn more about our cookies policy.