.webp?size=346x80)


Property
Beds
3
Full Baths
2
1/2 Baths
None
Year Built
1964
Sq.Footage
1,188
Open House: Sunday August 30, 2026 12-2pm. Move-in ready and thoughtfully updated, this 3-bedroom, 2-bath ranch offers the ease of one-floor living in a quiet Oberlin neighborhood. The big-ticket items are already done, with all of the home's updates completed within the last five years. Improvements include the roof, replacement windows and sliding door, central air and furnace, main sewer line, sump pump with battery backup, and garage improvements. Freshly painted with new baseboards in preparation for the sale, the home offers a clean, refreshed feel that's ready for its next owner. The kitchen includes updated appliances and sink along with an AquaSana water filtration system connected at the kitchen sink. Updated bathroom sinks and faucets and a new front storm door add to the improvements. Downstairs, the waterproofed basement provides valuable additional space and peace of mind. Outside, enjoy a fully fenced backyard offering privacy and plenty of room for outdoor living, pets, play, or entertaining. With an attached garage, waterproofed basement, fenced backyard, updated major systems, and true move-in ready condition, this Oberlin ranch offers the opportunity to settle in and enjoy a home where most of the costly improvements are already completed.
Features & Amenities
Interior
-
Total Bedrooms
3
-
Bathrooms
2
-
Above Grade Finished Area
1188.0
-
Basement YN
YES
-
Cooling YN
YES
-
Cooling
Central Air
-
Fireplace YN
NO
-
Heating YN
YES
-
Heating
Natural Gas
-
Main Level Bedrooms
3
-
Pet friendly
N/A
Exterior
-
Garage
Yes
-
Garage spaces
1
-
Construction Materials
Vinyl Siding
-
Parking
Attached, Garage
-
Pool
No
-
Waterfront YN
NO
Area & Lot
-
Lot Size(acres)
0.3432
-
Property Type
Residential
-
Property Sub Type
Single Family Residence
-
Architectural Style
Ranch
Price
-
Sales Price
$259,000
-
Tax Amount
$3,356
-
Sq. Footage
1,188
-
Price/SqFt
$218
HOA
-
Association
No
School District
-
Elementary School
Oberlin CSD - 4712
-
Middle School
Oberlin CSD - 4712
-
High School
Oberlin CSD - 4712
Property Features
-
Stories
1
-
Foundation Details
Block
-
Sewer
Public Sewer
-
Water Source
Public
Schedule a Showing
Showing scheduled successfully.
Mortgage calculator
Estimate your monthly mortgage payment, including the principal and interest, property taxes, and HOA. Adjust the values to generate a more accurate rate.
Your payment
Principal and Interest:
$
Property taxes:
$
HOA fees:
$
Total loan payment:
$
Total interest amount:
$
Location
County
Lorain
Elementary School
Oberlin CSD - 4712
Middle School
Oberlin CSD - 4712
High School
Oberlin CSD - 4712
Listing Courtesy of Heather Fraelich , Berkshire Hathaway HomeServices Professional Realty
RealHub Information is provided exclusively for consumers' personal, non-commercial use, and it may not be used for any purpose other than to identify prospective properties consumers may be interested in purchasing. All information deemed reliable but not guaranteed and should be independently verified. All properties are subject to prior sale, change or withdrawal. RealHub website owner shall not be responsible for any typographical errors, misinformation, misprints and shall be held totally harmless.

AGENT
Jeff Helfrich
Call Jeff today to schedule a private showing.

* Listings on this website come from the FMLS IDX Compilation and may be held by brokerage firms other than the owner of this website. The listing brokerage is identified in any listing details. Information is deemed reliable but is not guaranteed. If you believe any FMLS listing contains material that infringes your copyrighted work please click here to review our DMCA policy and learn how to submit a takedown request.© 2024 FMLS.
Related Properties
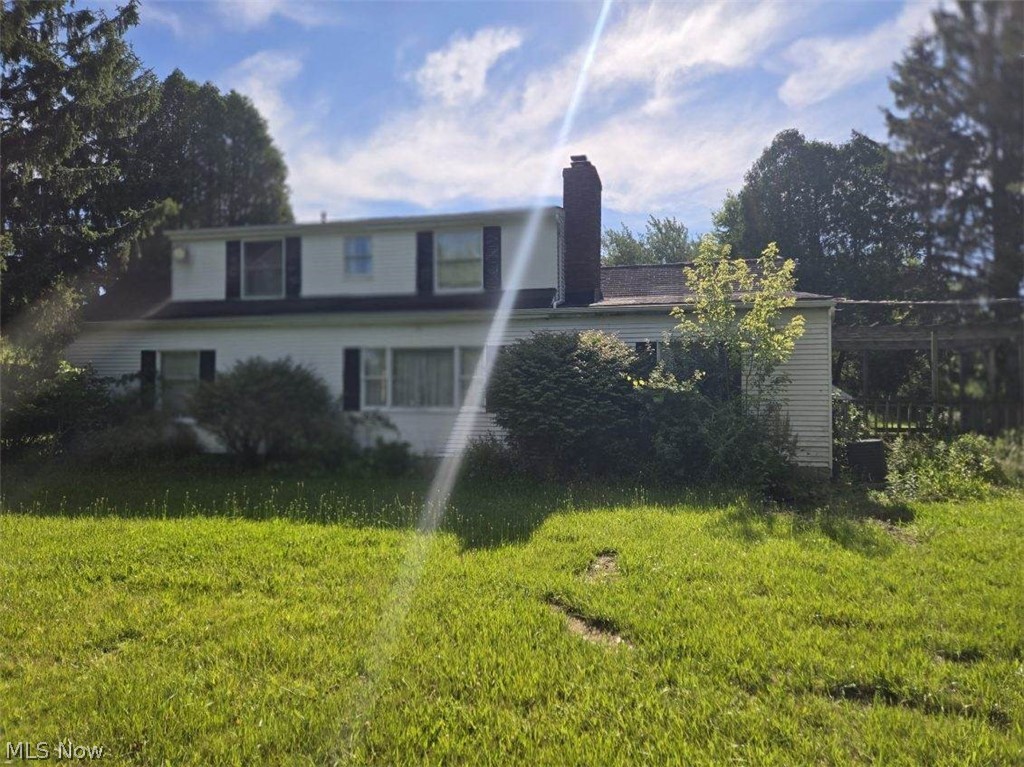
Oberlin
11785 Pyle South Amherst Road
4 Beds
2 Baths
2,304 Sq.Ft.
$299,900
MLS#: 5221050
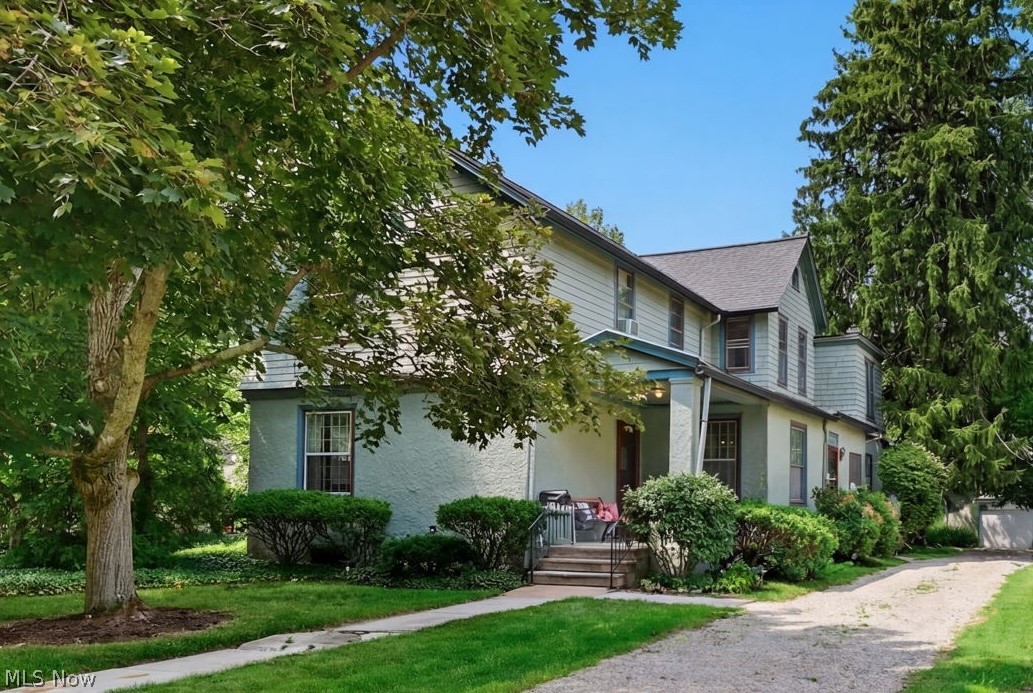
Oberlin
268 Forest Street
5 Beds
2 Baths
3,058 Sq.Ft.
$299,900
MLS#: 5223177
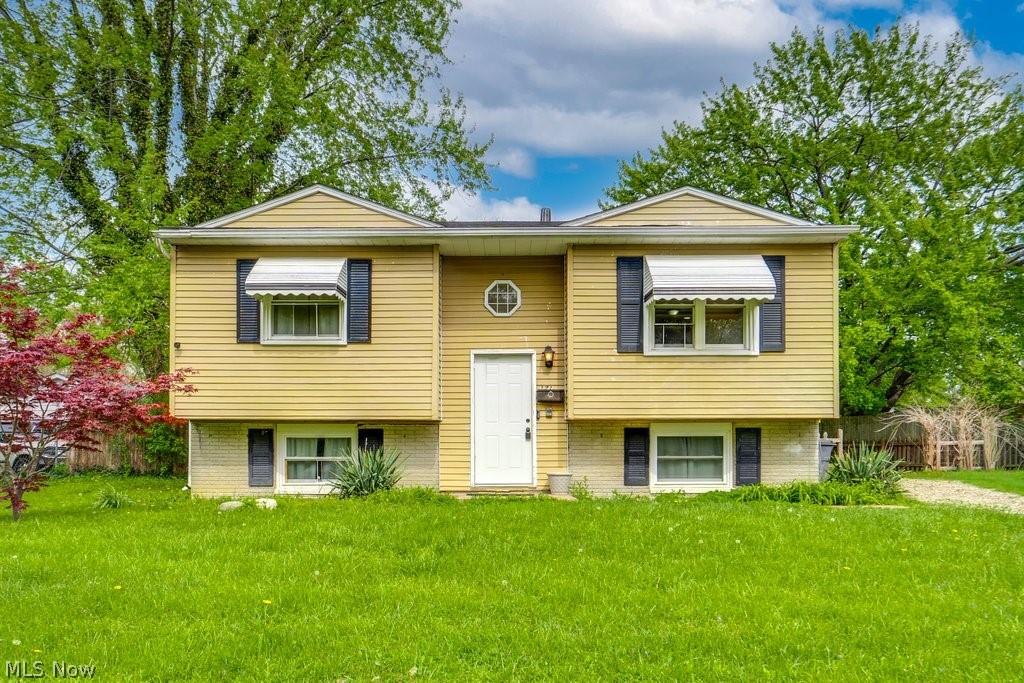
Oberlin
371 Washington Circle
3 Beds
1 Baths
1,459 Sq.Ft.
$295,000
MLS#: 5211893

Oberlin
26 Edison Street
3 Beds
1 Baths
2,322 Sq.Ft.
$215,900
MLS#: 5226798
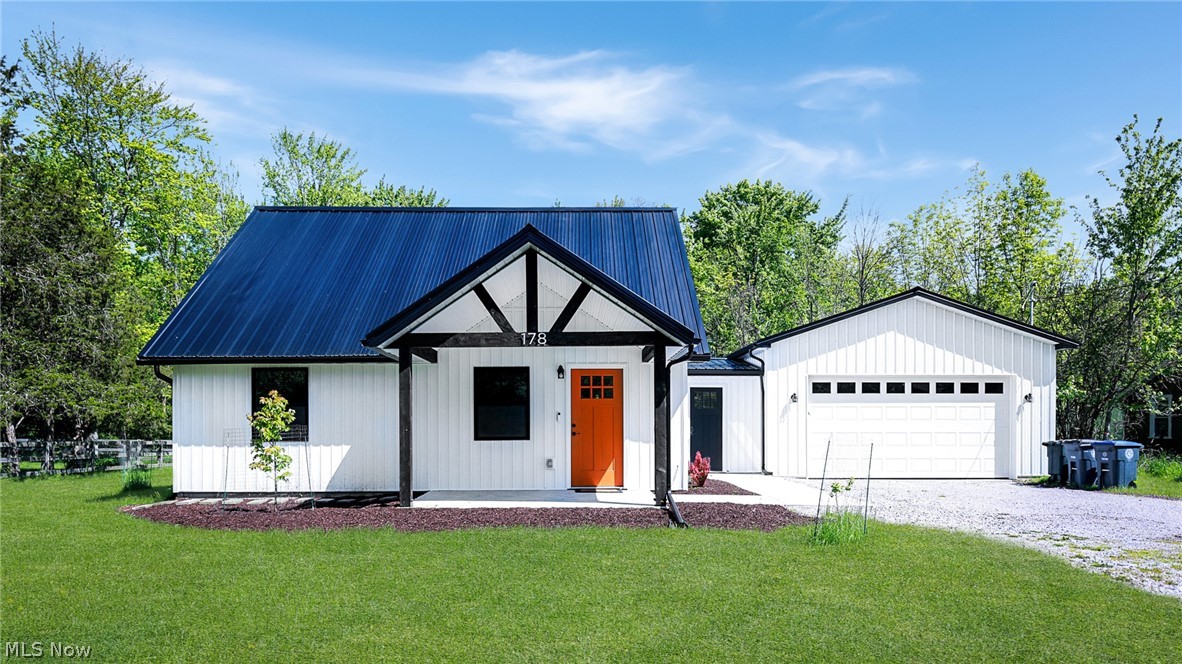
Oberlin
178 W Lincoln Street
3 Beds
1 Baths
1,125 Sq.Ft.
$260,000
MLS#: 5211434
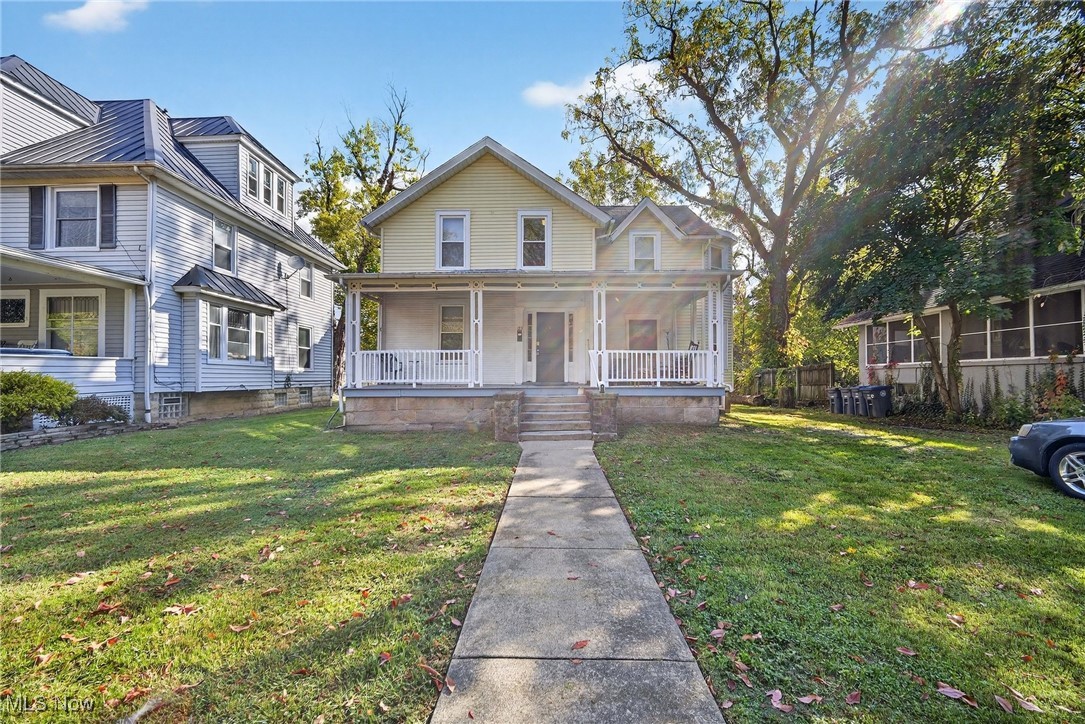
Oberlin
123 S Professor Street
8 Beds
2 Baths
3,082 Sq.Ft.
$269,900
MLS#: 5162937
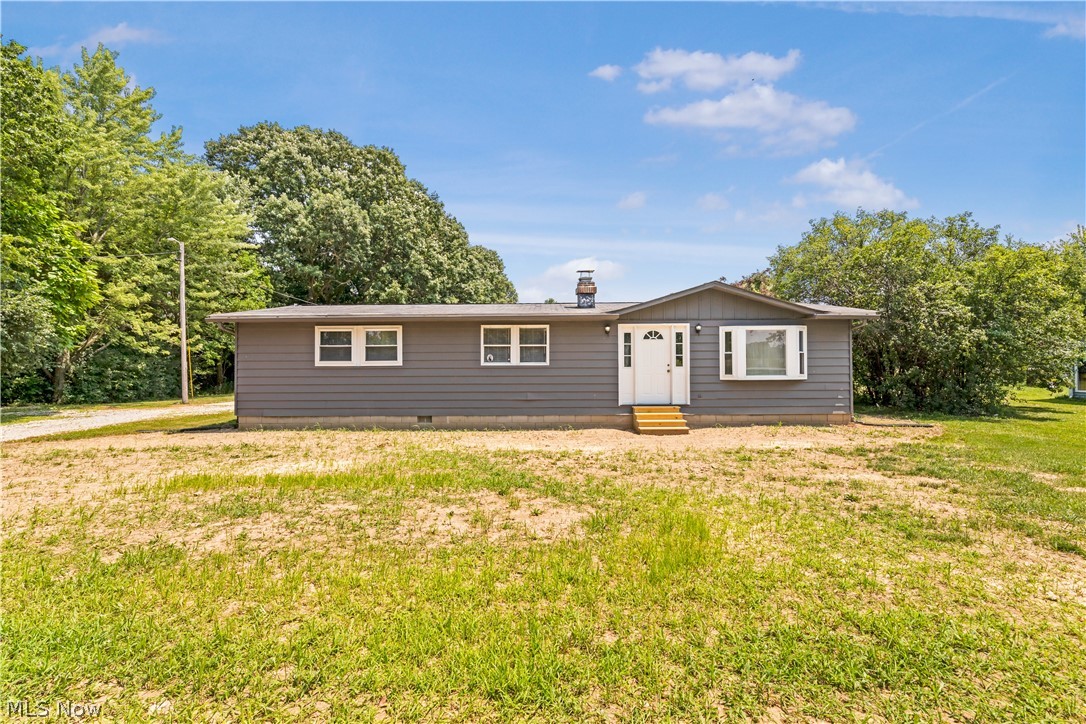
Oberlin
15001 Baumhart Road
3 Beds
2 Baths
1,196 Sq.Ft.
$215,000
MLS#: 5227093
