.webp?size=346x80)


Property
Beds
4
Full Baths
2
1/2 Baths
1
Year Built
2024
Sq.Footage
1,680
Nearly new, completely move-in ready, and located in the sold\-out Bates Crossing community! Built in 2024, this 4 bedroom, 2.5-bath home gives you all the benefits of newer construction without the wait, while offering a comfortable layout designed for the way you actually live. The open main level creates an easy flow between the kitchen, dining and living spaces, making everything from busy weekdays to entertaining feel effortless. Luxury vinyl plank flooring adds durability and style through the kitchen, where a large center island provides plenty of space for meal prep, casual dining or gathering with friends. Stainless steel appliances, abundant cabinetry, a pantry and generous workspace complete the heart of the home. The spacious living area offers plenty of room to relax, while a convenient half bath rounds out the main floor. Thoughtful upgrades throughout include upgraded carpeting, improved fixtures, dual sinks and more. Upstairs, you’ll find four generously sized bedrooms, including a private owner’s suite with a walk\-in closet and en-suite bath. Second-floor laundry means no hauling baskets up and down the stairs and adds another layer of everyday convenience. Looking for room to grow? The full unfinished basement is ready for your vision, whether that means a future recreation room, home gym, office, playroom or additional living space. Built just two years ago, nearly every major component of this home, from the roof and windows to the mechanicals, flooring and finishes, is still practically new. All appliances convey, making your move even easier. Located in the Cloverleaf Local School District with convenient access to Medina, Wadsworth, I71 and I76, you’ll enjoy small\-town surroundings while staying close to shopping, dining, recreation and everyday necessities. With Bates Crossing already sold out, here’s your chance to get into this newer community without waiting for a lot, a builder or a construction timeline. Just un pack and move in!
Features & Amenities
Interior
-
Other Interior Features
Double Vanity
-
Total Bedrooms
4
-
Bathrooms
2
-
1/2 Bathrooms
1
-
Above Grade Finished Area
1680.0
-
Basement YN
YES
-
Cooling YN
YES
-
Cooling
Central Air
-
Fireplace YN
NO
-
Heating YN
YES
-
Heating
Natural Gas, Forced Air
-
Pet friendly
N/A
Exterior
-
Garage
Yes
-
Garage spaces
2
-
Construction Materials
Vinyl Siding
-
Parking
Attached, Garage
-
Patio and Porch Features
Rear Porch, Porch
-
Pool
No
-
Waterfront YN
NO
Area & Lot
-
Lot Size(acres)
0.132
-
Property Type
Residential
-
Property Sub Type
Single Family Residence
-
Architectural Style
Colonial
Price
-
Sales Price
$311,000
-
Tax Amount
$3,455
-
Sq. Footage
1,680
-
Price/SqFt
$185
HOA
-
Association
YES
-
Association Fee
$400
-
Association Fee Frequency
Annually
-
Association Fee Includes
N/A
School District
-
Elementary School
Cloverleaf LSD - 5204
-
Middle School
Cloverleaf LSD - 5204
-
High School
Cloverleaf LSD - 5204
Property Features
-
Sewer
Public Sewer
-
Water Source
Public
Schedule a Showing
Showing scheduled successfully.
Mortgage calculator
Estimate your monthly mortgage payment, including the principal and interest, property taxes, and HOA. Adjust the values to generate a more accurate rate.
Your payment
Principal and Interest:
$
Property taxes:
$
HOA fees:
$
Total loan payment:
$
Total interest amount:
$
Location
County
Medina
Elementary School
Cloverleaf LSD - 5204
Middle School
Cloverleaf LSD - 5204
High School
Cloverleaf LSD - 5204
Listing Courtesy of Bree Swatt , XRE
RealHub Information is provided exclusively for consumers' personal, non-commercial use, and it may not be used for any purpose other than to identify prospective properties consumers may be interested in purchasing. All information deemed reliable but not guaranteed and should be independently verified. All properties are subject to prior sale, change or withdrawal. RealHub website owner shall not be responsible for any typographical errors, misinformation, misprints and shall be held totally harmless.

AGENT
Jeff Helfrich
Call Jeff today to schedule a private showing.

* Listings on this website come from the FMLS IDX Compilation and may be held by brokerage firms other than the owner of this website. The listing brokerage is identified in any listing details. Information is deemed reliable but is not guaranteed. If you believe any FMLS listing contains material that infringes your copyrighted work please click here to review our DMCA policy and learn how to submit a takedown request.© 2024 FMLS.
Related Properties
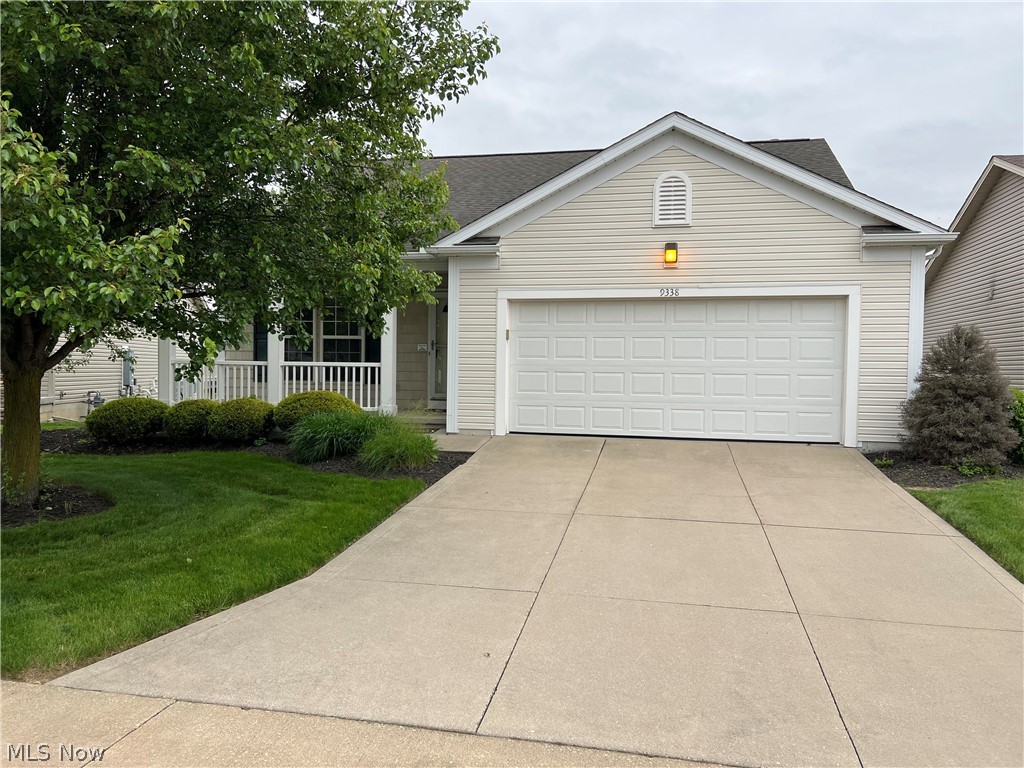
Seville
9338 Towpath Trail
2 Beds
2 Baths
1,484 Sq.Ft.
$344,900
MLS#: 5211935

Seville
248 Captain Trail
4 Beds
3 Baths
2,145 Sq.Ft.
$350,000
MLS#: 5223202

Seville
40 E Market Street
3 Beds
2 Baths
1,571 Sq.Ft.
$260,000
MLS#: 5230423
