Features & Amenities

Interior

  • Total Bedrooms

    3

  • Bathrooms

    2

  • 1/2 Bathrooms

    1

  • Basement YN

    YES

  • Cooling YN

    YES

  • Cooling

    Central Air

  • Fireplace YN

    YES

  • Heating YN

    YES

  • Heating

    Natural Gas, Forced Air

  • Pet friendly

    N/A

Exterior

  • Garage

    Yes

  • Garage spaces

    2

  • Construction Materials

    Brick Veneer, Vinyl Siding

  • Parking

    Attached, Garage

  • Patio and Porch Features

    Deck

  • Pool

    No

  • Waterfront YN

    NO

Area & Lot

  • Lot Size(acres)

    1.18

  • Property Type

    Residential

  • Property Sub Type

    Single Family Residence

  • Architectural Style

    Colonial

Price

  • Sales Price

    $290,000

  • Tax Amount

    $3,155

  • Financing Options

    Cash, Conventional, FHA, VA Loan

  • Sq. Footage

    N/A

  • Price/SqFt

    N/A

HOA

  • Association

    No

School District

  • Elementary School

    Firelands LSD - 4707

  • Middle School

    Firelands LSD - 4707

  • High School

    Firelands LSD - 4707

Property Features

  • Sewer

    Septic Tank

  • Water Source

    Public

Schedule a Showing

Showing scheduled successfully.

<
>
IN PERSON
VIA CHAT

What is 3 + 4 ?


Change time

Mortgage calculator

Estimate your monthly mortgage payment, including the principal and interest, property taxes, and HOA. Adjust the values to generate a more accurate rate.

Your payment

Principal and Interest:

$

Property taxes:

$

HOA fees:

$

Total loan payment:

$

Total interest amount:

$

Location

County

Lorain

Elementary School

Firelands LSD - 4707

Middle School

Firelands LSD - 4707

High School

Firelands LSD - 4707

Listing Courtesy of Christina L Coughlin, Russell Real Estate Services

RealHub Information is provided exclusively for consumers' personal, non-commercial use, and it may not be used for any purpose other than to identify prospective properties consumers may be interested in purchasing. All information deemed reliable but not guaranteed and should be independently verified. All properties are subject to prior sale, change or withdrawal. RealHub website owner shall not be responsible for any typographical errors, misinformation, misprints and shall be held totally harmless.

Agent Jeff Helfrich

AGENT

Jeff Helfrich

Call Jeff today to schedule a private showing.


* Listings on this website come from the FMLS IDX Compilation and may be held by brokerage firms other than the owner of this website. The listing brokerage is identified in any listing details. Information is deemed reliable but is not guaranteed. If you believe any FMLS listing contains material that infringes your copyrighted work please click here to review our DMCA policy and learn how to submit a takedown request.© 2024 FMLS.
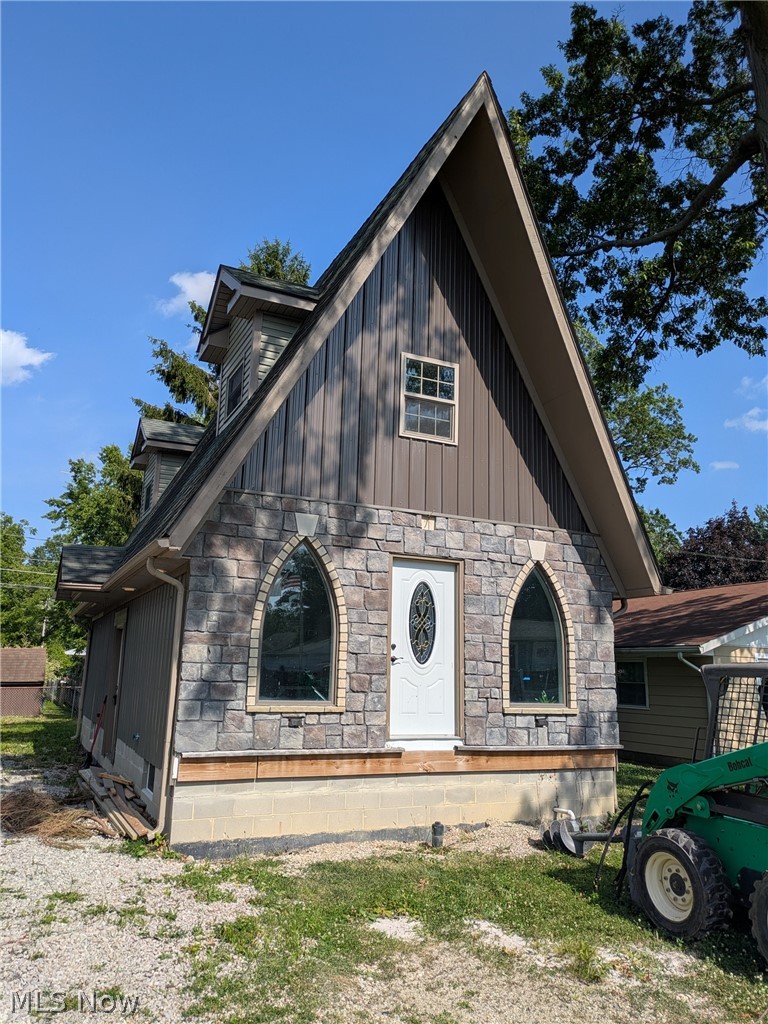
Welcome home to 2180 Claus Rd in Vermilion! This 3 bedroom, 2.5 bath home offers plenty of space both inside and out, with over an acre of property in the desirable Firelands School District. Right away you will feel at home on the large front porch, just waiting for a rocking chair and a cup of coffee! Inside you will find a formal living room as well as a cozy family room with a gas fireplace, the perfect place to unwind at the end of the day. The spacious eat in kitchen has plenty of cabinet and counter space for meal prepping and there is a convenient half bath on the first floor as well. Upstairs there are 3 beds and 2 baths, which includes a primary bedroom featuring its own private full bathroom, adding privacy and convenience. Outside, enjoy the brand new deck—perfect for relaxing, entertaining, or taking in the peaceful surroundings. The attached 2 car garage offers more than just parking and makes a fantastic car enthusiast’s space, workshop, or hobby area. If you’re looking for room to spread out while still being close to everything Vermilion has to offer, this one is worth a look! Subject to probate court approval and sold as-is.

2180 Claus Road

Message successfully sent.

What would you like to know?

What is 3 + 4 ?

I agree to receive email communication and understand I can unsubscribe at any time.

I agree to be contacted by Tyson Sells Homes, LLC. via call, email, and text for real estate services. To opt out, you can reply 'stop' at any time or reply 'help' for assistance. You can also click the unsubscribe link in the emails. Message and data rates may apply. Message frequency may vary. Privacy Policy

Related Properties

This is it! 4-bedroom, 2.5-bath home is only three years old and truly move-in ready, blending modern comfort with custom touches throughout. Tucked at the end of a quiet street backing to Metro Parks, it sits just minutes from Lake Erie close enough for the sunsets, far enough to skip the crowds. Step inside to a bright, open-concept main level where the kitchen and dining area feature durable luxury vinyl plank flooring, granite countertops, and soft-close cabinetry, plus a pantry updated with a sealed slim-design butcher block countertop; the stove, microwave, and dishwasher all stay. That same flooring, cabinetry, and countertop package carries through all of the bathrooms, while the living spaces and bedrooms are finished in comfortable carpet. The great room centers on a custom built-in electric fireplace framed by custom shelving and topped with a reclaimed wood beam mantel, creating a warm focal point for relaxing or entertaining. Upstairs, the primary suite is a private retreat with an en-suite bath, separate toilet area, and a custom walk-in closet system, joined by three additional spacious bedrooms and a second-floor laundry. Thoughtful storage continues throughout with a built-in mudroom closet and bench with shoe storage, an updated hallway closet system by the front door, and a two-car garage fitted with added shelving and a built-in workshop table. Outside, the driveway has been extended two feet on each side, and a 12x24 stamped concrete patio (sealed October 2023) anchors the fully fenced yard, along with a concrete slab and fenced enclosure for garbage cans, and arborvitae planted for added privacy. A Swann hardwired CCTV camera system with no subscription required keeps watch, and the home is wired for a second security system as well. The detached barn has been converted into a functional rage room a one-of-a-kind hangout, or an easy conversion to whatever suits your needs. Set on a private lot with no HOA! Schedule your showing today.
#5246125

Vermilion

756 Hazelwood Drive

4 Beds

2 Baths

1,828 Sq.Ft.

$300,000

MLS#: 5246125

Price reduced
One floor living at its finest in the heart of Vermilion. This 3 br 2bath ranch home has been remodeled from top to bottom. Spacious open floor plan invites you into a large living area including a beautiful kitchen with quartz countertops/undermount sink/large island w/room for 4 stools/all new stainless steel appliances. Ideal setup with owner's bedroom and separate full bath including new vanity, walk-in shower, and laundry room in the back of the home. Two additional bedrooms are located near another full bath featuring new vanity and tub/shower combo. Brand new flooring throughout! Luxury vinyl plank in living areas and high end carpet in the bedrooms. New electric/insulation/shingles/drywall/paint/plumbing/siding/windows/lighting and HVAC make this home truly move-in ready! Partial basement and detached garage. Nice backyard! Fantastic natural light throughout.Desirable location on a non through street within walking distance of everything Vermilion has to offer; world class dining/beaches/shops etc. Agent is owner.
#5246403

Vermilion

1044 Decatur Street

3 Beds

2 Baths

1,225 Sq.Ft.

$234,900

MLS#: 5246403
Fully remodeled and move-in ready in Vermilion that shows like new! 3 bedrooms, 2 baths, 1,012 sqft, just 12 houses from the lake and beach. Nice-sized yard with room to park a small camper, RV, boat, or jet skis. New streets and sewers throughout the neighborhood, plus a beach and park just down the street and a children's park within walking distance. 5 minutes to historic downtown Vermilion shopping and dining. 12 houses from lake/beach access in an active boating community.
#5224643

Vermilion

351 Essex Road

3 Beds

1 Baths

N/A

$250,000

MLS#: 5224643

Welcome to easy coastal living in this charming, turnkey ranch located in the beautiful Lake Erie town of Vermilion! Clean, stylish, and move-in ready, this inviting home offers 4 generously sized bedrooms and 1.5 baths with a comfortable layout designed for everyday living and entertaining. The updated kitchen features rich espresso-painted cabinetry and opens to a bright, light-filled dining area with sliding glass doors leading to a spacious concrete patio...perfect for outdoor dining, relaxing, and summer gatherings.

Outside, enjoy a large fenced-in backyard with mature trees, plenty of room to play, and a dedicated kids' playset area. With four bedrooms, there's flexibility for guests, a home office, or additional living space. Even better, this home can be sold fully furnished, including appliances, washer, and dryer, making it an ideal turnkey option for a primary residence, vacation getaway, or second home.

Enjoy all that Vermilion has to offer with shops, restaurants, marinas, parks, Lake Erie recreation, and the charm of this picturesque coastal community just minutes away. Simply unpack and start enjoying the Vermilion lifestyle!
#5240422

Vermilion

5213 Langfitt Street

4 Beds

1 Baths

1,152 Sq.Ft.

$259,000

MLS#: 5240422

This Cape Cod sits on 1.1 acres, so you get space and quiet without being far from town. Functional Kitchen, that leads to your large open living room with vinyl floors. Three bedrooms give you room for family or guests, and the two full baths plus half bath make it easy to spread out. Roof (2014) Newer AC. Wood burner in the walk out basement that leads to the back yard. Schedule a showing today!
#5247459

Vermilion

15620 Mason Road

3 Beds

2 Baths

2,277 Sq.Ft.

$339,000

MLS#: 5247459

Price reduced
4 bedroom, 3 bathroom home on acreage. Solid layout to work with, giving you the option to renovate to live in or to fix
and flip. Walk-out basement for additional square footage and plenty of space outside for projects. Short drive to
downtown Vermilion and Lake Erie. Sold as is. Come see it and decide what you want to do with it.
#5240242

Vermilion

13001 Mason Road

4 Beds

2 Baths

2,664 Sq.Ft.

$255,000

MLS#: 5240242

Enjoy the best of  Vermilion living in this charming 2-bedroom, 2-bath home, nestled on a private, wooded lot that backs up to the Metroparks. A beautiful, brand-new Trex deck offers the perfect setting for morning coffee, summer gatherings, or quiet evenings surrounded by nature, while a metal roof adds to the home's stunning curb appeal.

Whether you're looking to downsize, find a summer getaway, or explore an investment opportunity, this home offers a peaceful retreat close to Lake Erie and all that Vermilion has to offer. Enjoy the charm of one of Ohio's favorite lake towns, with its shops, dining, and waterfront activities just a short trip away. Make it your full-time home, seasonal escape, or potential rental! Over $40K of improvements in the last 2 years, including:  deck, vinyl siding, flooring, landscaping, hot water tank.
#5252418

Vermilion

989 Howard Drive

2 Beds

2 Baths

1,231 Sq.Ft.

$284,800

MLS#: 5252418

Price reduced
Enjoy easy one-floor living in this spacious 3-bedroom, 3-full-bath condo, ideally situated in a quiet Vermilion neighborhood and featuring a beautifully finished walkout basement and attached 2-car garage. The main level offers an open and inviting floor plan with cathedral ceilings, newer laminate flooring, and a cozy gas fireplace in the living room. The updated kitchen features solid wood cabinetry, granite countertops, under-cabinet lighting, stainless steel appliances, and a garbage disposal.
The main floor includes two bedrooms and two full bathrooms, including a spacious primary suite with its own private full bath. A second bedroom and full bathroom complete the main-level living space.
The finished walkout basement provides an impressive amount of additional living space and versatility, featuring a large family room, third bedroom, full bathroom, and a spacious bonus room with ceramic tile flooring, refrigerator, countertops, and cabinetry—perfect for entertaining, hobbies, a recreation area, or additional living space. There is also plenty of storage throughout.
Step outside from the walkout basement to a large paver patio offering plenty of room for grilling, relaxing, and entertaining. Additional highlights include an attached 2-car garage with a new garage door opener and numerous updates throughout. New Furnace & AC installed (2017). Tankless Hot Water Heater installed in (2017).  Spacious, comfortable, and move-in ready—this condo offers the convenience of first-floor living with all the extra space you need, all in a quiet Vermilion neighborhood!
#5242329

Vermilion

4035 Woodlands Drive

3 Beds

3 Baths

1,713 Sq.Ft.

$319,900

MLS#: 5242329

Rare brick ranch unit featuring open and versatile floor plan.  Wrap around deck with park-like views of Chappel Creek from the Great room, Dining area and Primary Suite.  Over 3000 finished square ft including finished basement area.  Basement features 36 x 18 rec room, full bath, bedroom and expansive storage area.  Conveniently located within minutes of Downtown Vermilion and all the lake has to offer.
#5251560

Vermilion

46 Mariners Cove

2 Beds

3 Baths

3,134 Sq.Ft.

$335,000

MLS#: 5251560

Send a message

Message successfully sent.

Your message

What is 3 + 4 ?

Reason for contacting?

I agree to receive email communication and understand I can unsubscribe at any time.

I agree to be contacted by Tyson Sells Homes, LLC. via call, email, and text for real estate services. To opt out, you can reply 'stop' at any time or reply 'help' for assistance. You can also click the unsubscribe link in the emails. Message and data rates may apply. Message frequency may vary. Privacy Policy

Sign Out

Virtual Assistant

Would you like to take the next step with this property? We can help you schedule a showing or virtual tour, or send you more details.

Yes, I would like more information.

Thank You for Your Reply, One of Our Agents will contact you as soon as possible

No, maybe later.

Thank you, you can always contact me via email, phone number or through the contact form.

Realhub AI

Lucy - Your AI-Powered Realtor

Update Your Temporary Password

Personalize your search

Enter your email and we'll notify you immediately when new listings match what you're looking for.

or enter email address

Already have an account ? Login here

Continue your home search

I agree to receive communications and understand I can unsubscribe at any time.

I agree to be contacted by Tyson Sells Homes, LLC. via call, email, and text for real estate services. To opt out, you can reply 'stop' at any time or reply 'help' for assistance. You can also click the unsubscribe link in the emails. Message and data rates may apply. Message frequency may vary. Privacy Policy

Already have an account ? Login here

We use cookies

We use cookies primarily for analytics to enhance your experience. By accepting, you agree to our use of these cookies. You can manage your preferences or learn more about our cookies policy.