Features & Amenities

Interior

  • Total Bedrooms

    4

  • Bathrooms

    2

  • Above Grade Finished Area

    1644.0

  • Basement YN

    YES

  • Cooling YN

    YES

  • Cooling

    Central Air

  • Fireplace YN

    YES

  • Heating YN

    YES

  • Heating

    Forced Air

  • Main Level Bedrooms

    3

  • Pet friendly

    N/A

Exterior

  • Garage

    Yes

  • Garage spaces

    2

  • Construction Materials

    Aluminum Siding

  • Parking

    Detached, Garage

  • Patio and Porch Features

    Porch

  • Pool

    No

  • Waterfront YN

    NO

Area & Lot

  • Lot Size(acres)

    0.101

  • Property Type

    Residential

  • Property Sub Type

    Single Family Residence

  • Architectural Style

    Colonial

Price

  • Sales Price

    $399,900

  • Tax Amount

    $3,724

  • Financing Options

    Cash, Conventional, FHA, VA Loan

  • Sq. Footage

    1,644

  • Price/SqFt

    $243

HOA

  • Association

    No

School District

  • Elementary School

    Lakewood CSD (Cuyahoga)- 1817

  • Middle School

    Lakewood CSD (Cuyahoga)- 1817

  • High School

    Lakewood CSD (Cuyahoga)- 1817

Property Features

  • Stories

    2

  • Sewer

    Public Sewer

  • Water Source

    Public

Schedule a Showing

Showing scheduled successfully.

<
>
IN PERSON
VIA CHAT

What is 3 + 4 ?


Change time

Mortgage calculator

Estimate your monthly mortgage payment, including the principal and interest, property taxes, and HOA. Adjust the values to generate a more accurate rate.

Your payment

Principal and Interest:

$

Property taxes:

$

HOA fees:

$

Total loan payment:

$

Total interest amount:

$

Location

County

Cuyahoga

Elementary School

Lakewood CSD (Cuyahoga)- 1817

Middle School

Lakewood CSD (Cuyahoga)- 1817

High School

Lakewood CSD (Cuyahoga)- 1817

Listing Courtesy of Joel Rodriguez Velez, Keller Williams Citywide

RealHub Information is provided exclusively for consumers' personal, non-commercial use, and it may not be used for any purpose other than to identify prospective properties consumers may be interested in purchasing. All information deemed reliable but not guaranteed and should be independently verified. All properties are subject to prior sale, change or withdrawal. RealHub website owner shall not be responsible for any typographical errors, misinformation, misprints and shall be held totally harmless.

Agent Jeff Helfrich

AGENT

Jeff Helfrich

Call Jeff today to schedule a private showing.


* Listings on this website come from the FMLS IDX Compilation and may be held by brokerage firms other than the owner of this website. The listing brokerage is identified in any listing details. Information is deemed reliable but is not guaranteed. If you believe any FMLS listing contains material that infringes your copyrighted work please click here to review our DMCA policy and learn how to submit a takedown request.© 2024 FMLS.
Classic Lakewood charm meets modern updates in this completely renovated 4-bedroom, 2-full-bath home! The spacious first floor features beautiful finishes and an inviting living room with a fireplace framed by built-in cabinetry. The beautifully renovated kitchen features all brand-new appliances and opens to the dining room, creating a seamless space for everyday living and entertaining. Four bedrooms provide flexibility for guests, a home office, or your everyday needs, while two full bathrooms offer added convenience. A private balcony off one of the upstairs bedrooms provides a charming spot to enjoy your morning coffee. A new driveway and two-car garage complete the package. Don’t miss the opportunity to call this beautifully updated Lakewood home yours—schedule your private showing today!

2077 Wyandotte Avenue

Message successfully sent.

What would you like to know?

What is 3 + 4 ?

I agree to receive email communication and understand I can unsubscribe at any time.

I agree to be contacted by Tyson Sells Homes, LLC. via call, email, and text for real estate services. To opt out, you can reply 'stop' at any time or reply 'help' for assistance. You can also click the unsubscribe link in the emails. Message and data rates may apply. Message frequency may vary. Privacy Policy

Related Properties

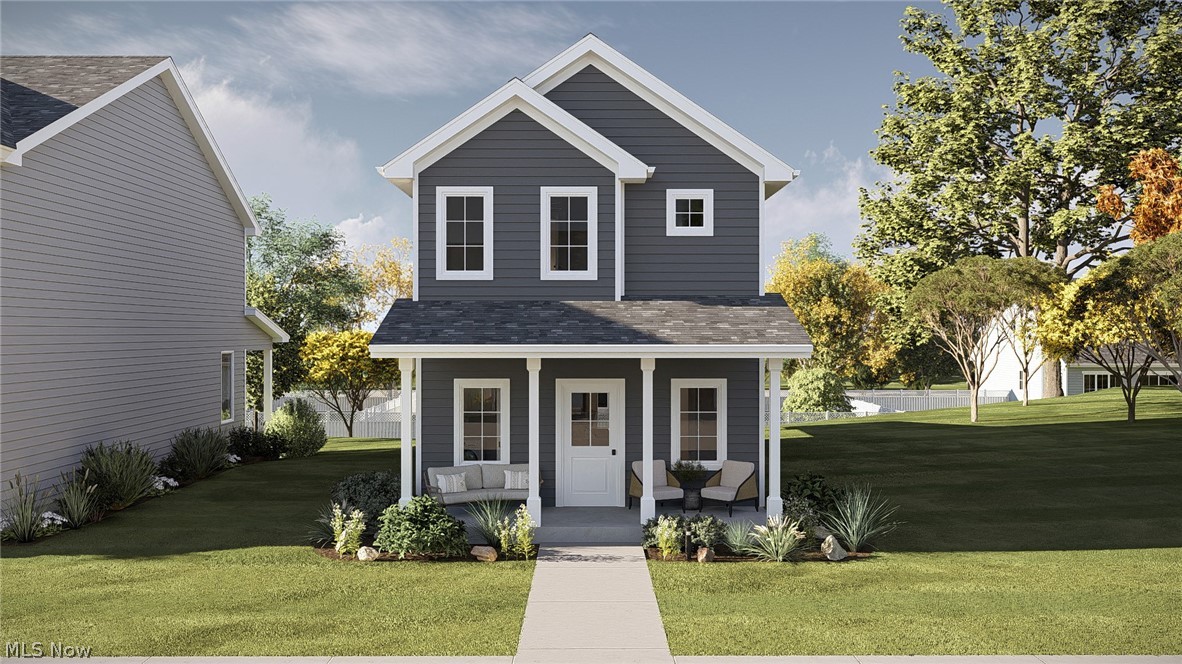
Opportunity awaits to build your dream home in Lakewood!  A rare chance to build on an available lot in one of Lakewood’s most desirable locations is proudly offered by The Hanna Homes, with a selection of thoughtfully designed models and floor plans to choose from.

The featured model, the Reynolds, is a to-be-built two-story traditional Colonial that showcases timeless curb appeal and a layout designed for everyday comfort and functionality. The main level offers a seamless flow between the spacious family room, dining area, and kitchen—ideal for both daily living and entertaining. Upstairs, you’ll find three generously sized bedrooms, including a private primary suite with its own full bath, creating the perfect retreat. The additional bedrooms are connected by a convenient Jack-and-Jill bathroom, offering both privacy and practicality for family members or guests. Buyers can personalize finishes and features to suit their style, creating a home that truly reflects their vision. Additional floor plans and design options are available, allowing you to select a layout that best fits your lifestyle and needs.

The location includes a valuable tax abatement, with estimated annual property taxes of approximately $1,200 during the abatement period—an exceptional benefit for long-term savings on your new construction home.

Whether you're starting fresh or designing your forever home, this offering blends classic style with smart, livable design in a highly sought-after Lakewood location. Additional models and plans are available from The Hannah Homes.  One year home warranty is offered from the date of completion.
#5200027

Lakewood

1518 Hopkins Avenue

3 Beds

2 Baths

1,415 Sq.Ft.

$419,900

MLS#: 5200027

Price reduced
Welcome to this inviting Lakewood home, where classic character meets important updates, wonderful space and an unbeatable location! The home and garage both received new roofs in November 2025, offering added peace of mind. Efficient radiator heating keeps the home comfortable, while the first-floor HVAC system, installed in 2014, provides both central air and a second heat source. A second central air conditioning unit, installed in 2009, serves the second floor.

Beautiful wood floors bring warmth and character to the living room, dining room and all of the bedrooms. The office is a standout space, filled with natural light from loads of windows and enhanced by built-in bookshelves. The full bath features a newly remodeled shower, completed in November 2025.

Outside, enjoy a generous ¼-acre lot—an especially nice find in Lakewood! The location makes everyday life easy, with many restaurants just about half a mile away and Lakewood Park only 1.3 miles from home. Tree-lined streets add to the neighborhood’s charm, while downtown Cleveland is approximately a 15-minute commute away.

Whether you’re drawn to the classic character, spacious lot, thoughtful updates, wonderful office or walkable location, this home offers so much to love. Schedule your showing soon and come see everything this Lakewood home has to offer!
#5240717

Lakewood

1440 Lewis Drive

4 Beds

1 Baths

2,020 Sq.Ft.

$410,000

MLS#: 5240717

Price reduced
Welcoming 1515 Bunts Rd Lakewood to the market! This 4 bedroom 1.5 bath with partially finished basement is a must see. Located in the heart of Lakewood, this all brick colonial featuring over 2,000 sq ft of living space with an additional finished basement is ready for a new owner. Features include beautiful hardwood floors throughout, spacious living room with fireplace and with tons of natural light, formal dining room with crown molding, built-in cabinetry, and French doors leading to a finished 3 season room. Sizable Eat-In Kitchen. First floor half bath!. Second and third floor features include 4 sizable bedrooms, full bath with tiled shower/tub, cedar closet storage, finished attic space on the 3rd level can be used as a 4th bedroom and or office/playroom. Rare partially finished basement with fireplace and plenty of room for entertaining. 2 car garage and nice fenced in yard. Composite deck off the 3 season room.  Other updates include but not limited too New roof(2025), new garage roof(2026),  New Ac condenser(2022), New HWT (2026), Chimney sweep (2026), and garage re-enforcement(2022). Fantastic location near freeway access, downtown Lakewood, restaurants, and shopping. Schedule your private tour today!
#5233630

Lakewood

1515 Bunts Road

4 Beds

1 Baths

2,390 Sq.Ft.

$379,900

MLS#: 5233630
#1624 - Two bedroom one large bath with stunning unobstructed downtown city Cleveland lights, along with extreme, sweeping Lake Erie views from your private balcony. Newer laminate flooring, updated kitchen and bath. Underground heated garage space. Maintenance fee includes heat, air, water, sewer, and gas for cooking. Separately metered are electric, cable, and internet. The Carlyle offers a full complement of amenities, including 24 hour reception/security, on site management and maintenance, indoor and outdoor swimming pools, sauna, hot tub, fitness center, laundry room, billiards/game room, guest suite, two party rooms, rental garden plots in the summer, Carlyle House of Beauty and Wellness, Boardwalk Neighborhood Market and Summer Place Restaurant. Don't miss this incredible opportunity to live a luxury lifestyle on the Gold Coast!
#5221687

Lakewood

12900 Lake Avenue 1624

2 Beds

1 Baths

952 Sq.Ft.

$399,900

MLS#: 5221687

Price reduced
Welcome to this beautifully preserved Lakewood Colonial with original hardwood floors, crown molding and natural woodwork.  The first floor features a large, updated kitchen with ample granite countertop space, plenty of white soft-close cabinets, a double-basin sink, a dual-fuel range with a double oven and a Bosch dishwasher.  All appliances stay.  The large living room showcases built-in cabinets and an efficient wood-burning fireplace insert with a blower fan that can warm the house on chilly nights.  The second floor contains three nice-sized bedrooms and a multi-purpose sunroom.  A large second floor bathroom has been beautifully updated with a tiled walk-in shower and a spa-like solarium room containing a Jacuzzi jetted tub.  The full basement contains an extra bath and shower, washer and dryer and plenty of storage space.
Throughout the home, hot-water radiators provide that gentle, even warmth that is so characteristic of older homes, with a boiler installed in 2012.  Attic and wall insulation plus double pane vinyl replacement windows make the house energy efficient. New electrical panels, siding, and a replacement roof were completed in 2008, offering peace of mind while allowing the home’s original character to remain the star. 

Outside, the beautiful landscape creates a peaceful setting and the gated backyard contains various edibles that include an herb garden, mature fig trees, grape vines, strawberry, blackberry and raspberry patches. And when you’re ready to venture out, Lakewood is right at your doorstep. Close to Lake Erie, Lakewood Park and, of course, the city’s much-loved fireworks which can be watched from the home.

This is a home with history, warmth, and personality — thoughtfully cared for and updated without losing the qualities that made it special in the first place. A wonderful place to settle in, make it your own, and enjoy all that Lakewood has to offer.
#5244141

Lakewood

1230 Bunts Road

3 Beds

1 Baths

N/A

$399,000

MLS#: 5244141

Price reduced
RARE HOME ALERT!  Experience the best of both worlds: a Craftsman-style colonial with the charm of yesteryear paired with the peace of mind that comes with a home just 10 years old!  Forget the headaches associated with older Lakewood homes and basements. This meticulously maintained home tucked away on a quiet dead-end street, offers modern construction, quality materials, and upgraded finishes, making it truly move-in ready. The inviting open floor plan is designed for today's lifestyle, featuring a spacious family room, dining area, and well-appointed kitchen with abundant cabinetry and updated appliances. A private first-floor half bath is convenient for guests as well as easy access from the backyard. Upstairs, generously sized bedrooms and closets provide plenty of space, while the bathrooms feature clean, white finishes and heated floors for an added touch of comfort. The spacious primary suite offers double sinks and an oversized shower. The conveniently located second-floor laundry makes everyday living a breeze.  The clean, dry basement provides excellent expansion potential, including a 3-piece plumbing rough-in for a future fourth bathroom if desired. Outside, unwind with a beverage on the cozy wood deck overlooking the private backyard, with convenient access to the oversized one-car garage. Pre-inspected for added peace of mind, confirming the home's like-new condition. All this, plus a prime location that provides easy access to Lakewood amenities, Rocky River shopping and restaurants, and Cleveland Metroparks access.  Come see it for yourself!
#5245925

Lakewood

1427 Scenic Street

3 Beds

2 Baths

1,519 Sq.Ft.

$429,000

MLS#: 5245925

Welcome to 1515 Orchard Grove, where timeless Lakewood character meets modern comfort in one beautifully reimagined home. From the moment you arrive, the fresh curb appeal, updated exterior details, and inviting front porch set the tone for what awaits inside.

Step through the front door and discover thoughtfully designed living spaces filled with natural light, updated finishes, and a floor plan that effortlessly blends charm with today's lifestyle. The heart of the home is the stunning kitchen, featuring beautiful stone countertops, stylish cabinetry, subway tile backsplash, designer fixtures, and a spacious layout perfect for everyday living or entertaining.

Offering 5 spacious bedrooms and 2 beautifully appointed full bathrooms, this home provides the flexibility today's buyers are searching for. The finished third floor creates an exceptional private retreat complete with a spacious bedroom, full bath, and its own mini-split heating and cooling system ideal for a primary suite, guest quarters, or home office.

Throughout the home you'll appreciate the extensive upgrades, including new flooring, fresh trim, updated lighting, new doors, modern fixtures, beautifully finished bathrooms, and countless details that make every room feel fresh and inviting. Every improvement has been carefully selected to create a home that feels both classic and contemporary.

Located in the heart of Lakewood, you'll enjoy one of Northeast Ohio's most sought-after communities, known for its tree-lined streets, vibrant restaurants, local coffee shops, parks, and easy access to downtown Cleveland, Edgewater Park, and Lake Erie. Whether you're enjoying a night out or taking a stroll through the neighborhood, you'll quickly see why so many love calling Lakewood home. This is more than just a houseit's a place where the next chapter begins. Come experience everything this home has to offer.
#5246843

Lakewood

1515 Orchard Grove Avenue

5 Beds

2 Baths

1,909 Sq.Ft.

$449,000

MLS#: 5246843
Price reduced
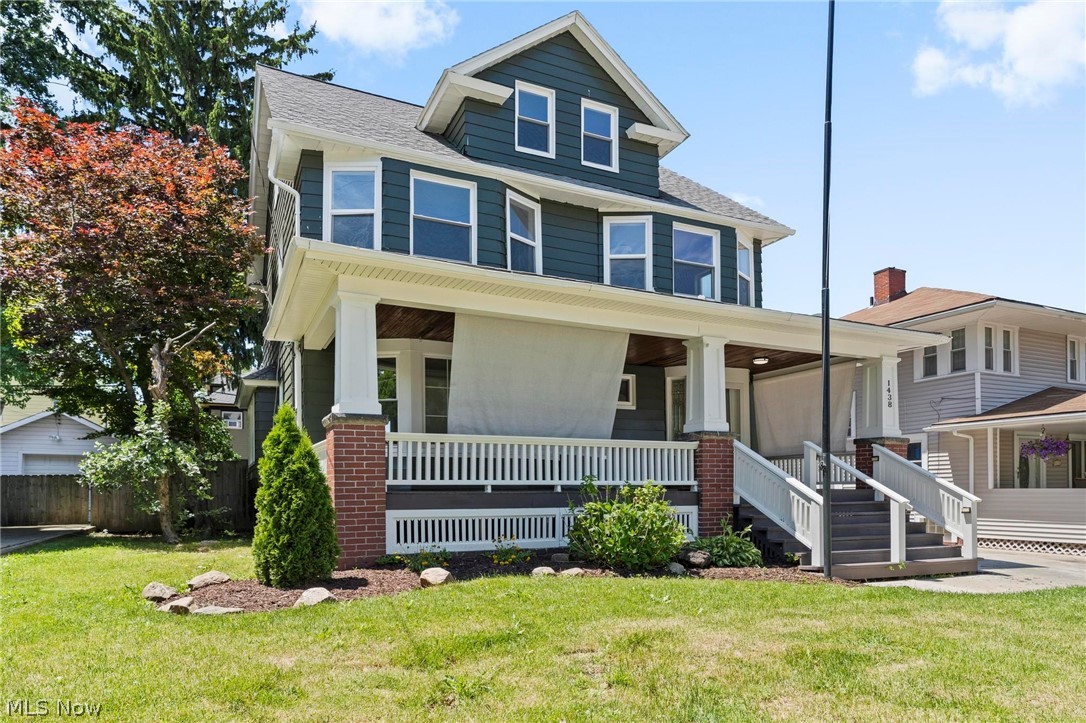
Introducing 1438 Elbur Avenue—an exceptional luxury renovation in the heart of Lakewood that seamlessly blends historic charm with sophisticated modern design. Offering 4 bedrooms, 2.5 bathrooms, and 2,179 square feet of meticulously curated living space, every inch of this residence has been reimagined with premium finishes and uncompromising craftsmanship.
The centerpiece of the home is a designer kitchen unlike anything else in its class, featuring bespoke custom cabinetry, striking quartz countertops, and a stunning waterfall-edge island that creates a true architectural focal point. Thoughtfully designed for both everyday living and upscale entertaining, the open and inviting layout is enhanced by beautifully refinished hardwood floors that extend throughout the home.
The luxurious primary suite serves as a private retreat, complete with a spa-inspired en-suite bath that offers the perfect balance of comfort and elegance. Three additional bedrooms provide generous accommodations for family and guests, while every room showcases the quality and attention to detail found throughout the renovation.
No expense was spared in the home's transformation, including all-new replacement windows that flood the interior with natural light while enhancing efficiency and comfort. Outside, the improvements continue with a brand-new driveway and an expansive new deck designed for seamless indoor-outdoor entertaining.
Perfectly positioned on one of Lakewood's charming residential streets, this turnkey residence offers a rare opportunity to own a fully renovated luxury home where timeless architecture, designer finishes, and modern convenience come together flawlessly. Homes of this caliber seldom become available—schedule your private tour today.
#5215350

Lakewood

1438 Elbur Avenue

4 Beds

2 Baths

2,179 Sq.Ft.

$464,900

MLS#: 5215350
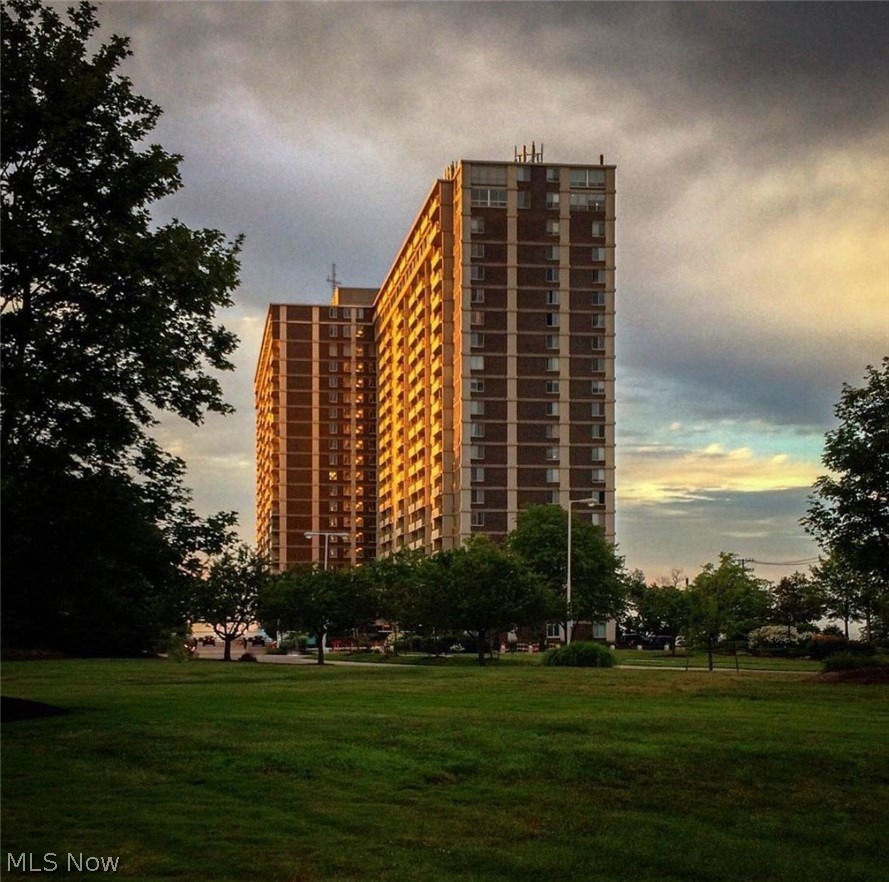
#622 - Experience carefree resort style living at its finest at The Carlyle! Enjoy Lake Erie breezes, and sunsets from your 20 X 5 private balcony, along with the new windows/patio doors already in place, as part of a building wide project, adding even more beauty to the suite! This gorgeous northwest corner two bedroom two bath floor open plan features an array of beautiful upgrades, including open kitchen with maple cabinetry and black accents, stainless steel appliances, lovely tiled countertop, a chic tiled backsplash, luxury vinyl plank flooring throughout living, dining, kitchen, and hall; bedrooms are carpeted with an en-suite bath and very large walk-in closet, both bathrooms boast neutral tiling, newer cabinetry, fixtures, and lighting.  The Carlyle offers a full complement of amenities, including 24/7 reception desk/security, on site management/maintenance, fabulous fitness center, indoor and outdoor swimming pools, with sunning/grilling areas, hot tub, saunas, racquetball court, two party rooms for every entertaining need, conference room, billiards/game room, Carlyle House of Beauty and Wellness, Boardwalk Neighborhood Market Deli, Summer Place Restaurant (during the holidays, their exterior light display may be viewed from your suite) and more!
#5226930

Lakewood

12900 Lake Avenue 622

2 Beds

2 Baths

1,037 Sq.Ft.

$397,000

MLS#: 5226930

Send a message

Message successfully sent.

Your message

What is 3 + 4 ?

Reason for contacting?

I agree to receive email communication and understand I can unsubscribe at any time.

I agree to be contacted by Tyson Sells Homes, LLC. via call, email, and text for real estate services. To opt out, you can reply 'stop' at any time or reply 'help' for assistance. You can also click the unsubscribe link in the emails. Message and data rates may apply. Message frequency may vary. Privacy Policy

Sign Out

Virtual Assistant

Would you like to take the next step with this property? We can help you schedule a showing or virtual tour, or send you more details.

Yes, I would like more information.

Thank You for Your Reply, One of Our Agents will contact you as soon as possible

No, maybe later.

Thank you, you can always contact me via email, phone number or through the contact form.

Realhub AI

Lucy - Your AI-Powered Realtor

Update Your Temporary Password

Personalize your search

Enter your email and we'll notify you immediately when new listings match what you're looking for.

or enter email address

Already have an account ? Login here

Continue your home search

I agree to receive communications and understand I can unsubscribe at any time.

I agree to be contacted by Tyson Sells Homes, LLC. via call, email, and text for real estate services. To opt out, you can reply 'stop' at any time or reply 'help' for assistance. You can also click the unsubscribe link in the emails. Message and data rates may apply. Message frequency may vary. Privacy Policy

Already have an account ? Login here

We use cookies

We use cookies primarily for analytics to enhance your experience. By accepting, you agree to our use of these cookies. You can manage your preferences or learn more about our cookies policy.