.webp?size=346x80)


Property
Beds
4
Full Baths
2
1/2 Baths
None
Year Built
1971
Sq.Footage
1,656
*Welcome to your Lake Erie lifestyle! Whether you're looking for a comfortable full-time residence or the perfect summer retreat, this beautifully updated ranch is ready for you to move in and enjoy. Located on a street that ends at Lake Erie, you'll be just steps from the beach-close enough to make daily lake walks, sunsets, and beach days part of your routine. The spacious, open-concept layout creates an inviting flow throughout the home, with plenty of room to relax and entertain. With four bedrooms, including a comfortable primary suite, and two full bathrooms, there's room for family and guests alike. The gorgeous kitchen is sure to impress, featuring an induction range, quartz countertops, stainless steel appliances, and a beachy blue backsplash. Updated bathrooms add to the home's appeal, while numerous major improvements provide peace of mind, including vinyl siding (2024), roof, gutters and attic vents (2021), boiler (2000- maintained and inspected by Hohler annually), AC condenser (2024), and water heater (2023). Outside, enjoy a maintenance-free front porch and spacious back deck, plus a fenced backyard with raised garden beds ready for your favorite vegetables. Come discover the charm, convenience, and easy single-level living this home has to offerand start enjoying life by the lake!
Features & Amenities
Interior
-
Total Bedrooms
4
-
Bathrooms
2
-
Above Grade Finished Area
1656.0
-
Basement YN
NO
-
Cooling YN
YES
-
Cooling
Central Air, Ceiling Fan(s)
-
Fireplace YN
NO
-
Heating YN
YES
-
Heating
Natural Gas, Hot Water, Steam
-
Main Level Bedrooms
4
-
Pet friendly
N/A
Exterior
-
Garage
Yes
-
Garage spaces
2
-
Construction Materials
Vinyl Siding
-
Parking
Attached, Concrete, Direct Access, Driveway, Garage, Garage Door Opener, Heated Garage
-
Patio and Porch Features
Deck, Front Porch
-
Pool
No
-
Waterfront YN
NO
Area & Lot
-
Lot Size(acres)
0.2452
-
Property Type
Residential
-
Property Sub Type
Single Family Residence
-
Architectural Style
Ranch
Price
-
Sales Price
$345,000
-
Tax Amount
$2,326
-
Sq. Footage
1,656
-
Price/SqFt
$208
HOA
-
Association
YES
-
Association Fee
$40
-
Association Fee Frequency
Annually
-
Association Fee Includes
N/A
School District
-
Elementary School
Huron CSD - 2202
-
Middle School
Huron CSD - 2202
-
High School
Huron CSD - 2202
Property Features
-
Sewer
Public Sewer
-
Water Source
Public
Schedule a Showing
Showing scheduled successfully.
Mortgage calculator
Estimate your monthly mortgage payment, including the principal and interest, property taxes, and HOA. Adjust the values to generate a more accurate rate.
Your payment
Principal and Interest:
$
Property taxes:
$
HOA fees:
$
Total loan payment:
$
Total interest amount:
$
Location
County
Erie
Elementary School
Huron CSD - 2202
Middle School
Huron CSD - 2202
High School
Huron CSD - 2202
Listing Courtesy of Lisa Yako, Russell Real Estate Services
RealHub Information is provided exclusively for consumers' personal, non-commercial use, and it may not be used for any purpose other than to identify prospective properties consumers may be interested in purchasing. All information deemed reliable but not guaranteed and should be independently verified. All properties are subject to prior sale, change or withdrawal. RealHub website owner shall not be responsible for any typographical errors, misinformation, misprints and shall be held totally harmless.

AGENT
Jeff Helfrich
Call Jeff today to schedule a private showing.

* Listings on this website come from the FMLS IDX Compilation and may be held by brokerage firms other than the owner of this website. The listing brokerage is identified in any listing details. Information is deemed reliable but is not guaranteed. If you believe any FMLS listing contains material that infringes your copyrighted work please click here to review our DMCA policy and learn how to submit a takedown request.© 2024 FMLS.
Related Properties
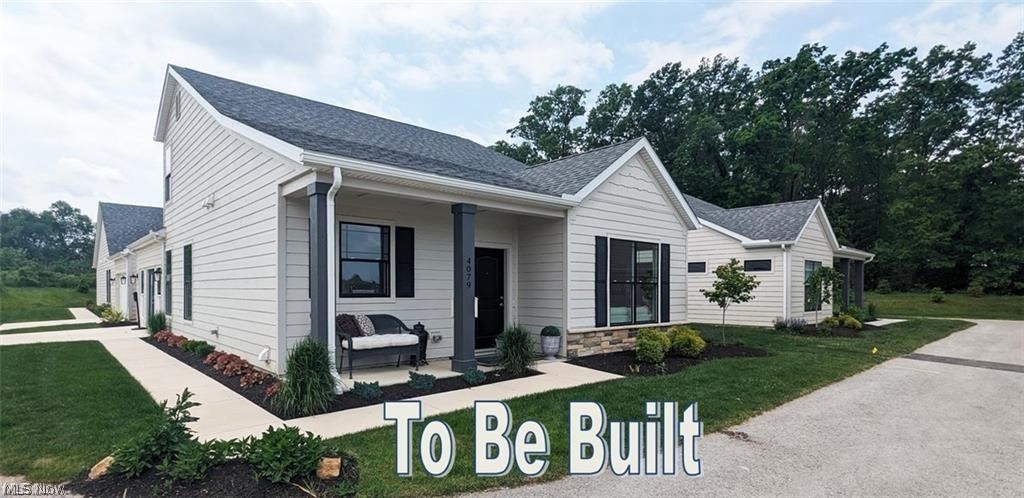
Huron
5017 Coventry Circle
3 Beds
2 Baths
1,866 Sq.Ft.
$388,900
MLS#: 5215229
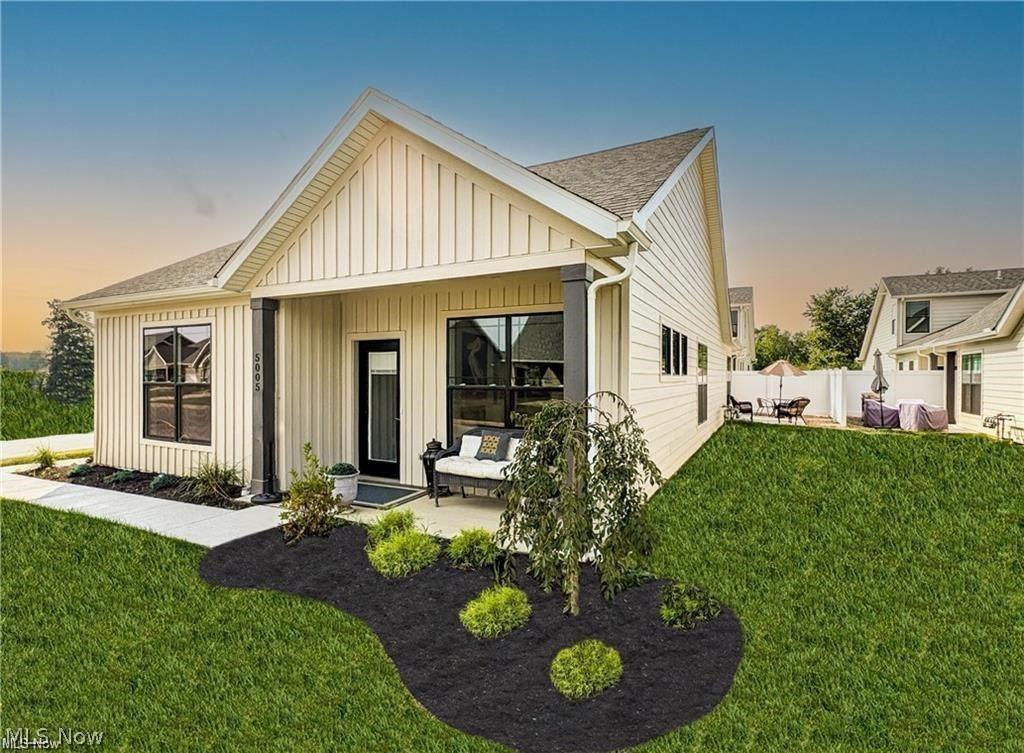
Huron
5005 Coventry Circle
2 Beds
2 Baths
1,532 Sq.Ft.
$325,000
MLS#: 5226357

Huron
218 Lisa Ann Drive
3 Beds
2 Baths
2,080 Sq.Ft.
$325,000
MLS#: 5233822

Huron
3931 Hilltop Drive
4 Beds
3 Baths
2,977 Sq.Ft.
$389,900
MLS#: 5219118

Huron
1232 Marina Drive
3 Beds
1 Baths
1,458 Sq.Ft.
$289,000
MLS#: 5244023

Huron
541 Lincoln Avenue
3 Beds
1 Baths
1,803 Sq.Ft.
$329,900
MLS#: 5252661
