


Property
Beds
3
Full Baths
2
1/2 Baths
None
Year Built
1937
Sq.Footage
2,244
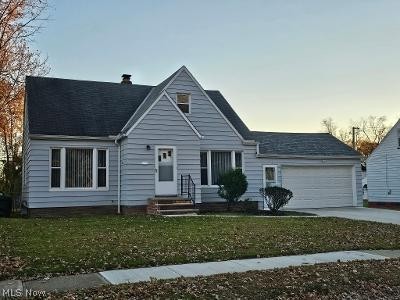
Don't Judge This Home by Its Cover as it's MUCH Bigger Than It Looks! Discover an incredible opportunity to create something truly special in this spacious 1937 Cape Cod offering 3 bedrooms, 2 full bathrooms, 1,845 square feet above grade, and endless possibilities! Brimming with character and untapped potential, this home is ideal for buyers looking to build sweat equity while creating a home uniquely their own. Step inside and be surprised by the enormous, light-filled living room featuring a classic fireplace, charming built-in shelving and cabinets, and beautiful crown molding. The generous formal dining room offers wonderful space for entertaining, while the spacious kitchen and adjoining dining area provide the perfect opportunity to design the kitchen you've always wanted. Two first-floor bedrooms, a full bathroom, generous closet space, and a delightful rear sunroom add flexibility and convenience. Upstairs, discover another bedroom PLUS an extraordinary unfinished attic measuring approximately 26' x 20' with vaulted ceiling; an incredible blank canvas with potential for a luxurious primary suite, additional living space, or whatever your imagination inspires! The possibilities continue downstairs with a 399-square-foot finished family room featuring a second fireplace and natural light from egress windows. An additional 26' x 14' unfinished area offers even more expansion potential, along with a full bathroom, laundry, and storage. Outside, enjoy a welcoming covered front porch, mature trees, and a private backyard on a deep 191-foot lot. A detached two-car garage includes a separate workshop/storage area. Located on an attractive, quiet street lined with well-maintained homes, with convenient access to Beachwood, shopping, restaurants, highways, and area amenities. Space, character, location, and remarkable potential all for $165,000! Bring your vision and transform this hidden gem into something spectacular. Don't miss this opportunity!
Open Houses
Open house times are shown in the property’s local time.
-
Sunday
October 25, 2026
–
In progressYour time:
Features & Amenities
Interior
-
Total Bedrooms
3
-
Bathrooms
2
-
Above Grade Finished Area
1845.0
-
Basement YN
YES
-
Cooling YN
YES
-
Cooling
Central Air
-
Fireplace YN
YES
-
Heating YN
YES
-
Heating
Forced Air
-
Main Level Bedrooms
2
-
Pet friendly
N/A
Exterior
-
Garage
Yes
-
Garage spaces
2
-
Construction Materials
Vinyl Siding
-
Parking
Garage
-
Patio and Porch Features
Porch
-
Pool
No
-
Waterfront YN
NO
Area & Lot
-
Lot Size(acres)
0.1973
-
Property Type
Residential
-
Property Sub Type
Single Family Residence
-
Architectural Style
Cape Cod
Price
-
Sales Price
$165,000
-
Tax Amount
$2,381
-
Sq. Footage
2,244
-
Price/SqFt
$73
HOA
-
Association
No
School District
-
Elementary School
Warrensville Heights - 1831
-
Middle School
Warrensville Heights - 1831
-
High School
Warrensville Heights - 1831
Property Features
-
Sewer
Public Sewer
-
Water Source
Public
Schedule a Showing
Showing scheduled successfully.
Mortgage calculator
Estimate your monthly mortgage payment, including the principal and interest, property taxes, and HOA. Adjust the values to generate a more accurate rate.
Your payment
Principal and Interest:
$
Property taxes:
$
HOA fees:
$
Total loan payment:
$
Total interest amount:
$
Location
County
Cuyahoga
Elementary School
Warrensville Heights - 1831
Middle School
Warrensville Heights - 1831
High School
Warrensville Heights - 1831
Listing Courtesy of Michael N Jones, Keller Williams Living
RealHub Information is provided exclusively for consumers' personal, non-commercial use, and it may not be used for any purpose other than to identify prospective properties consumers may be interested in purchasing. All information deemed reliable but not guaranteed and should be independently verified. All properties are subject to prior sale, change or withdrawal. RealHub website owner shall not be responsible for any typographical errors, misinformation, misprints and shall be held totally harmless.

AGENT
Jeff Helfrich
Call Jeff today to schedule a private showing.

* Listings on this website come from the FMLS IDX Compilation and may be held by brokerage firms other than the owner of this website. The listing brokerage is identified in any listing details. Information is deemed reliable but is not guaranteed. If you believe any FMLS listing contains material that infringes your copyrighted work please click here to review our DMCA policy and learn how to submit a takedown request.© 2024 FMLS.
Related Properties

Warrensville Heights
4133 Eastwood Lane
3 Beds
1 Baths
1,680 Sq.Ft.
$139,900
MLS#: 5252599

Warrensville Heights
4357 Ingleside Road
3 Beds
2 Baths
1,993 Sq.Ft.
$149,900
MLS#: 5239887

Warrensville Heights
4521 Longleaf Road
3 Beds
1 Baths
N/A
$189,999
MLS#: 5247903

Warrensville Heights
4724 Green Road
4 Beds
2 Baths
2,455 Sq.Ft.
$160,000
MLS#: 5251318
Warrensville Heights
19812 Marvin Road
4 Beds
1 Baths
1,484 Sq.Ft.
$174,900
MLS#: 5197491
