.webp?size=346x80)
Contemporary, Modern
205 Lakehurst Drive
Bratenahl, OH 44108
MLS#: 5248523
$2,200,000


Property
Beds
4
Full Baths
4
1/2 Baths
1
Year Built
2014
Sq.Footage
4,986
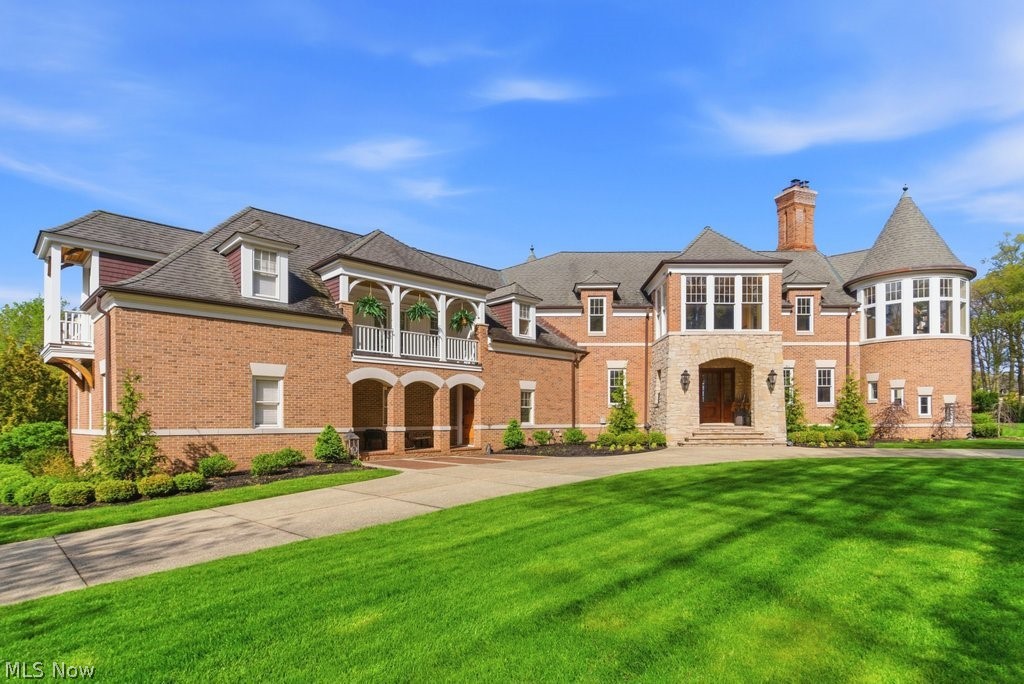
Amazing innovative design & open concept modern home designed by Award winning architect Michael Caito and custom built by Payne & Payne Builders. Sleek lines with a touch of Frank Lloyd Wright architectural inspiration and many recent updates. Featuring 10-ft ceilings, hardwood floors, floor-to-ceiling windows, custom lighting and 3 floor elevator for easy access thruout the home. Impressive open kitchen with stainless steel Thermador appliances opens to the great room with fireplace and 1st floor screened porch and private patio. Wet bar connects the kitchen to the front dining room. Second floor primary suite wing features an open office, sitting room, and 2nd private walk-out screened porch. Gorgeous designer carpeting continues from the bedroom into the grand walk-in custom closet. Glamour bath w heated floors, double sink spacious vanity, walk-in shower and private toilet room. Two additional bedrooms up and a 2nd floor laundry. Back bedroom can also serve as a guest suite with private back stairway to the 2nd garage entry. The lower level features a spacious recreation room and a 2nd guest suite w full bath. 2 separate 2 car heated garages. Extra features include: custom blinds and automated blinds in primary bed suite and screened porches, built-in SONOS sound system, Nest thermostat on each level, full house generator, security system, and lawn sprinklers. Stunning quiet backyard setting with lush landscaping and privacy trees. Ideally located in a prestigious gated Lakehurst community of Bratenahl conveniently located within 10 minutes to Downtown Cleveland. Bratenahl Village Park has a playground, tennis courts, and picnic tables, a gazebo for concerts and events, and a fenced dog park. Bratenahl also offers a bird sanctuary and green space preservation and miles of well-lit walking and biking paths along Lakeshore Drive. A spectacular home with a contemporary-luxury design and a truly special and serene setting!
Features & Amenities
Interior
-
Other Interior Features
Built-in Features, Elevator, Granite Counters, High Ceilings, Walk-In Closet(s)
-
Total Bedrooms
4
-
Bathrooms
4
-
1/2 Bathrooms
1
-
Above Grade Finished Area
3890.0
-
Basement YN
YES
-
Cooling YN
YES
-
Cooling
Central Air
-
Fireplace YN
YES
-
Heating YN
YES
-
Heating
Natural Gas, Forced Air
-
Pet friendly
N/A
Exterior
-
Garage
Yes
-
Garage spaces
4
-
Construction Materials
Stone, Wood Siding
-
Parking
Attached, Garage, Garage Door Opener, Heated Garage, Paved
-
Patio and Porch Features
Enclosed, Patio, Porch
-
Pool
No
-
Waterfront YN
NO
Area & Lot
-
Lot Size(acres)
0.4331
-
Property Type
Residential
-
Property Sub Type
Single Family Residence
-
Architectural Style
Contemporary, Modern
Price
-
Sales Price
$2,200,000
-
Tax Amount
$36,545
-
Sq. Footage
4,986
-
Price/SqFt
$441
HOA
-
Association
YES
-
Association Fee
$6,000
-
Association Fee Frequency
Annually
-
Association Fee Includes
N/A
School District
-
Elementary School
Cleveland Municipal - 1809
-
Middle School
Cleveland Municipal - 1809
-
High School
Cleveland Municipal - 1809
Property Features
-
Stories
3
-
Sewer
Public Sewer
-
Water Source
Public
Schedule a Showing
Showing scheduled successfully.
Mortgage calculator
Estimate your monthly mortgage payment, including the principal and interest, property taxes, and HOA. Adjust the values to generate a more accurate rate.
Your payment
Principal and Interest:
$
Property taxes:
$
HOA fees:
$
Total loan payment:
$
Total interest amount:
$
Location
County
Cuyahoga
Elementary School
Cleveland Municipal - 1809
Middle School
Cleveland Municipal - 1809
High School
Cleveland Municipal - 1809
Listing Courtesy of Susan A Metallo, Berkshire Hathaway HomeServices Professional Realty
RealHub Information is provided exclusively for consumers' personal, non-commercial use, and it may not be used for any purpose other than to identify prospective properties consumers may be interested in purchasing. All information deemed reliable but not guaranteed and should be independently verified. All properties are subject to prior sale, change or withdrawal. RealHub website owner shall not be responsible for any typographical errors, misinformation, misprints and shall be held totally harmless.

AGENT
Jeff Helfrich
Call Jeff today to schedule a private showing.

* Listings on this website come from the FMLS IDX Compilation and may be held by brokerage firms other than the owner of this website. The listing brokerage is identified in any listing details. Information is deemed reliable but is not guaranteed. If you believe any FMLS listing contains material that infringes your copyrighted work please click here to review our DMCA policy and learn how to submit a takedown request.© 2024 FMLS.
Related Properties
Bratenahl
352 Bingham Court
5 Beds
6 Baths
11,788 Sq.Ft.
$2,200,000
MLS#: 5204688
