.webp?size=346x80)
Property
Beds
3
Full Baths
2
1/2 Baths
1
Year Built
1972
Sq.Footage
1,980
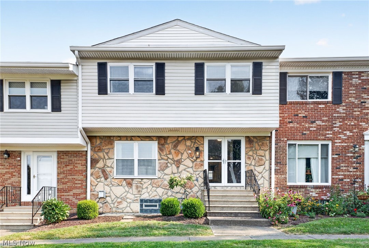
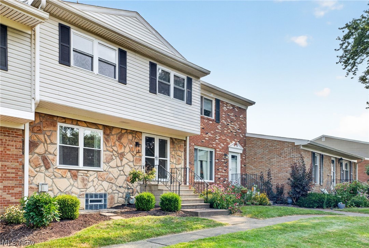
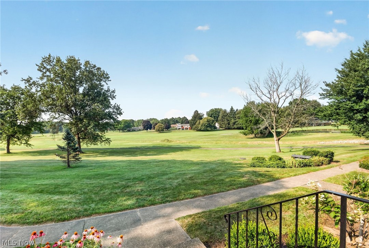
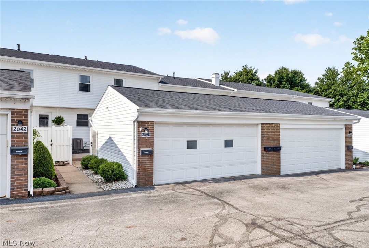
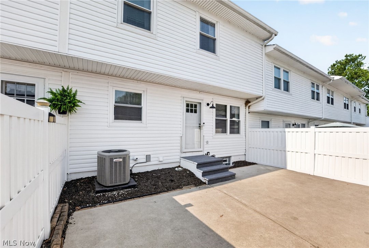
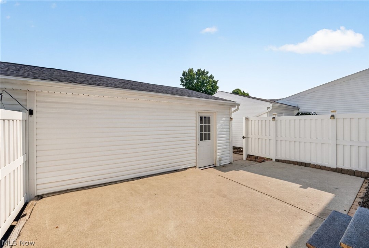
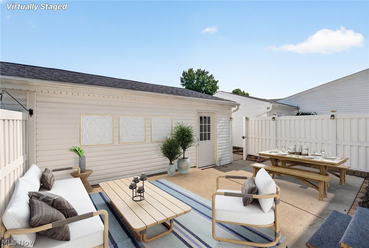
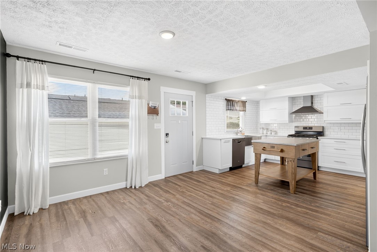
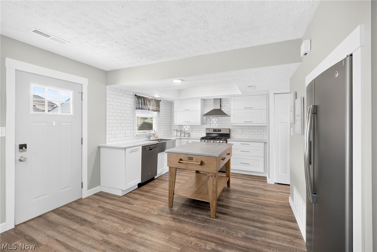
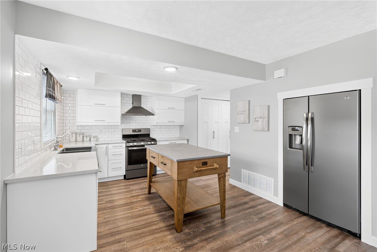
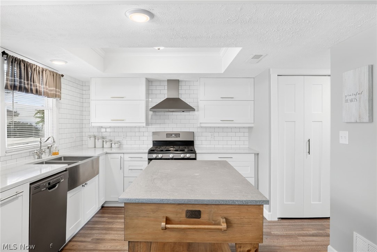
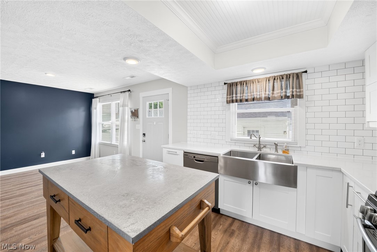
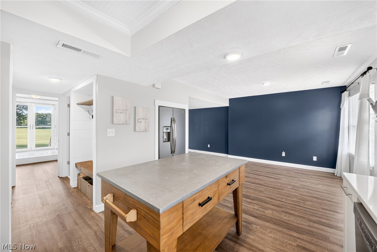
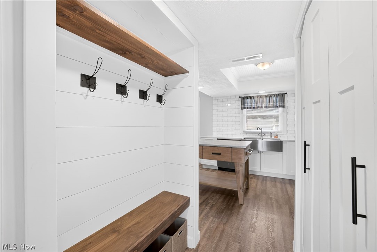
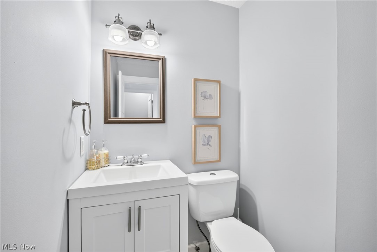
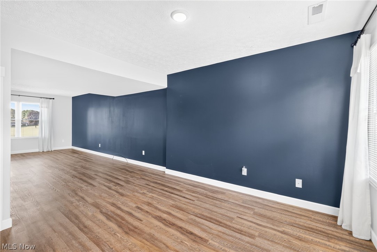
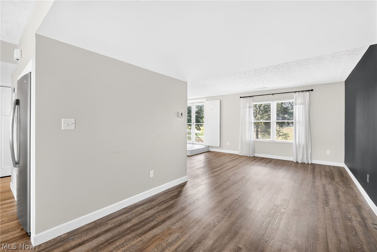
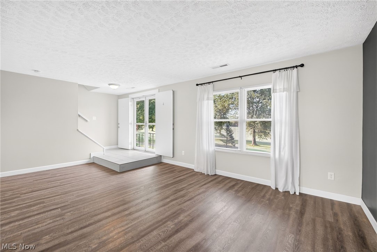
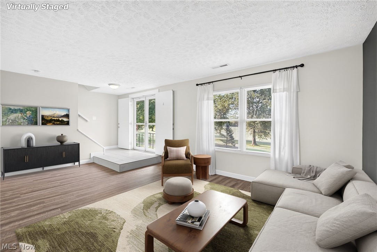
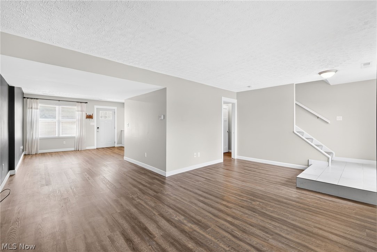
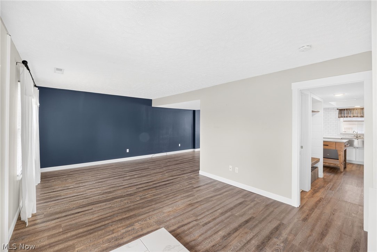
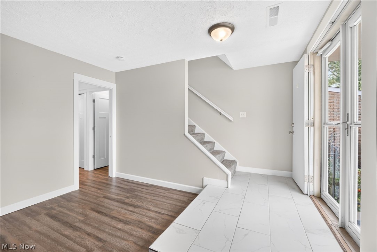
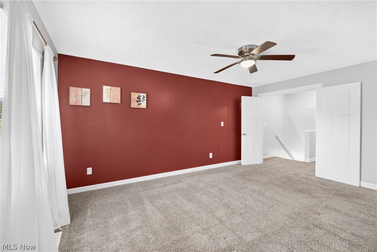
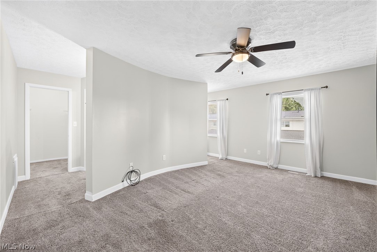
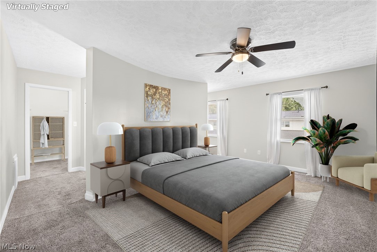
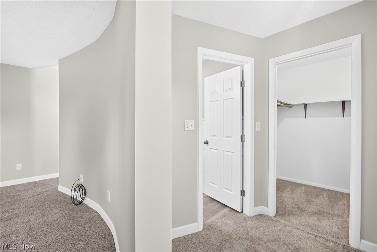
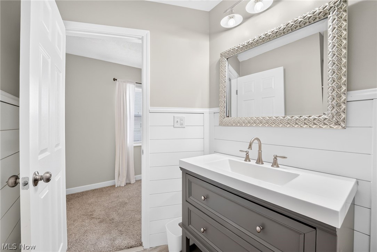
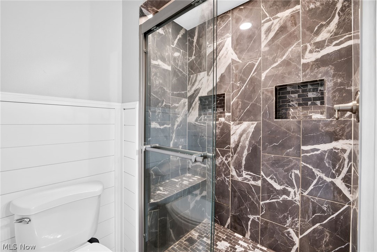
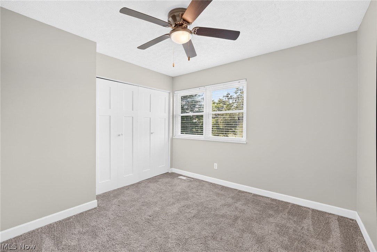
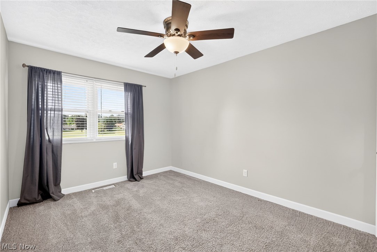
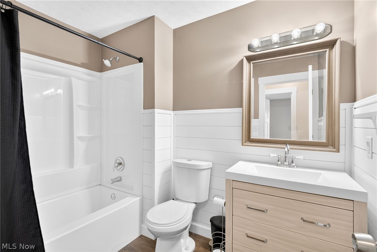
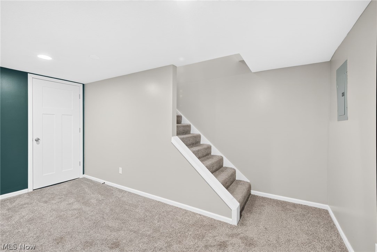
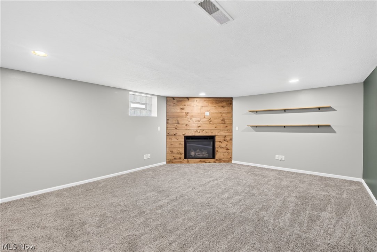
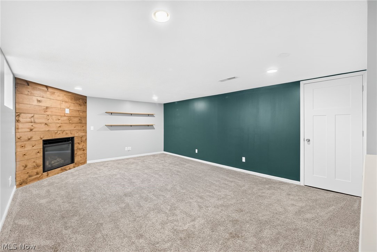
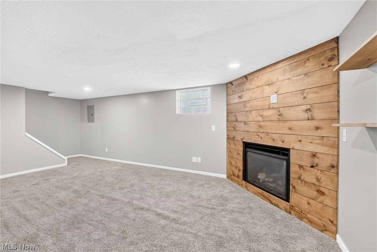
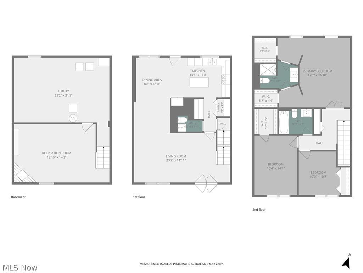
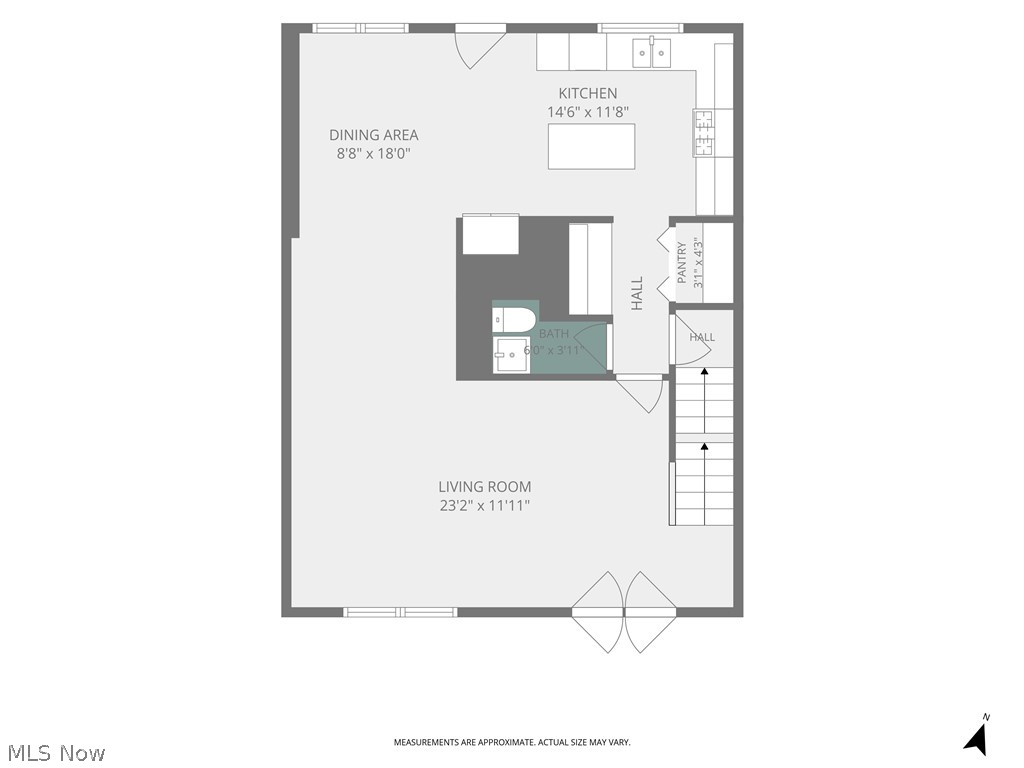
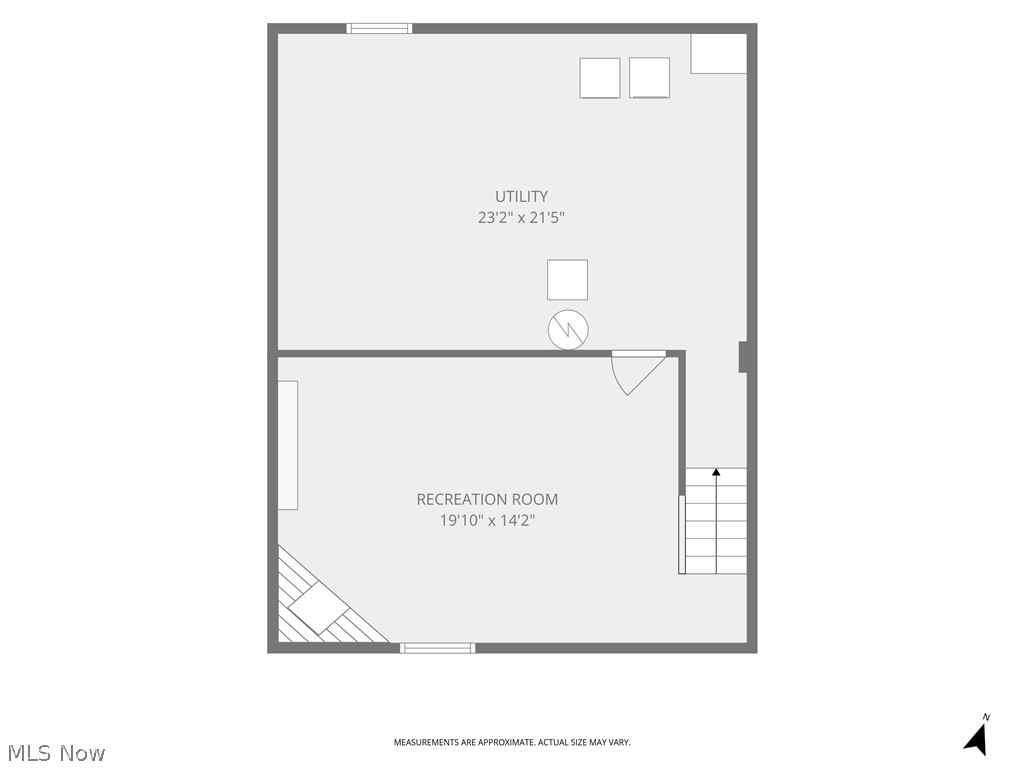
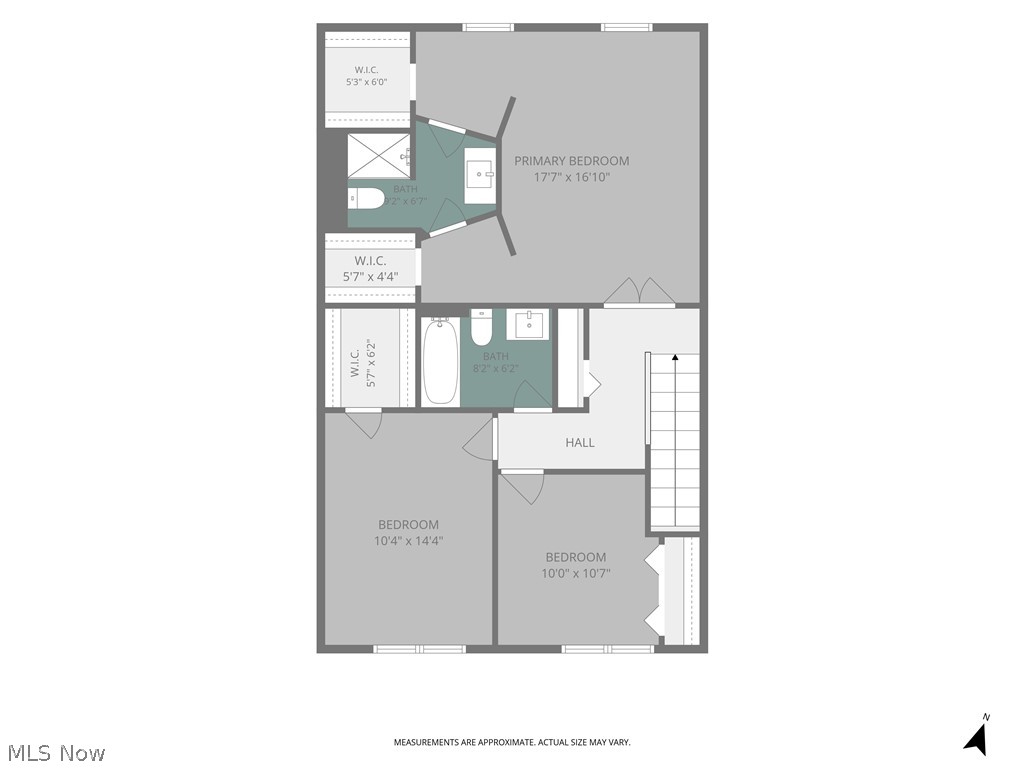
Welcome to golf course living at its finest! Nestled along the picturesque 18th hole of Prestwick Golf Course, this beautifully updated 3-bedroom, 2.5-bath condo offers the perfect combination of low-maintenance living and high-end updates in one of Uniontown’s most desirable condominium communities. From the moment you step inside, you’ll appreciate the bright, inviting interior featuring fresh paint throughout (2021) and a thoughtfully remodeled floor plan designed for comfortable everyday living and effortless entertaining. The stunning updated kitchen serves as the heart of the home, while the spacious living areas provide beautiful golf course views. Upstairs, the luxurious primary suite features a completely remodeled ensuite bath (2023), complemented by a two additional bedrooms, ample storage and a beautifully renovated second full bathroom (2025). The finished lower level offers valuable additional living space—perfect for a family room, home office, fitness area, or recreation room. Enjoy peace of mind knowing the major mechanicals and exterior have already been taken care of, including a new roof (2025) and new furnace and central air conditioning (2024). Whether you’re enjoying your morning coffee overlooking the fairway or relaxing at the community pool, this neighborhood offers a lifestyle that’s hard to match.
Features & Amenities
Interior
-
Total Bedrooms
3
-
Bathrooms
2
-
1/2 Bathrooms
1
-
Above Grade Finished Area
1680.0
-
Basement YN
YES
-
Cooling YN
YES
-
Cooling
Central Air
-
Fireplace YN
YES
-
Heating YN
YES
-
Heating
Forced Air
-
Pet friendly
Cats OK, Dogs OK
Exterior
-
Garage
Yes
-
Garage spaces
2
-
Construction Materials
Aluminum Siding
-
Parking
Detached, Garage
-
Pool
Yes
-
Pool Features
Community, Private
-
Waterfront YN
NO
Area & Lot
-
Lot Size(acres)
0.0386
-
Property Type
Residential
-
Property Sub Type
Condominium
-
Architectural Style
Traditional
Price
-
Sales Price
$255,000
-
Tax Amount
$3,092.72
-
Sq. Footage
1,980
-
Price/SqFt
$128
HOA
-
Association
YES
-
Association Fee
$275
-
Association Fee Frequency
Monthly
-
Association Fee Includes
N/A
School District
-
Elementary School
Green LSD (Summit)- 7707
-
Middle School
Green LSD (Summit)- 7707
-
High School
Green LSD (Summit)- 7707
Property Features
-
Stories
2
-
Sewer
Public Sewer
-
Water Source
Public
Schedule a Showing
Showing scheduled successfully.
Mortgage calculator
Estimate your monthly mortgage payment, including the principal and interest, property taxes, and HOA. Adjust the values to generate a more accurate rate.
Your payment
Principal and Interest:
$
Property taxes:
$
HOA fees:
$
Total loan payment:
$
Total interest amount:
$
Location
County
Summit
Elementary School
Green LSD (Summit)- 7707
Middle School
Green LSD (Summit)- 7707
High School
Green LSD (Summit)- 7707
Listing Courtesy of Kristen N Klein , High Point Real Estate Group
RealHub Information is provided exclusively for consumers' personal, non-commercial use, and it may not be used for any purpose other than to identify prospective properties consumers may be interested in purchasing. All information deemed reliable but not guaranteed and should be independently verified. All properties are subject to prior sale, change or withdrawal. RealHub website owner shall not be responsible for any typographical errors, misinformation, misprints and shall be held totally harmless.

AGENT
Jeff Helfrich
Call Jeff today to schedule a private showing.

* Listings on this website come from the FMLS IDX Compilation and may be held by brokerage firms other than the owner of this website. The listing brokerage is identified in any listing details. Information is deemed reliable but is not guaranteed. If you believe any FMLS listing contains material that infringes your copyrighted work please click here to review our DMCA policy and learn how to submit a takedown request.© 2024 FMLS.
Related Properties
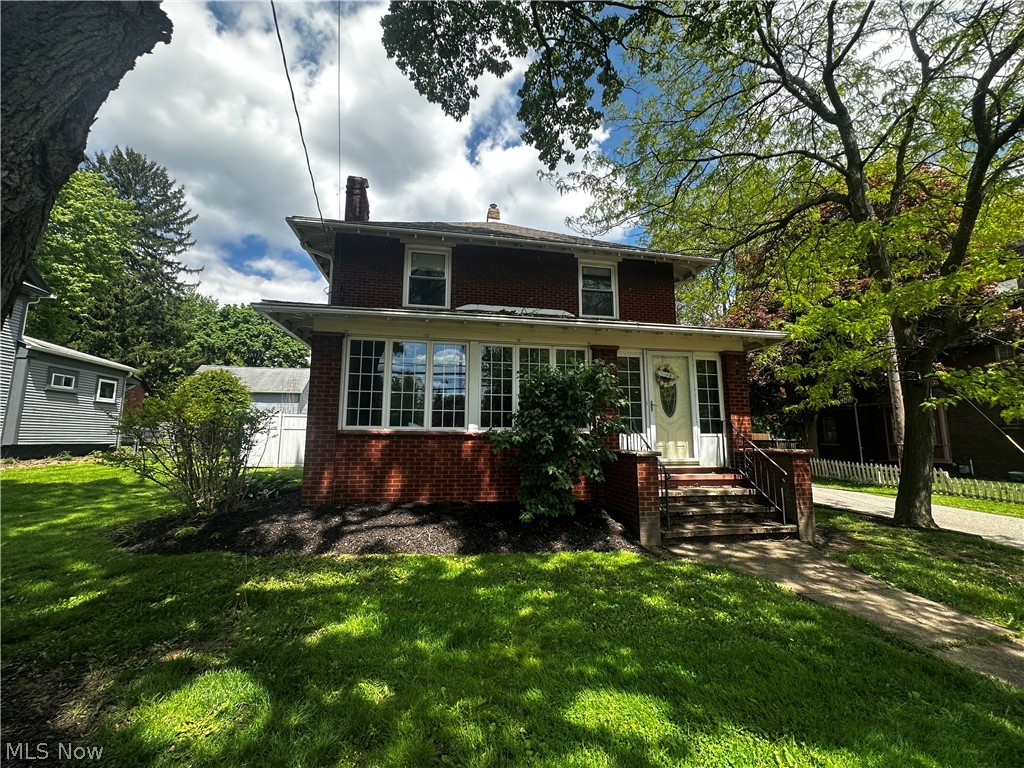
Uniontown
1264 Everbright Drive
3 Beds
2 Baths
1,646 Sq.Ft.
$289,900
MLS#: 5211242
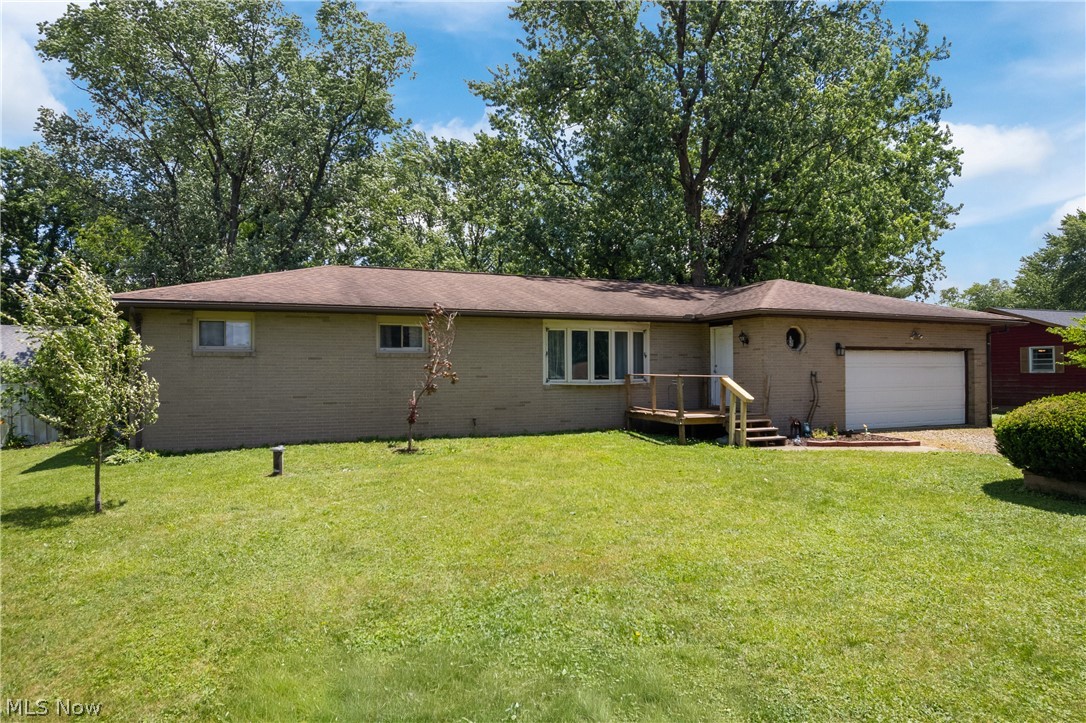
Uniontown
3771 Edison Street NW
3 Beds
1 Baths
N/A
$215,000
MLS#: 5214560
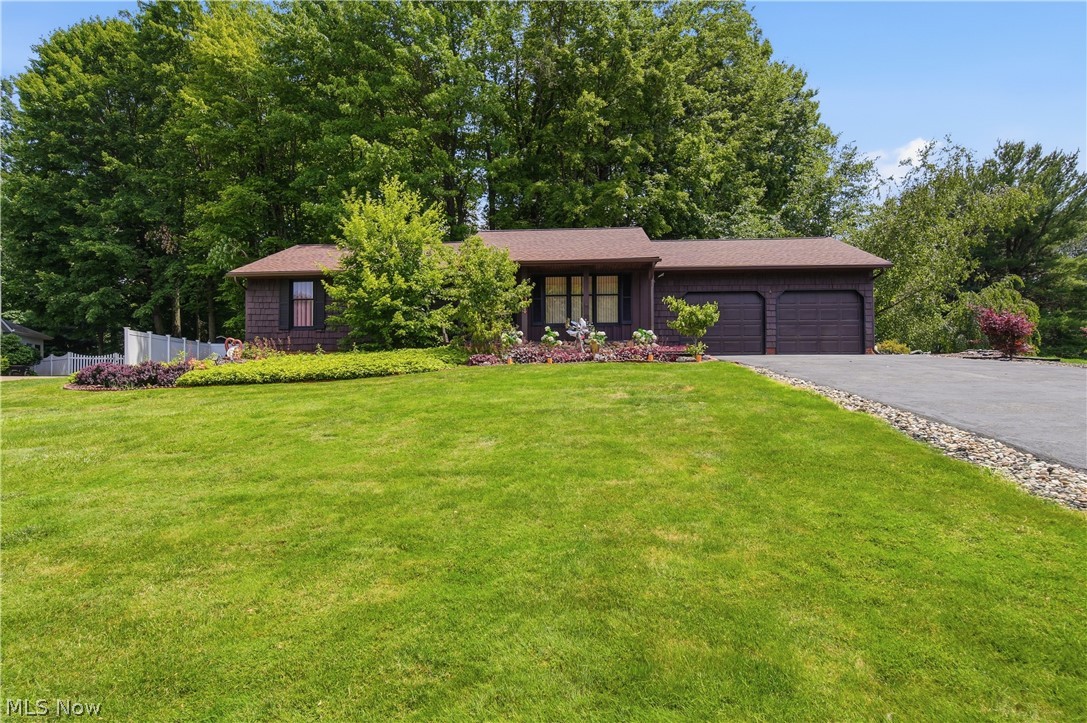
Uniontown
12780 Jamestown Avenue NW
3 Beds
2 Baths
2,126 Sq.Ft.
$264,900
MLS#: 5225943
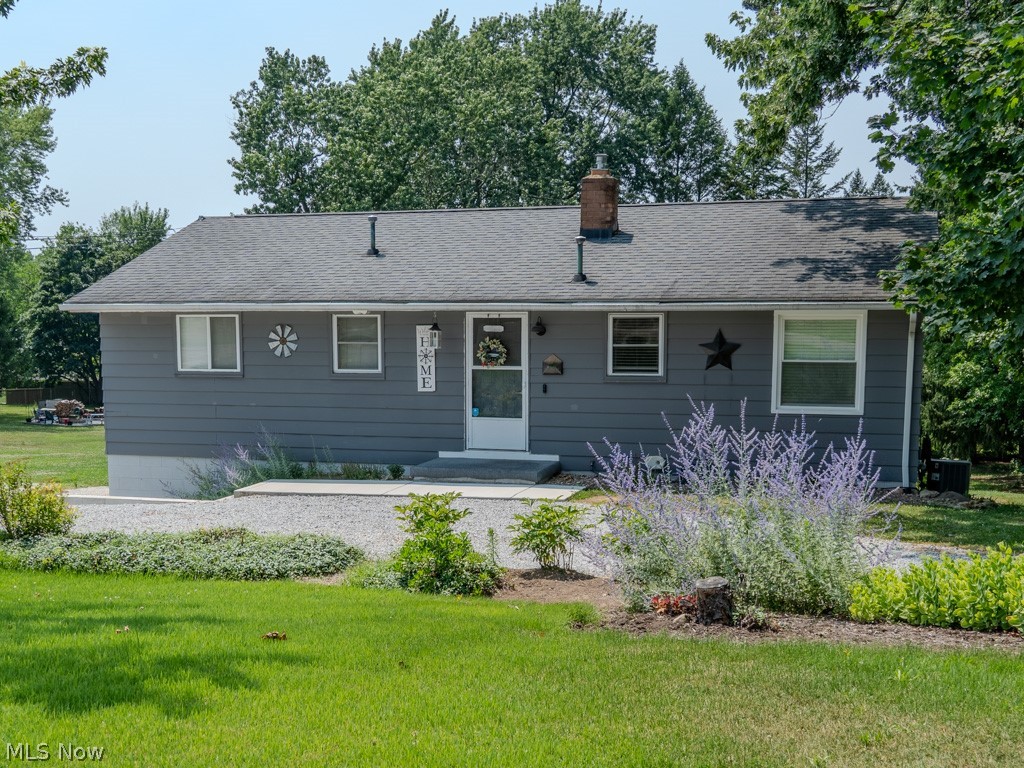
Uniontown
3064 Townsend Street NW
3 Beds
3 Baths
2,625 Sq.Ft.
$274,900
MLS#: 5225689
Uniontown
9811 Bellhaven Avenue NW
3 Beds
2 Baths
N/A
$235,000
MLS#: 5227718
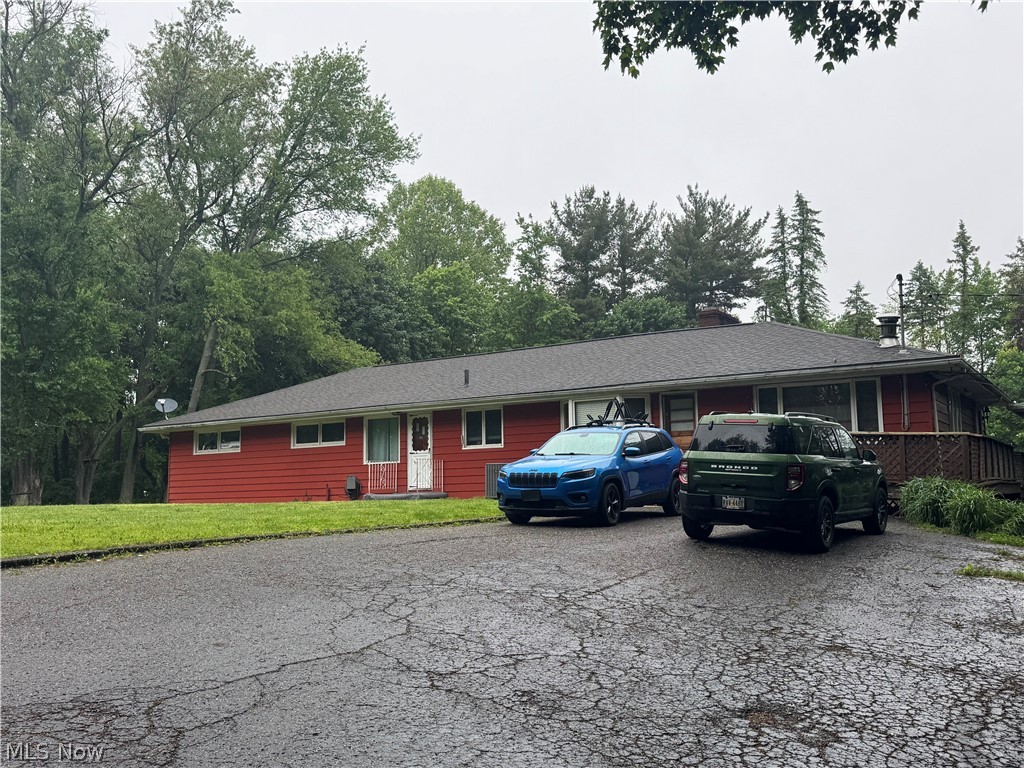
Uniontown
12797 Oakwood Avenue NW
4 Beds
2 Baths
N/A
$220,000
MLS#: 5212887
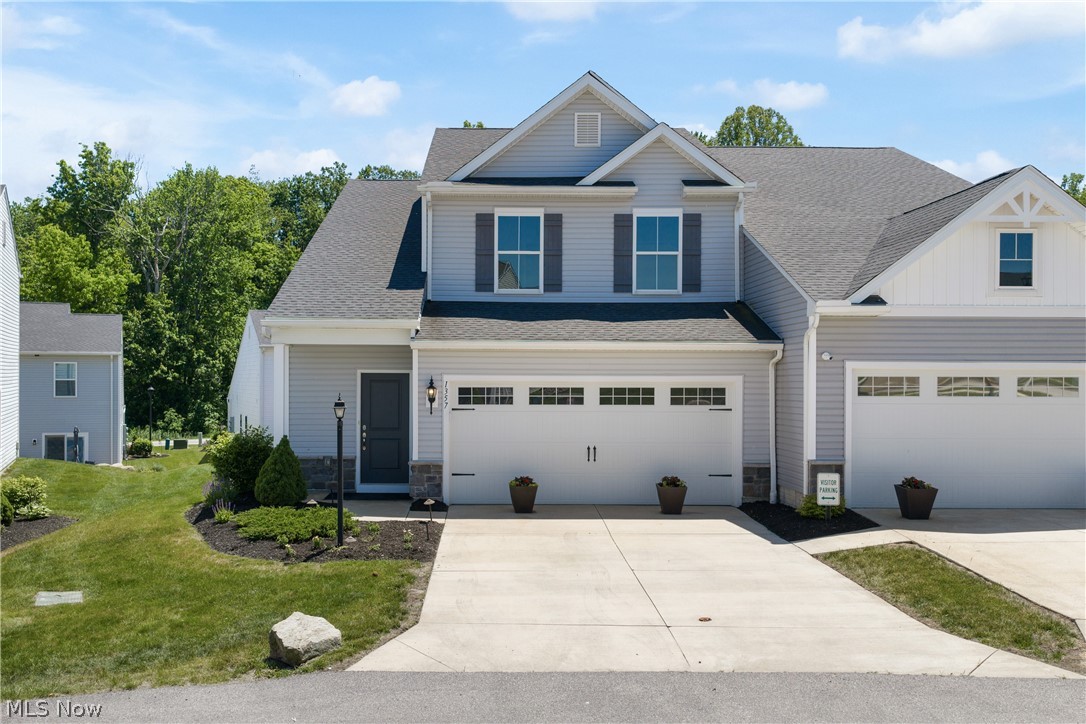
Uniontown
1357 Maple Grove Lane
4 Beds
2 Baths
1,824 Sq.Ft.
$299,900
MLS#: 5219249
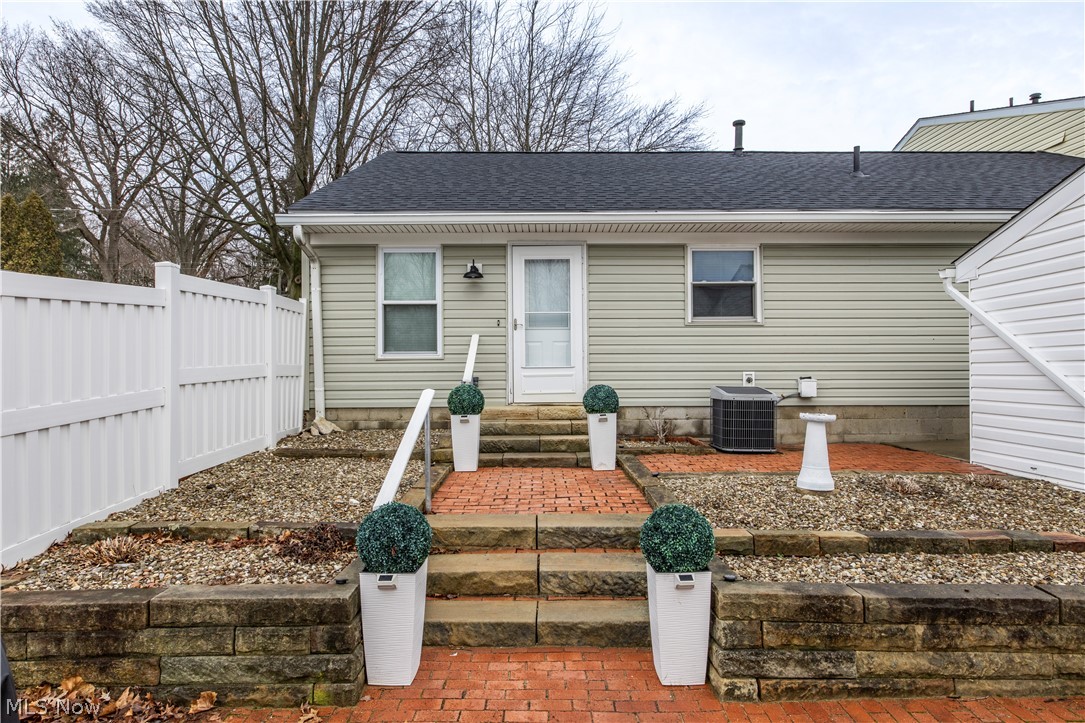
Uniontown
2033 Carlile Drive
3 Beds
2 Baths
1,320 Sq.Ft.
$270,000
MLS#: 5188450
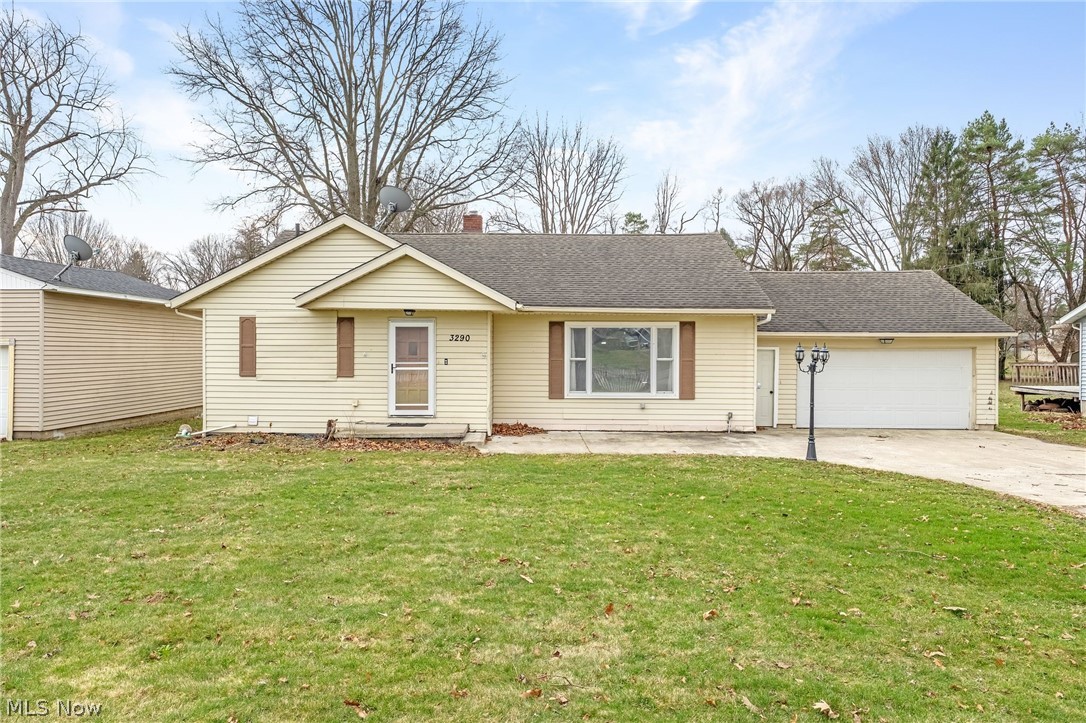
Uniontown
3290 Sweitzer Street NW
3 Beds
2 Baths
2,472 Sq.Ft.
$225,000
MLS#: 5192327
