.webp?size=346x80)


Property
Beds
4
Full Baths
3
1/2 Baths
1
Year Built
1994
Sq.Footage
3,977
Welcome to this beautifully maintained 4-bedroom colonial in highly sought after The Woods neighborhood and development, offering generous living space, a park-like backyard and an oversized side-load garage with plenty of room for vehicles, storage and a workshop. A dramatic two-story foyer welcomes you inside, where abundant natural light carries through the formal living and dining rooms. The heart of the home is the updated kitchen, featuring custom soft-close maple cabinetry, quartz countertops, a center island, ceramic tile flooring, garden window and premium appliances, including an induction range. Just beyond, the family room offers hardwood flooring, a wood-burning fireplace and multiple windows overlooking the backyard. Step outside to enjoy the spacious deck, fenced yard and mature landscaping—a great setting for entertaining, grilling or simply relaxing outdoors. A convenient half bath completes the main level. Upstairs, the spacious primary suite features a vaulted ceiling, walk-in closet and private bath with dual vanities, soaking tub, separate walk-in shower and ceramic tile flooring. Three additional bedrooms, a full guest bath and the convenience of second-floor laundry complete this level. The finished lower level adds even more usable living space with a large recreation area and bar, full bathroom with shower, plus an additional room ideal for a home office, gym, hobby space, playroom or guest room. There's also a separate unfinished area providing plenty of additional storage and a utility sink. The oversized side load garage comfortably accommodates two vehicles while leaving ample room for tools, toys or a dedicated workshop area. Located in The Woods, residents can enjoy neighborhood amenities including tennis courts, playground and soccer field. With its spacious floor plan, finished lower level, beautifully maintained outdoor spaces and exceptional garage, this home offers the space and flexibility today's buyers are looking for.
Features & Amenities
Interior
-
Total Bedrooms
4
-
Bathrooms
3
-
1/2 Bathrooms
1
-
Above Grade Finished Area
2680.0
-
Basement YN
YES
-
Cooling YN
YES
-
Cooling
Central Air, Ceiling Fan(s)
-
Fireplace YN
YES
-
Heating YN
YES
-
Heating
Natural Gas, Forced Air
-
Pet friendly
N/A
Exterior
-
Garage
Yes
-
Garage spaces
2.5
-
Construction Materials
Brick, Vinyl Siding
-
Parking
Attached, Garage, Garage Faces Side
-
Patio and Porch Features
Deck, Front Porch
-
Pool
No
-
Waterfront YN
NO
Area & Lot
-
Lot Size(acres)
0.3122
-
Property Type
Residential
-
Property Sub Type
Single Family Residence
-
Architectural Style
Colonial
Price
-
Sales Price
$569,000
-
Tax Amount
$7,355
-
Sq. Footage
3,977
-
Price/SqFt
$143
HOA
-
Association
YES
-
Association Fee
$225
-
Association Fee Frequency
Annually
-
Association Fee Includes
N/A
School District
-
Elementary School
Strongsville CSD - 1830
-
Middle School
Strongsville CSD - 1830
-
High School
Strongsville CSD - 1830
Property Features
-
Stories
2
-
Sewer
Public Sewer
-
Water Source
Public
Schedule a Showing
Showing scheduled successfully.
Mortgage calculator
Estimate your monthly mortgage payment, including the principal and interest, property taxes, and HOA. Adjust the values to generate a more accurate rate.
Your payment
Principal and Interest:
$
Property taxes:
$
HOA fees:
$
Total loan payment:
$
Total interest amount:
$
Location
County
Cuyahoga
Elementary School
Strongsville CSD - 1830
Middle School
Strongsville CSD - 1830
High School
Strongsville CSD - 1830
Listing Courtesy of Jeremy P Ols , Keller Williams Greater Metropolitan
RealHub Information is provided exclusively for consumers' personal, non-commercial use, and it may not be used for any purpose other than to identify prospective properties consumers may be interested in purchasing. All information deemed reliable but not guaranteed and should be independently verified. All properties are subject to prior sale, change or withdrawal. RealHub website owner shall not be responsible for any typographical errors, misinformation, misprints and shall be held totally harmless.

AGENT
Jeff Helfrich
Call Jeff today to schedule a private showing.

* Listings on this website come from the FMLS IDX Compilation and may be held by brokerage firms other than the owner of this website. The listing brokerage is identified in any listing details. Information is deemed reliable but is not guaranteed. If you believe any FMLS listing contains material that infringes your copyrighted work please click here to review our DMCA policy and learn how to submit a takedown request.© 2024 FMLS.
Related Properties

Strongsville
18717 Walnut Drive
4 Beds
2 Baths
2,758 Sq.Ft.
$460,000
MLS#: 5226390
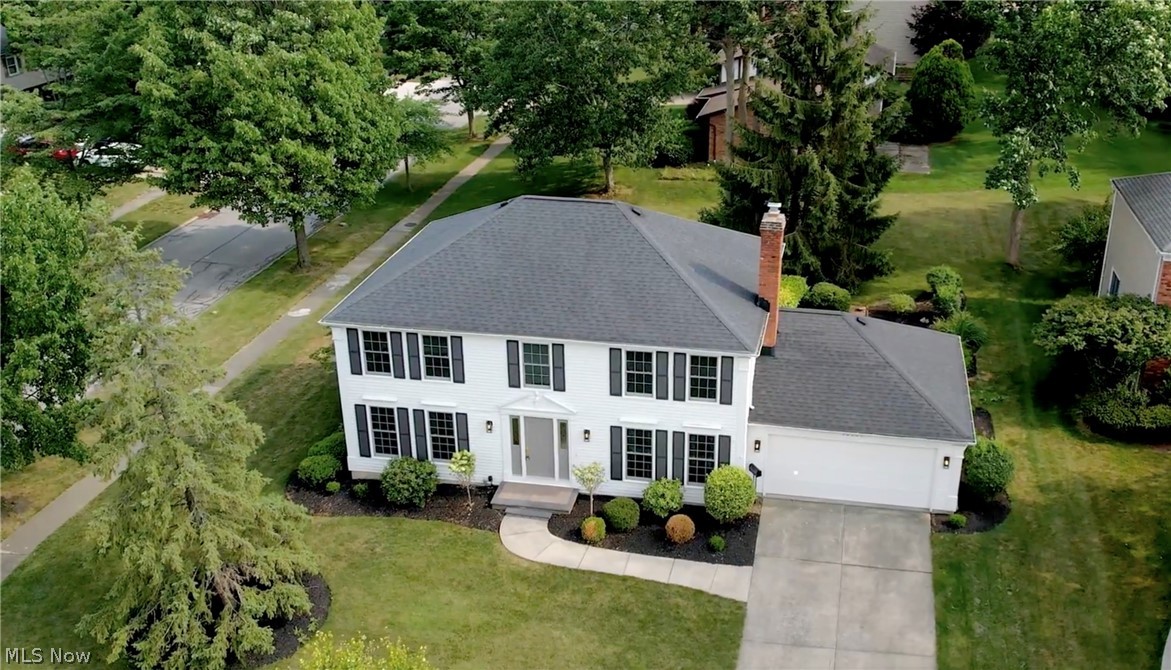
Strongsville
16531 Timberline Drive
4 Beds
2 Baths
3,638 Sq.Ft.
$550,000
MLS#: 5225605
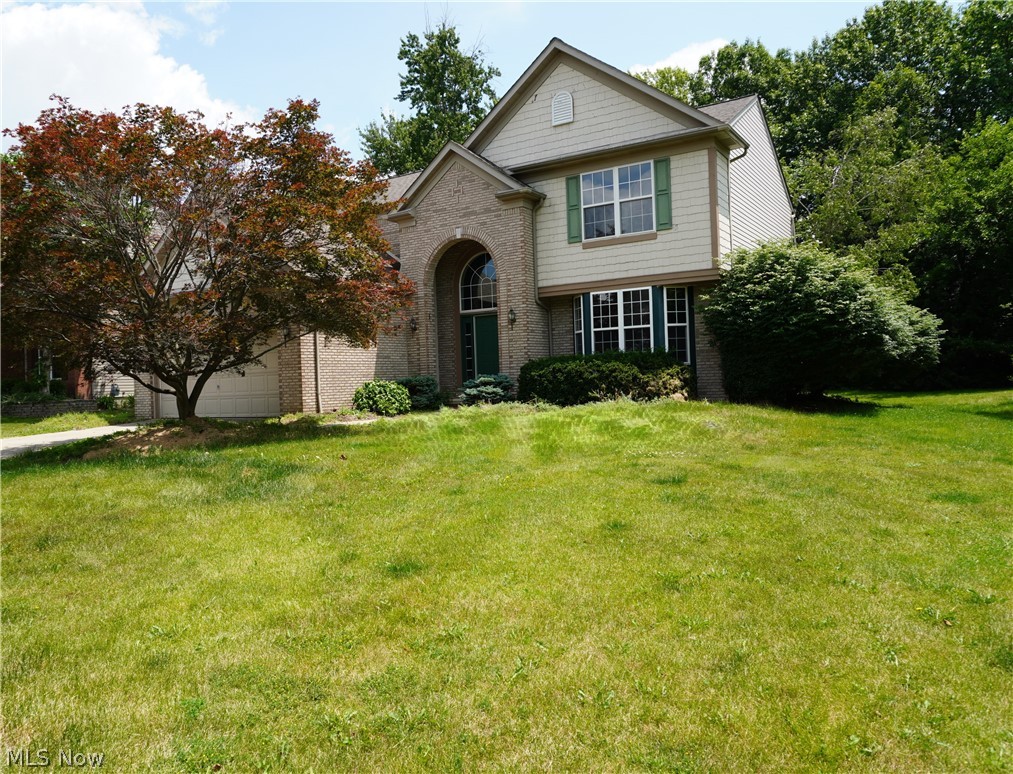
Strongsville
20341 Colleen Court
4 Beds
2 Baths
3,537 Sq.Ft.
$509,900
MLS#: 5226058

Strongsville
21327 Oak Bark Trail
3 Beds
2 Baths
3,800 Sq.Ft.
$599,000
MLS#: 5230771
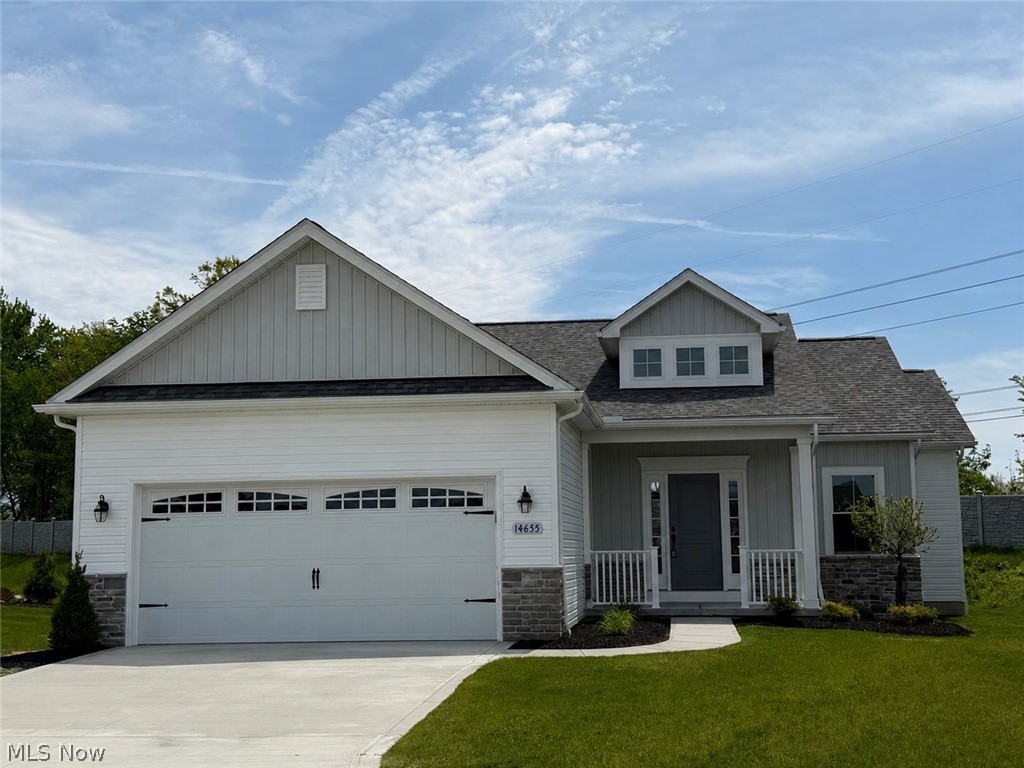
Strongsville
14655 Baywood Lane
3 Beds
2 Baths
1,880 Sq.Ft.
$499,900
MLS#: 5160993

Strongsville
19126 Ledgestone Drive
4 Beds
3 Baths
2,725 Sq.Ft.
$637,000
MLS#: 5239518

Strongsville
9577 Fair Road
4 Beds
3 Baths
3,607 Sq.Ft.
$500,000
MLS#: 5238791

Strongsville
20121 Driftwood Court
4 Beds
2 Baths
2,704 Sq.Ft.
$479,900
MLS#: 5234240
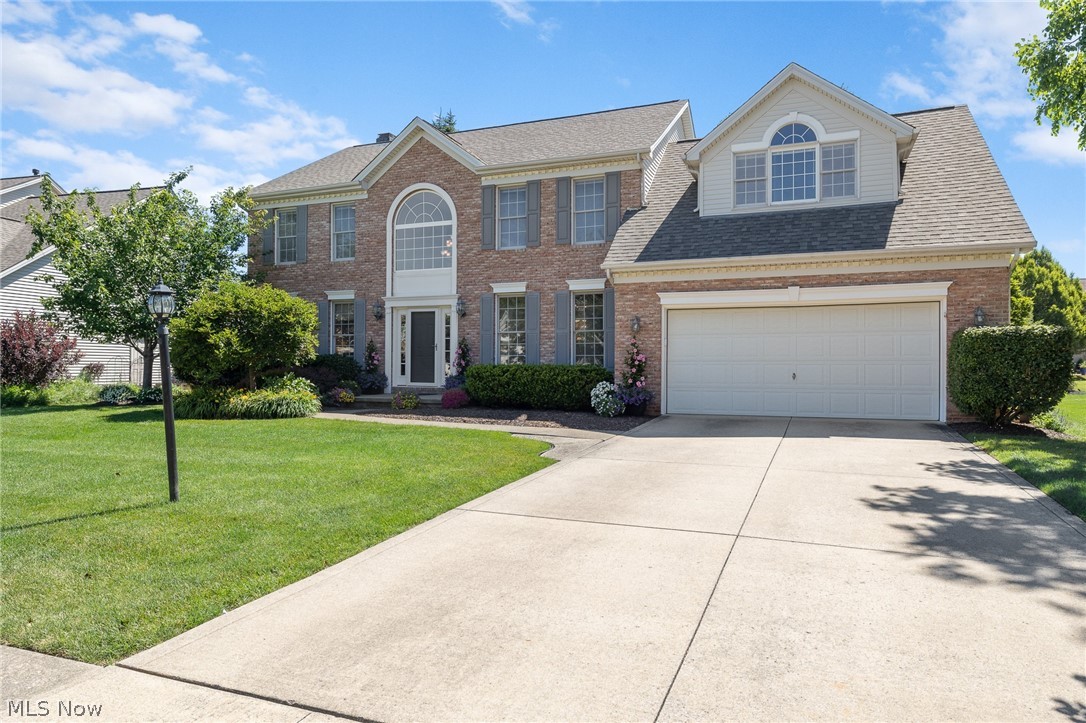
Strongsville
12300 Coopers Run
4 Beds
2 Baths
4,030 Sq.Ft.
$599,000
MLS#: 5221877

Strongsville
17639 Lexington Lane
4 Beds
2 Baths
4,496 Sq.Ft.
$470,000
MLS#: 5233621
