Features & Amenities

Interior

  • Total Bedrooms

    3

  • Bathrooms

    3

  • Above Grade Finished Area

    1836.0

  • Basement YN

    YES

  • Cooling YN

    YES

  • Cooling

    Central Air

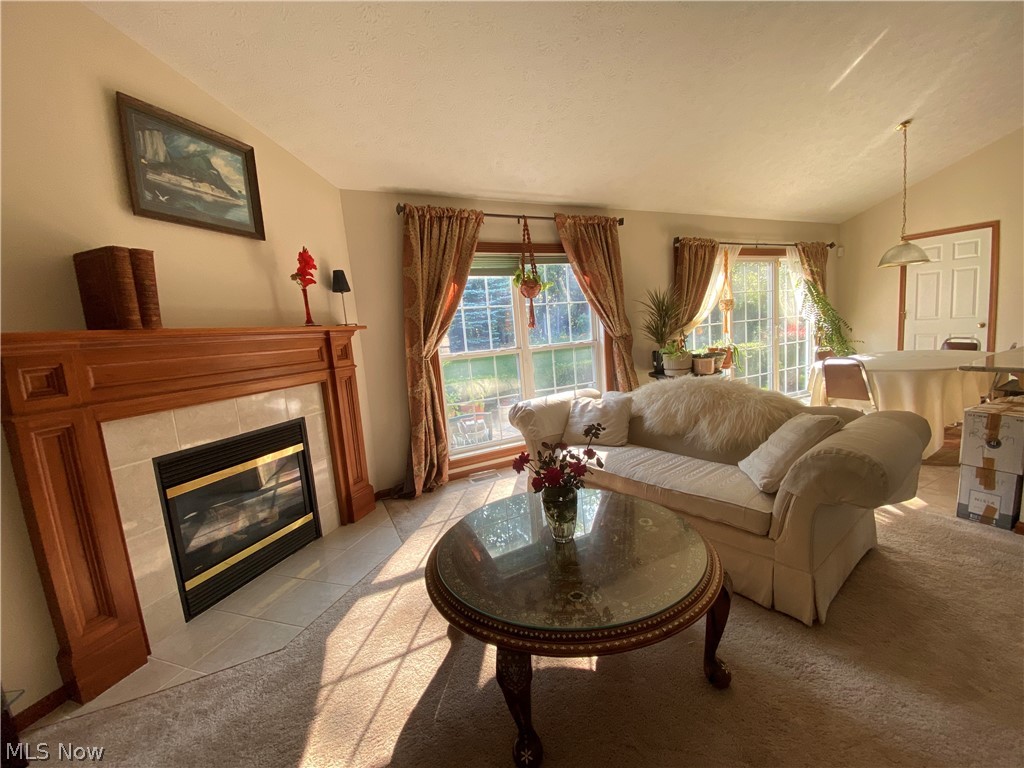
  • Fireplace YN

    YES

  • Heating YN

    YES

  • Heating

    Natural Gas, Forced Air

  • Main Level Bedrooms

    3

  • Pet friendly

    N/A

Exterior

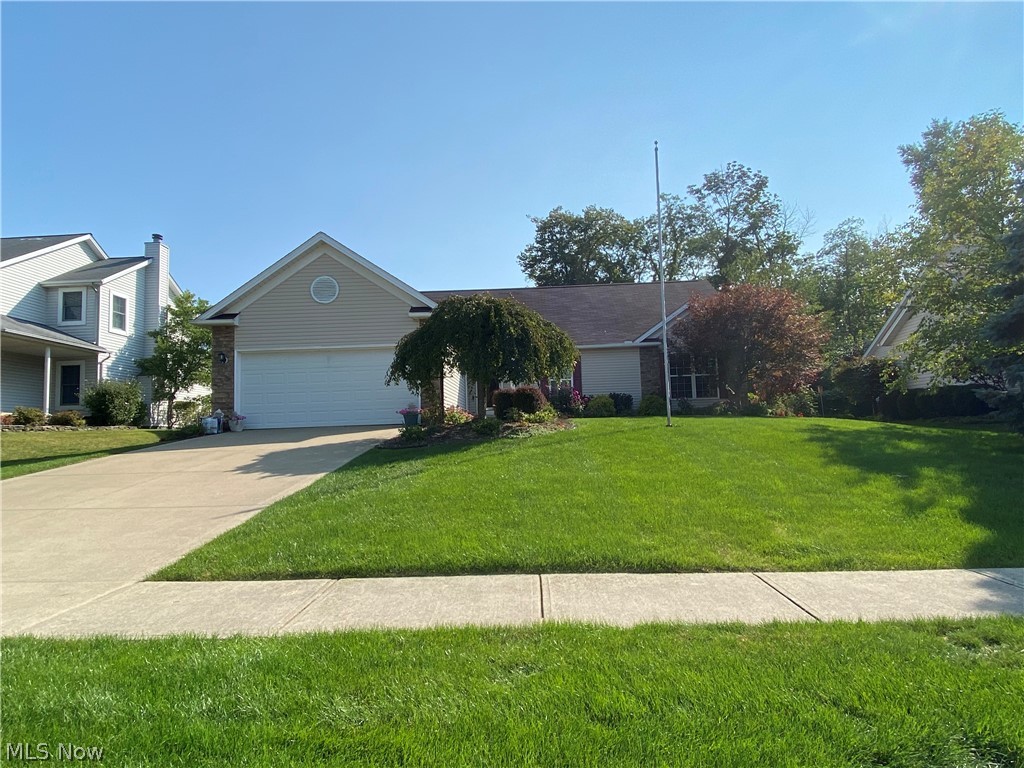
  • Garage

    Yes

  • Garage spaces

    2

  • Construction Materials

    Vinyl Siding

  • Parking

    Attached, Garage, Paved

  • Pool

    No

Area & Lot

  • Lot Size(acres)

    0.26

  • Property Type

    Residential

  • Property Sub Type

    Single Family Residence

  • Architectural Style

    Ranch

Price

  • Sales Price

    $289,900

  • Tax Amount

    $3,386

  • Financing Options

    Conventional

  • Sq. Footage

    1,836

  • Price/SqFt

    $157

HOA

  • Association

    No

School District

  • Elementary School

    Brunswick CSD - 5202

  • Middle School

    N/A

  • High School

    N/A

Property Features

  • Stories

    1

  • Sewer

    Public Sewer

  • Water Source

    Public

Schedule a Showing

Showing scheduled successfully.

<
>
IN PERSON
VIA CHAT

What is 3 + 4 ?


Change time

Mortgage calculator

Estimate your monthly mortgage payment, including the principal and interest, property taxes, and HOA. Adjust the values to generate a more accurate rate.

Your payment

Principal and Interest:

$

Property taxes:

$

HOA fees:

$

Total loan payment:

$

Total interest amount:

$

Location

County

Medina

Elementary School

Brunswick CSD - 5202

Middle School

High School

Listing Courtesy of Heather Baith , Russell Real Estate Services

RealHub Information is provided exclusively for consumers' personal, non-commercial use, and it may not be used for any purpose other than to identify prospective properties consumers may be interested in purchasing. All information deemed reliable but not guaranteed and should be independently verified. All properties are subject to prior sale, change or withdrawal. RealHub website owner shall not be responsible for any typographical errors, misinformation, misprints and shall be held totally harmless.

Agent Jeff Helfrich

AGENT

Jeff Helfrich

Call Jeff today to schedule a private showing.


* Listings on this website come from the FMLS IDX Compilation and may be held by brokerage firms other than the owner of this website. The listing brokerage is identified in any listing details. Information is deemed reliable but is not guaranteed. If you believe any FMLS listing contains material that infringes your copyrighted work please click here to review our DMCA policy and learn how to submit a takedown request.© 2024 FMLS.
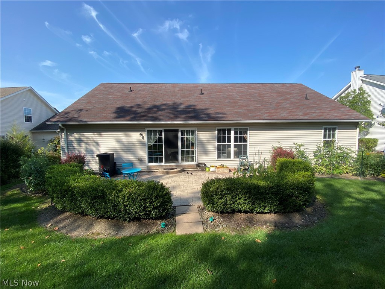
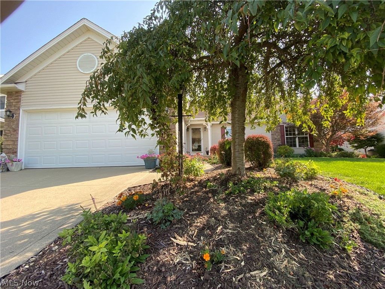
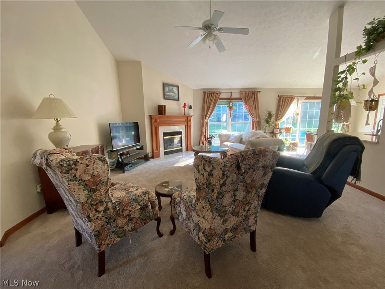
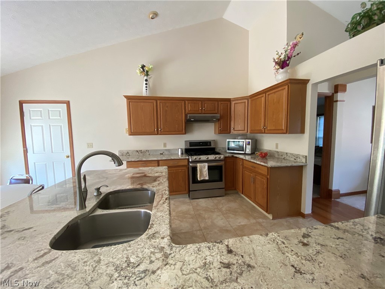
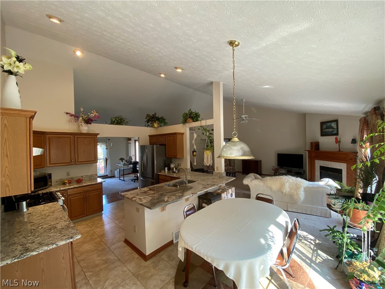
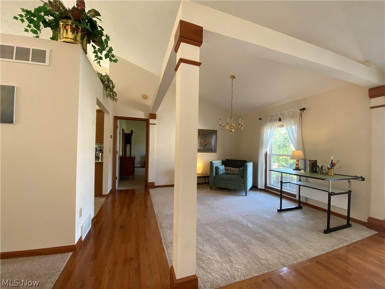
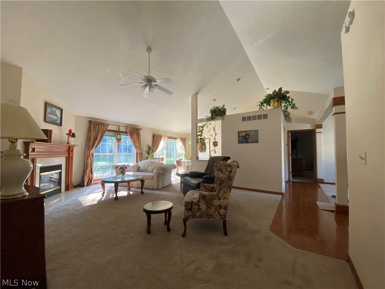
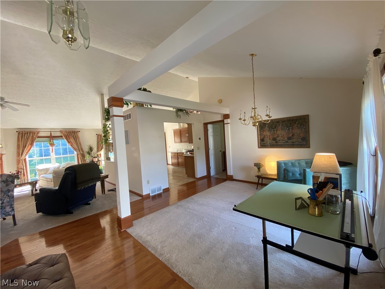
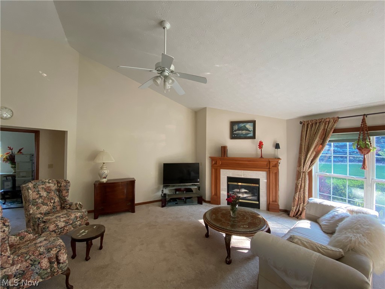
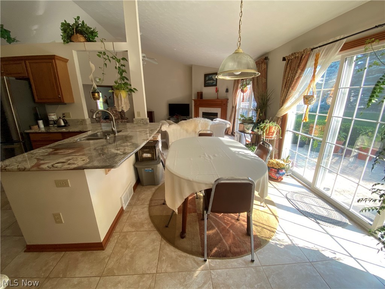
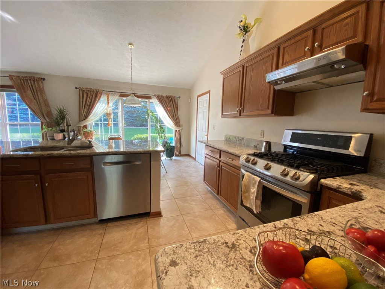
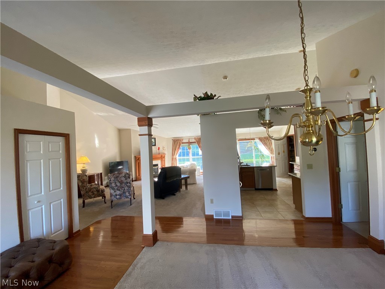
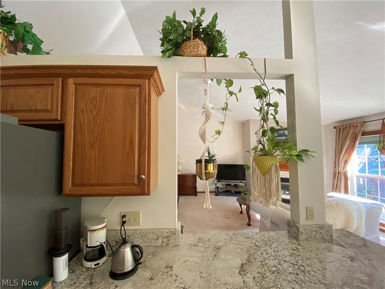
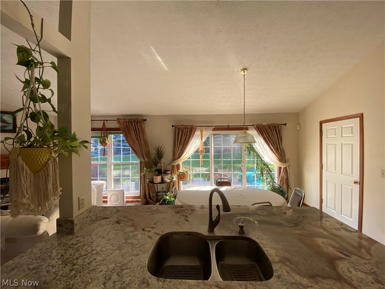
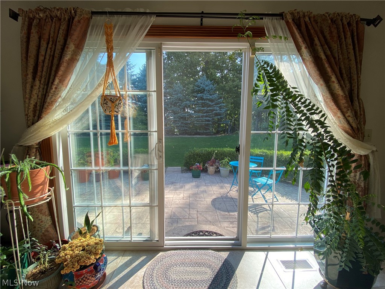
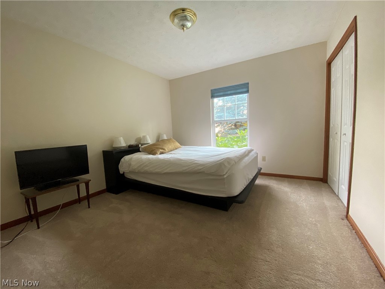
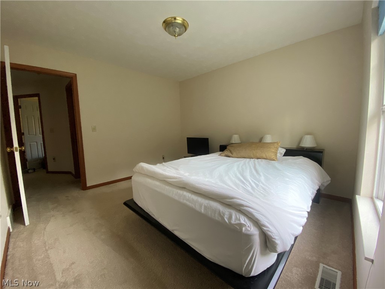
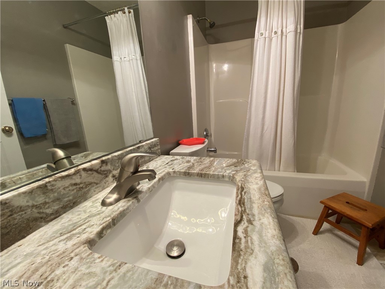
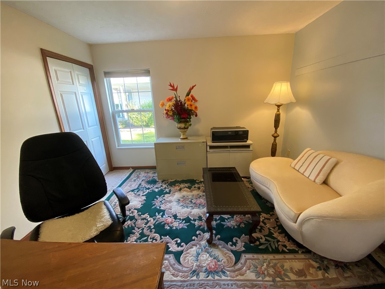
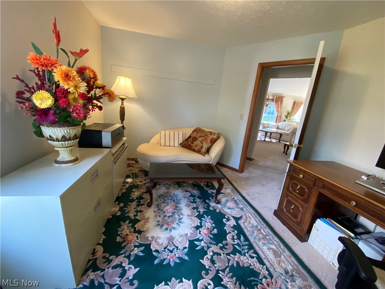
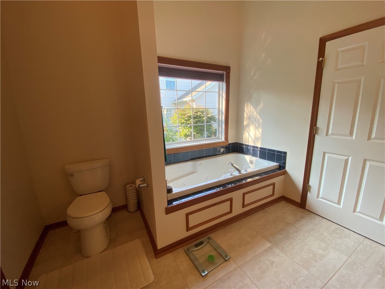
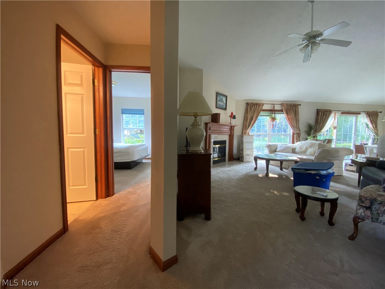
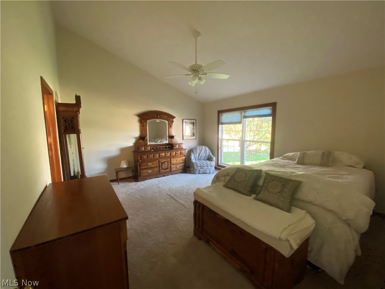
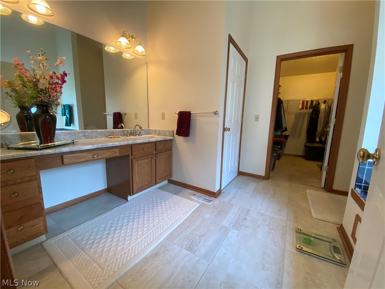
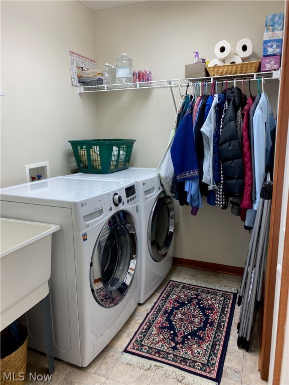
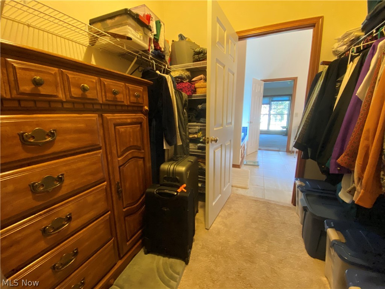
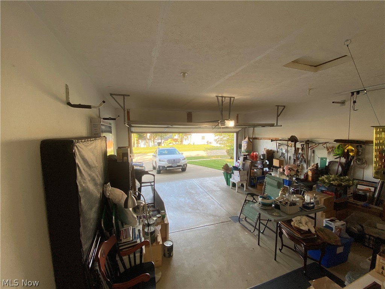
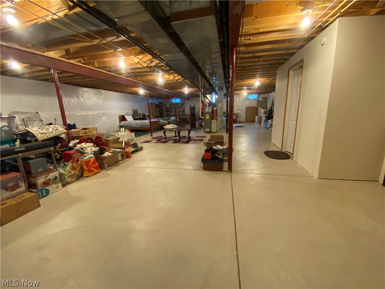
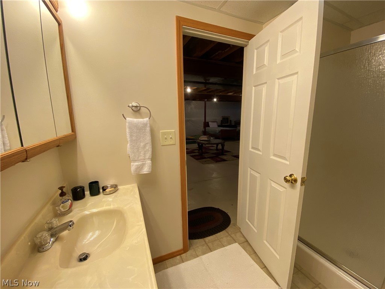
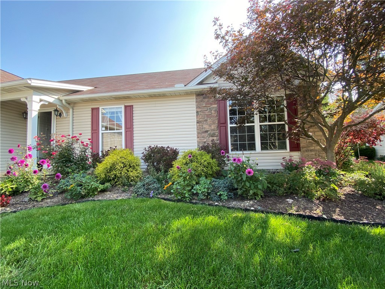
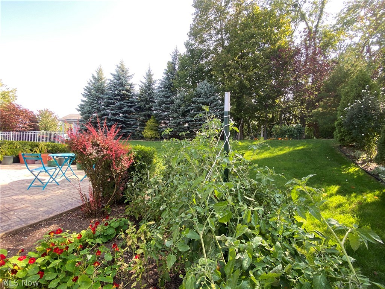
Welcome to the charmed life! Updated kitchen and baths in this spacious ranch. New granite counters, new tile floors, and new recessed lights. The layout is an open floor plan with laundry on main floor for easy one-floor living. The dream kitchen has huge stone counters. Kitchen connects with the family room and a breakfast room. From the sink is a view to the trees in the backyard. Large master bedroom suite includes a whirlpool bath, separated shower, and walk-in closet. Two more bedrooms offer endless opportunities for personalizing how you use this home. The huge basement includes a full bathroom. Natural light everywhere in this move-in ready property. The back patio is an oasis for grilling, yoga, or potted plants. Catch the morning sun on the patio and gorgeous sunsets from the dining room! The garden yields abundant flowers and vegetables. For a peaceful evening or a playful night filled with games and guests, this home can do it all. Convenient two-car garage. Neighborhood is

2011 Glenmont Drive

Message successfully sent.

What would you like to know?

What is 3 + 4 ?

I agree to receive email communication and understand I can unsubscribe at any time.

I agree to be contacted by Tyson Sells Homes, LLC. via call, email, and text for real estate services. To opt out, you can reply 'stop' at any time or reply 'help' for assistance. You can also click the unsubscribe link in the emails. Message and data rates may apply. Message frequency may vary. Privacy Policy

Related Properties

Welcome home to this inviting bi-level that blends comfort, space, and smart updates! Tucked away on a low-traffic dead-end street, this home offers a peaceful setting while still being close to everything you need. Step inside and head up to the extra-large eat-in kitchen—perfect for everyday living and easy entertaining. The sliding door fills the space with natural light and leads right out to a great patio, ideal for morning coffee or summer evenings outdoors. This home features two full bathrooms, including a nicely updated lower-level bath that adds both style and function. The layout offers flexibility, giving you room to spread out, work from home, or host guests with ease. You’ll also appreciate the major updates already in place: roof and windows (approx. 2010), furnace and A/C (approx. 12 years), and a hot water tank installed in July 2025. These improvements add peace of mind and value. If you’ve been looking for a well-maintained home with space to grow and a quiet setting, this is one you won’t want to miss. Schedule your private showing today—homes like this don’t stay available for long!
#5236370

Brunswick

3811 Bramblewood Drive

3 Beds

2 Baths

1,623 Sq.Ft.

$275,000

MLS#: 5236370
Price reduced
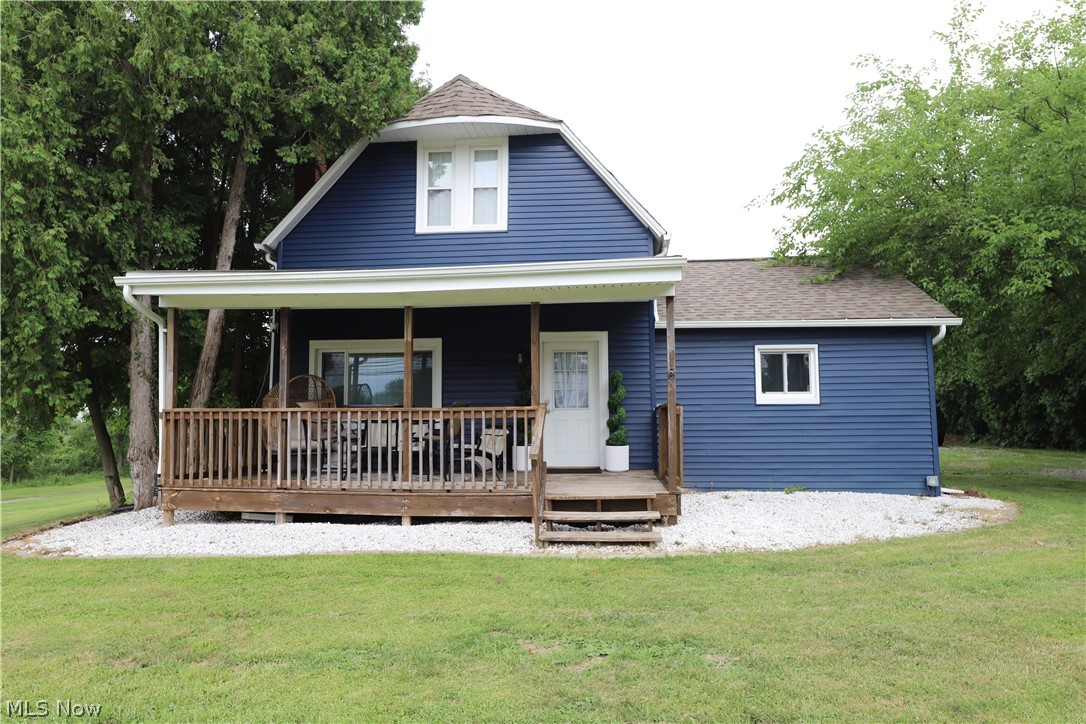
Welcome to this truly unique property where timeless century-home charm meets tasteful updates—including the rare luxury of a first-floor primary suite! Nestled on a spacious half-acre lot alongside a scenic walking path, you'll love the perfect setting for peaceful privacy while still enjoying easy access to restaurants, shopping, grocery stores, gas stations, and Interstate 71.

Car enthusiasts, hobbyists, and outdoor adventurers will appreciate the impressive oversized three-car garage complete with an attached carport—ideal for additional vehicles, a camper, boat, or extra storage.

Enjoy the beautifully renovated eat-in kitchen featuring stainless steel appliances, granite countertops, stylish cabinetry, and an additional living or gathering area. Upstairs, you'll find two generously sized bedrooms offering comfort and flexibility for family, guests, or a home office.

This exceptional home offers the perfect blend of character, modern updates, and everyday functionality—all in a location you'll love.
#5228316

Brunswick

1053 N Carpenter Road

3 Beds

1 Baths

1,319 Sq.Ft.

$250,000

MLS#: 5228316

Welcome to this spacious, freshly painted bi-level in Brunswick's Pepperwood Subdivision! Move-in ready and set on a generous lot, this home offers plenty of room inside and out.

The upper floor features a large living room that flows into the dining room and an eat-in kitchen with space for a table. Three comfortable bedrooms and a full bath complete the level. Sliding doors off the dining room open to a large elevated deck overlooking the backyard.

Downstairs, you'll find a cozy TV/family room with fireplace, half bath, and a bonus nook ready for a bar setup, DJ station, or whatever fits your style. The attached two-car garage even has a heating element, making it a great option for a workshop.

Outside, the deck leads down to a large lawn with a brand-new gazebo ready for summer BBQs and get-togethers. With trees lining the back of the property, the yard offers a private, green view.

Fresh, spacious, and ready to enjoy, this could be the perfect first home, or simply a great place to call home.
#5237872

Brunswick

753 Poplar Drive

3 Beds

1 Baths

1,842 Sq.Ft.

$285,000

MLS#: 5237872

Price reduced
Welcome home to this spacious 3-bedroom, 2.5-bath detached cluster home in Brunswick, offering a convenient first-floor owner's suite. Say goodbye to the lawn mower — the association handles mowing, mulching, and snow removal. Enter through the spacious foyer with a coat closet and door to the garage and laundry/utility room. The eat-in kitchen offers great natural light, a newer oven, and all appliances included. The floor plan opens into a spacious living room with high ceilings and an easily maintained Gas Fireplace — perfect for chilly nights — plus a slider to the patio. The main-floor owner's suite features his and hers closets and en suite bath with walk-in shower, and the first floor also offers the convenience of a laundry room and half bath. Upstairs, two additional bedrooms, both with knee wall storage (one bedroom up with double closets; could be used as a secondary primary bedroom) and share a second full bath with tub/shower combo . Neutral décor throughout offers a blank canvas for any style. A 2-car attached garage provides ample storage, ideal for rightsizing buyers. Seller is providing a home warranty for buyers peace of mind. Outside, enjoy a concrete patio and a backyard backing to peaceful pasture. Tucked into a quiet community, yet close to shopping, dining, parks, and medical facilities — a fantastic value in Brunswick. Don't miss it!
#5205931

Brunswick

4253 Taylor Court

3 Beds

2 Baths

1,877 Sq.Ft.

$315,000

MLS#: 5205931

Price reduced
Exceptional opportunity in Brunswick! This updated all-brick ranch sits on a sprawling lot that backs up to a scenic, peaceful creek, offering rare outdoor space, natural views, and excellent privacy. The home features 3 spacious bedrooms, 2 full bathrooms, and a bright, functional layout designed for easy main-level living. Highlights include a beautifully remodeled interior, robust brick construction, and an attached garage. Enjoy peaceful suburban living with convenient access to shopping, dining, and parks. Turn-key and ready for you to move right in. Don't miss out on this lovely home—schedule your showing today!
#5234259

Brunswick

2822 Joseph Pkwy

3 Beds

2 Baths

1,632 Sq.Ft.

$344,900

MLS#: 5234259
Price reduced
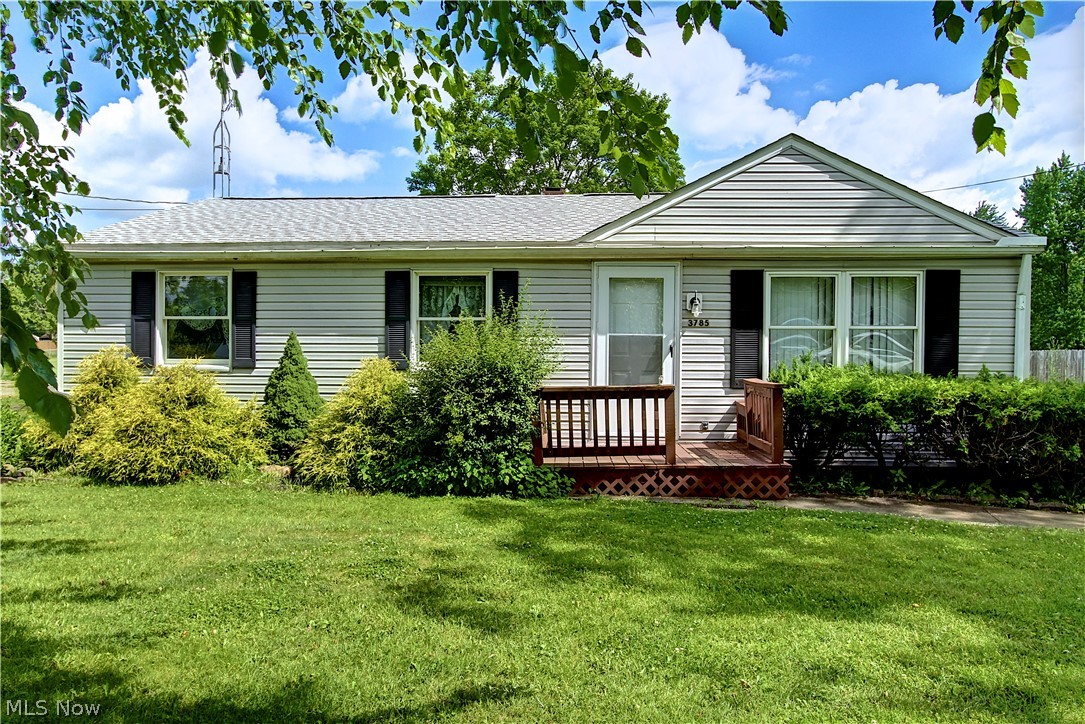
Welcome to 3785 Sanford Drive in Brunswick! This charming 3-bedroom, 1-bath ranch offers comfortable one-floor
living in the highly desirable Brunswick City School District. Situated on a slab foundation for easy maintenance, this
home is an excellent opportunity for first-time homebuyers, those looking to downsize, or anyone searching for their
forever home.
The functional layout provides spacious living areas, while the included appliances make moving in a breeze. Enjoy the
convenience of ranch-style living with everything you need on one level. Whether you're looking to build equity as a
new homeowner or settle into a home for years to come, this property offers incredible potential and value.
Don't miss your chance to own this well-maintained Brunswick home in a convenient location close to schools,
shopping, dining, and parks!
#5220346

Brunswick

3785 Sanford Drive

3 Beds

1 Baths

1,492 Sq.Ft.

$239,999

MLS#: 5220346

New on site 1 day ago
Welcome home to this 4 Bedroom Split level home in Brunswick. It has an open floor plan with fresh paint throughout.  Entering the front door you will notice the beautiful hardwood floors in the living room and the dining room. Beyond the living room is the Kitchen with plenty of cabinet space, granite counter tops and newer stainless steel appliances.  The family room offers a wood burning fireplace and a newer sliding glass door that leads to the covered patio and the private wooded back yard (no neighbors behind!) Off the family room is the 4th bedroom and the second full bath.  In addition, there are 3 large bedrooms and the main bath on the 2nd floor.  Updates include:  Newer windows in the main level (Kitchen, LR, DR) and the lower level (FR, 4th bedrom, Bathroom) all installed in 2025.  Hotwater tank installed in 2025.  Sliding glass door installed in 2025.  HVAC installed in 2016.
#5235937

Brunswick

1124 Blueberry Hill Drive

4 Beds

2 Baths

1,620 Sq.Ft.

$309,900

MLS#: 5235937

Price reduced
Welcome Home to your Low Maintenance Cape-Cod Cluster Home in Brunswick! The First-floor Master W/Step-In Shower makes this home perfect for all stages of life! Low monthly maintenance fees ($130/mo) make this neighborhood particularly attractive, (No more mowing or shoveling snow). The Kitchen and bright living area boast Palladian Windows and Vaulted Ceilings w/Skylights! The large patio offers space for entertaining or spending mornings with your coffee in peace and quiet. The Loft, which overlooks the great room can be used as a home office, home gym or additional living space. A full bath on this level is a great convenience. The second-floor bedroom could be a second primary bedroom also with lots of closet space. The walk-in attic will accommodate all of your storage needs in lieu of a basement, also has pull downstairs in Garage. Newer Roof was replaced in 2018. A Home Warranty could be Available! Be First or You are Last! Please Excuse the clutter, seller is moving!
#5233568

Brunswick

581 Thornberry Lane

2 Beds

2 Baths

1,552 Sq.Ft.

$294,900

MLS#: 5233568

 - property

Send a message

Message successfully sent.

Your message

What is 3 + 4 ?

Reason for contacting?

I agree to receive email communication and understand I can unsubscribe at any time.

I agree to be contacted by Tyson Sells Homes, LLC. via call, email, and text for real estate services. To opt out, you can reply 'stop' at any time or reply 'help' for assistance. You can also click the unsubscribe link in the emails. Message and data rates may apply. Message frequency may vary. Privacy Policy

Sign Out

Virtual Assistant

Would you like to take the next step with this property? We can help you schedule a showing or virtual tour, or send you more details.

Yes, I would like more information.

Thank You for Your Reply, One of Our Agents will contact you as soon as possible

No, maybe later.

Thank you, you can always contact me via email, phone number or through the contact form.

Realhub AI

Lucy - Your AI-Powered Realtor

Update Your Temporary Password

Personalize your search

Enter your email and we'll notify you immediately when new listings match what you're looking for.

or enter email address

Already have an account ? Login here

Continue your home search

I agree to receive communications and understand I can unsubscribe at any time.

I agree to be contacted by Tyson Sells Homes, LLC. via call, email, and text for real estate services. To opt out, you can reply 'stop' at any time or reply 'help' for assistance. You can also click the unsubscribe link in the emails. Message and data rates may apply. Message frequency may vary. Privacy Policy

Already have an account ? Login here

We use cookies

We use cookies primarily for analytics to enhance your experience. By accepting, you agree to our use of these cookies. You can manage your preferences or learn more about our cookies policy.