.webp?size=346x80)


Property
Beds
4
Full Baths
2
1/2 Baths
1
Year Built
1966
Sq.Footage
N/A
Welcome to our beautifully updated family home nestled on a third-acre lot in Central Westlake's sought-after Canterbury Manor Estates neighborhood! This 4-bedroom, 3-bath home blends classic charm with fresh, modern style throughout. Step inside to a bright, open living room and dining area featuring luxury vinyl plank flooring and a designer palette. The show-stopping kitchen boasts custom green cabinetry, granite countertops, stainless steel appliances, and a convenient breakfast island — perfect for gathering. The expansive lower-level family room offers a wood-burning fireplace, stylish barn door, powder room access and sliders to the lower level private paver patio, perfect for movie nights or a relaxing breath of fresh air. There is room to add an office just off this space if needed! Upstairs you'll find four generously sized bedrooms, including a comfortable primary suite including newly updated full bath and ample closet space. Enjoy outdoor living on the expansive deck and patio overlooking greenspace along accompanied by partial fencing. You'll find three outdoor living spaces total; whether enjoying a fire on an adirondack chair, grilling on the deck (dining table stays) or sipping a glass of wine on the patio, this home has it all. Additional features include attached garage, new steel roof, the best neighbors you can ask for and close to everything westlake has to offer. Indoor/outdoor recreation, the aquatic center, golf courses, crocker park all within the highly regarded Westlake City School District. Did I mention 15 minutes to the airport, downtown and more restaurants than you can count. This move-in-ready gem won't last — schedule your showing today!
Features & Amenities
Interior
-
Total Bedrooms
4
-
Bathrooms
2
-
1/2 Bathrooms
1
-
Basement YN
NO
-
Cooling YN
YES
-
Cooling
Central Air
-
Fireplace YN
YES
-
Heating YN
YES
-
Heating
Natural Gas, Forced Air
-
Pet friendly
N/A
Exterior
-
Garage
Yes
-
Garage spaces
2
-
Construction Materials
Aluminum Siding, Vinyl Siding
-
Parking
Attached, Garage, Garage Door Opener, Paved
-
Patio and Porch Features
Patio, Porch
-
Pool
No
-
Waterfront YN
NO
Area & Lot
-
Lot Size(acres)
0.344
-
Property Type
Residential
-
Property Sub Type
Single Family Residence
-
Architectural Style
Split Level
Price
-
Sales Price
$457,500
-
Tax Amount
$6,161
-
Sq. Footage
N/A
-
Price/SqFt
N/A
HOA
-
Association
No
School District
-
Elementary School
Westlake CSD - 1832
-
Middle School
Westlake CSD - 1832
-
High School
Westlake CSD - 1832
Property Features
-
Sewer
Public Sewer
-
Water Source
Public
Schedule a Showing
Showing scheduled successfully.
Mortgage calculator
Estimate your monthly mortgage payment, including the principal and interest, property taxes, and HOA. Adjust the values to generate a more accurate rate.
Your payment
Principal and Interest:
$
Property taxes:
$
HOA fees:
$
Total loan payment:
$
Total interest amount:
$
Location
County
Cuyahoga
Elementary School
Westlake CSD - 1832
Middle School
Westlake CSD - 1832
High School
Westlake CSD - 1832
Listing Courtesy of Vincent Incorvia , EXP Realty, LLC.
RealHub Information is provided exclusively for consumers' personal, non-commercial use, and it may not be used for any purpose other than to identify prospective properties consumers may be interested in purchasing. All information deemed reliable but not guaranteed and should be independently verified. All properties are subject to prior sale, change or withdrawal. RealHub website owner shall not be responsible for any typographical errors, misinformation, misprints and shall be held totally harmless.

AGENT
Jeff Helfrich
Call Jeff today to schedule a private showing.

* Listings on this website come from the FMLS IDX Compilation and may be held by brokerage firms other than the owner of this website. The listing brokerage is identified in any listing details. Information is deemed reliable but is not guaranteed. If you believe any FMLS listing contains material that infringes your copyrighted work please click here to review our DMCA policy and learn how to submit a takedown request.© 2024 FMLS.
Related Properties
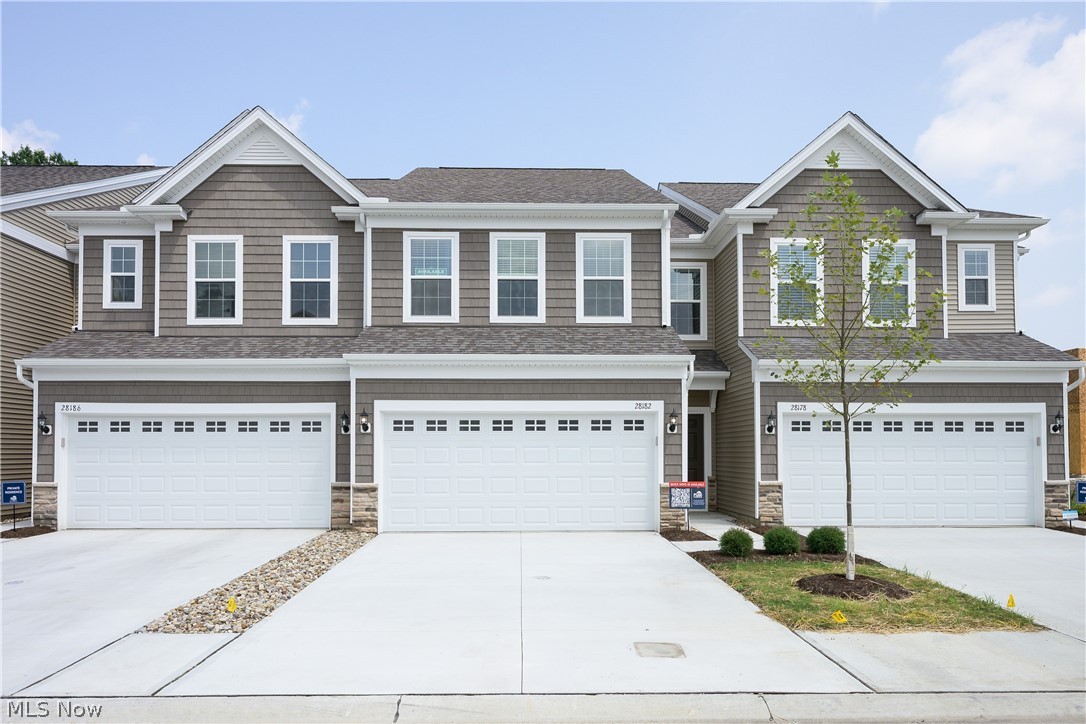
Westlake
28182 Zinfandel Court
3 Beds
2 Baths
1,854 Sq.Ft.
$485,000
MLS#: 5221615

Westlake
1822 Donna Drive
3 Beds
2 Baths
2,779 Sq.Ft.
$429,900
MLS#: 5233618

Westlake
27878 Birchwood Court
3 Beds
2 Baths
2,050 Sq.Ft.
$445,000
MLS#: 5237131

Westlake
815 Brick Mill Run 18
3 Beds
2 Baths
2,270 Sq.Ft.
$429,900
MLS#: 5232639
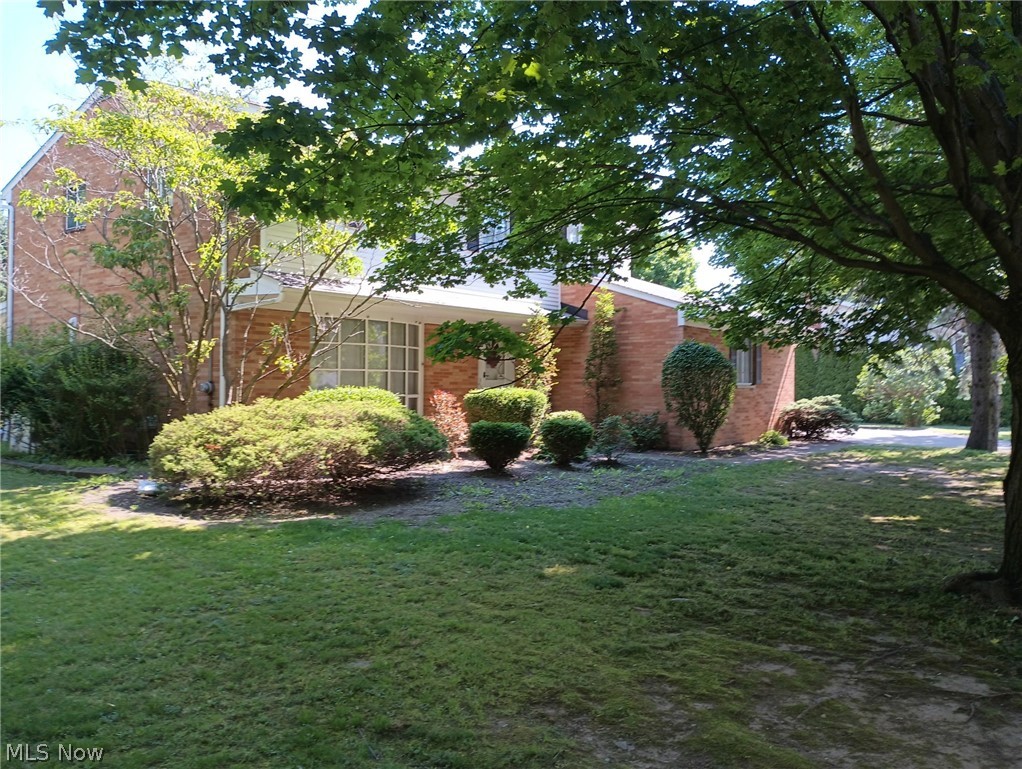
Westlake
24500 Westwood Road
5 Beds
3 Baths
3,610 Sq.Ft.
$525,000
MLS#: 5220915

Westlake
27661 Serviceberry Court
3 Beds
2 Baths
1,850 Sq.Ft.
$409,900
MLS#: 5225161
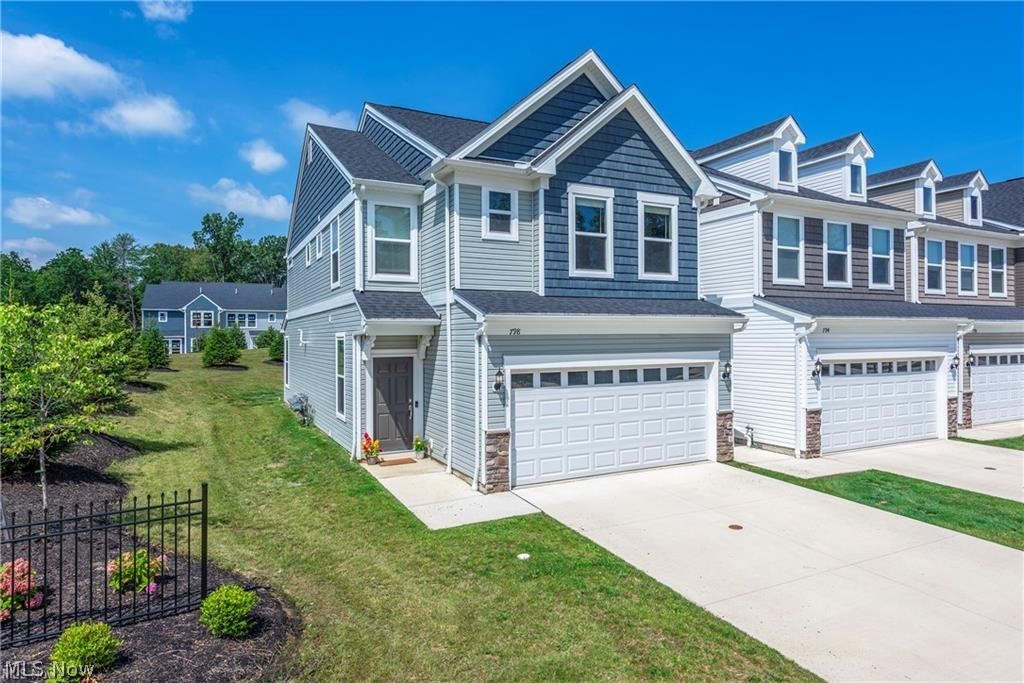
Westlake
798 N Greenway Drive
3 Beds
2 Baths
2,052 Sq.Ft.
$468,500
MLS#: 5228964

Westlake
766 N Greenway Drive
3 Beds
2 Baths
2,008 Sq.Ft.
$450,000
MLS#: 5233385
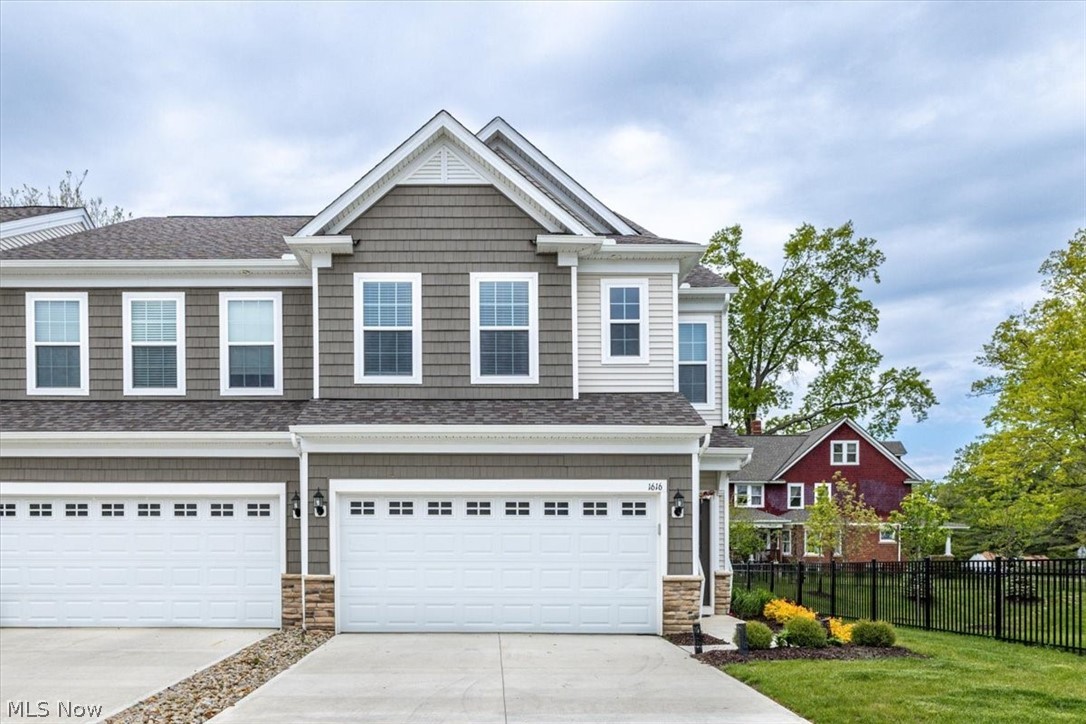
Westlake
1616 Merlot Lane
3 Beds
2 Baths
2,048 Sq.Ft.
$529,000
MLS#: 5210354
