.webp?size=346x80)


Property
Beds
4
Full Baths
3
1/2 Baths
None
Year Built
2005
Sq.Footage
N/A
Welcome to this bright and airy 4-bedroom, 3-bath lakefront home, perfectly positioned near the end of a cul-de-sac, and on a short, quiet cove with easy access to the main lake. With abundant natural light, and a thoughtfully designed open floor plan, this immaculate home offers the ideal blend of comfort, entertaining space, and lakeside living. A welcoming foyer leads into the spacious main level, featuring vaulted ceilings, built-in shelving, and an open-concept living and dining area with a convenient bar. The newly remodeled eat-in kitchen is bright and inviting, making everyday meals and entertaining a pleasure. The first-floor primary suite provides added convenience and privacy with a walk-in closet and huge bath. Enjoy the outdoors from multiple covered spaces, including the covered deck accessible from the dining room, primary bedroom, and living room. The family room on the lower level walks out to a covered patio, creating an easy transition between indoor and outdoor living. Three of the four bedrooms feature sliding doors opening directly to a deck or patio, bringing in even more natural light and making it easy to enjoy the lake setting. The walk-out lower level offers exceptional additional living and recreation space, including a huge game/bunk room perfect for gatherings, guests, or family fun, along with a nice workroom for projects, hobbies, or storage. A central vacuum adds everyday convenience. With a private dock, multiple covered outdoor living areas, a spacious open layout, and generous flexible lower-level space, this inviting lakefront retreat is designed for making memories and enjoying all that lakeside living has to offer.
Features & Amenities
Interior
-
Other Interior Features
Vaulted Ceiling(s), Wet Bar, Bookcases, Built-in Features, Ceiling Fan(s), Central Vacuum, Entrance Foyer, Eat-in Kitchen, Granite Counters, Walk-In Closet(s)
-
Total Bedrooms
4
-
Bathrooms
3
-
Basement YN
YES
-
Cooling YN
YES
-
Cooling
Ceiling Fan(s), Central Air
-
Fireplace YN
NO
-
Heating YN
YES
-
Heating
Electric, Forced Air, Heat Pump
-
Main Level Bedrooms
2
-
Pet friendly
N/A
Exterior
-
Garage
Yes
-
Garage spaces
2
-
Construction Materials
Frame
-
Parking
Attached, Garage
-
Pool
Yes
-
Pool Features
Community
-
Waterfront YN
YES
Area & Lot
-
Lot Features
Waterfront
-
Lot Size(acres)
0.26
-
Property Type
Residential
-
Property Sub Type
Single Family Residence
-
Architectural Style
Ranch
Price
-
Sales Price
$599,900
-
Tax Amount
$6,206
-
Sq. Footage
N/A
-
Price/SqFt
N/A
HOA
-
Association
YES
-
Association Fee
$1,246
-
Association Fee Frequency
Annually
-
Association Fee Includes
N/A
School District
-
Elementary School
Jefferson Area LSD - 406
-
Middle School
Jefferson Area LSD - 406
-
High School
Jefferson Area LSD - 406
Property Features
-
Sewer
Public Sewer
-
Water Source
Public
Schedule a Showing
Showing scheduled successfully.
Mortgage calculator
Estimate your monthly mortgage payment, including the principal and interest, property taxes, and HOA. Adjust the values to generate a more accurate rate.
Your payment
Principal and Interest:
$
Property taxes:
$
HOA fees:
$
Total loan payment:
$
Total interest amount:
$
Location
County
Ashtabula
Elementary School
Jefferson Area LSD - 406
Middle School
Jefferson Area LSD - 406
High School
Jefferson Area LSD - 406
Listing Courtesy of Bruce R Warring , The Shores Realty Co.
RealHub Information is provided exclusively for consumers' personal, non-commercial use, and it may not be used for any purpose other than to identify prospective properties consumers may be interested in purchasing. All information deemed reliable but not guaranteed and should be independently verified. All properties are subject to prior sale, change or withdrawal. RealHub website owner shall not be responsible for any typographical errors, misinformation, misprints and shall be held totally harmless.

AGENT
Jeff Helfrich
Call Jeff today to schedule a private showing.

* Listings on this website come from the FMLS IDX Compilation and may be held by brokerage firms other than the owner of this website. The listing brokerage is identified in any listing details. Information is deemed reliable but is not guaranteed. If you believe any FMLS listing contains material that infringes your copyrighted work please click here to review our DMCA policy and learn how to submit a takedown request.© 2024 FMLS.
Related Properties

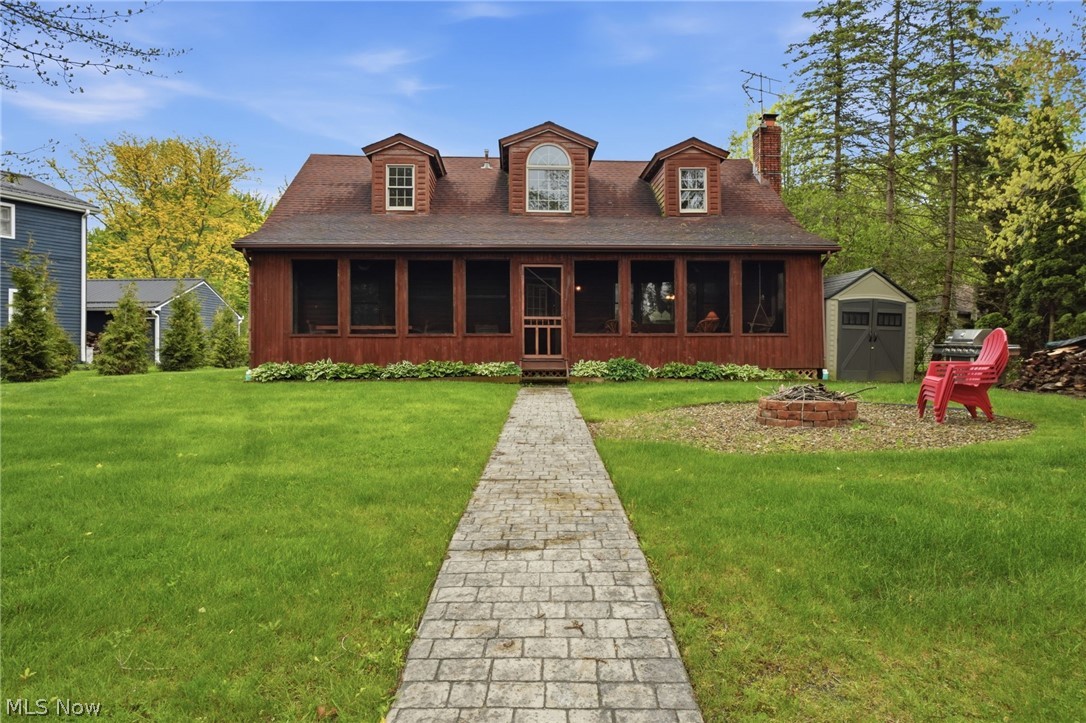
Roaming Shores
2549 Browning Point
5 Beds
3 Baths
1,920 Sq.Ft.
$599,900
MLS#: 5237369
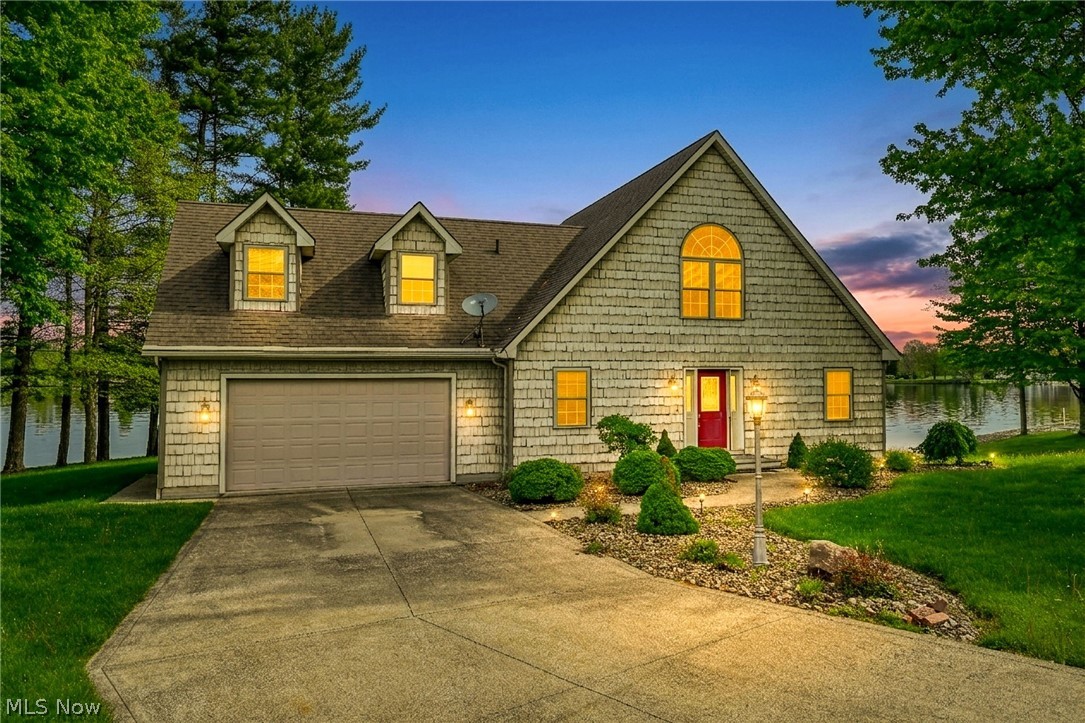
Roaming Shores
1537 Lake Crest Drive
3 Beds
2 Baths
1,848 Sq.Ft.
$549,900
MLS#: 5210599
Roaming Shores
483 Owl Point
2 Beds
2 Baths
2,016 Sq.Ft.
$620,000
MLS#: 5209626
