.webp?size=346x80)


Property
Beds
5
Full Baths
4
1/2 Baths
2
Year Built
1991
Sq.Footage
6,755
One of the most Spectacular settings in all of Bainbridge Twp! Brick Manor style house perched high on a scenic bluff above the Chagrin River valley. 1,000’+ concrete driveway winds past vista and large oak trees to incredibly private homesite. Superior craftsmanship, maple hardwood floors, 3 fireplaces, Newer custom eat-in kitchen w/ Huge Center island, granite countertops and backsplash. Thermadore and Bosch built in appliances. Valley views from almost every room! Bright morning room and lanai/sunroom off the paneled living room leads out to a massive elaborate paver patio perfect for watching beautiful sunsets light up the river valley. Spacious study/den on first floor could be turned into a first floor master suite. Exceptional owner’s suite with vaulted ceilings/beams and sitting area with wall of windows, Owner’s bathroom with incredible view from large jetted tub and walk in shower. Dual staircases. Fully finished walkout basement is perfect for entertaining with a fu
Features & Amenities
Interior
-
Total Bedrooms
5
-
Bathrooms
4
-
1/2 Bathrooms
2
-
Above Grade Finished Area
5255.0
-
Basement YN
YES
-
Cooling YN
YES
-
Cooling
Central Air
-
Fireplace YN
YES
-
Heating YN
YES
-
Heating
Natural Gas, Forced Air
-
Pet friendly
N/A
Exterior
-
Garage
Yes
-
Garage spaces
3
-
Construction Materials
Brick
-
Parking
Attached, Garage, Garage Door Opener, Paved
-
Patio and Porch Features
Enclosed, Patio, Porch
-
Pool
No
-
View
Canyon
Area & Lot
-
Lot Features
Sloped, Irregular Lot, Rolling Slope, Wooded
-
Lot Size(acres)
8.85
-
Property Type
Residential
-
Property Sub Type
Single Family Residence
-
Architectural Style
Tudor
Price
-
Sales Price
$799,900
-
Tax Amount
$15,277
-
Sq. Footage
6,755
-
Price/SqFt
$118
HOA
-
Association
No
School District
-
Elementary School
Kenston LSD - 2804
-
Middle School
N/A
-
High School
N/A
Property Features
-
Stories
2
-
Sewer
Septic Tank
-
Water Source
Well
Schedule a Showing
Showing scheduled successfully.
Mortgage calculator
Estimate your monthly mortgage payment, including the principal and interest, property taxes, and HOA. Adjust the values to generate a more accurate rate.
Your payment
Principal and Interest:
$
Property taxes:
$
HOA fees:
$
Total loan payment:
$
Total interest amount:
$
Location
County
Geauga
Elementary School
Kenston LSD - 2804
Middle School
High School
Listing Courtesy of Justin T English, J. S. English Company
RealHub Information is provided exclusively for consumers' personal, non-commercial use, and it may not be used for any purpose other than to identify prospective properties consumers may be interested in purchasing. All information deemed reliable but not guaranteed and should be independently verified. All properties are subject to prior sale, change or withdrawal. RealHub website owner shall not be responsible for any typographical errors, misinformation, misprints and shall be held totally harmless.

AGENT
Jeff Helfrich
Call Jeff today to schedule a private showing.

* Listings on this website come from the FMLS IDX Compilation and may be held by brokerage firms other than the owner of this website. The listing brokerage is identified in any listing details. Information is deemed reliable but is not guaranteed. If you believe any FMLS listing contains material that infringes your copyrighted work please click here to review our DMCA policy and learn how to submit a takedown request.© 2024 FMLS.
Related Properties

Chagrin Falls
9773 Broadway Drive
3 Beds
3 Baths
4,095 Sq.Ft.
$679,900
MLS#: 5238977

Chagrin Falls
1186 Sheerbrook Drive
4 Beds
3 Baths
3,160 Sq.Ft.
$659,900
MLS#: 5250032

Chagrin Falls
1227 Bell Road
3 Beds
2 Baths
2,120 Sq.Ft.
$874,900
MLS#: 5243291
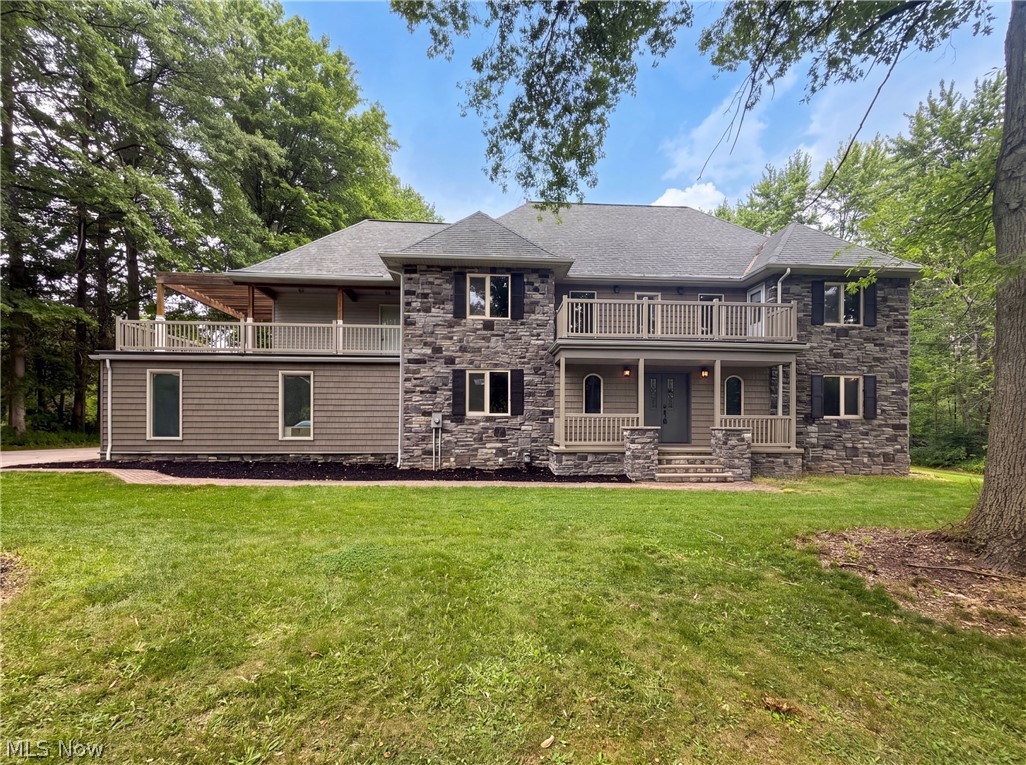
Chagrin Falls
37045 Chagrin Boulevard
5 Beds
4 Baths
3,773 Sq.Ft.
$850,000
MLS#: 5225114
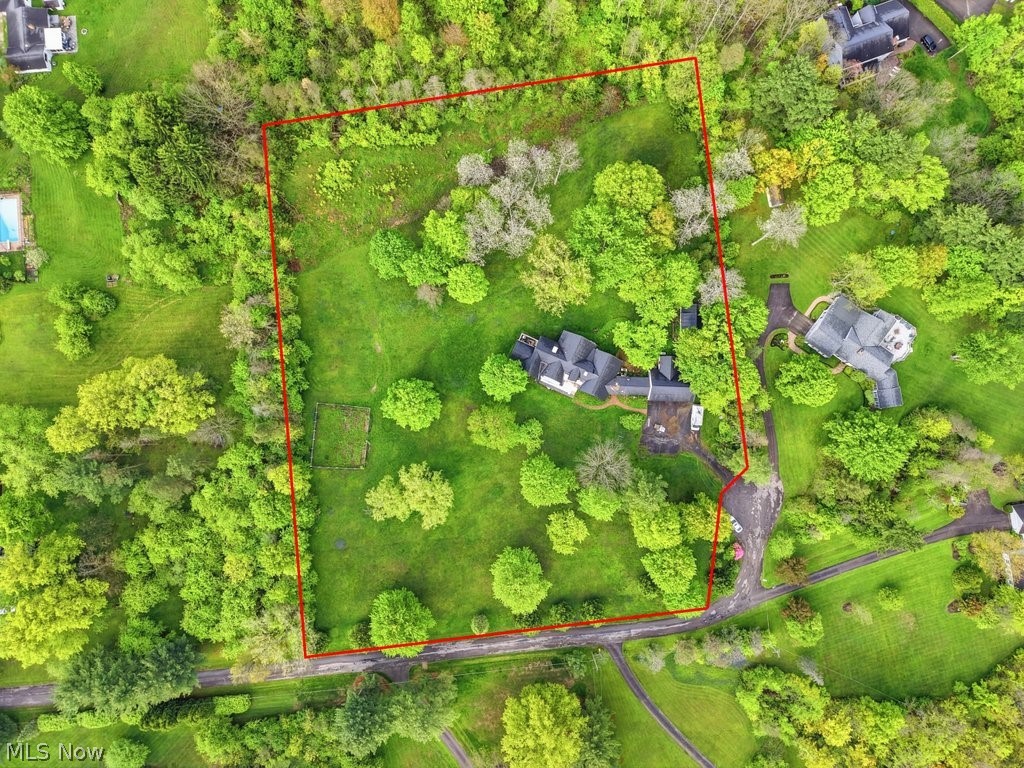
Chagrin Falls
7151 Cabot Lane
5 Beds
4 Baths
N/A
$749,000
MLS#: 5210562
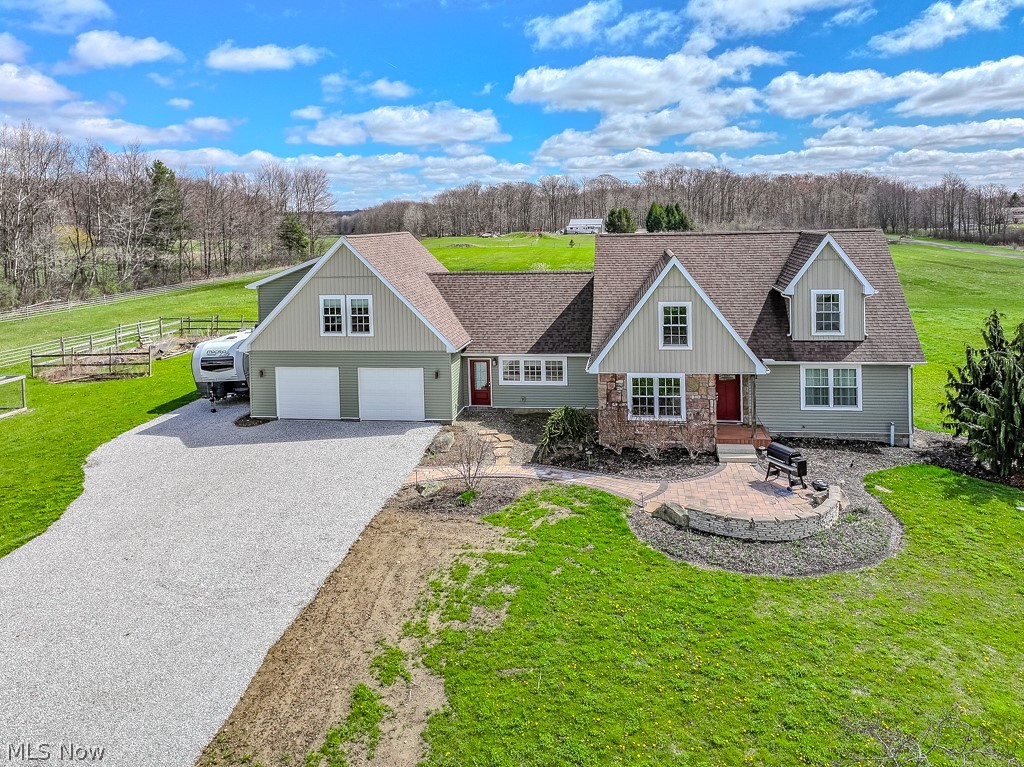
Chagrin Falls
18919 Ravenna Road
4 Beds
3 Baths
3,675 Sq.Ft.
$749,900
MLS#: 5190391

Chagrin Falls
17315 Long Meadow Trail
5 Beds
3 Baths
5,208 Sq.Ft.
$774,900
MLS#: 5246126

Chagrin Falls
17079 Cats Den Road
5 Beds
3 Baths
3,937 Sq.Ft.
$699,000
MLS#: 5251556

Chagrin Falls
8233 Music Street
4 Beds
2 Baths
3,274 Sq.Ft.
$900,000
MLS#: 5250321

Chagrin Falls
18050 Elliott Drive
5 Beds
4 Baths
4,224 Sq.Ft.
$725,000
MLS#: 5245173
