Features & Amenities

Interior

  • Total Bedrooms

    3

  • Bathrooms

    1

  • 1/2 Bathrooms

    1

  • Above Grade Finished Area

    1560.0

  • Basement YN

    YES

  • Cooling YN

    YES

  • Cooling

    Central Air

  • Fireplace YN

    YES

  • Heating YN

    YES

  • Heating

    Natural Gas, Forced Air

  • Pet friendly

    N/A

Exterior

  • Garage

    Yes

  • Garage spaces

    3

  • Construction Materials

    Brick

  • Parking

    Detached, Garage, Garage Door Opener, Paved

  • Patio and Porch Features

    Patio

  • Pool

    Yes

  • Pool Features

    Community

  • Waterfront YN

    NO

  • View

    Trees/Woods

Area & Lot

  • Lot Size(acres)

    0.204

  • Property Type

    Residential

  • Property Sub Type

    Single Family Residence

  • Architectural Style

    Colonial

Price

  • Sales Price

    $279,900

  • Tax Amount

    $7,180

  • Sq. Footage

    1,560

  • Price/SqFt

    $179

HOA

  • Association

    No

School District

  • Elementary School

    Shaker Heights CSD - 1827

  • Middle School

    Shaker Heights CSD - 1827

  • High School

    Shaker Heights CSD - 1827

Property Features

  • Sewer

    Public Sewer

  • Water Source

    Public

Schedule a Showing

Showing scheduled successfully.

<
>
IN PERSON
VIA CHAT

What is 3 + 4 ?


Change time

Mortgage calculator

Estimate your monthly mortgage payment, including the principal and interest, property taxes, and HOA. Adjust the values to generate a more accurate rate.

Your payment

Principal and Interest:

$

Property taxes:

$

HOA fees:

$

Total loan payment:

$

Total interest amount:

$

Location

County

Cuyahoga

Elementary School

Shaker Heights CSD - 1827

Middle School

Shaker Heights CSD - 1827

High School

Shaker Heights CSD - 1827

Listing Courtesy of Uday T Patel , Keller Williams Greater Metropolitan

RealHub Information is provided exclusively for consumers' personal, non-commercial use, and it may not be used for any purpose other than to identify prospective properties consumers may be interested in purchasing. All information deemed reliable but not guaranteed and should be independently verified. All properties are subject to prior sale, change or withdrawal. RealHub website owner shall not be responsible for any typographical errors, misinformation, misprints and shall be held totally harmless.

Agent Jeff Helfrich

AGENT

Jeff Helfrich

Call Jeff today to schedule a private showing.


* Listings on this website come from the FMLS IDX Compilation and may be held by brokerage firms other than the owner of this website. The listing brokerage is identified in any listing details. Information is deemed reliable but is not guaranteed. If you believe any FMLS listing contains material that infringes your copyrighted work please click here to review our DMCA policy and learn how to submit a takedown request.© 2024 FMLS.
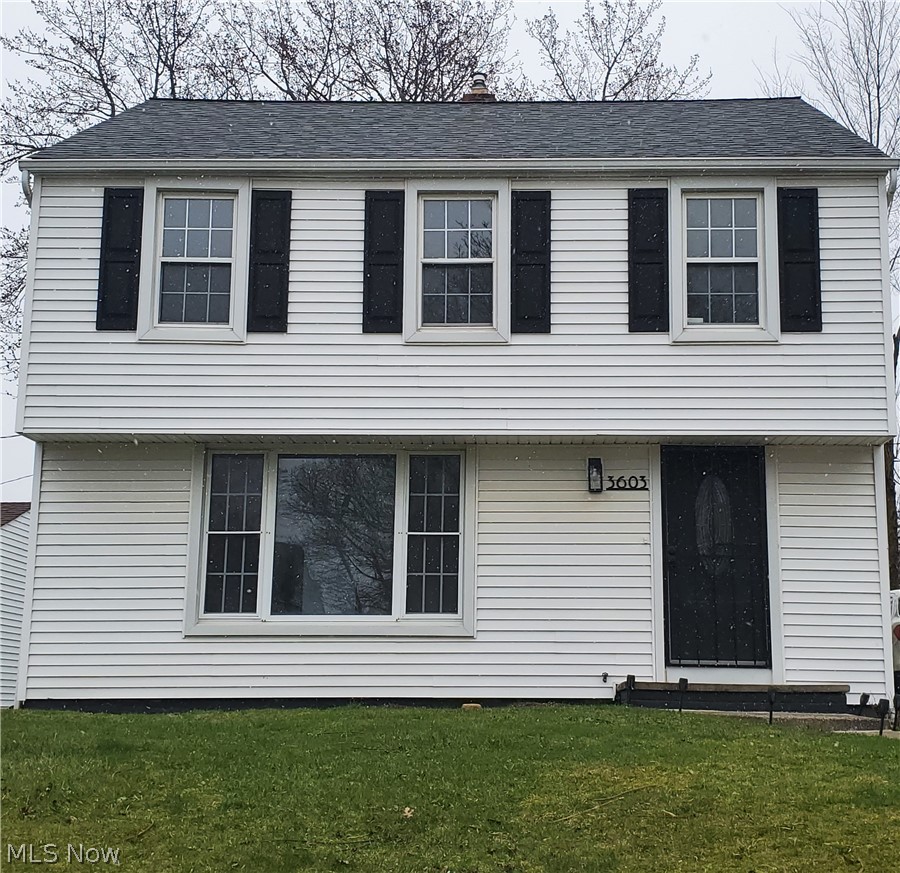
Welcome home to this charming brick Colonial offering 3 bedrooms, 1 full and 1 half baths, plus a finished third floor that provides flexible space for a fourth bedroom, home office, or playroom. The updated eat-in kitchen features beautiful wood cabinetry, stunning dark granite countertops with an undermount sink, and all-new stainless steel appliances (2025). The inviting living room showcases hardwood floors and a cozy fireplace, while the formal dining room offers hardwood flooring, chair rail molding, and built-in cabinetry.

Upstairs, you'll find three spacious bedrooms and an updated full bath, including a bright and sun-filled primary bedroom. The freshly painted interior, vinyl windows throughout, and ample basement storage add to the home's appeal.

Step outside to enjoy the large concrete patio, charming gazebo, and extra-wide fenced backyard—perfect for entertaining, pets, or play. The detached 3-car garage provides plenty of parking and storage.

Extensive updates offer peace of mind, including a new fence, central A/C, mini-split system for the finished third floor, garage door openers, basement support posts, remodeled full bath, and gazebo (2020); furnace humidifier (2021); restored front porch (2024); all-new kitchen appliances and hot water heater (2025); and a brand-new roof, gutters, downspouts on both the house and garage, plus tuckpointing of both chimneys (June 2026). This move-in-ready home blends timeless character with thoughtful modern improvements.

18526 Scottsdale Boulevard

Message successfully sent.

What would you like to know?

What is 3 + 4 ?

I agree to receive email communication and understand I can unsubscribe at any time.

I agree to be contacted by Tyson Sells Homes, LLC. via call, email, and text for real estate services. To opt out, you can reply 'stop' at any time or reply 'help' for assistance. You can also click the unsubscribe link in the emails. Message and data rates may apply. Message frequency may vary. Privacy Policy

Related Properties

Welcome to this well cared for 4 bedroom, 2½-bath Colonial in the sought-after Sussex neighborhood of Shaker Heights! This home checks all the boxes with a comfortable, functional floor plan and plenty of space to spread out. The first floor features a welcoming living room and dining room with Brazilian cherry hardwood floors, a remodeled eat-in kitchen with granite countertops, convenient first-floor laundry, and a study/den with fireplace—perfect for a home office or cozy retreat. Upstairs you'll find four spacious bedrooms with outstanding closets including an owner’s bedroom with its own private full bath plus a second full bath off the hallway. The large finished basement provides additional living and recreation space. Outside enjoy the covered patio and fenced backyard, along with a oversized detached garage. Numerous improvements have been made over the years; a full improvement list is available upon request. City Point of Sale compliant. Walking distance to parks, playgrounds, schools and the vibrant Van Aken District. Easy access to highways, shopping and downtown Cleveland. A wonderful opportunity to make your home in one of Shaker Heights’ desirable neighborhoods! Schedule your private viewing today!
#5231554

Shaker Heights

3648 Norwood Road

4 Beds

2 Baths

2,020 Sq.Ft.

$325,000

MLS#: 5231554

Discover the timeless elegance of modern comfort of this home, where classic Shaker Heights architecture meets today's most desirable updates. This beautifully renovated  4-bedroom, 2.5-bath home welcomes you with warm, inviting living spaces highlighted by a charming fireplace and abundant natural light. The impressive updated gourmet kitchen is designed to impress, featuring granite countertops, crisp white cabinetry, stainless steel appliances, and generous workspace for everyday living and entertaining. Upstairs, the spacious bedrooms offer comfort and flexibility, including one with its own private balcony, an ideal retreat for enjoying your morning coffee or unwinding at day's end. Tastefully updated bathrooms showcase sophisticated finishes and timeless style, while the finished third floor provides exceptional versatility as a home office, guest suite, or bonus living space. The finished lower level, complete with a second fireplace, creates the perfect setting for recreation, movie nights, or entertaining family and friends. Rich in character yet thoughtfully updated throughout, this move-in-ready home offers the perfect blend of historic charm, modern amenities, and an exceptional location in one of Shaker Heights' most sought-after neighborhoods. This home is POS COMPLIANT and offers a Home Warranty for your peace of mind. This home is POS COMPLIANT. Conveniently located close to University Circle, Van Aken District, Hospitals, shops and restaurants.
#5225436

Shaker Heights

3380 Milverton Road

4 Beds

2 Baths

2,590 Sq.Ft.

$269,500

MLS#: 5225436

Price reduced
Welcome to this beautifully maintained 4-bedroom, 2 full bath, 2 half bath home in the heart of Shaker Heights! Step inside and you'll be greeted by refinished hardwood floors and the warmth of a wood-burning fireplaces in living room. The formal dining room features charming built-ins and a sliding door that leads to the backyard, while a private home office with built-in bookcases connects seamlessly to the enclosed sunroom/porch-complete with doggie doors for your pets and a completely fenced in back yard. The eat-in kitchen offers a perfect view of the backyard and is equipped with granite countertops, built-in double ovens, a counter cooktop, and a brand-new dishwasher. Upstairs, you'll find four spacious bedrooms. The primary suite includes its own private en suite bath that also has an entry from the main hallway, while two additional bedrooms share a convenient Jack-and-Jill bath. One of the bedrooms even features a lovely balcony porch. The partially finished basement adds great extra living space with a wet bar and a working fireplace, perfect for entertaining or relaxing. Peace of mind comes with all the big-ticket updates already done: brand-new energy-efficient Pella windows (2022), furnace & central air (2020), hot water tank (2024) and glass block windows in basement. Don't miss the chance to own this charming Shaker Heights home. Conveniently located near Van Aken District, schools, restaurants, parks, shopping and steps away from the rapid. Home is POS compliant!!!
#5202799

Shaker Heights

3378 Clayton Boulevard

4 Beds

2 Baths

2,822 Sq.Ft.

$334,900

MLS#: 5202799

Price reduced
Where timeless charm meets everyday comfort! This stunning colonial offers 4 spacious bedrooms 3.5 bathrooms, a 2 car garage, and a partially finished basement ready for entertaining, relaxing, or creating perfect flex space. Enjoy the luxury of two inviting living rooms, a formal dining room perfect for gatherings and room for everyone to feel right at home. Nestled in Shaker Heights most beautiful neighborhood. This home is the perfect blend of elegance, ample space and opportunity. Imagine being within walking distance of the new Van Aken District, near Thornton Park, just minutes from shoppes, fabulous restaurants, golf clubs, lakes, beautiful parks, and the country club.


Roof recently repaired, 2026.  Basement waterproofed in 2016.
#5232705

Shaker Heights

19219 Lomond Boulevard

4 Beds

3 Baths

N/A

$330,000

MLS#: 5232705

Price reduced
Welcome to this charming and spacious 5-bedroom Colonial offering timeless character and abundant living space. The inviting foyer opens to a generous living room featuring a cozy wood-burning fireplace, a formal dining room, an eat-in kitchen with granite countertops, and a convenient powder room. Beautiful hardwood floors flow throughout the living room, dining room, and all bedrooms. The second floor features three comfortable bedrooms with ceiling fans and a full bath. The third floor offers two additional bedrooms, a second full bath, and a versatile sitting area perfect for a home office, reading nook, or play space. Ample storage can be found throughout the home. Enjoy outdoor living in the fenced backyard complete with a patio, firepit, and a two-car garage. The firewood will remain with the property. Shaker Heights violation-free and ideally located near shopping, dining, parks, and entertainment, this home combines classic charm with everyday convenience.
#5213778

Shaker Heights

19621 Sussex Road

5 Beds

2 Baths

2,451 Sq.Ft.

$320,000

MLS#: 5213778

Welcome home to this beautifully updated 4-bedroom, 2.5-bath home in the heart of Shaker Heights, where classic neighborhood character meets modern, move-in-ready living. This home has been thoughtfully improved with vinyl windows, updated cabinetry, beautifully renovated bathrooms, select mechanical upgrades, central air, roofing improvements, and numerous additional updates throughout. The spacious floor plan offers plenty of room for everyday living, entertaining, working from home, and growing into the space—all while enjoying the comfort and peace of mind that comes with the major improvements already being completed.
One of the best parts of this home is the location. Shaker Heights is known for its tree-lined streets, beautiful historic architecture, established neighborhoods, parks, and strong sense of community. You're just minutes from the Van Aken District, where you'll find restaurants, coffee shops, local businesses, shopping, community events, and convenient Rapid access. The area continues to blend its historic charm with new development and investment, including new housing and improvements surrounding Van Aken and other commercial corridors.
You'll also enjoy convenient access to University Circle, Cleveland Clinic, University Hospitals, Case Western Reserve University, Downtown Cleveland, and the surrounding east-side communities. Whether you're grabbing dinner at Van Aken, exploring nearby parks and cultural attractions, or commuting to one of Cleveland's major medical and employment centers, everything is within easy reach. With four bedrooms, 2.5 baths, central air, extensive updates, and a location in one of Greater Cleveland's most established communities, this home offers the character of Shaker Heights with the modern comforts today's homeowners are looking for. Schedule your showing today!
#5235735

Shaker Heights

3646 Lindholm Road

4 Beds

2 Baths

1,602 Sq.Ft.

$334,900

MLS#: 5235735

Rare Opportunity in Shaker Heights with 10-year 100% TAX ABATEMENT!
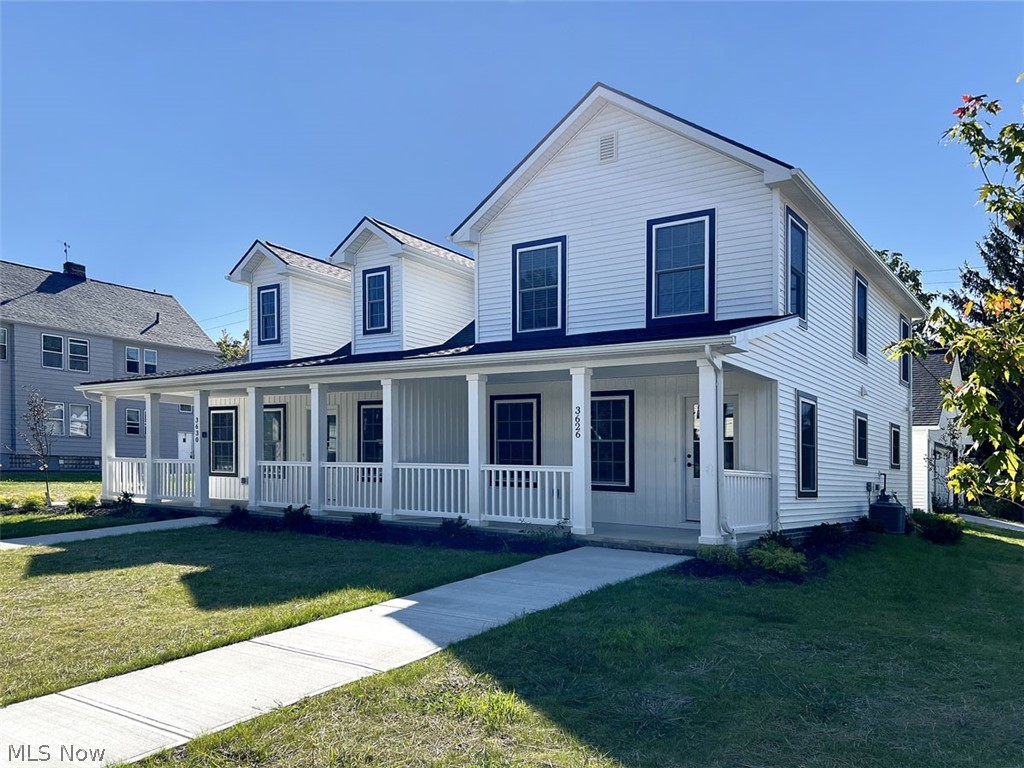
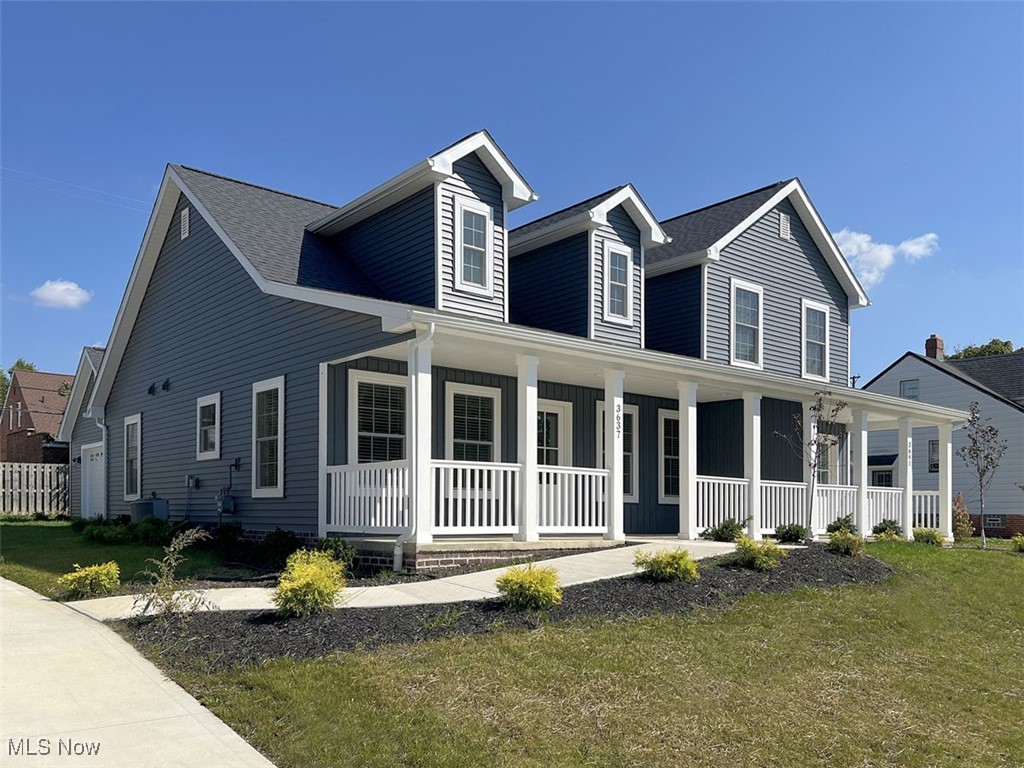
Don't miss your chance to own this thoughtfully designed, brand-new 2-bedroom, 2-bath ranch nestled within an established and desirable Shaker Heights neighborhood. From the charming front porch to the side-entry garage connected by a covered walkway, the thoughtful design sets a welcoming tone for quiet morning coffee or neighborhood visits. Step inside to find a bright and airy open-concept floor plan, where the heart of the home shines in the modern kitchen featuring quartz countertops, abundant Shaker-style cabinetry, and stainless-steel appliances. Laundry room is conveniently located with washer and dryer included. This home also is designed with accessibility in mind, offering wide passageways, a 360-degree turning radius in both bathrooms and the primary bedroom, and a walk-in shower for ease and comfort. The dining and living areas feature timeless styled windows, recessed lighting, upgraded millwork, and contemporary finishes adding warmth and sophistication throughout. Perfectly located near the library, shopping, dining, and medical facilities, this home blends convenience with modern living. Down payment assistance or special financing may be available, making this a rare opportunity to enjoy the benefits of new construction in a well-established neighborhood. This home offers exceptional value and long-term savings. Please call for an appointment today!
#5156398

Shaker Heights

3626 Menlo Road

2 Beds

2 Baths

1,008 Sq.Ft.

$235,000

MLS#: 5156398

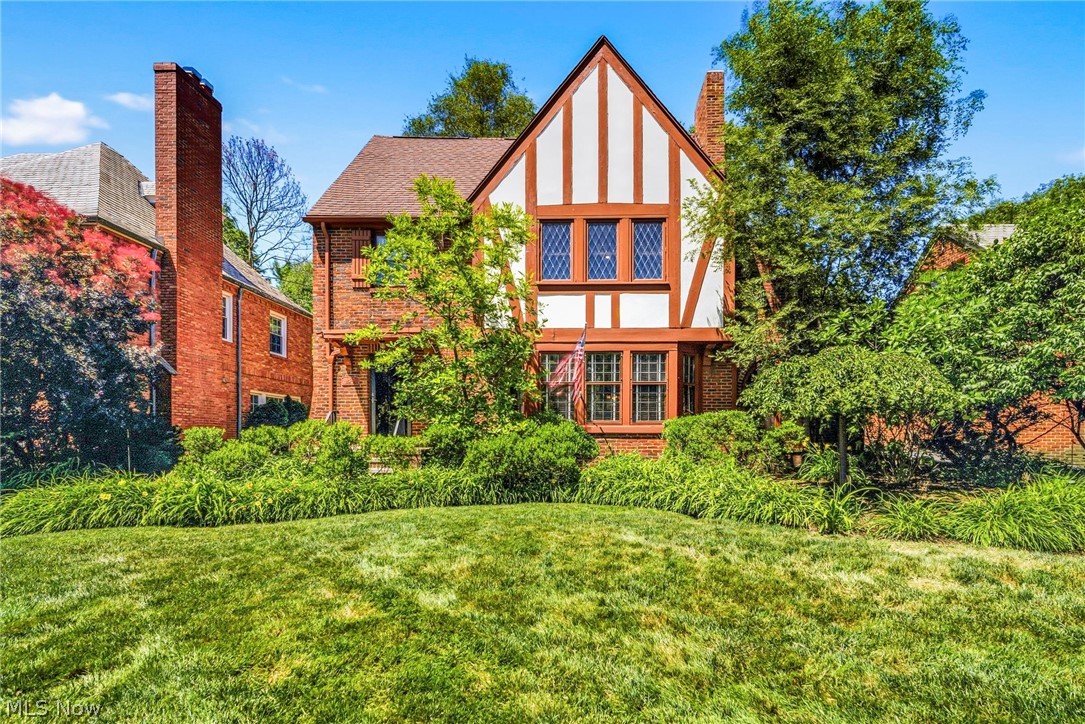
Welcome to 3113 Ludlow Road in the heart of Shaker Heights, Ohio. This classic Tudor-style single-family residence offers timeless architectural character and exceptional potential. Featuring four spacious bedrooms, two full bathrooms, and one half bath, the home provides ample living space for comfortable everyday living and entertaining.

The property showcases traditional Tudor details, generous room sizes, and a functional floor plan ready for a new owner's vision and personal updates. A two-car detached garage provides convenient parking and additional storage space.

Situated on a desirable residential street in the highly sought-after Shaker Heights community, the home enjoys close proximity to parks, schools, shopping, dining, and commuter routes.

This property is being offered as a probate sale and presents a unique opportunity for homeowners, investors, or renovators seeking a distinctive home with character, charm, and long-term value. Being sold as-is, this estate property offers the chance to restore and enhance a classic Tudor residence in one of Northeast Ohio's most established neighborhoods.
#5218218

Shaker Heights

3113 Ludlow Road

4 Beds

2 Baths

1,837 Sq.Ft.

$250,000

MLS#: 5218218

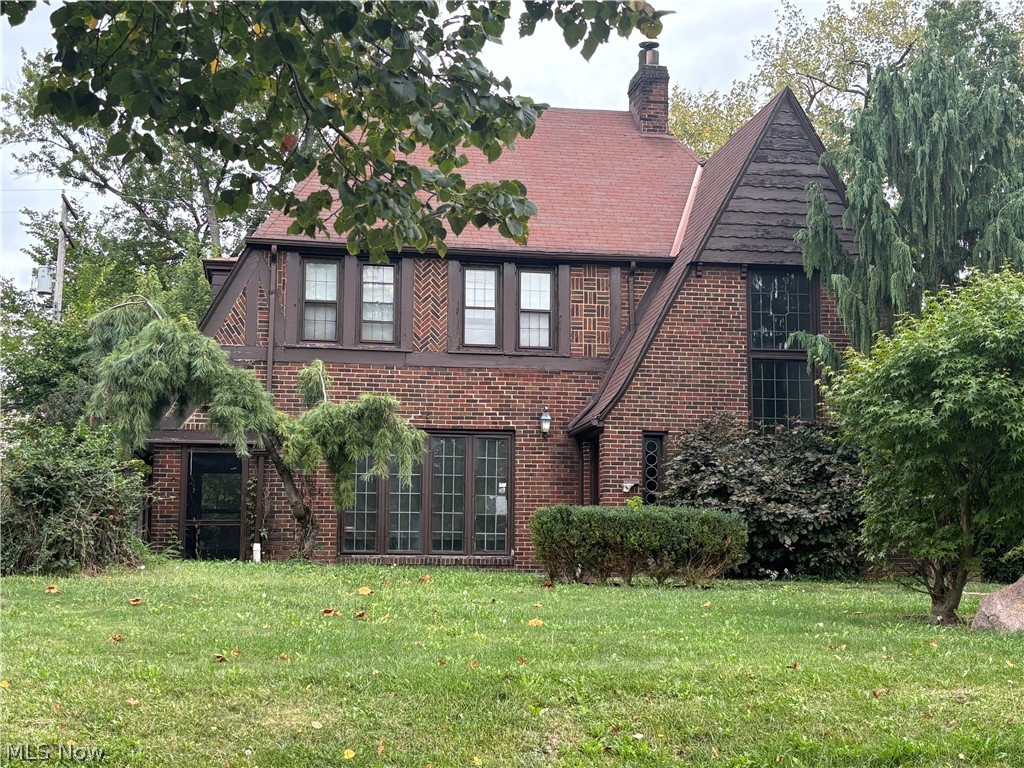
Charming Brick Tudor with distinctive upgraded Turquoise exterior doors is move-in ready! Gleaming hardwood floors, crown molding and coved arches greet you in the spacious Living and Dining Rooms arranged in classic “L” shape for great entertaining flow! Door in Living Room leads to covered porch, perfect for enjoying summer breezes! Updated Kitchen with granite counters, ceramic tile floors, and newer Stainless Steel appliances including new (2025) dishwasher. Also convenient Coffee/Breakfast Bar and ample Maple cabinetry! Pantry and extra storage space off Kitchen. Rear door leads to private back yard with play area and brick paver patio! Three sizable bedrooms on second floor share an updated full bath. Third floor guest or teen suite includes bedroom and full bath plus attic space for tons of storage! Lower level with laundry and mechanicals. Cedar Wood Shingle siding on sides and back of the house painted two years ago. Two car plus garage replaced 2008. Furnace 1 year old, newer AC! Updated Electrical. Many newer windows throughout! HSA Home Warranty! Will be Shaker Heights Point of Sale compliant. Must See!!!
#5215741

Shaker Heights

3312 Aberdeen Road

4 Beds

2 Baths

1,720 Sq.Ft.

$295,000

MLS#: 5215741

Move right into this beautifully updated 3-bedroom, 3.5-bath Colonial nestled in one of Shaker Heights' most desirable neighborhoods. Blending classic architecture with thoughtful modern updates, this home offers exceptional living spaces both inside and out. The recently remodeled kitchen is the centerpiece of the home, featuring custom soft-close cabinetry, quartz countertops, subway tile backsplash, stainless steel appliances, a large center island with seating, and a sun-filled morning room that's perfect for everyday dining. The main level also offers a welcoming foyer, a spacious living room with a wood-burning fireplace, an elegant formal dining room accented by crown molding and chair rail, an updated powder room, and beautiful hardwood floors that flow throughout most of the home. Upstairs, the generous primary suite includes a stunning renovated ensuite bath with a walk-in shower. Two additional bedrooms share a beautifully updated full bath, providing comfortable accommodations for family or guests.
The finished lower level featuring a third full bathroom, glass block windows, and ample storage options  can be finished to expand the living space with a large recreation room. Outdoor living is equally inviting with a stone patio overlooking the private, fenced backyard—ideal for entertaining, relaxing, or enjoying summer evenings. A detached two-car garage and new hot water tank, furnace and central air conditioning complete the package. Tastefully updated while preserving its timeless Colonial character, this move-in-ready home offers the perfect combination of style, comfort, and location. Violation Free!
#5226289

Shaker Heights

3119 Keswick Road

3 Beds

3 Baths

1,824 Sq.Ft.

$299,000

MLS#: 5226289

 - property

Send a message

Message successfully sent.

Your message

What is 3 + 4 ?

Reason for contacting?

I agree to receive email communication and understand I can unsubscribe at any time.

I agree to be contacted by Tyson Sells Homes, LLC. via call, email, and text for real estate services. To opt out, you can reply 'stop' at any time or reply 'help' for assistance. You can also click the unsubscribe link in the emails. Message and data rates may apply. Message frequency may vary. Privacy Policy

Sign Out

Virtual Assistant

Would you like to take the next step with this property? We can help you schedule a showing or virtual tour, or send you more details.

Yes, I would like more information.

Thank You for Your Reply, One of Our Agents will contact you as soon as possible

No, maybe later.

Thank you, you can always contact me via email, phone number or through the contact form.

Realhub AI

Lucy - Your AI-Powered Realtor

Update Your Temporary Password

Personalize your search

Enter your email and we'll notify you immediately when new listings match what you're looking for.

or enter email address

Already have an account ? Login here

Continue your home search

I agree to receive communications and understand I can unsubscribe at any time.

I agree to be contacted by Tyson Sells Homes, LLC. via call, email, and text for real estate services. To opt out, you can reply 'stop' at any time or reply 'help' for assistance. You can also click the unsubscribe link in the emails. Message and data rates may apply. Message frequency may vary. Privacy Policy

Already have an account ? Login here

We use cookies

We use cookies primarily for analytics to enhance your experience. By accepting, you agree to our use of these cookies. You can manage your preferences or learn more about our cookies policy.