Features & Amenities

Interior

  • Total Bedrooms

    3

  • Bathrooms

    2

  • Above Grade Finished Area

    1920.0

  • Basement YN

    NO

  • Cooling YN

    YES

  • Cooling

    Central Air

  • Fireplace YN

    YES

  • Heating YN

    YES

  • Heating

    Natural Gas, Forced Air, Fireplace(s)

  • Main Level Bedrooms

    3

  • Pet friendly

    N/A

Exterior

  • Garage

    Yes

  • Garage spaces

    2

  • Construction Materials

    Aluminum Siding, Vinyl Siding

  • Parking

    Attached, Garage, Paved

  • Patio and Porch Features

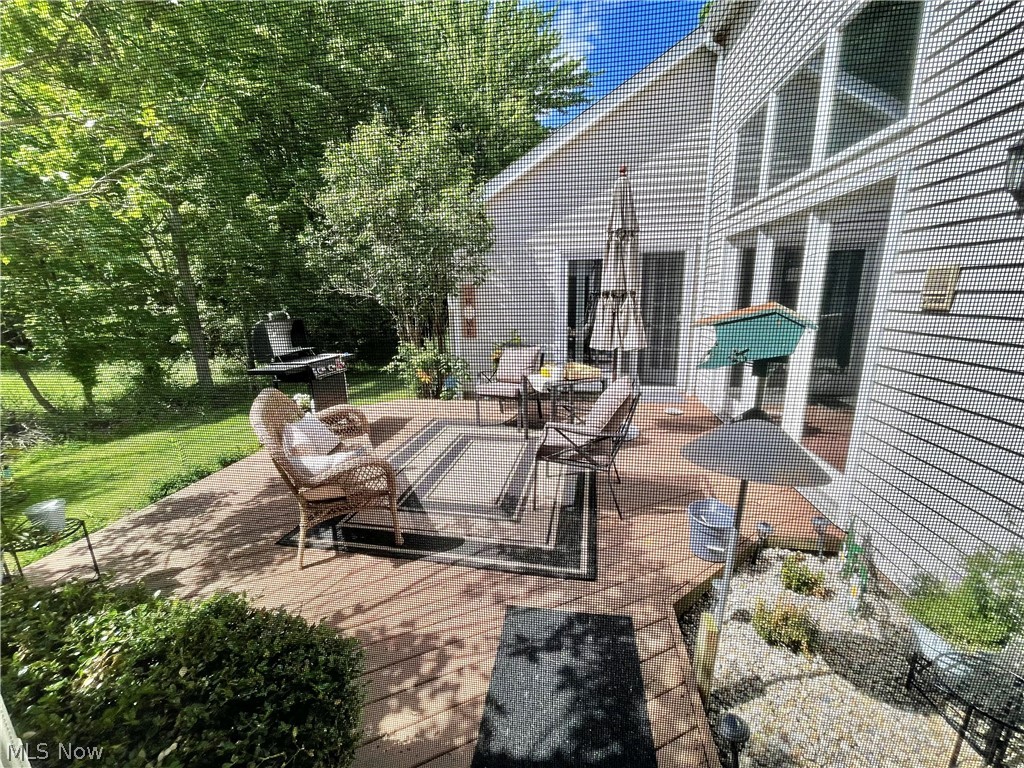
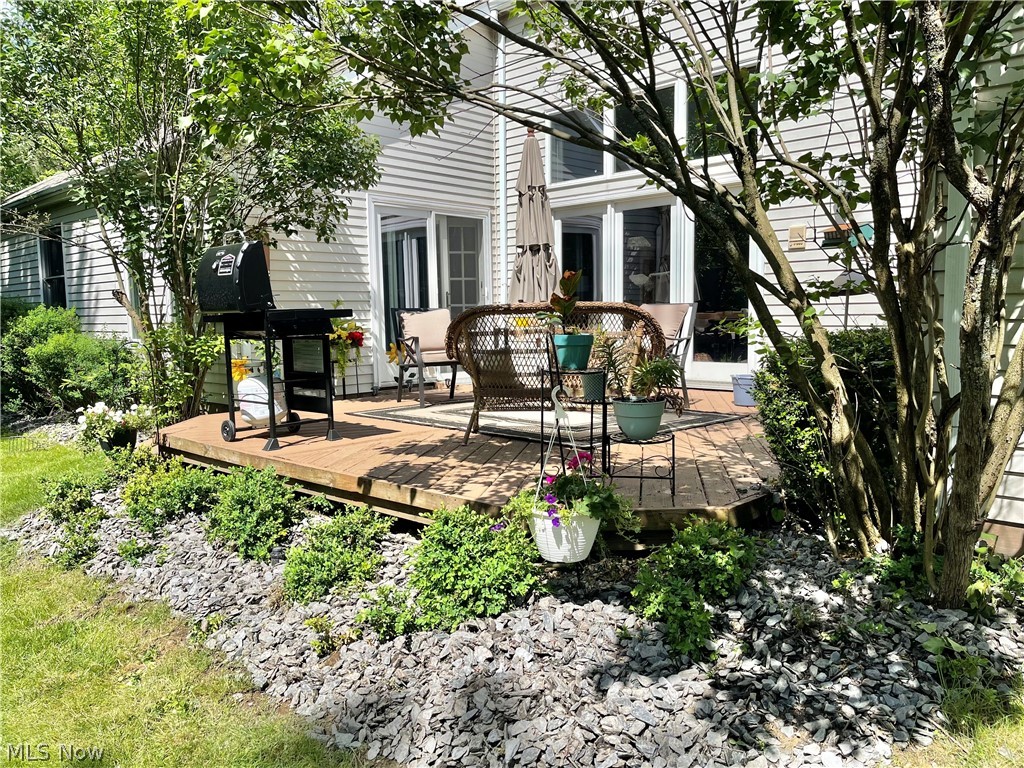
    Deck, Patio

  • Pool

    No

Area & Lot

  • Lot Size(acres)

    0.1618

  • Property Type

    Residential

  • Property Sub Type

    Single Family Residence

  • Architectural Style

    Cluster Home, Ranch

Price

  • Sales Price

    $279,900

  • Tax Amount

    $4,339

  • Financing Options

    Cash

  • Sq. Footage

    1,920

  • Price/SqFt

    $145

HOA

  • Association

    YES

  • Association Fee 2

    $490

  • Association Fee

    $125

  • Association Fee Frequency

    Monthly

  • Association Fee 2 Frequency

    Annually

  • Association Fee Includes

    N/A

School District

  • Elementary School

    Strongsville CSD - 1830

  • Middle School

    N/A

  • High School

    N/A

Property Features

  • Stories

    1

  • Sewer

    Public Sewer

  • Water Source

    Public

Schedule a Showing

Showing scheduled successfully.

<
>
IN PERSON
VIA CHAT

What is 3 + 4 ?


Change time

Mortgage calculator

Estimate your monthly mortgage payment, including the principal and interest, property taxes, and HOA. Adjust the values to generate a more accurate rate.

Your payment

Principal and Interest:

$

Property taxes:

$

HOA fees:

$

Total loan payment:

$

Total interest amount:

$

Location

County

Cuyahoga

Elementary School

Strongsville CSD - 1830

Middle School

High School

Listing Courtesy of Brian P Winners , EXP Realty, LLC.

RealHub Information is provided exclusively for consumers' personal, non-commercial use, and it may not be used for any purpose other than to identify prospective properties consumers may be interested in purchasing. All information deemed reliable but not guaranteed and should be independently verified. All properties are subject to prior sale, change or withdrawal. RealHub website owner shall not be responsible for any typographical errors, misinformation, misprints and shall be held totally harmless.

Agent Jeff Helfrich

AGENT

Jeff Helfrich

Call Jeff today to schedule a private showing.


* Listings on this website come from the FMLS IDX Compilation and may be held by brokerage firms other than the owner of this website. The listing brokerage is identified in any listing details. Information is deemed reliable but is not guaranteed. If you believe any FMLS listing contains material that infringes your copyrighted work please click here to review our DMCA policy and learn how to submit a takedown request.© 2024 FMLS.
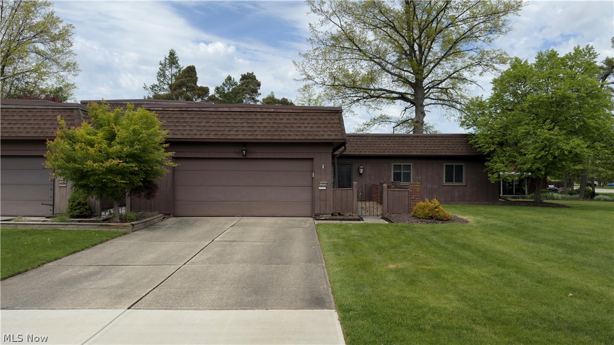
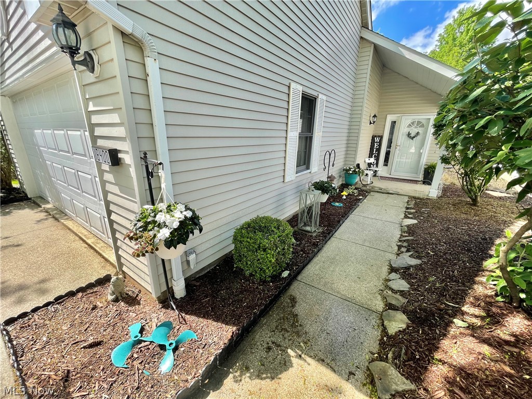
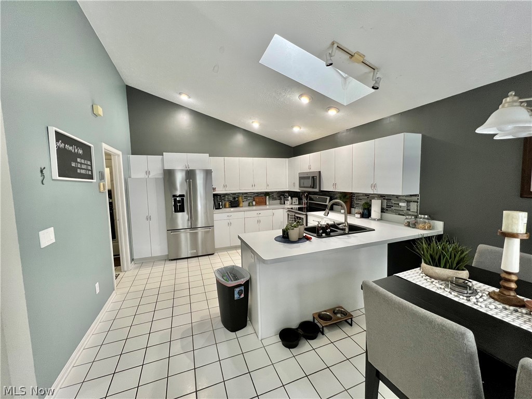
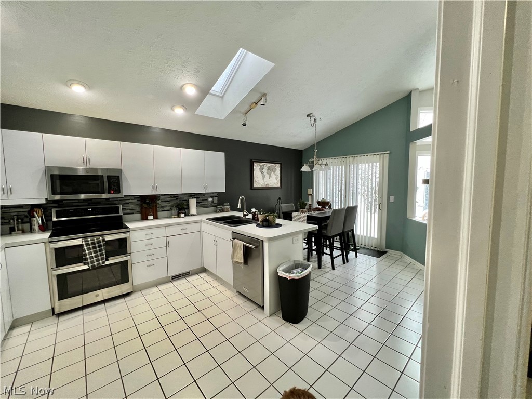
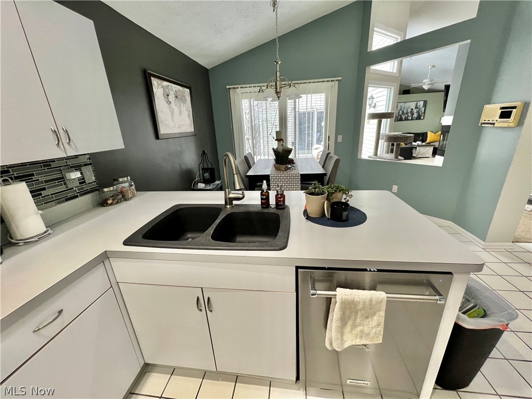
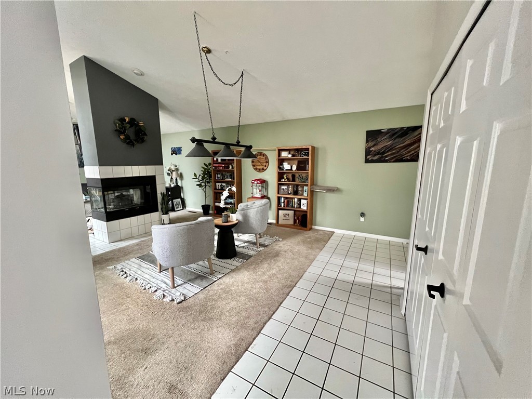
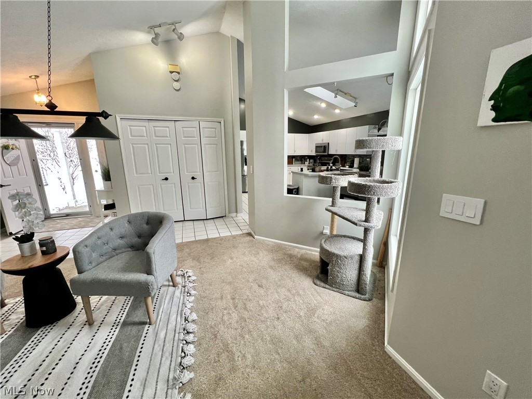
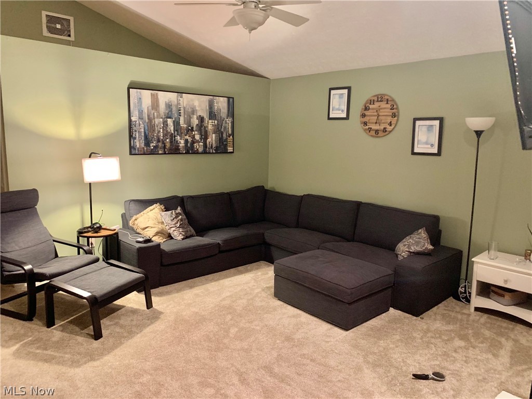
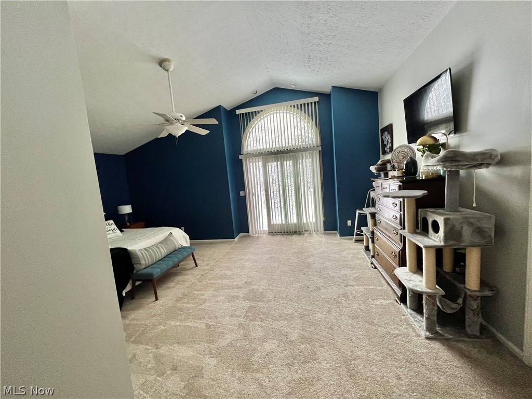
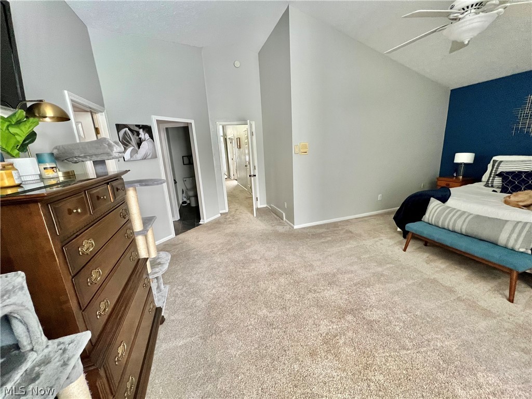
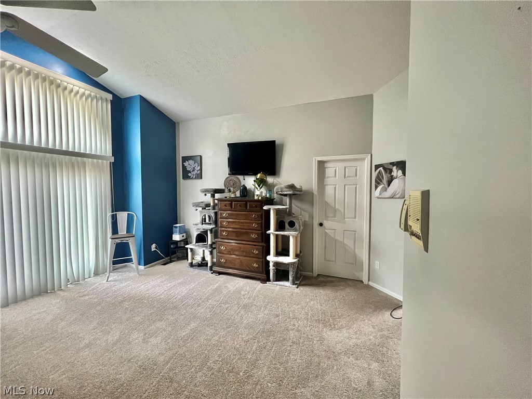
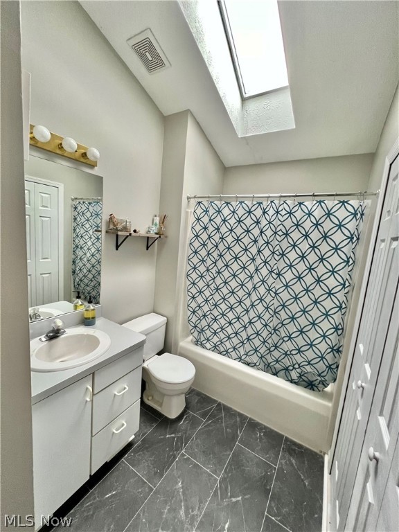
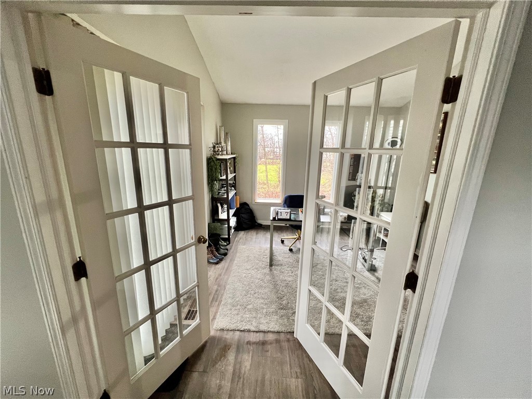
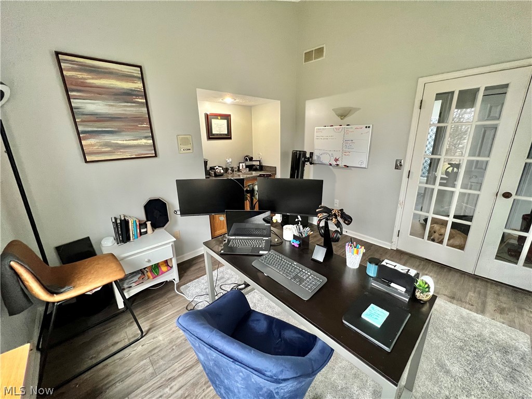
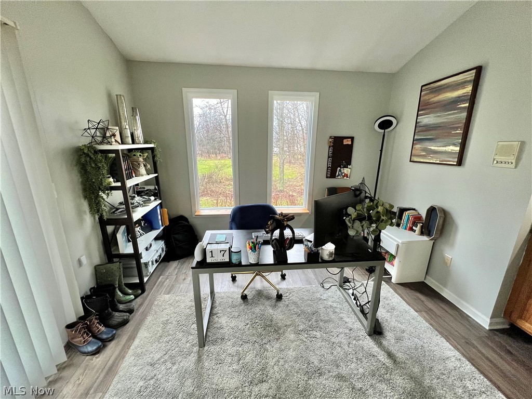
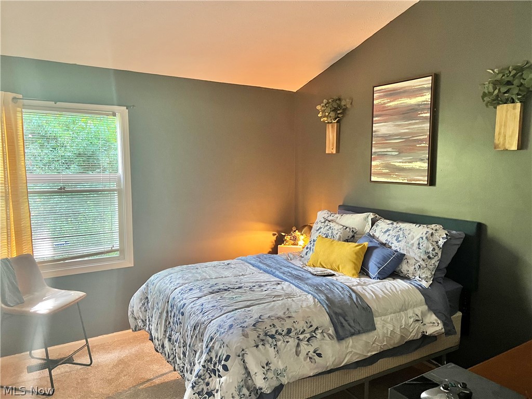
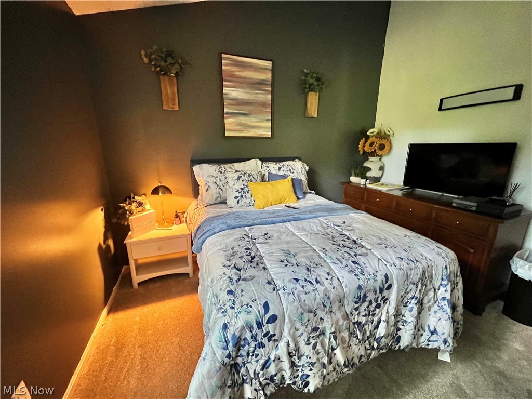
Welcome to 18400 Sherbrooke Oval. This spacious and updated home is nestled in a highly desirable community in Strongsville. The home contains an open floor plan, vaulted ceilings and an abundance of windows that allow natural light to flow through the home. The focal point of the living room is a stunning, see-through, muli-sided fireplace. The stunning kitchen offers plenty of cabinet space and is perfect for entertaining. The gorgeous master bedroom has cathedral ceilings, huge walk-in closet and leads to master bathroom with a walk-in shower. The private patio off of the living room and the deck off of the master bedroom will offer additional living space. High Point HOA included access to a pool, tennis courts and clubhouse/party party room. This home will not last. Call today for your private showing.

18400 Sherbrooke Oval 8

Message successfully sent.

What would you like to know?

What is 3 + 4 ?

I agree to receive email communication and understand I can unsubscribe at any time.

I agree to be contacted by Tyson Sells Homes, LLC. via call, email, and text for real estate services. To opt out, you can reply 'stop' at any time or reply 'help' for assistance. You can also click the unsubscribe link in the emails. Message and data rates may apply. Message frequency may vary. Privacy Policy

Related Properties

Price reduced
Welcome home to this highly sought-after, rare end-unit ranch condominium offering the perfect blend of comfort,
style, and convenient single-story living. Step inside to a beautifully maintained interior featuring fresh white paint,
updated trim and woodwork, and updated bathrooms that create a clean, modern feel throughout. The spacious eat-in
kitchen offers abundant cabinetry, a generous pantry, and all appliances, making it ideal for everyday living and
entertaining.
The expansive living room is centered around a cozy fireplace and flows seamlessly into the formal dining room,
creating the perfect space for gatherings. The oversized primary suite features two large walk-in closets and a private
en-suite bath, while two additional bedrooms provide flexibility for guests, family, or a home office.
Additional highlights include a brand-new Trane HVAC system installed in 2025, a spacious utility room, an attached
two-car garage with direct access, and a private patio to enjoy outdoor living.
The HOA provides exterior maintenance, landscaping, snow removal, and access to the community pool, allowing for
low-maintenance living. Conveniently located just minutes from shopping, dining, SouthPark Mall, the Ohio Turnpike,
major highways, and Strongsville amenities, this move-in-ready home offers exceptional value in one of the area's most
desirable communities.
#5229187

Strongsville

19224 Idlewood Trail

3 Beds

2 Baths

1,610 Sq.Ft.

$255,990

MLS#: 5229187

Welcome to 19281 Idlewood Trail, a beautifully maintained 3-bedroom, 2.5 bath condo located in Strongsville’s desirable Co-Moor Colony community. Offering approximately 1,610 square feet of comfortable living space, this home features an updated kitchen with quartz countertops, a spacious family room with a gas fireplace, and newer carpeting throughout the second floor. Step outside to your private patio, perfect for morning coffee, relaxing, or entertaining. A one one year home warranty is included with the sale for your peace of mind. Additional highlights include a 2-car garage and access to the community pool and recreation amenities. Conveniently located near shopping, dining, schools, and major highways. Move-in ready and waiting for its next owner!
#5236467

Strongsville

19281 Idlewood Trail

3 Beds

2 Baths

1,610 Sq.Ft.

$259,900

MLS#: 5236467

Rare Opportunity To Own One Of The Few Spacious 3 Bedroom Units In This Desirable Strongsville Community... This 3 Bedroom, 2 Full Bath Condo Offers Low Maintenance Living With A Unique And Functional Layout Featuring Two Generously Sized Primary Suites Located On Opposite Ends Of The Unit, Providing Added Privacy And Flexibility...The Spacious Main Living Area Features A Cozy Fireplace And Flows Into The Kitchen And Dining Space... Additional Highlights Include In Unit Laundry, A Covered Balcony, One Car Garage, And A New Roof For Added Peace Of Mind... Bring Your Decorating Ideas And Make This Spacious Condo Your Own! With A Little Updating, This Rarely Available 3 Bedroom Unit Offers Incredible Potential In One Of Strongsville’s Most Convenient Locations... Situated Directly Across From SouthPark Mall And Close To Shopping, Restaurants, And Everyday Conveniences, With Easy Access To I-71 And Just Minutes From The Strongsville Rec Center And  Metroparks... A Great Opportunity For Spacious, Convenient, Low Maintenance Living In The Heart Of Strongsville... Truly A Special Place To Call Home.
#5236324

Strongsville

14821 Lenox Drive 221

3 Beds

2 Baths

1,458 Sq.Ft.

$229,000

MLS#: 5236324

Welcome to this inviting ranch-style home featuring 3 bedrooms on the 1st floor, plus a 4th bedroom and a second full bathroom in the finished lower level, offering ample additional living and entertaining space.
 The main level features a spacious living room with beautiful wood flooring and a cozy wood-burning fireplace, dining room, and an open kitchen with a comfortable eat-in area with a built-in L-shaped bench and table. The main bedroom also features wood flooring and its own private half bathroom. A convenient first-floor laundry room has a stacked washer and dryer. The newly remodeled bathroom finishes the 1st floor.
 The finished basement includes a bar area with a sink, a great setup for entertaining guests or for extended living space. Step outside and discover one of the home's most inviting features. Walk directly onto the deck and into your own outdoor retreat, offering a wonderful setting for morning coffee, relaxing evenings, or gathering with family and friends.
 This home has so much to offer its next owner. Located minutes away from the highway, stores, and restaurants.

Showing: Monday, Tuesday, and Wednesday after 5 pm. Thursday, Friday, Saturday, and Sunday after 11 am.
#5237407

Strongsville

18290 Whitney Road

3 Beds

2 Baths

2,580 Sq.Ft.

$319,000

MLS#: 5237407

Welcome to 18259 Glencreek Lane in Strongsville! Completely remodeled from top to bottom, this home offers bright, open living spaces and a modern, functional layout. The main level features an open-concept living room and kitchen, creating an inviting space for everyday living and entertaining, along with a convenient half bathroom. The lower level offers comfortable bedroom space, 2 updated full bathrooms, and a dedicated laundry room. Fresh paint and updated bathrooms add to the home's move-in-ready appeal, while the large private back deck provides the perfect spot to relax or entertain outdoors. Conveniently located close to all of Strongsville's popular shopping, dining, parks, and amenities, this beautifully remodeled home is ready for its next owner!
#5238214

Strongsville

18259 Glencreek Lane

2 Beds

2 Baths

1,744 Sq.Ft.

$299,000

MLS#: 5238214

New on site 2 days ago
Welcome home to effortless, one-floor living in this beautifully updated 2-bedroom, 2-bathroom condo located in the heart of Strongsville at Settler's village. Designed with zero stairs for complete ease of access, this move-in-ready home offers the ideal blend of comfort, modern style, and low-maintenance convenience. Step inside to find brand-new paint throughout and stylish, durable new LVP flooring spanning the halls, kitchen, dining area, and bathrooms. The sprawling living room centers around a cozy gas fireplace and opens seamlessly into the dining area—perfect for entertaining. The kitchen is equipped with classic wood cabinetry and sleek stainless steel appliances. Retreat to the spacious primary suite featuring its own private full bath, while brand-new carpet adds warmth to both bedrooms. Outside, relax on your private concrete patio surrounded by a beautifully maintained lawn. Complete with an attached 2-car garage, this refreshed gem in a premier Strongsville location is ready for you to simply unpack and enjoy!
#5239454

Strongsville

14395 Fullers Lane

2 Beds

2 Baths

1,526 Sq.Ft.

$265,000

MLS#: 5239454

New on site 2 days ago
Nestled on a charming parcel, this adorable one-story cottage offers character, flexibility, and unmatched potential. But the true superpower of this property lies in what surrounds it: Detached Outbuilding & Bonus Spaces: Beyond the main residence, step back to an expansive detached garage complex designed for work, play, or passive income: Equipped with a convenient 1/2 bath and dedicated workshop space. Features a massive 2nd-floor flex space ideal for a private home office, executive studio, high-end game room, or ultimate recreation retreat.
#5238625

Strongsville

21073 Morris Drive

1 Beds

1 Baths

1,392 Sq.Ft.

$235,000

MLS#: 5238625

New on site 2 days ago
Quaint Two Bedroom, 2 Bath Condo Located in the Highly Desired Falling Water Neighborhood. Enjoy Wonderful Amenities like Olympic Size Pool, Clubhouse, Tennis Courts, Playgrounds and Walking Trails in a Wooded Setting. The Slate Foyer Welcomes You Into this Spacious Home. The Large Great Room is Highlighted by a Gas Burning Fireplace and Sliding Glass Doors to the Courtyard. The Large Eat-In Kitchen Features Loads of White Cabinetry, Stainless Appliances and a Center Island. The Master Bedroom has a Walk-In Closet with Built-Ins and a Private Bath. All the Rooms Look Out to the Beautiful Private Courtyard. The Convenient Laundry Room Features a Stacked Washer and Dryer, Workspace and Leads Into a 2 Car Garage. Enjoy Easy Access to I-71, Turnpike, South Park Mall, Metroparks, Top Rated Strongsville Schools. This is a Great Place to Call Home!
#5240312

Strongsville

17298 Otani Court

2 Beds

2 Baths

1,466 Sq.Ft.

$269,900

MLS#: 5240312
Price reduced
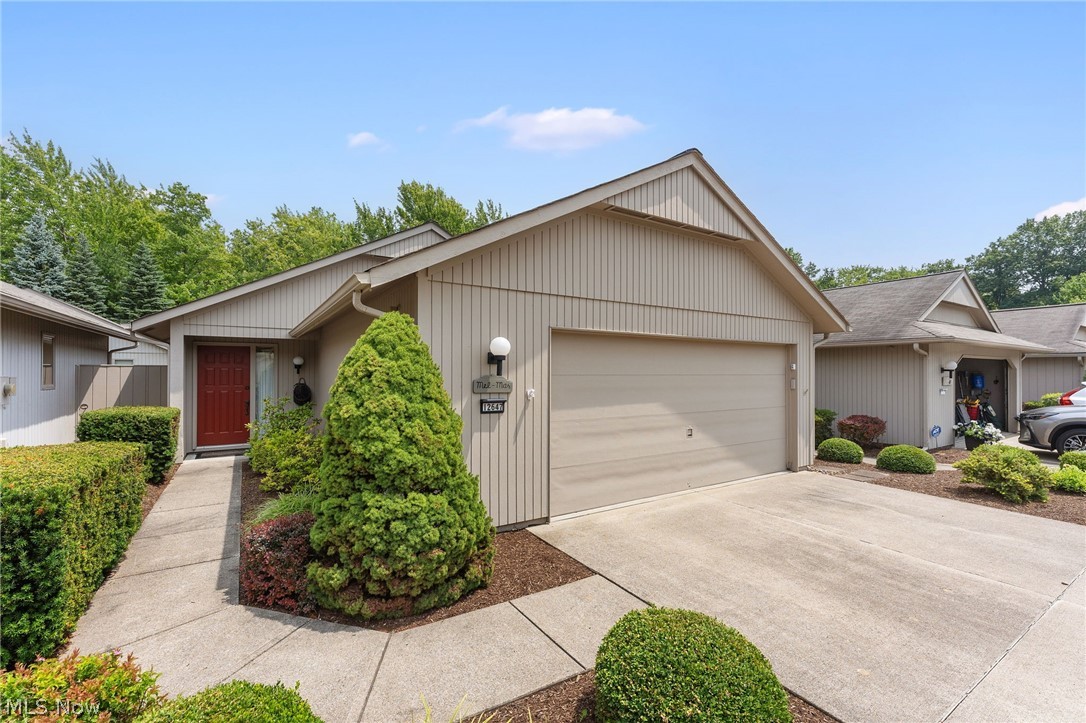
Ready for easy living in a serene and peaceful 55+ community, this rare offering combines comfort, convenience, and exceptional amenities. Residents enjoy access to an indoor heated pool, exercise room, sauna, gathering area, library, and scenic walking paths surrounded by natural beauty and local wildlife. Built by Bob Schmitt, this sought-after, limited-maintenance community features detached, single-story homes designed for effortless living.

Offering over 1,800 square feet, this thoughtfully designed home includes 2 bedrooms and 2 full bathrooms. The spacious great room is anchored by a wood-burning, brick-front fireplace with built-in bookshelves, creating a warm and inviting focal point. Expansive floor-to-ceiling windows flood the space with natural light while overlooking the private courtyard. A rare office/den, unique to this floor plan, provides flexible space for a home office, hobby room, or additional sitting area.

The eat-in kitchen offers abundant storage with 42-inch cabinetry, under-cabinet lighting, ceramic tile backsplash, and generous workspace. The spacious primary suite features dual walk-in closets, granite dual vanities, and a walk-in shower. Neutral décor and recessed lighting throughout create a bright, move-in-ready interior that complements any style.

Additional highlights include a beautiful 15' x 10' sunroom just off the primary suite and an attached extra-deep 2½-car garage with abundant storage. The recently refreshed, private enclosed courtyard provides the perfect setting for relaxing, entertaining, or accommodating pets. Ideally situated on a quiet cul-de-sac near shopping, dining, healthcare, and everyday conveniences.

Schedule your private showing today—this exceptional home is one you won't want to miss!
#5229044

Strongsville

12647 Ionia Court

2 Beds

2 Baths

1,803 Sq.Ft.

$319,500

MLS#: 5229044

Price reduced
Bring your vision to this spacious Strongsville home offering incredible potential in a desirable neighborhood! This fixer-upper is being sold strictly AS-IS and is ready for a buyer who wants to renovate, personalize, and build equity over time. One of the home’s standout features is the oversized family room. With abundant natural light and French doors opening to the backyard, this spacious room offers endless possibilities. Create the ultimate gathering space, entertainment room, playroom, home office, or a combination designed around your lifestyle. The generous floor plan also features hardwood floors beneath the carpeting throughout most of the home, excluding the kitchen and family room, offering an excellent opportunity to restore their original character and charm. The eat-in kitchen provides space for everyday dining and includes the refrigerator, gas cooktop, wall oven, and an additional oven in the basement—all of which remain with the home. While the interior is ready for personal updates, several major improvements have already been completed, including the roof in 2017, chimney in October 2025, vinyl siding in October 2025, gutters in October 2025, and replacement drainage lines in 2025. The basement provides additional living and storage space, along with a half bath. The north and south foundation walls have been professionally rebuilt, some basement windows are glass block, and the dehumidifier will remain with the property. Outside, you’ll find an attached two-car garage, a large wooden storage shed, and a backyard with a natural drainage ditch that provides additional separation from neighboring properties. With great bones, a spacious and versatile family room, several major exterior improvements already completed, and plenty of opportunity for cosmetic updates, this Strongsville property is ready for its next chapter!
#5229861

Strongsville

20559 Westwood Park Boulevard

3 Beds

1 Baths

1,428 Sq.Ft.

$231,900

MLS#: 5229861

 - property

Send a message

Message successfully sent.

Your message

What is 3 + 4 ?

Reason for contacting?

I agree to receive email communication and understand I can unsubscribe at any time.

I agree to be contacted by Tyson Sells Homes, LLC. via call, email, and text for real estate services. To opt out, you can reply 'stop' at any time or reply 'help' for assistance. You can also click the unsubscribe link in the emails. Message and data rates may apply. Message frequency may vary. Privacy Policy

Sign Out

Virtual Assistant

Would you like to take the next step with this property? We can help you schedule a showing or virtual tour, or send you more details.

Yes, I would like more information.

Thank You for Your Reply, One of Our Agents will contact you as soon as possible

No, maybe later.

Thank you, you can always contact me via email, phone number or through the contact form.

Realhub AI

Lucy - Your AI-Powered Realtor

Update Your Temporary Password

Personalize your search

Enter your email and we'll notify you immediately when new listings match what you're looking for.

or enter email address

Already have an account ? Login here

Continue your home search

I agree to receive communications and understand I can unsubscribe at any time.

I agree to be contacted by Tyson Sells Homes, LLC. via call, email, and text for real estate services. To opt out, you can reply 'stop' at any time or reply 'help' for assistance. You can also click the unsubscribe link in the emails. Message and data rates may apply. Message frequency may vary. Privacy Policy

Already have an account ? Login here

We use cookies

We use cookies primarily for analytics to enhance your experience. By accepting, you agree to our use of these cookies. You can manage your preferences or learn more about our cookies policy.