.webp?size=346x80)


Property
Beds
3
Full Baths
3
1/2 Baths
None
Year Built
1970
Sq.Footage
1,900
This well-cared-for 3 bedroom, 3 bath raised ranch home in Coshocton City School District was lovingly built and maintained by the same owner for more than 55 years, offering a rare opportunity to purchase a home with true long-term pride of ownership. The property features an attached 2-car garage, an eat-in kitchen, and a formal dining room, a formal living room and a lower level family room with a bar area creating a comfortable and functional layout for everyday living and entertaining. Additionally, the bright, natural light Florida room, equipped with a natural gas heater, provides additional year-round living space and walks out to a private backyard with a permanent natural-gas grill—ideal for outdoor cooking and relaxation. Recent updates include full renovation of the lower-level full bath, brand new dishwasher and garbage disposal. All major kitchen and laundry appliances stay, adding convenience for the next owner. The seller is providing a 12-month home warranty for added peace of mind for the new owners. Located in a well-established neighborhood, this home offers a comfortable setting with long-term stability and appeal. A solid, thoughtfully maintained home with great spaces inside and out—ready for its next chapter. Any contents in the home on the day of possession will convey to the new owners at a successful closing. Contact a licensed real estate agent for a private showing.
Features & Amenities
Interior
-
Other Interior Features
Eat-in Kitchen, High Speed Internet, Bar
-
Total Bedrooms
3
-
Bathrooms
3
-
Above Grade Finished Area
1900.0
-
Basement YN
YES
-
Cooling YN
YES
-
Cooling
Central Air
-
Fireplace YN
NO
-
Heating YN
YES
-
Heating
Natural Gas, Forced Air
-
Pet friendly
N/A
Exterior
-
Garage
Yes
-
Garage spaces
2
-
Construction Materials
Vinyl Siding
-
Other Exterior Features
Gas Grill, Outdoor Grill
-
Parking
Attached, Concrete, Garage
-
Patio and Porch Features
Deck, Front Porch
-
Pool
No
-
Waterfront YN
NO
Area & Lot
-
Lot Size(acres)
0.26
-
Property Type
Residential
-
Property Sub Type
Single Family Residence
-
Architectural Style
Ranch
Price
-
Sales Price
$314,900
-
Tax Amount
$2,075.22
-
Sq. Footage
1,900
-
Price/SqFt
$165
HOA
-
Association
No
School District
-
Elementary School
Coshocton CSD - 1601
-
Middle School
Coshocton CSD - 1601
-
High School
Coshocton CSD - 1601
Property Features
-
Accessibility Features
Accessible Full Bath
-
Foundation Details
Block
-
Sewer
Public Sewer
-
Water Source
Public
Schedule a Showing
Showing scheduled successfully.
Mortgage calculator
Estimate your monthly mortgage payment, including the principal and interest, property taxes, and HOA. Adjust the values to generate a more accurate rate.
Your payment
Principal and Interest:
$
Property taxes:
$
HOA fees:
$
Total loan payment:
$
Total interest amount:
$
Location
County
Coshocton
Elementary School
Coshocton CSD - 1601
Middle School
Coshocton CSD - 1601
High School
Coshocton CSD - 1601
Listing Courtesy of Carly Thompson, Howard Hanna Real Estate Services
RealHub Information is provided exclusively for consumers' personal, non-commercial use, and it may not be used for any purpose other than to identify prospective properties consumers may be interested in purchasing. All information deemed reliable but not guaranteed and should be independently verified. All properties are subject to prior sale, change or withdrawal. RealHub website owner shall not be responsible for any typographical errors, misinformation, misprints and shall be held totally harmless.

AGENT
Jeff Helfrich
Call Jeff today to schedule a private showing.

* Listings on this website come from the FMLS IDX Compilation and may be held by brokerage firms other than the owner of this website. The listing brokerage is identified in any listing details. Information is deemed reliable but is not guaranteed. If you believe any FMLS listing contains material that infringes your copyrighted work please click here to review our DMCA policy and learn how to submit a takedown request.© 2024 FMLS.
Related Properties
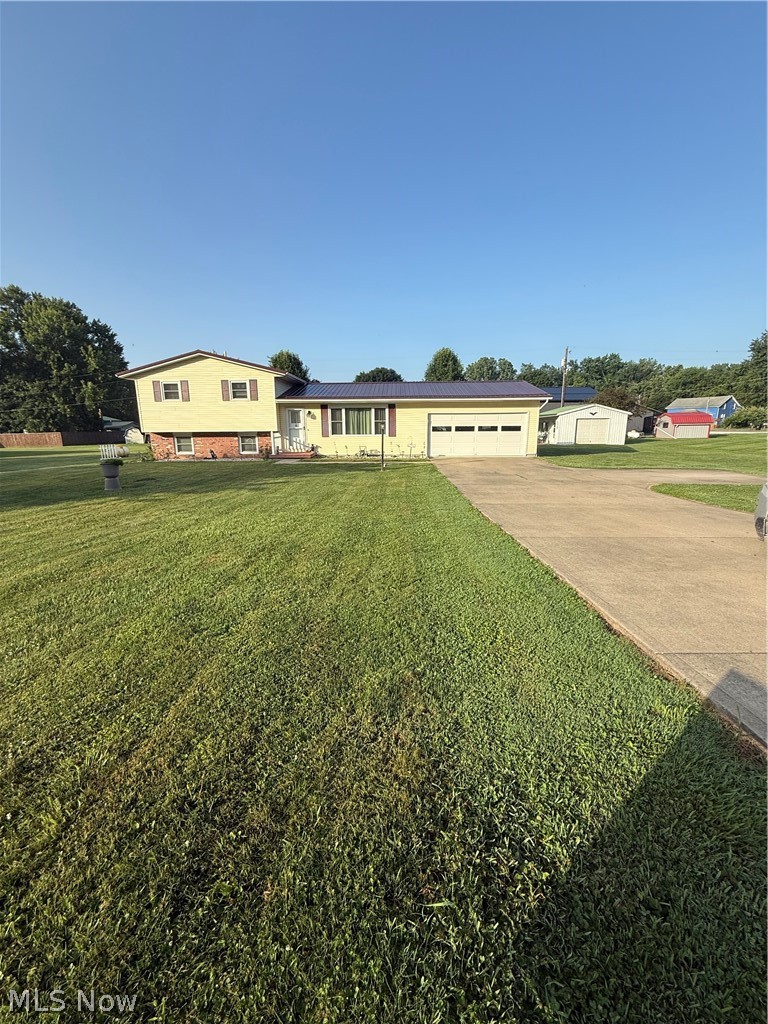
Coshocton
24561 County Road 24
3 Beds
1 Baths
N/A
$325,000
MLS#: 5224052
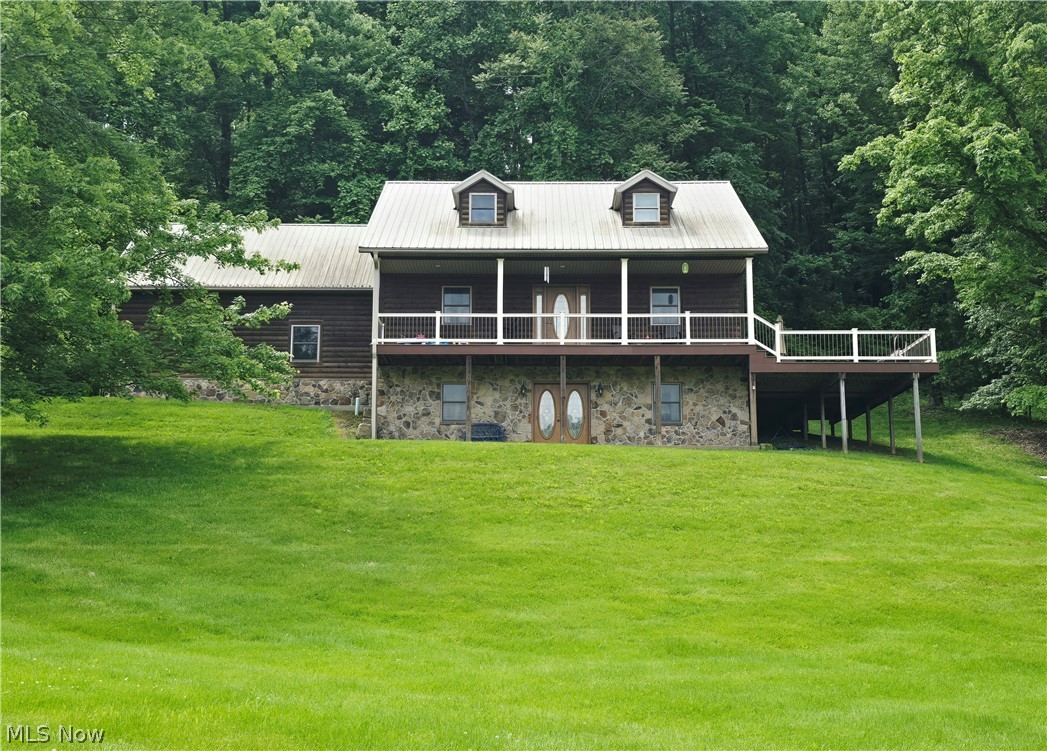
Coshocton
1865 Cassingham Hollow Drive
3 Beds
3 Baths
2,523 Sq.Ft.
$375,000
MLS#: 5198150
Coshocton
25200 State Route 621 Road
3 Beds
2 Baths
N/A
$340,000
MLS#: 5252378

Coshocton
24981 Township Road 26 Road
4 Beds
2 Baths
N/A
$298,000
MLS#: 5238780

Coshocton
221 Washington Street
3 Beds
1 Baths
N/A
$270,000
MLS#: 5252809

Coshocton
44845 State Route 541
2 Beds
1 Baths
1,440 Sq.Ft.
$349,900
MLS#: 5237742

Coshocton
2577 S 7th Street
4 Beds
2 Baths
N/A
$259,900
MLS#: 5240735
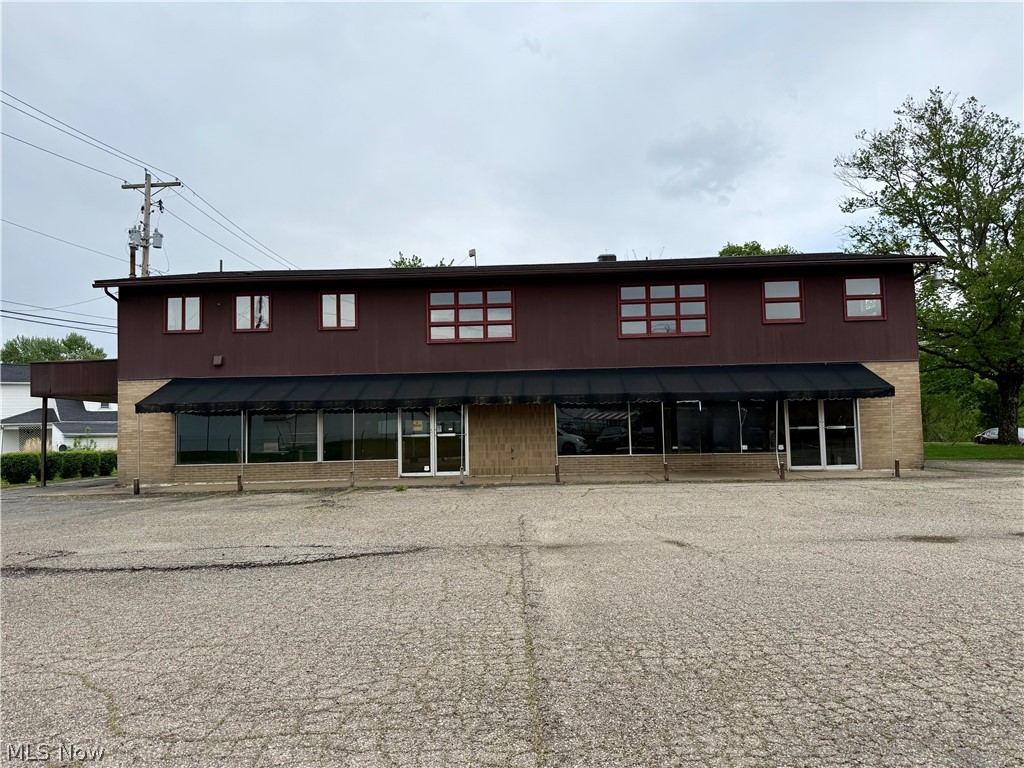
Coshocton
805 Denman Avenue
4 Beds
2 Baths
2,880 Sq.Ft.
$259,900
MLS#: 5200927

Coshocton
46308 Township Road 285
3 Beds
2 Baths
1,216 Sq.Ft.
$355,000
MLS#: 5250409

Coshocton
795 Concord Place
4 Beds
2 Baths
1,474 Sq.Ft.
$259,900
MLS#: 5253008
