Features & Amenities

Interior

  • Total Bedrooms

    2

  • Bathrooms

    2

  • Above Grade Finished Area

    1815.0

  • Basement YN

    NO

  • Cooling YN

    YES

  • Cooling

    Central Air

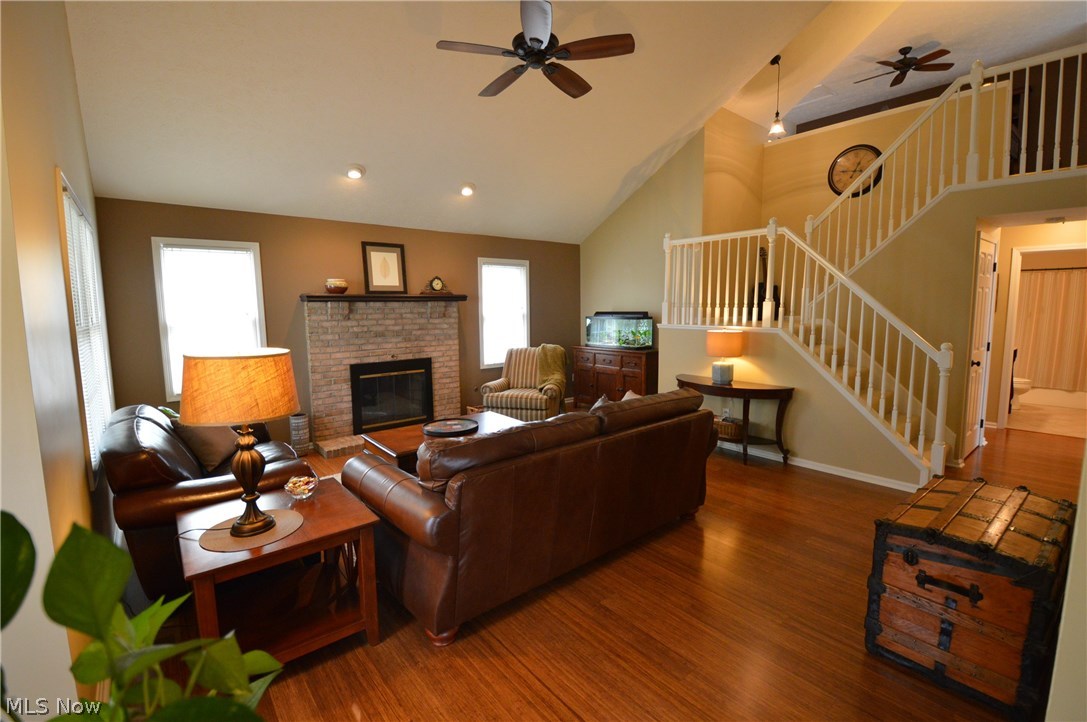
  • Fireplace YN

    YES

  • Heating YN

    YES

  • Heating

    Natural Gas, Forced Air

  • Pet friendly

    Yes

Exterior

  • Garage

    Yes

  • Garage spaces

    2

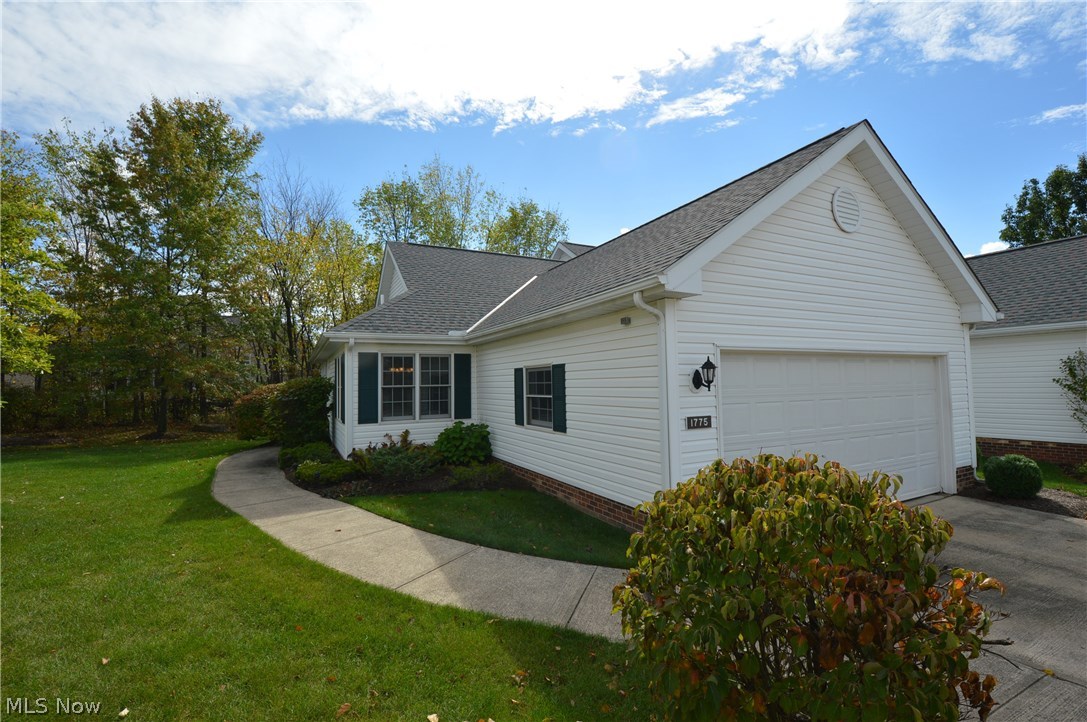
  • Construction Materials

    Vinyl Siding

  • Parking

    Assigned, Attached, Garage, Garage Door Opener, Paved

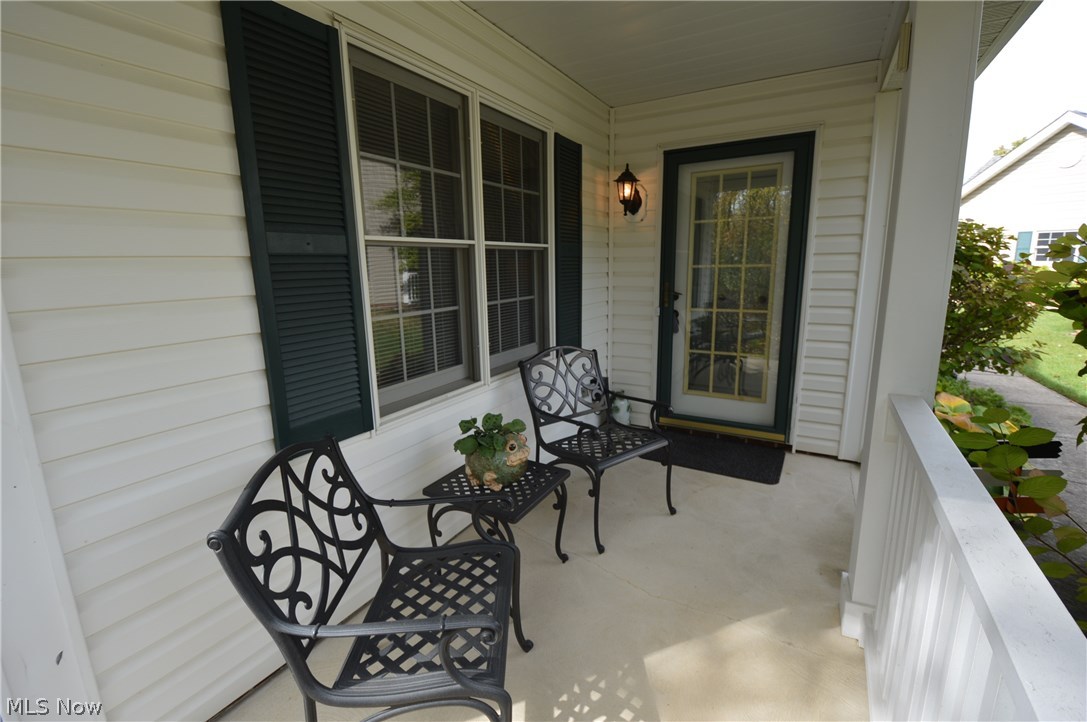
  • Patio and Porch Features

    Patio, Porch

  • Pool

    Yes

  • Pool Features

    Community

  • View

    Trees/Woods

Area & Lot

  • Lot Features

    Cul-De-Sac

  • Property Type

    Residential

  • Property Sub Type

    Condominium

  • Architectural Style

    Cape Cod, Cluster Home, Ranch

Price

  • Sales Price

    $186,900
  • Tax Amount

    $3,991

  • Financing Options

    Cash

  • Sq. Footage

    1,815

  • Price/SqFt

    $102

HOA

  • Association

    YES

  • Association Fee 2

    $40

  • Association Fee

    $140

  • Association Fee Frequency

    Monthly

  • Association Fee 2 Frequency

    Monthly

  • Association Fee Includes

    N/A

School District

  • Elementary School

    North Royalton CSD - 1821

  • Middle School

    N/A

  • High School

    N/A

Property Features

  • Stories

    2

  • Sewer

    Public Sewer

  • Water Source

    Public

Schedule a Showing

Showing scheduled successfully.

<
>
IN PERSON
VIA CHAT

What is 3 + 4 ?


Change time

Mortgage calculator

Estimate your monthly mortgage payment, including the principal and interest, property taxes, and HOA. Adjust the values to generate a more accurate rate.

Your payment

Principal and Interest:

$

Property taxes:

$

HOA fees:

$

Total loan payment:

$

Total interest amount:

$

Location

County

Cuyahoga

Elementary School

North Royalton CSD - 1821

Middle School

High School

Listing Courtesy of Tabatha Whewell , RE/MAX Beyond 2000 Realty Co.

RealHub Information is provided exclusively for consumers' personal, non-commercial use, and it may not be used for any purpose other than to identify prospective properties consumers may be interested in purchasing. All information deemed reliable but not guaranteed and should be independently verified. All properties are subject to prior sale, change or withdrawal. RealHub website owner shall not be responsible for any typographical errors, misinformation, misprints and shall be held totally harmless.

Agent Jeff Helfrich

AGENT

Jeff Helfrich

Call Jeff today to schedule a private showing.


* Listings on this website come from the FMLS IDX Compilation and may be held by brokerage firms other than the owner of this website. The listing brokerage is identified in any listing details. Information is deemed reliable but is not guaranteed. If you believe any FMLS listing contains material that infringes your copyrighted work please click here to review our DMCA policy and learn how to submit a takedown request.© 2024 FMLS.
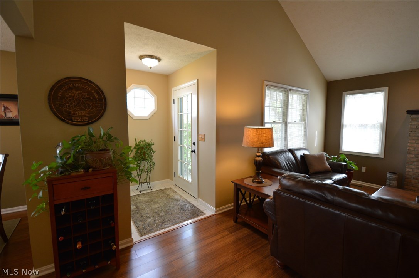
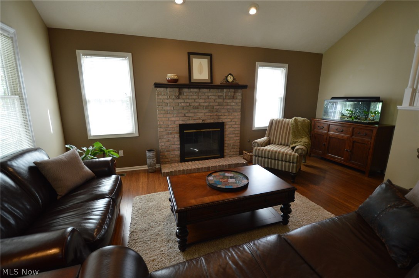
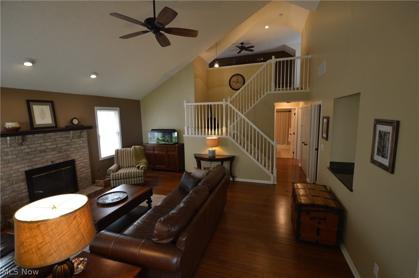
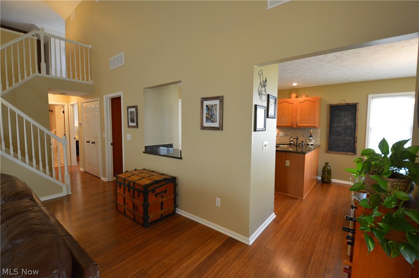
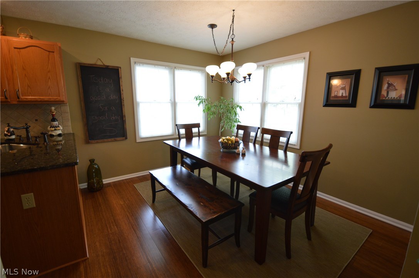
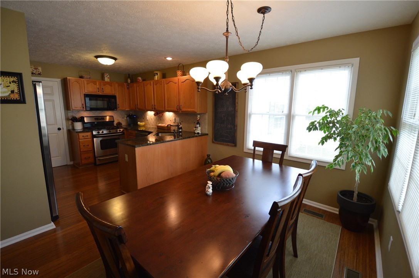
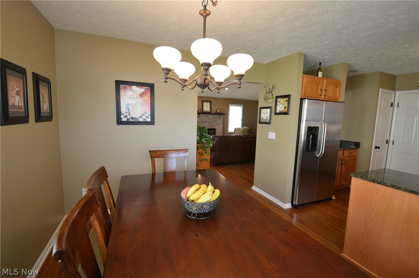
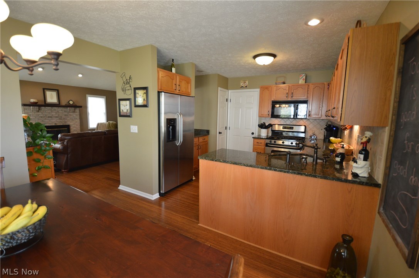
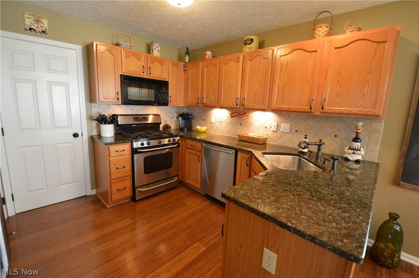
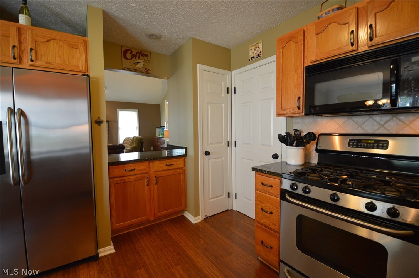
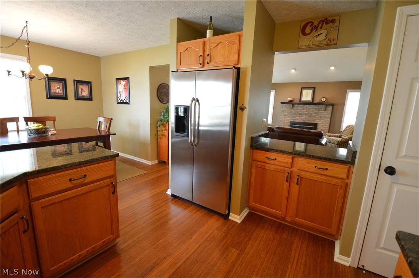
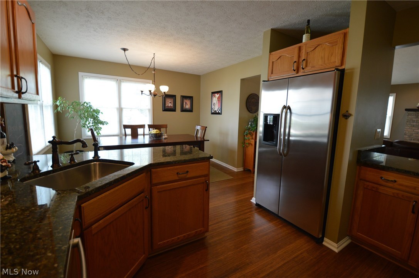
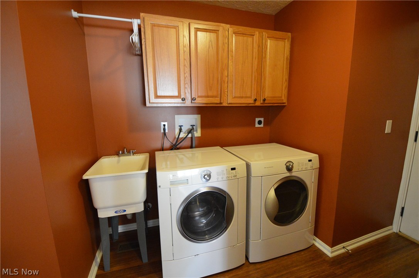
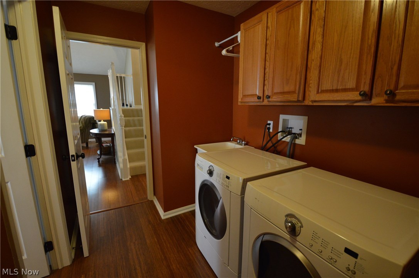
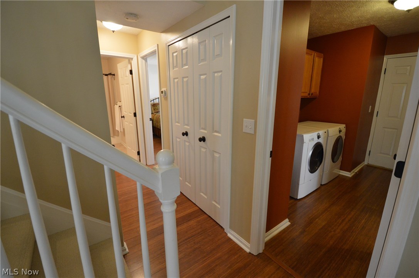
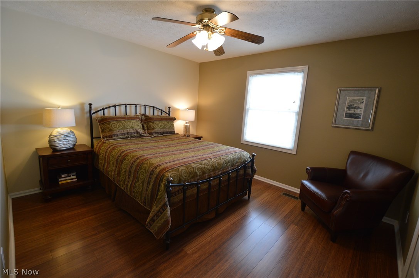
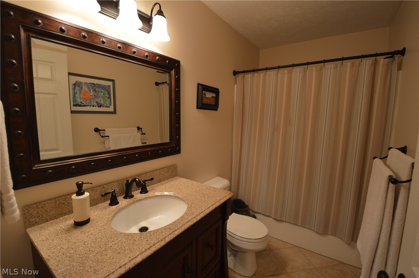
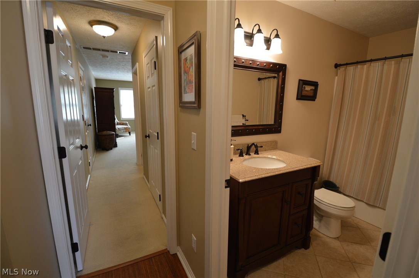
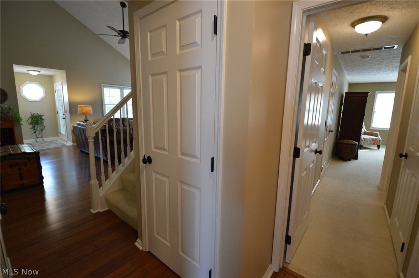
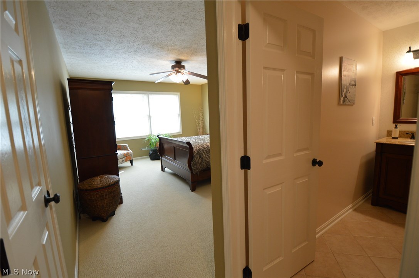
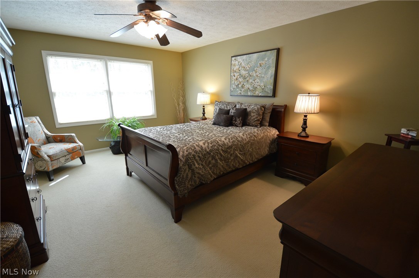
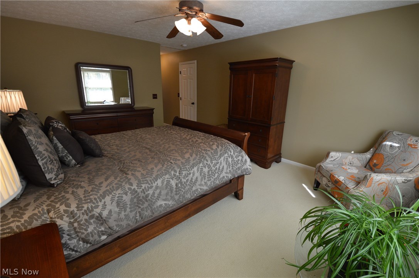
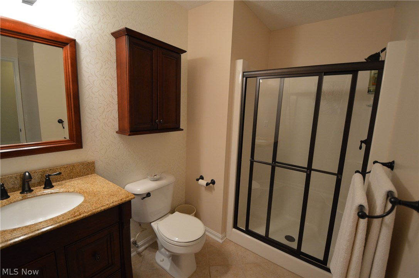
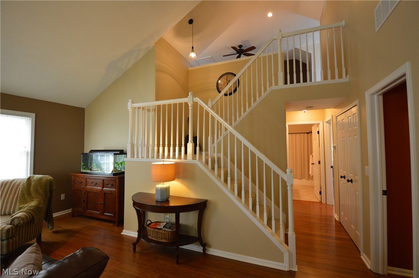
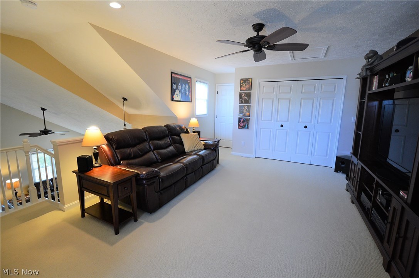
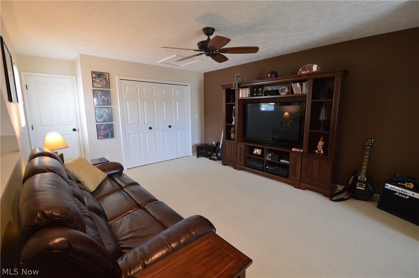
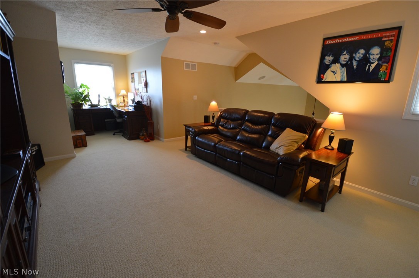
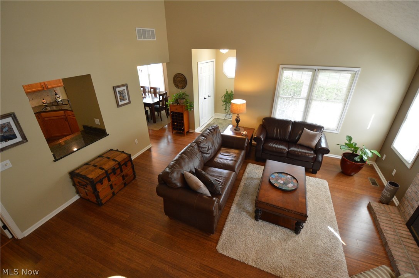
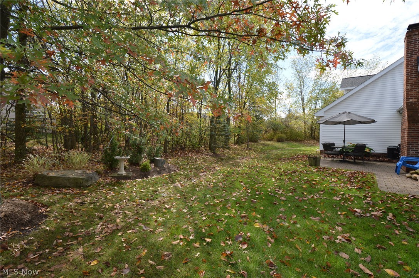
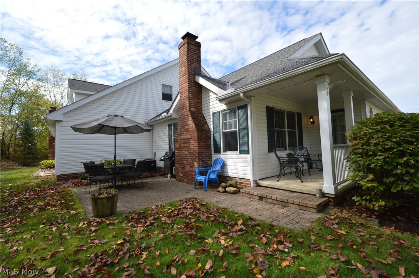
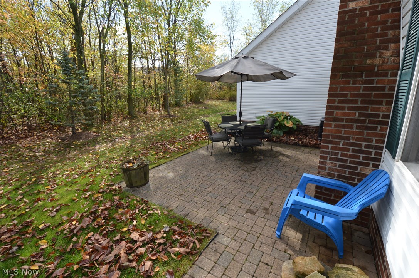
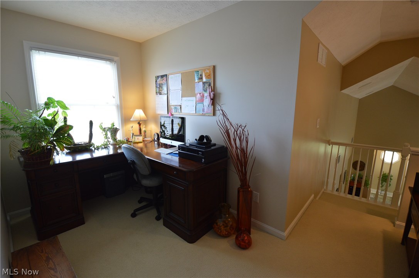
Incredible find for the most finicky of buyers! This desired pet-free/smoke-free MacIntosh Farms condo not only has a private entrance, quiet patio and is located on a cul-de-sac - the home has been impeccably maintained and well improved down to the finest of details inside. From an open concept floor plan to soaring vaulted ceilings, a cascading staircase accentuates this stunner. Gleaming strand bamboo floors throughout the first floor for a warm, modern feel. Private owner's retreat overlooking picturesque nature views is complete with plush carpet, two walk in closets and a completely updated bathroom. Living room fireplace is both wood and gas burning. Large eat in kitchen offers ample cabinet and counter space and comes complete with all stainless steel appliances. 1st floor utility room with washer, dryer and sink make this home a perfect one floor living space. For a little dimension, the stairs lead a very large loft with nook that is perfectly versatile for an office, a recr

1775 Tanhollow Trail

Message successfully sent.

What would you like to know?

What is 3 + 4 ?

I agree to receive email communication and understand I can unsubscribe at any time.

I agree to be contacted by Tyson Sells Homes, LLC. via call, email, and text for real estate services. To opt out, you can reply 'stop' at any time or reply 'help' for assistance. You can also click the unsubscribe link in the emails. Message and data rates may apply. Message frequency may vary. Privacy Policy

Related Properties

Price reduced
Welcome to this charming and well-kept 2-bedroom, 2-bathroom condo in the desirable Country Lakes community! The open and inviting living room provides direct access to a private deck, creating a great space to relax or entertain. The primary suite includes a private full bathroom, while the second bedroom is conveniently located next to another full bath.

The kitchen features a convenient breakfast bar and connects to the dining area, making everyday living and entertaining easy. All appliances are included, along with the in-unit washer and dryer.

Enjoy the convenience of low-maintenance living with access to wonderful community amenities, including a swimming pool, playground, tennis courts, and a 1-car garage. Ideally situated near the Broadview Heights Community Center, this condo is a great opportunity for comfortable and convenient living. The listing gent owns the property!
#5237750

Broadview Heights

8671 Scenicview Drive 205

2 Beds

2 Baths

N/A

$209,900

MLS#: 5237750
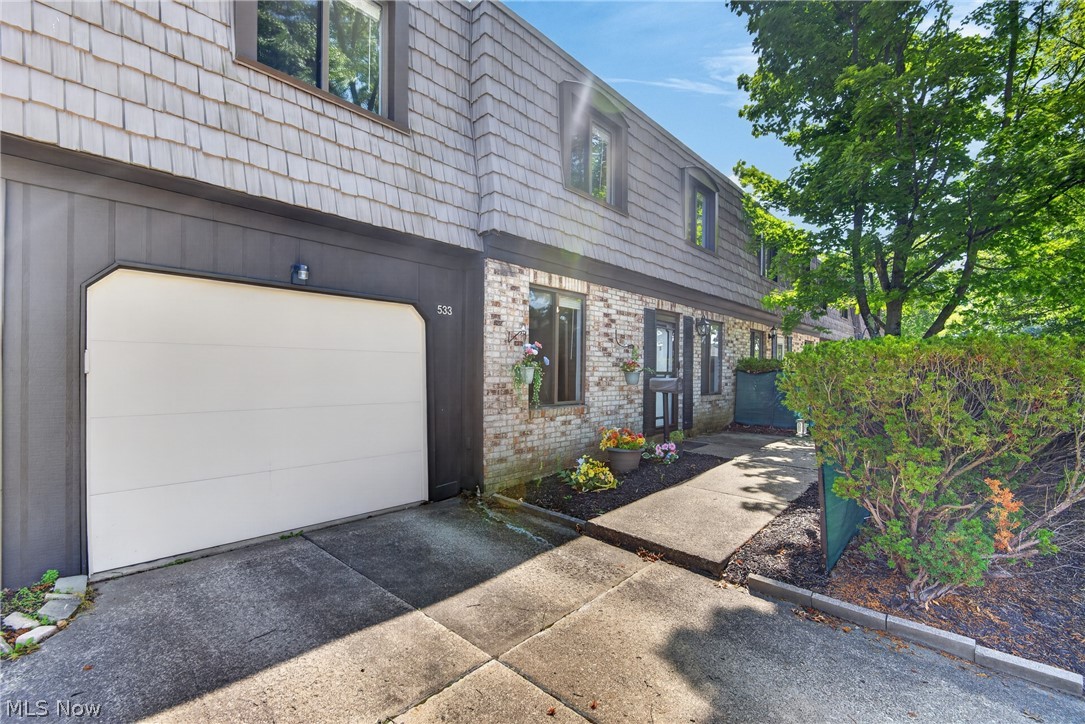
Be first or be sorry! This move-in ready and well-maintained 3 bedroom, 1.5 bathroom townhome is situated in the heart of desirable Broadview Heights! Step inside to an open and welcoming first floor, where the spacious living room, dining area, and updated kitchen blend seamlessly together for easy everyday living and entertaining, while large windows fill the main level with natural sunlight. The kitchen offers ample cabinet storage, modern finishes, and all appliances stay! Head upstairs to find three generously sized bedrooms, each featuring oversized closets, as well as a full bathroom showcasing tasteful renovations and a conveniently located laundry area. Completing the home is an attached garage with abundant built-in shelving and additional storage. The sellers have taken tremendous care of their town home, with updates including repainted kitchen cabinets (2025), kitchen appliances (2025), garbage disposal (2025), kitchen backsplash (2025), furnace and A/C (2024), GFCI outlets (2021), new electrical box (2020), garage door opener (2021), front screen door (2021), bedroom carpeting (2020). Call today to schedule your private tour!
#5218741

Broadview Heights

533 Tollis Parkway 1-02

3 Beds

1 Baths

1,424 Sq.Ft.

$199,900

MLS#: 5218741

New on site 1 day ago
Welcome to effortless, elevated living in this beautifully updated first-floor, step-free condo located in one of Broadview Heights’ most desirable communities and within the highly regarded Brecksville-Broadview Heights School District.

Thoughtfully maintained and tastefully refreshed, this 2-bedroom, 2-full-bath residence offers the perfect blend of comfort, style, and low-maintenance living. A bright, welcoming interior showcases fresh paint, updated lighting, and new window treatments, creating a polished and inviting atmosphere throughout.

The kitchen has been thoughtfully enhanced with upgraded cabinetry, a stylish backsplash, updated faucet and disposal, stove vent, and newer appliances, including the stove, refrigerator, dishwasher, and washer. Both full bathrooms have also been beautifully refreshed with updated vanities, faucets, mirrors, hardware, lighting, and toilets, giving each space a clean, modern feel.

Practical upgrades add even more value, including a newer roof, HVAC/heat pump, hot water tank, front door, and updated front patio concrete. Storage has been maximized with added shelving and lighting in the furnace room/pantry, while the garage features fresh paint, custom cabinetry, and pegboard organization for exceptional functionality.

Enjoy the convenience of true single-level living with no steps, all while being just minutes from shopping, dining, parks, and major highway access.

Beautifully updated, impeccably maintained, and truly move-in ready, this exceptional condo offers the ease of maintenance-free living without sacrificing comfort or style. Simply move in and enjoy!
#5240159

Broadview Heights

132 Kimrose Lane

2 Beds

2 Baths

1,144 Sq.Ft.

$169,900

MLS#: 5240159

 - property

Send a message

Message successfully sent.

Your message

What is 3 + 4 ?

Reason for contacting?

I agree to receive email communication and understand I can unsubscribe at any time.

I agree to be contacted by Tyson Sells Homes, LLC. via call, email, and text for real estate services. To opt out, you can reply 'stop' at any time or reply 'help' for assistance. You can also click the unsubscribe link in the emails. Message and data rates may apply. Message frequency may vary. Privacy Policy

Sign Out

Virtual Assistant

Would you like to take the next step with this property? We can help you schedule a showing or virtual tour, or send you more details.

Yes, I would like more information.

Thank You for Your Reply, One of Our Agents will contact you as soon as possible

No, maybe later.

Thank you, you can always contact me via email, phone number or through the contact form.

Realhub AI

Lucy - Your AI-Powered Realtor

Update Your Temporary Password

Personalize your search

Enter your email and we'll notify you immediately when new listings match what you're looking for.

or enter email address

Already have an account ? Login here

Continue your home search

I agree to receive communications and understand I can unsubscribe at any time.

I agree to be contacted by Tyson Sells Homes, LLC. via call, email, and text for real estate services. To opt out, you can reply 'stop' at any time or reply 'help' for assistance. You can also click the unsubscribe link in the emails. Message and data rates may apply. Message frequency may vary. Privacy Policy

Already have an account ? Login here

We use cookies

We use cookies primarily for analytics to enhance your experience. By accepting, you agree to our use of these cookies. You can manage your preferences or learn more about our cookies policy.