.webp?size=346x80)
Property
Beds
3
Full Baths
3
1/2 Baths
None
Year Built
1979
Sq.Footage
2,360
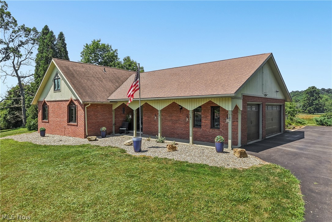
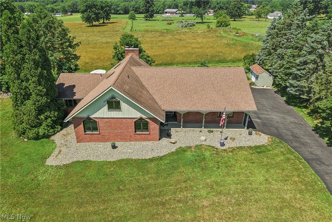
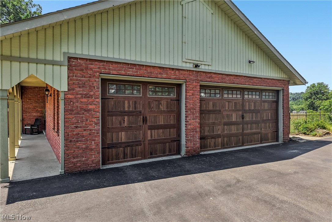
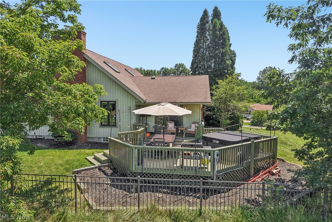
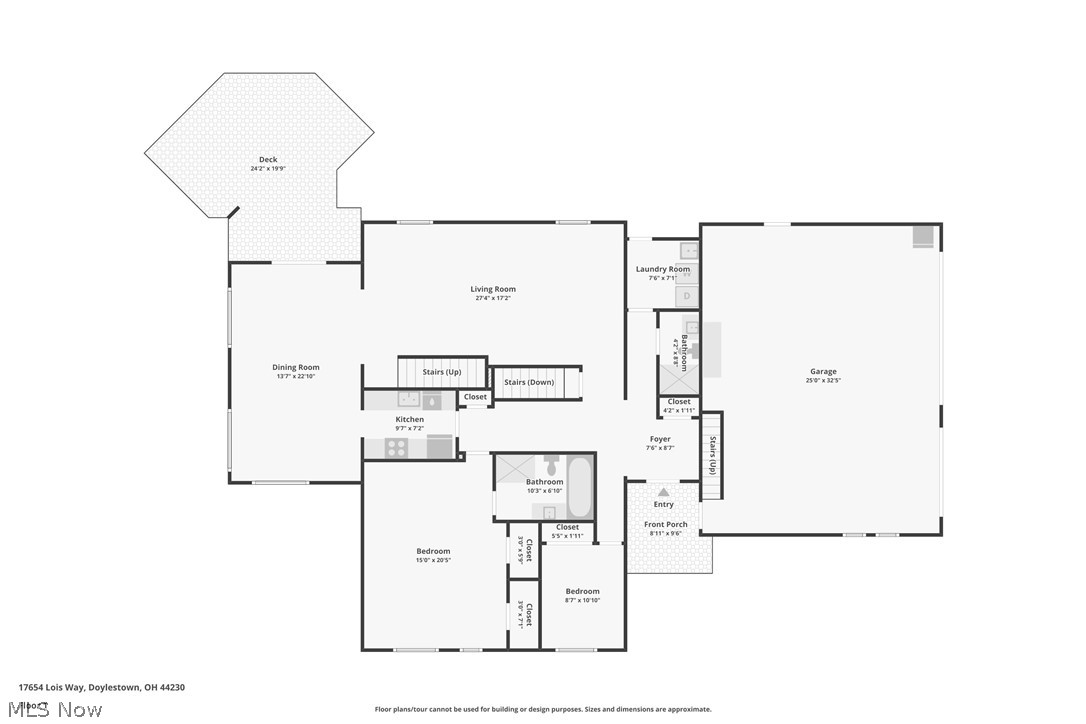
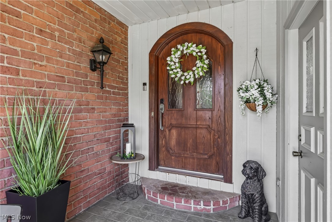
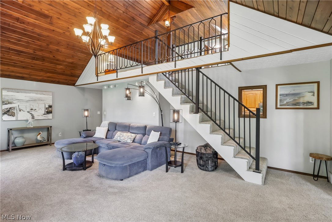
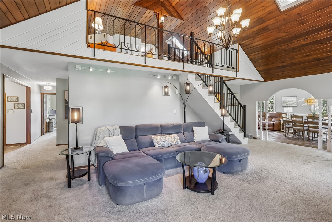
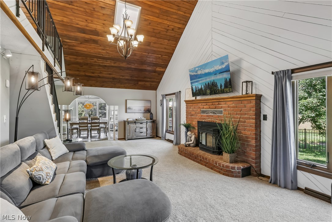
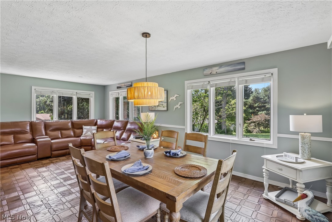
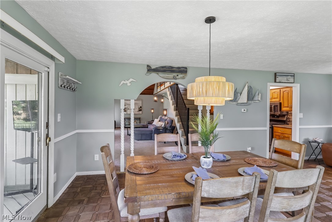
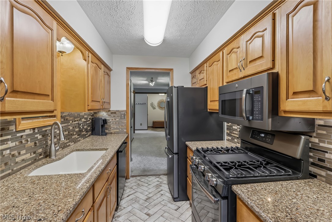
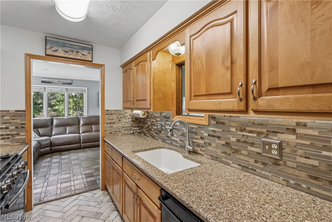
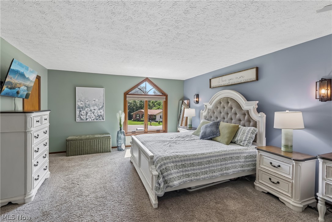
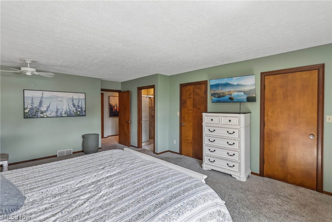
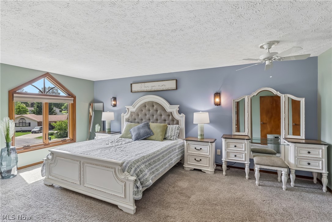
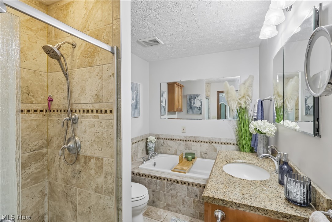
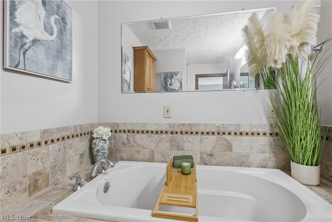
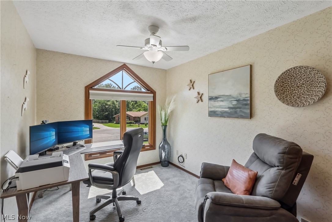
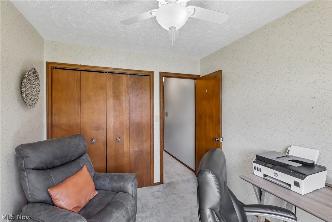
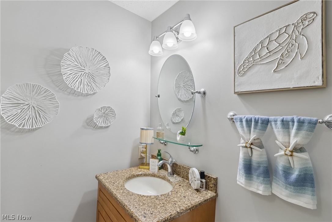
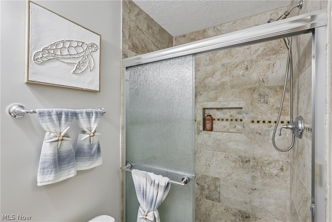
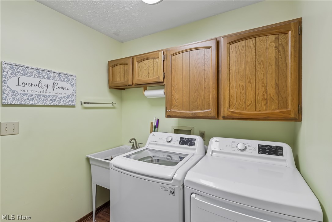
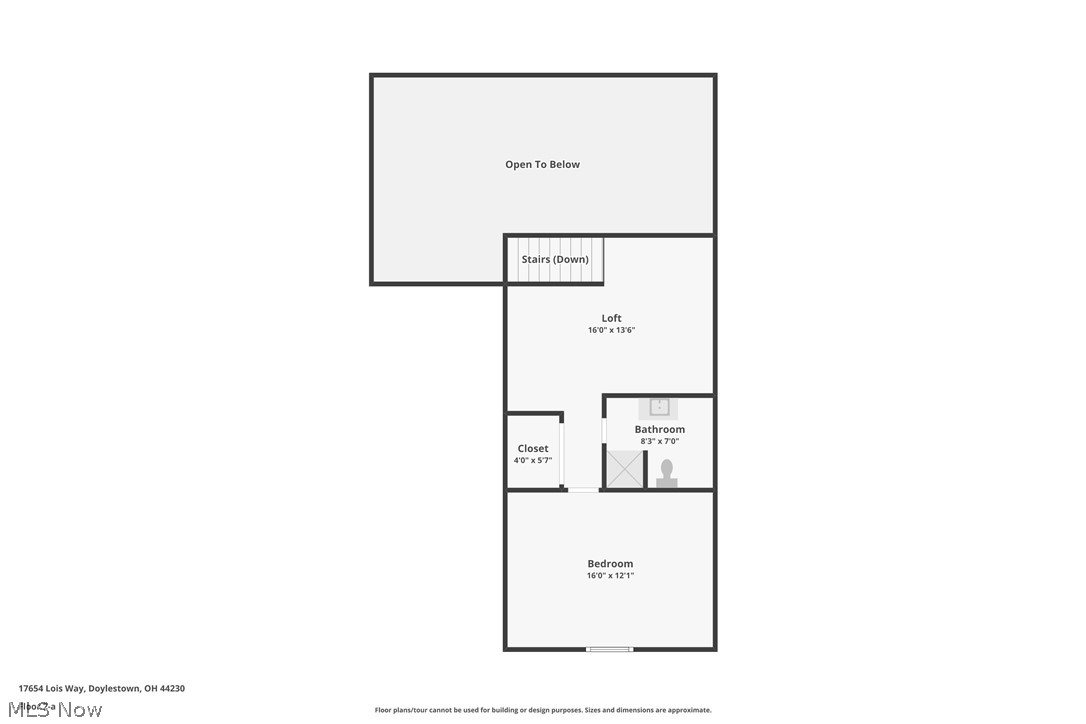
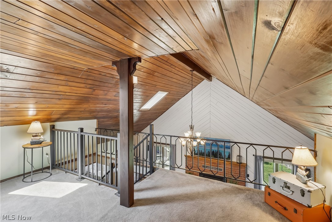
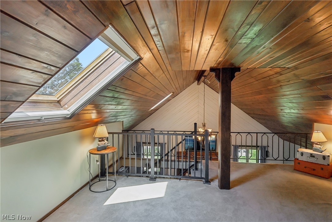
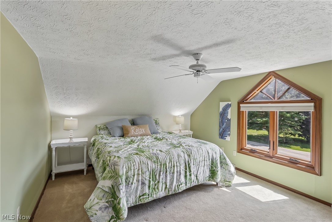
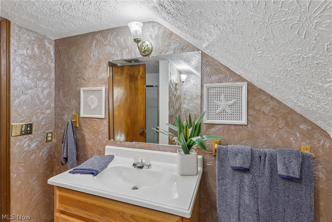
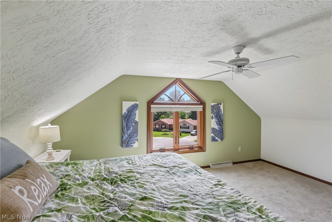
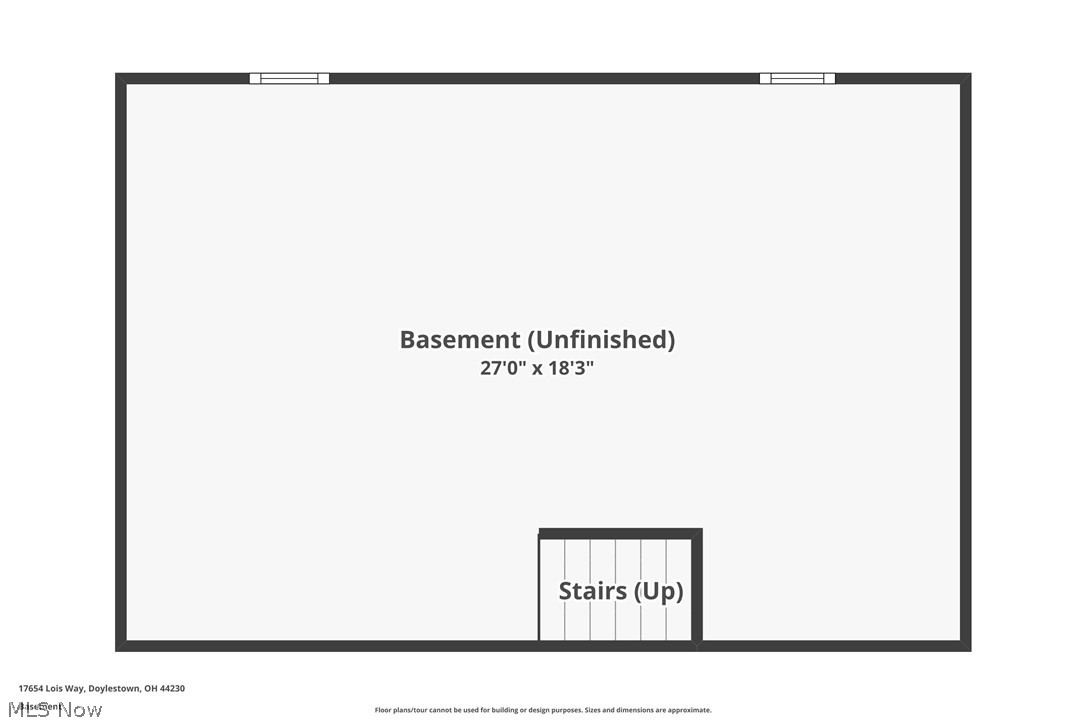
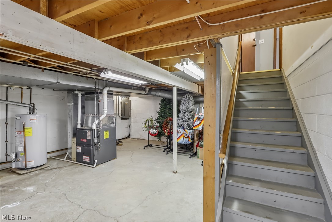
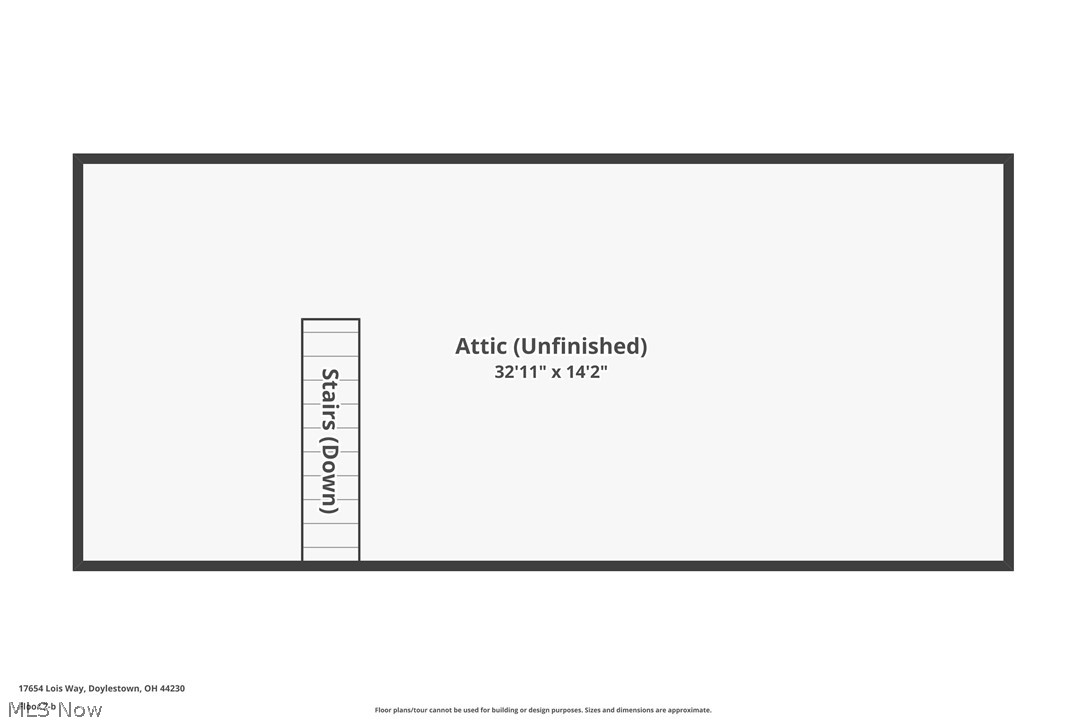
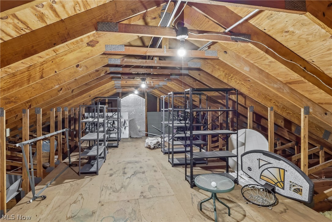
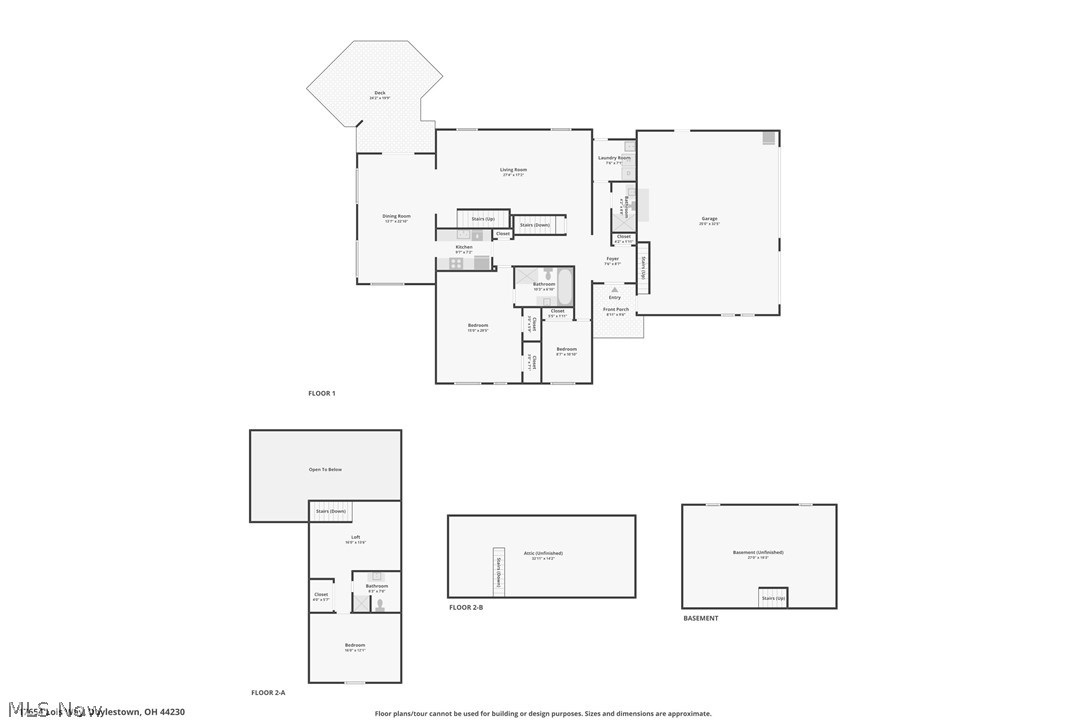
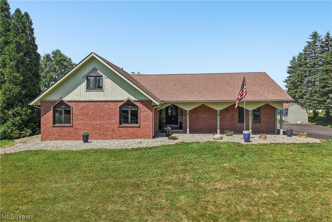
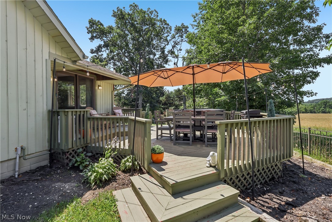
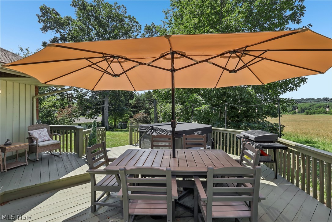
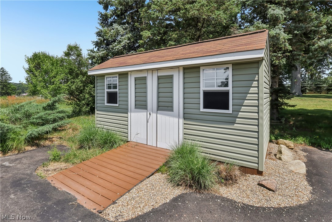
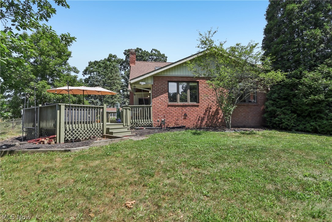
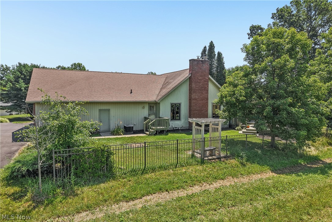
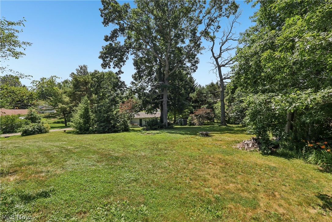
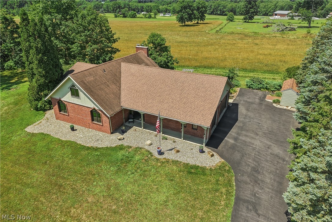
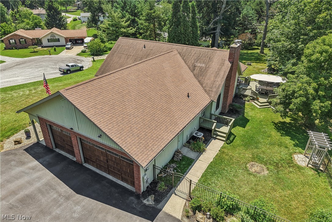
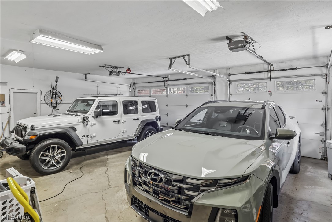
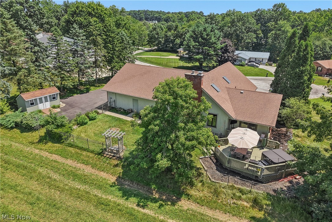
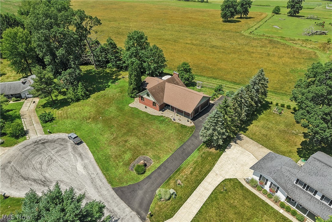
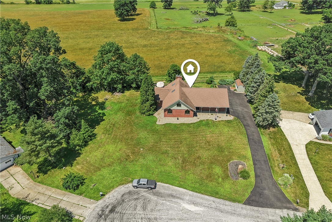
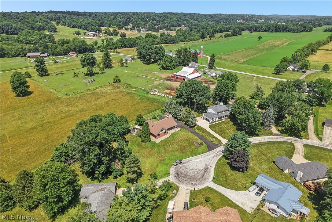
Rare opportunity in The Meadows of Doylestown! Welcome to this beautifully maintained 3-bedroom, 3-bath home nestled on a quiet cul-de-sac and situated on two parcels totaling approximately three-quarters of an acre. The additional parcel is buildable, presenting a rare opportunity for future expansion, investment potential, or added privacy. Step inside to an impressive great room featuring soaring vaulted ceilings, a cozy fireplace, and an abundance of natural light. The adjoining dining area overlooks the picturesque backyard and opens to a spacious deck with a hot tub, creating the perfect setting for entertaining or relaxing. The galley-style kitchen offers granite countertops, a pantry, pull-out shelving, and generous cabinet space. The spacious first-floor owner's suite features a private bath with a tiled walk-in shower and separate his-and-her closets. A second first-floor bedroom, an additional full bath, and a versatile third room, ideal as a home office, den, nursery, or guest bedroom...provide exceptional flexibility for today's lifestyle. Convenient first-floor laundry completes the ease of one-floor living. A beautiful new staircase leads to the second-floor loft overlooking the great room, accompanied by a third full bath. This versatile space is perfect for a family room, reading nook, hobby room, fitness area, or additional guest accommodations. Additional highlights include a 3-car attached garage with walk-up attic storage, a partial basement for seasonal storage, a storage shed, well water with public sewer, and beautifully landscaped grounds. Built in 1979, this exceptional property combines comfort, functionality, and endless possibilities in one of Doylestown's most desirable neighborhoods. Properties offering an additional buildable lot in this sought-after neighborhood rarely become available. Schedule your private showing today and discover everything this exceptional home has to offer!
Features & Amenities
Interior
-
Other Interior Features
Vaulted Ceiling(s), Ceiling Fan(s), Cathedral Ceiling(s), His and Hers Closets, Open Floorplan, Pantry, Master Downstairs
-
Total Bedrooms
3
-
Bathrooms
3
-
Above Grade Finished Area
2360.0
-
Basement YN
YES
-
Cooling YN
YES
-
Cooling
Ceiling Fan(s), Central Air
-
Fireplace YN
YES
-
Heating YN
YES
-
Heating
Natural Gas, Forced Air, Fireplace(s)
-
Main Level Bedrooms
2
-
Pet friendly
N/A
Exterior
-
Garage
Yes
-
Garage spaces
3
-
Construction Materials
Brick, Cedar
-
Parking
Asphalt, Attached, Garage, Garage Door Opener
-
Patio and Porch Features
Covered, Deck, Front Porch
-
Pool
No
-
Waterfront YN
NO
Area & Lot
-
Lot Features
Cul-De-Sac
-
Lot Size(acres)
0.693
-
Property Type
Residential
-
Property Sub Type
Single Family Residence
-
Architectural Style
Cape Cod, Ranch
Price
-
Sales Price
$419,000
-
Tax Amount
$3,977
-
Sq. Footage
2,360
-
Price/SqFt
$177
HOA
-
Association
No
School District
-
Elementary School
Chippewa LSD - 8501
-
Middle School
Chippewa LSD - 8501
-
High School
Chippewa LSD - 8501
Property Features
-
Stories
2
-
Sewer
Public Sewer
-
Water Source
Well
Schedule a Showing
Showing scheduled successfully.
Mortgage calculator
Estimate your monthly mortgage payment, including the principal and interest, property taxes, and HOA. Adjust the values to generate a more accurate rate.
Your payment
Principal and Interest:
$
Property taxes:
$
HOA fees:
$
Total loan payment:
$
Total interest amount:
$
Location
County
Wayne
Elementary School
Chippewa LSD - 8501
Middle School
Chippewa LSD - 8501
High School
Chippewa LSD - 8501
Listing Courtesy of Darlene Hall , Keller Williams Chervenic Rlty
RealHub Information is provided exclusively for consumers' personal, non-commercial use, and it may not be used for any purpose other than to identify prospective properties consumers may be interested in purchasing. All information deemed reliable but not guaranteed and should be independently verified. All properties are subject to prior sale, change or withdrawal. RealHub website owner shall not be responsible for any typographical errors, misinformation, misprints and shall be held totally harmless.

AGENT
Jeff Helfrich
Call Jeff today to schedule a private showing.

* Listings on this website come from the FMLS IDX Compilation and may be held by brokerage firms other than the owner of this website. The listing brokerage is identified in any listing details. Information is deemed reliable but is not guaranteed. If you believe any FMLS listing contains material that infringes your copyrighted work please click here to review our DMCA policy and learn how to submit a takedown request.© 2024 FMLS.
