.webp?size=346x80)


Property
Beds
3
Full Baths
2
1/2 Baths
None
Year Built
1963
Sq.Footage
3,688
Distinctive, spacious and thoughtfully designed, this custom-built ranch offers an impressive combination of quality, comfort and value. A welcoming covered front porch sets the stage as you enter the spacious living room, highlighted by a large picture window overlooking the beautifully maintained neighborhood. The open and inviting floor plan flows into the dining area and well-appointed kitchen featuring granite countertops, ceramic flooring, a pantry, all appliances, abundant cabinetry and generous counter space. Natural woodwork and built-in cabinetry throughout the home add warmth, character and exceptional storage. Three oversized bedrooms are conveniently located on the first floor, while the finished full basement provides valuable additional living and entertaining space, a full bath, laundry area and plenty of storage. Enjoy year-round relaxation in the enclosed patio with ceramic flooring, or step outside to your own private backyard retreat. The fully fenced yard is ideal for entertaining family and friends and features additional patio space, a deck, above-ground pool for those warm summer days and a storage shed. Additional highlights include ceiling fans, an attached two-car garage with paved driveway and a low-maintenance brick exterior. Custom-built quality, generous living space and indoor/outdoor amenities come together to create a home that truly stands apart. Call today to experience a fresh alternative in convenient ranch-style living!
Features & Amenities
Interior
-
Other Interior Features
Breakfast Bar, Bookcases, Ceiling Fan(s), Granite Counters, Pantry, Storage
-
Total Bedrooms
3
-
Bathrooms
2
-
Above Grade Finished Area
1844.0
-
Basement YN
YES
-
Cooling YN
YES
-
Cooling
Ceiling Fan(s), Central Air
-
Fireplace YN
NO
-
Heating YN
YES
-
Heating
Natural Gas, Forced Air
-
Main Level Bedrooms
3
-
Pet friendly
N/A
Exterior
-
Garage
Yes
-
Garage spaces
2
-
Construction Materials
Brick
-
Parking
Attached, Driveway, Garage
-
Pool
Yes
-
Pool Features
Above Ground, Private, Liner
-
Waterfront YN
NO
-
View
City
Area & Lot
-
Lot Size(acres)
0.27
-
Property Type
Residential
-
Property Sub Type
Single Family Residence
-
Architectural Style
Ranch
Price
-
Sales Price
$264,900
-
Tax Amount
$2,742
-
Sq. Footage
3,688
-
Price/SqFt
$71
HOA
-
Association
No
School District
-
Elementary School
Lorain CSD - 4709
-
Middle School
Lorain CSD - 4709
-
High School
Lorain CSD - 4709
Property Features
-
Stories
1
-
Foundation Details
Block
-
Sewer
Public Sewer
-
Water Source
Public
Schedule a Showing
Showing scheduled successfully.
Mortgage calculator
Estimate your monthly mortgage payment, including the principal and interest, property taxes, and HOA. Adjust the values to generate a more accurate rate.
Your payment
Principal and Interest:
$
Property taxes:
$
HOA fees:
$
Total loan payment:
$
Total interest amount:
$
Location
County
Lorain
Elementary School
Lorain CSD - 4709
Middle School
Lorain CSD - 4709
High School
Lorain CSD - 4709
Listing Courtesy of Andrea Neal , Russell Real Estate Services
RealHub Information is provided exclusively for consumers' personal, non-commercial use, and it may not be used for any purpose other than to identify prospective properties consumers may be interested in purchasing. All information deemed reliable but not guaranteed and should be independently verified. All properties are subject to prior sale, change or withdrawal. RealHub website owner shall not be responsible for any typographical errors, misinformation, misprints and shall be held totally harmless.

AGENT
Jeff Helfrich
Call Jeff today to schedule a private showing.

* Listings on this website come from the FMLS IDX Compilation and may be held by brokerage firms other than the owner of this website. The listing brokerage is identified in any listing details. Information is deemed reliable but is not guaranteed. If you believe any FMLS listing contains material that infringes your copyrighted work please click here to review our DMCA policy and learn how to submit a takedown request.© 2024 FMLS.
Related Properties
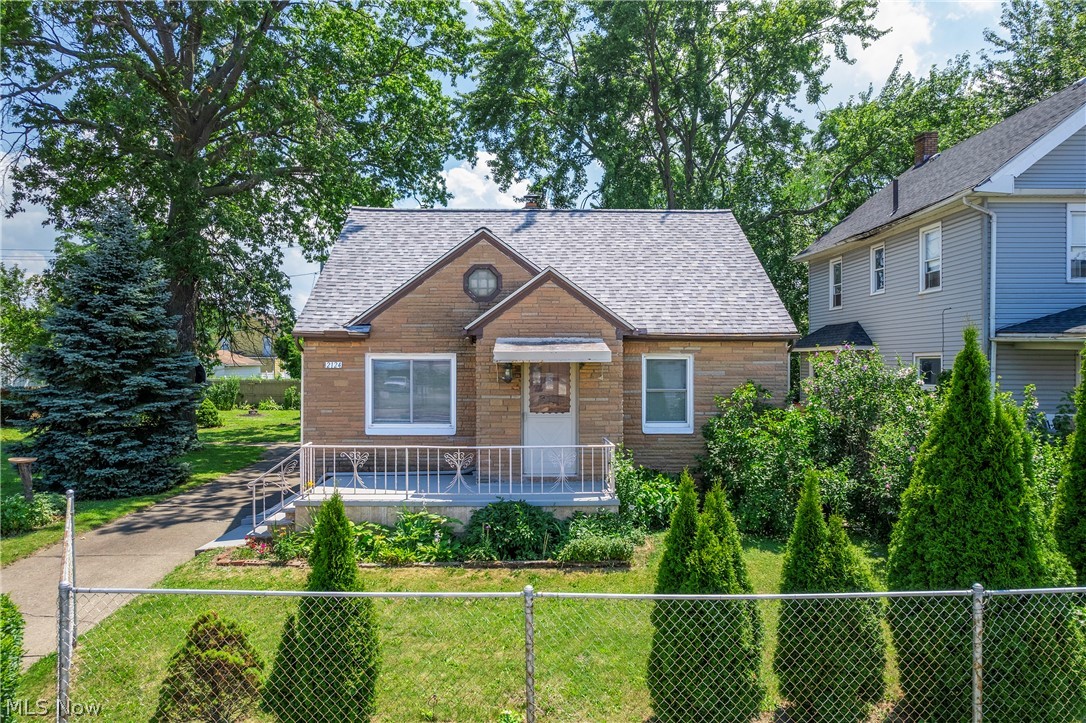
Lorain
2124 E 28th Street
3 Beds
2 Baths
N/A
$270,000
MLS#: 5225977

Lorain
4425 Queen Anne Avenue
3 Beds
2 Baths
1,847 Sq.Ft.
$258,500
MLS#: 5233295
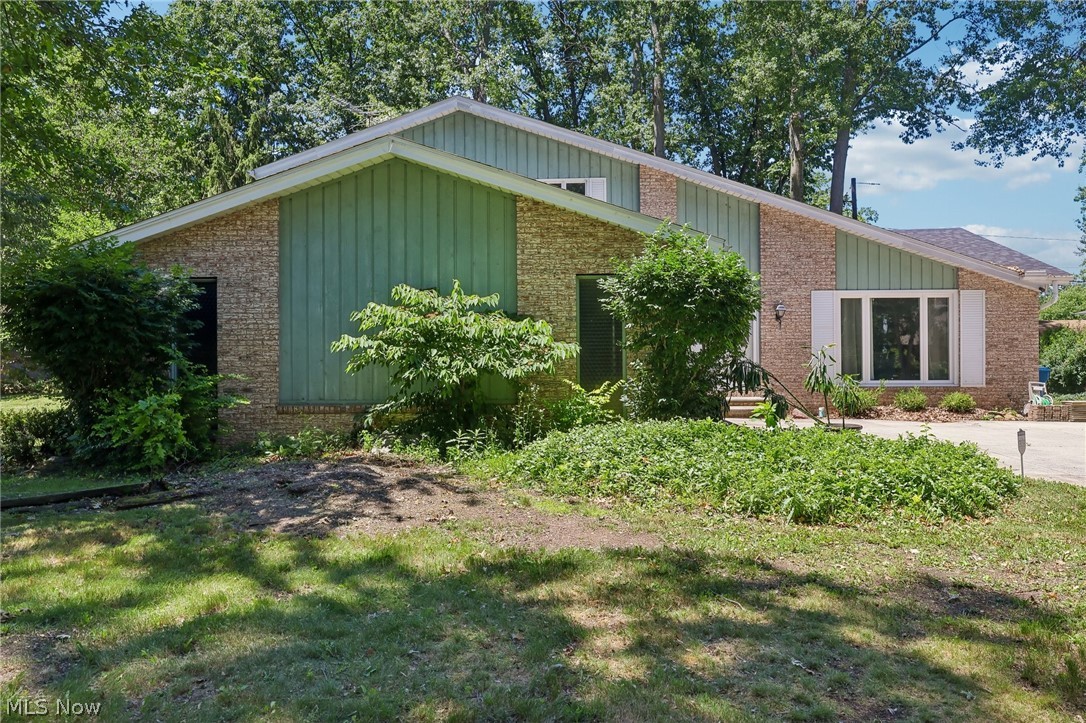
Lorain
4300 Washington Avenue
4 Beds
2 Baths
2,630 Sq.Ft.
$295,000
MLS#: 5223727
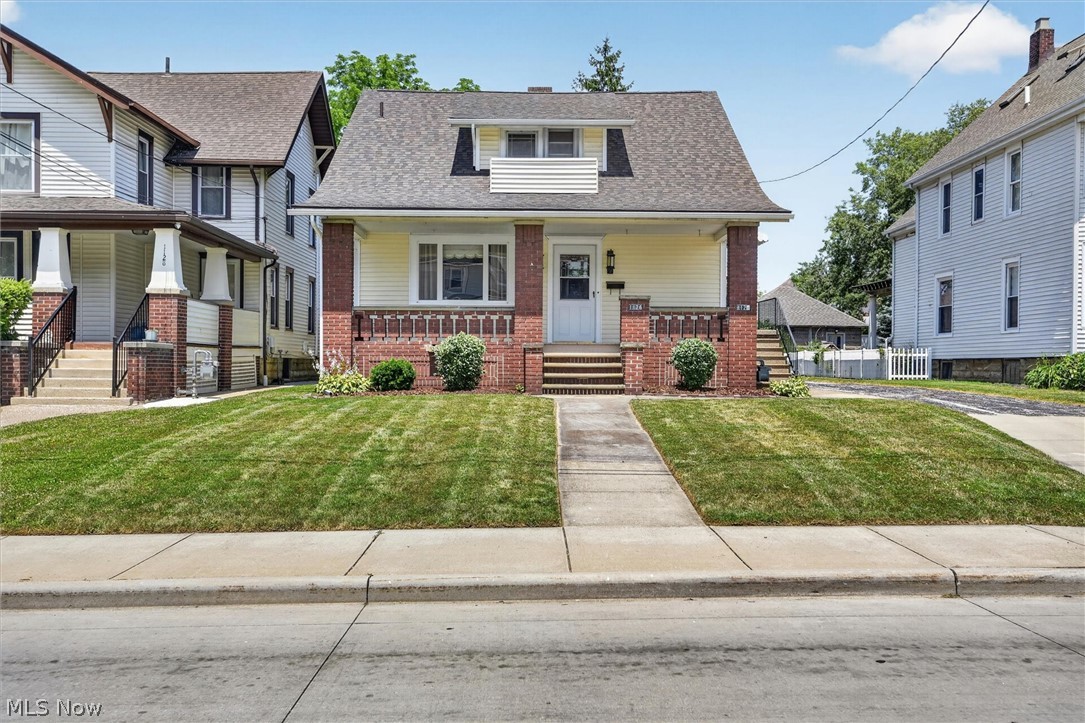
Lorain
1124 W 6th Street
5 Beds
2 Baths
1,998 Sq.Ft.
$224,900
MLS#: 5225374

Lorain
4036 Leavitt Road
3 Beds
1 Baths
1,699 Sq.Ft.
$270,000
MLS#: 5237965

Lorain
3622 Astor Lane
3 Beds
2 Baths
1,592 Sq.Ft.
$315,000
MLS#: 5238976

Lorain
5887 Boxwood Drive
3 Beds
2 Baths
1,538 Sq.Ft.
$295,000
MLS#: 5234736

Lorain
4648 Oak Point Road
2 Beds
2 Baths
1,921 Sq.Ft.
$227,000
MLS#: 5236436

Lorain
1719 Narragansett Boulevard
3 Beds
2 Baths
N/A
$240,000
MLS#: 5236238
