Features & Amenities

Interior

  • Other Interior Features

    Beamed Ceilings, Ceiling Fan(s)

  • Total Bedrooms

    6

  • Bathrooms

    2

  • 1/2 Bathrooms

    1

  • Above Grade Finished Area

    2097.0

  • Basement YN

    YES

  • Cooling YN

    YES

  • Cooling

    Ceiling Fan(s), Central Air

  • Fireplace YN

    YES

  • Heating YN

    YES

  • Heating

    Natural Gas, Forced Air

  • Main Level Bedrooms

    2

  • Pet friendly

    N/A

Exterior

  • Garage

    Yes

  • Garage spaces

    3

  • Construction Materials

    Stone, Wood Siding

  • Parking

    Attached, Garage

  • Patio and Porch Features

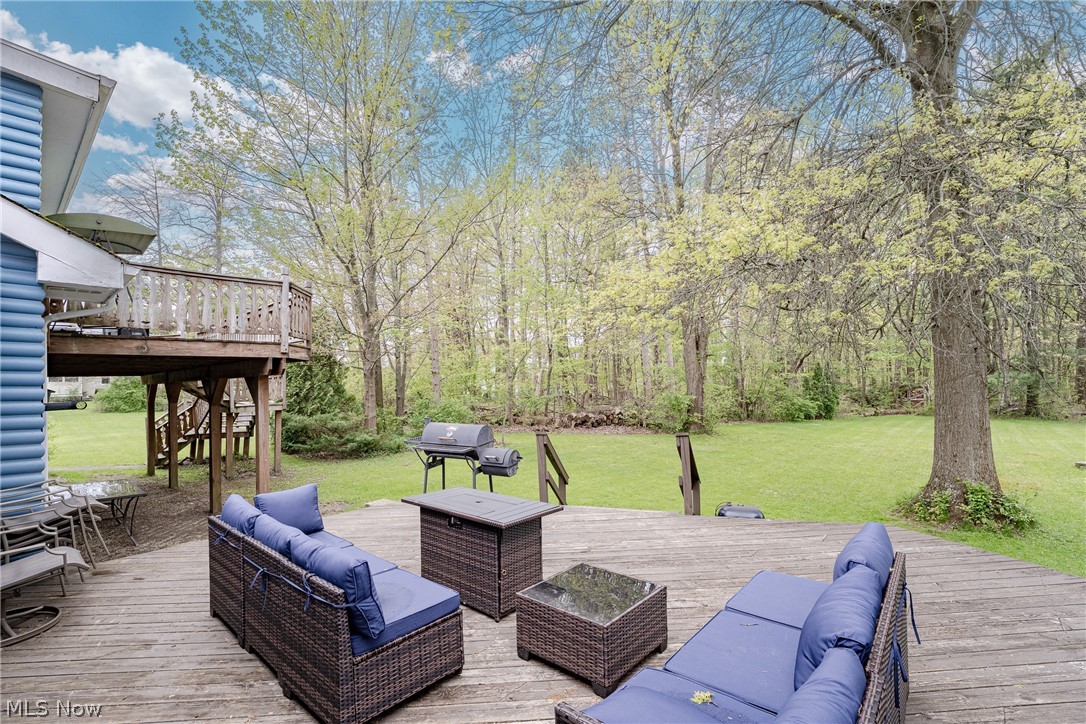
    Deck

  • Pool

    No

  • Waterfront YN

    NO

  • View

    Trees/Woods

Area & Lot

  • Lot Features

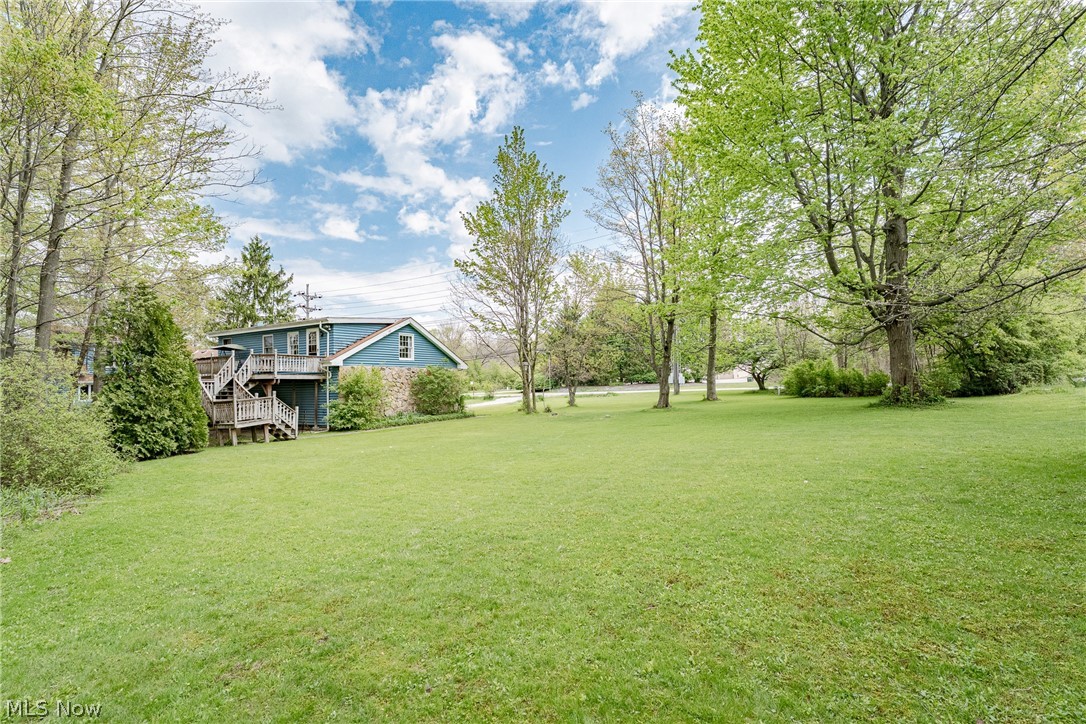
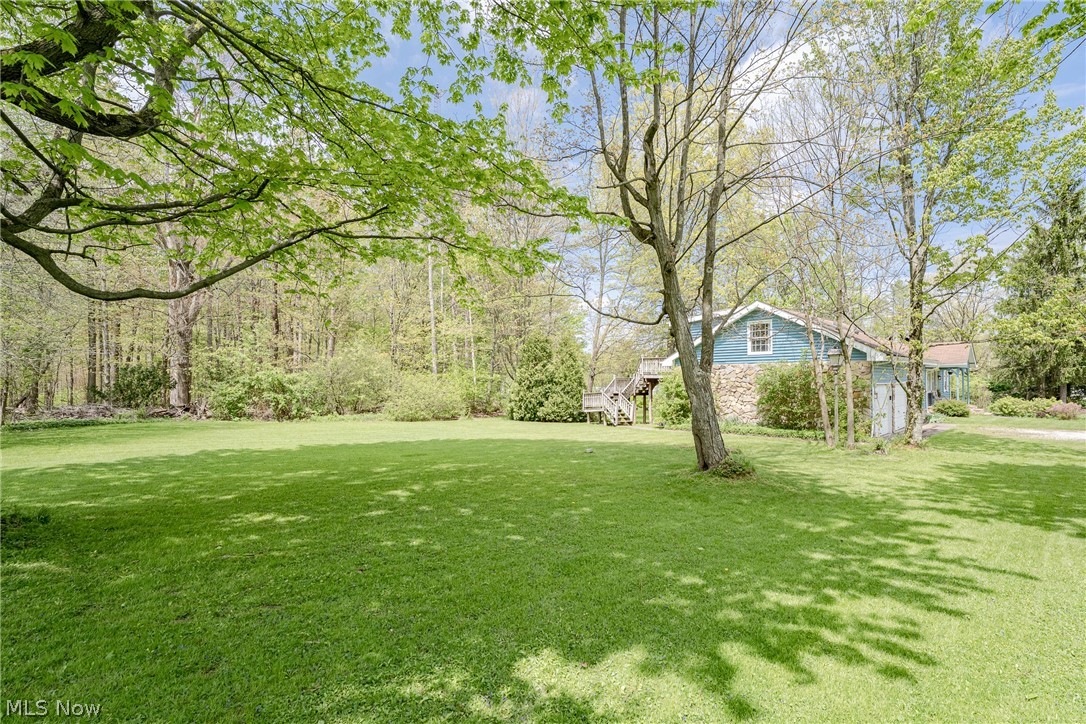
    Many Trees

  • Lot Size(acres)

    2.26

  • Property Type

    Residential

  • Property Sub Type

    Single Family Residence

  • Architectural Style

    Other, Ranch

Price

  • Sales Price

    $415,000
  • Tax Amount

    $5,428

  • Sq. Footage

    2, 597

  • Price/SqFt

    $159

HOA

  • Association

    No

School District

  • Elementary School

    West Geauga LSD - 2807

  • Middle School

    N/A

  • High School

    N/A

Property Features

  • Sewer

    Septic Tank

  • Water Source

    Well

Schedule a Showing

Showing scheduled successfully.

<
>
IN PERSON
VIA CHAT

What is 3 + 4 ?


Change time

Mortgage calculator

Estimate your monthly mortgage payment, including the principal and interest, property taxes, and HOA. Adjust the values to generate a more accurate rate.

Your payment

Principal and Interest:

$

Property taxes:

$

HOA fees:

$

Total loan payment:

$

Total interest amount:

$

Location

County

Geauga

Elementary School

West Geauga LSD - 2807

Middle School

High School

Listing Courtesy of Terry Young , Keller Williams Greater Metropolitan

RealHub Information is provided exclusively for consumers' personal, non-commercial use, and it may not be used for any purpose other than to identify prospective properties consumers may be interested in purchasing. All information deemed reliable but not guaranteed and should be independently verified. All properties are subject to prior sale, change or withdrawal. RealHub website owner shall not be responsible for any typographical errors, misinformation, misprints and shall be held totally harmless.

Agent Jeff Helfrich

AGENT

Jeff Helfrich

Call Jeff today to schedule a private showing.


* Listings on this website come from the FMLS IDX Compilation and may be held by brokerage firms other than the owner of this website. The listing brokerage is identified in any listing details. Information is deemed reliable but is not guaranteed. If you believe any FMLS listing contains material that infringes your copyrighted work please click here to review our DMCA policy and learn how to submit a takedown request.© 2024 FMLS.
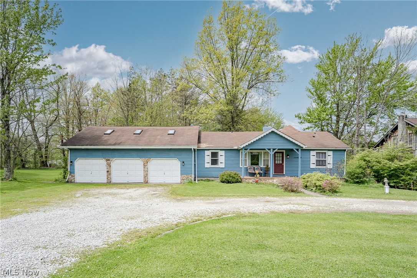
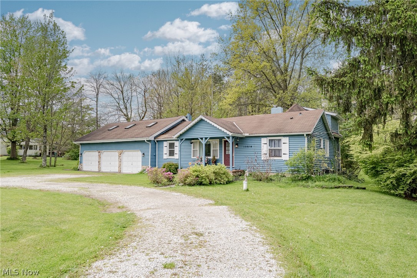
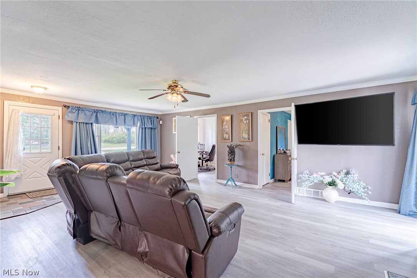
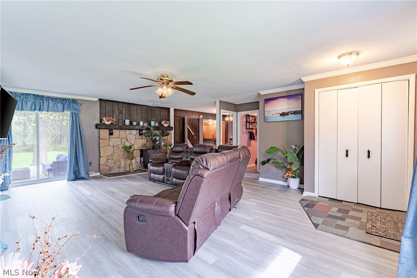
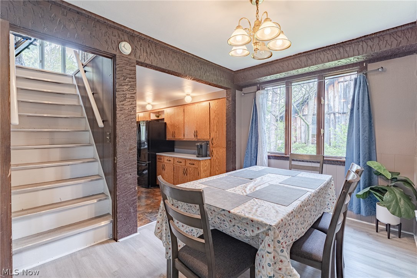
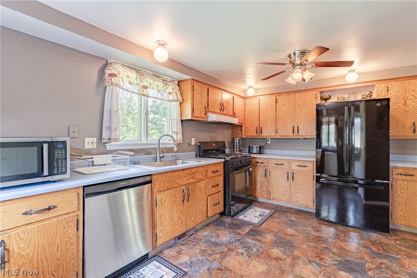
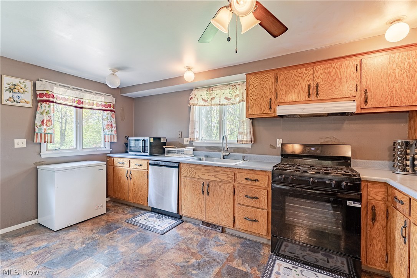
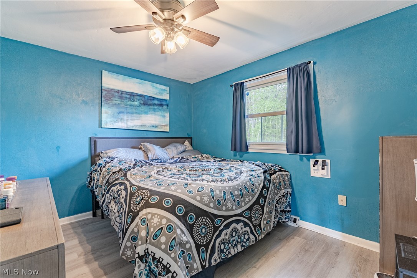
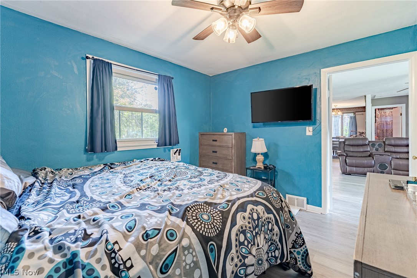
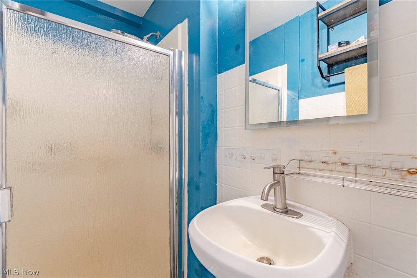
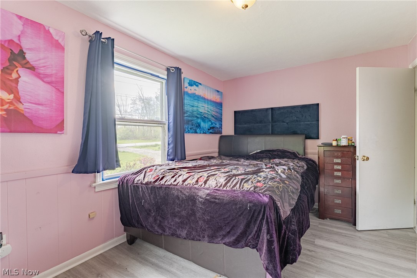
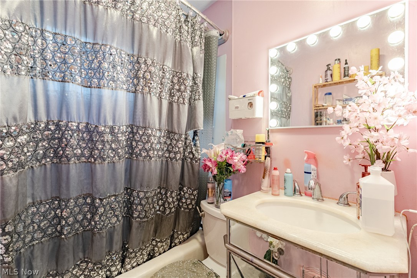
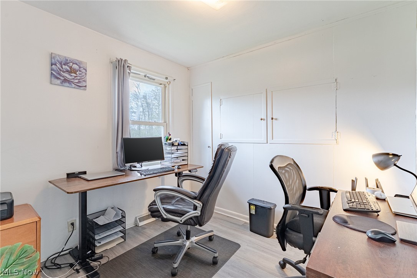
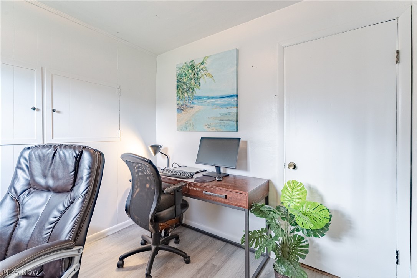
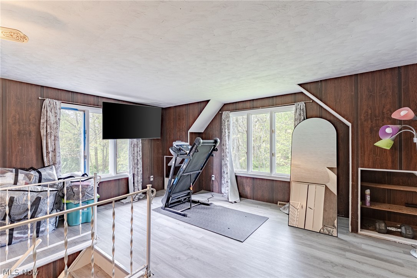
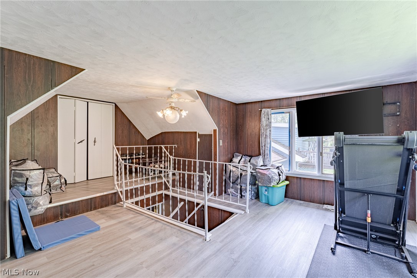
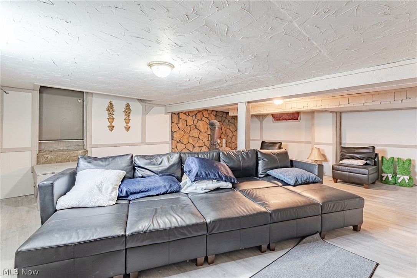
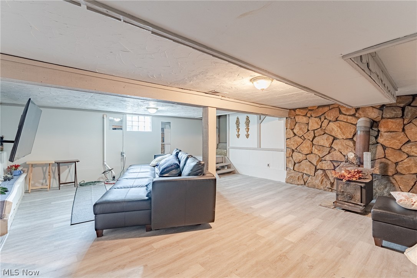
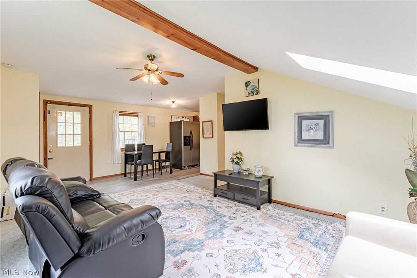
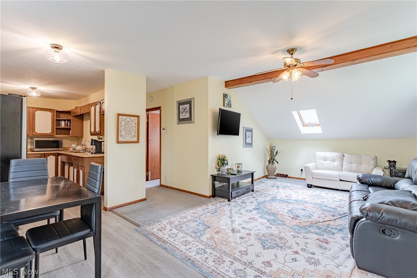
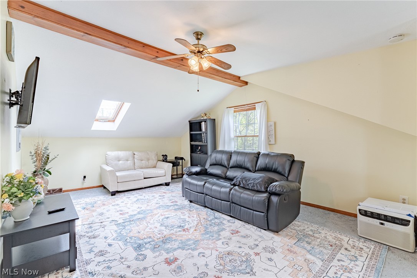
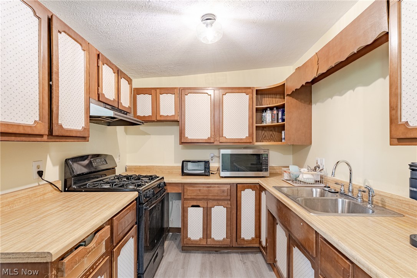
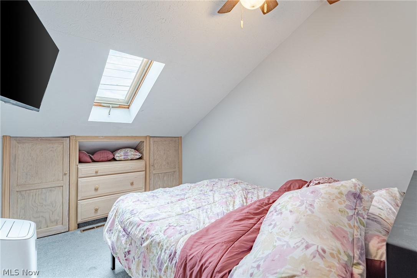
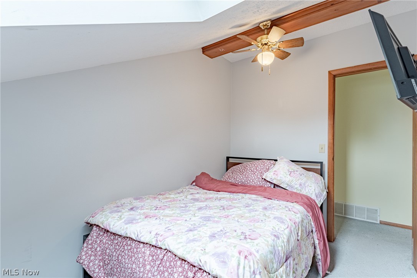
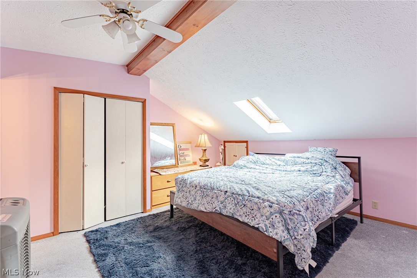
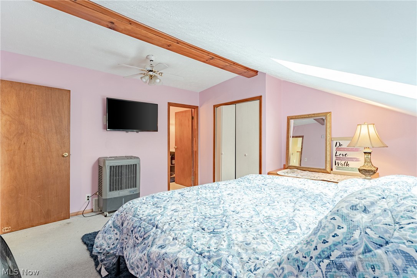
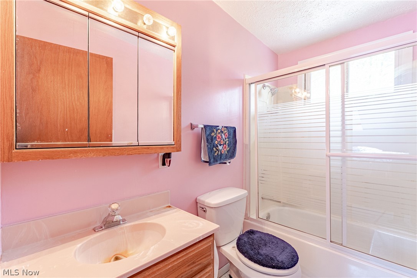
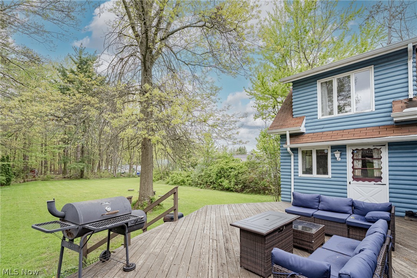
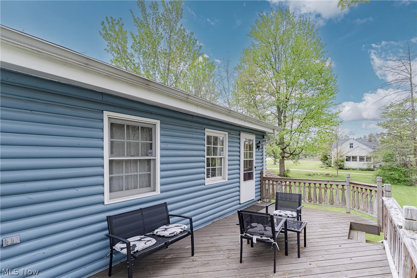
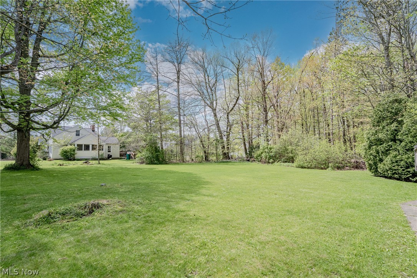
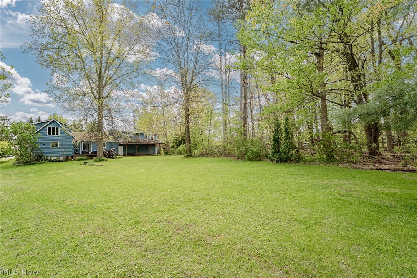
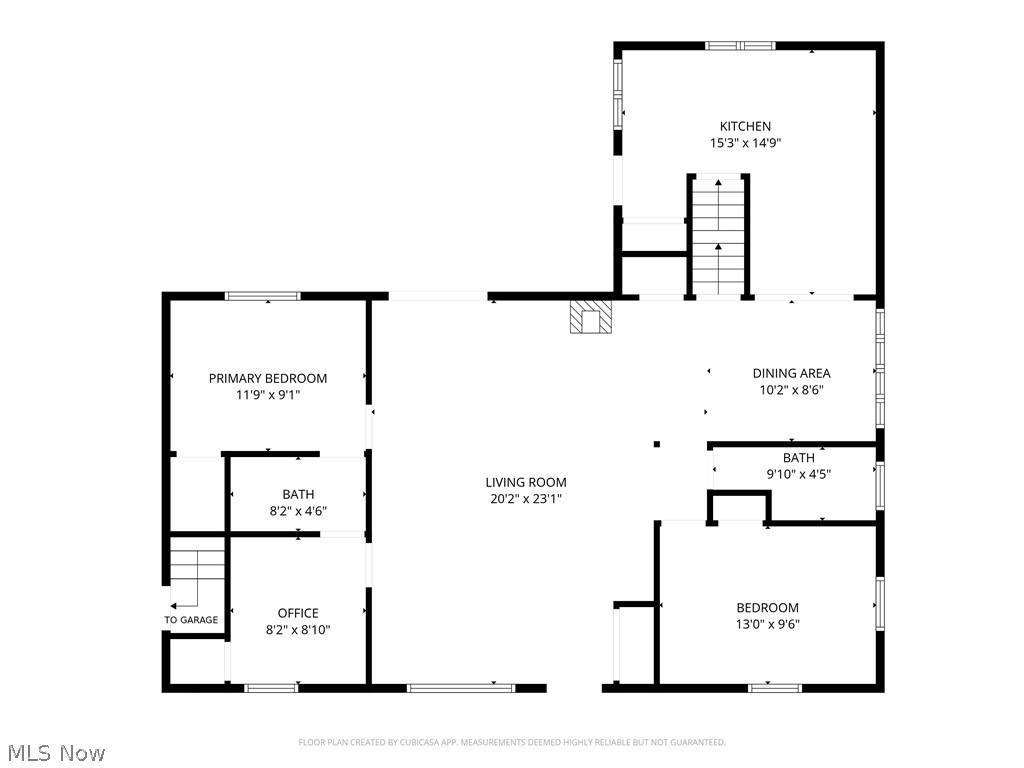
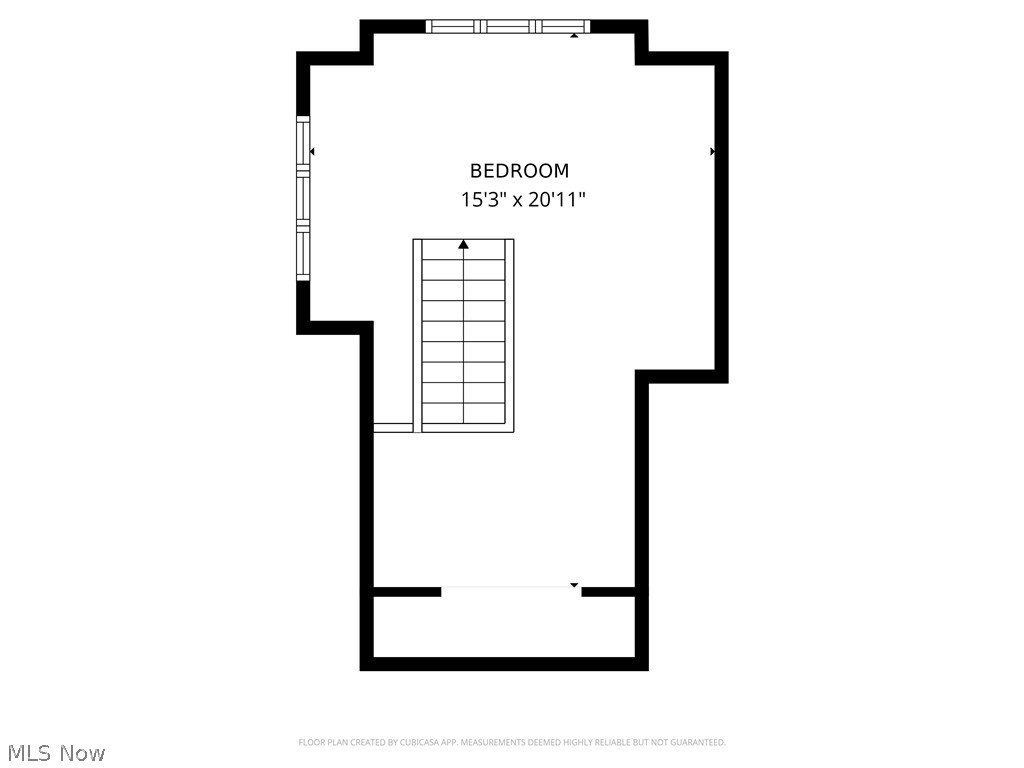
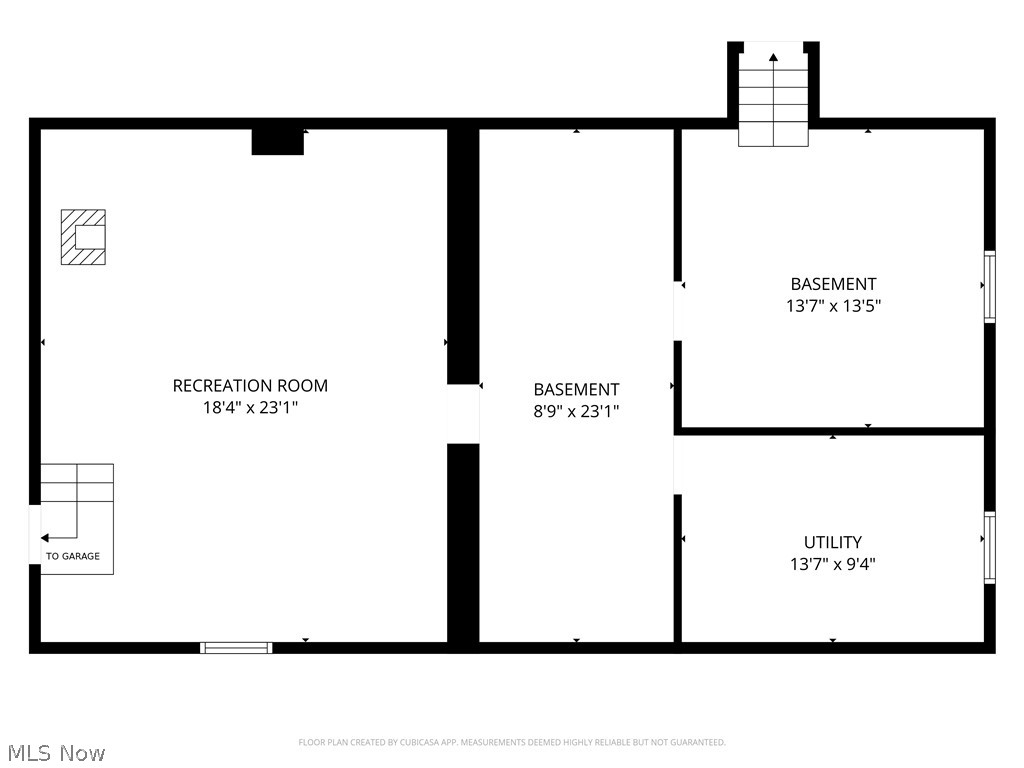
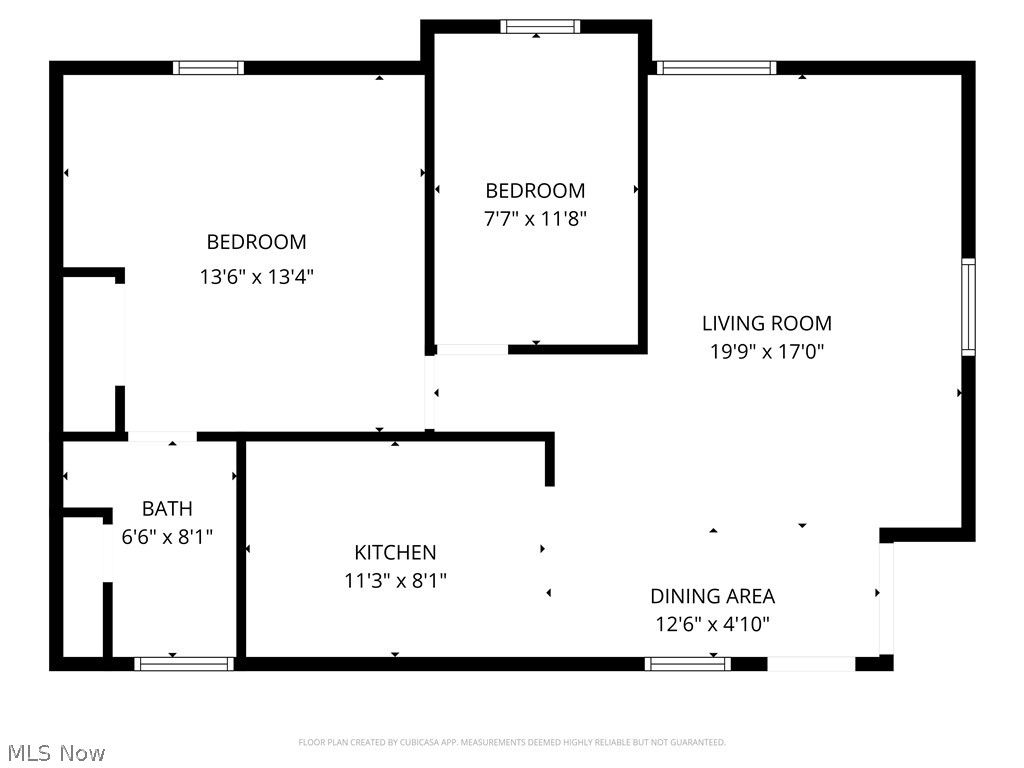
Tucked away on a spacious lot in Chagrin Falls, 15614 Chillicothe Rd offers a peaceful setting, expansive living space, and the flexibility of a separate in-law suite. A circular drive creates a warm and welcoming approach to the home. Inside, the front door opens into a bright living room filled with natural light from oversized windows. LVP flooring and a stone fireplace create a comfortable gathering space, while sliding doors open to the back deck and serene yard views.The formal dining room flows naturally into the kitchen, which offers ample cabinet space, included appliances, and a functional layout for everyday living and entertaining. The main level includes two bedrooms, each featuring newer LVP flooring and private ensuite full bathrooms. A first-floor office adds flexible space for work, hobbies, or additional living needs. Upstairs, a third bedroom provides added privacy and versatility. The finished basement expands the living space with a cozy recreation room featuring a wood stove, stone accent wall, LVP flooring, and direct garage access. Above the garage, the separate in-law suite offers excellent flexibility for guests or extended living arrangements. The suite includes a living room, kitchen with eat-in area, two skylit bedrooms, and a full bathroom. A private porch adds another inviting place to relax. Outdoor living is a highlight, with a spacious back deck overlooking the peaceful backyard and a large side yard offering additional room for relaxation. Schedule your tour today!

15614 Chillicothe Road

Message successfully sent.

What would you like to know?

What is 3 + 4 ?

I agree to receive email communication and understand I can unsubscribe at any time.

I agree to be contacted by Tyson Sells Homes, LLC. via call, email, and text for real estate services. To opt out, you can reply 'stop' at any time or reply 'help' for assistance. You can also click the unsubscribe link in the emails. Message and data rates may apply. Message frequency may vary. Privacy Policy

Related Properties

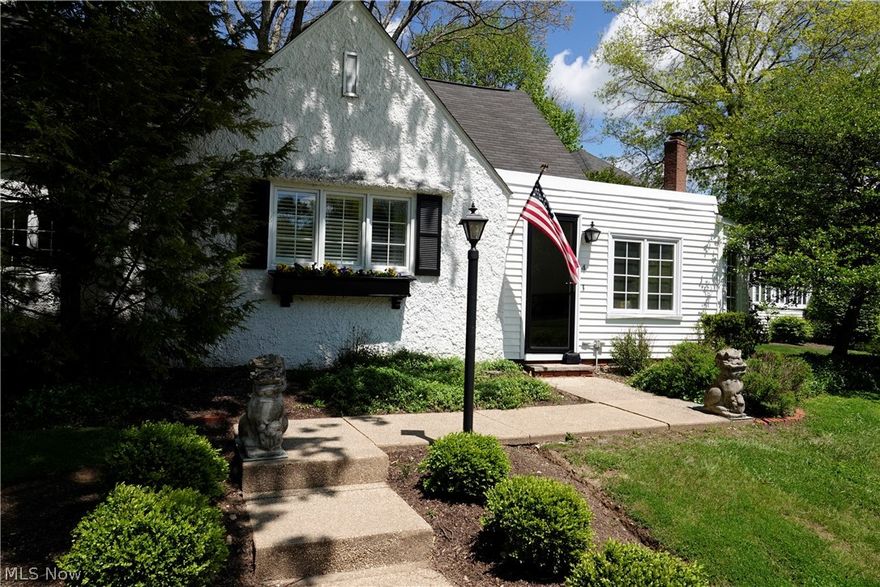
Tucked away in the private historic Hillbrook Condominiums. Extremely rare opportunity to own a one of a kind cottage style condominium minutes from Historic Downtown Chagrin Falls. This is not your typical condominium complex. 11 units situated in a picturesque serene setting, surrounded by rolling hills and rich-in history. This unit offers plenty of space with a first floor master suite with sitting area and full bathroom, beautiful eat-in kitchen, formal dining room, living room with a cozy fireplace, and the wonderful sun room to take in the scenery. The second floor offers two bedrooms and another full bathroom. Plenty of storage and and in-suite laundry round out this fabulous unit. Outside, enjoy the seasonal views from the private brick patio. Two garage spaces accompany this unit.
Immediately move-in to the crisp & clean freshly painted unit that affords you the life-style of a single-family home without the concerns of maintenance.
#5210426

Chagrin Falls

14661 Hillbrook Lane N 4

3 Beds

2 Baths

2,410 Sq.Ft.

$475,000
MLS#: 5210426

Located in the heart of the Village of Chagrin Falls and within the award winning Chagrin Falls Exempted Village School District, this inviting 2 bedroom, 2 full bath home offers true walk to town convenience. Sidewalks lead directly to Downtown Chagrin Falls, the Middle School/High School campus, Intermediate School, library, post office, parks, shops, and restaurants—all just minutes from your front door. Inside, the home features a spacious 24' x 11' living room, a formal 14' x 12' dining room, a first floor bedroom, and a private second floor suite that encompasses the entire upper level, complete with a bonus area ideal for an office, sitting room, nursery, or additional storage. Hardwood floors run throughout, complemented by abundant closet space and two full baths, one on each level. Additional highlights include a full 23' x 35' basement offering excellent storage or finishing potential, a charming 12' x 12' screened porch perfect for summer evenings, a fenced in backyard ideal for pets or gardening, a 1.5 car garage, gas furnace, and central air. Combining Village charm, a flexible layout unbeatable location, updated electric panel box, new gutters, new kitchen flooring, new light fixtures, newer windows, newer garage door and garage door motor.  this home is an exceptional opportunity for those seeking walkability and convenience in one of Northeast Ohio’s most desirable communities. Seller is a licensed real estate agent.
#5204411

Chagrin Falls

450 Bell Street

2 Beds

2 Baths

1,325 Sq.Ft.

$409,000
MLS#: 5204411

New on site 3 days ago
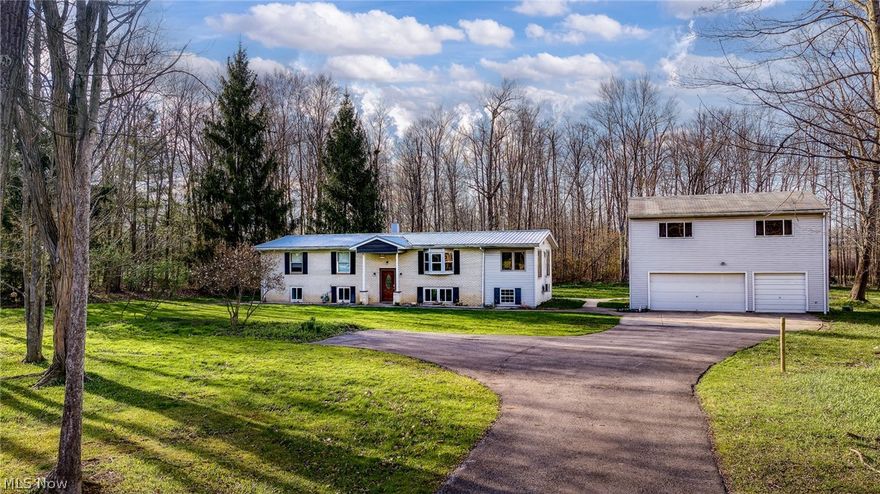
Rare opportunity to own a spectacular 3.5-acre property in highly desirable Chagrin Falls! Located within minutes of charming Downtown Chagrin Falls, this exceptional setting offers the perfect combination of privacy, convenience, award-winning Kenston Schools, and the benefit of Geauga County taxes.

Whether you're looking to complete the current renovation, finish the existing construction to your own specifications, or build the custom home of your dreams, the possibilities are endless. The existing home offers the potential for 4 bedrooms and 3 baths and provides an excellent foundation for your vision.

A standout feature of the property is the massive two-story 4+ car garage, offering abundant space for vehicles, hobbies, storage, workshop use, or future expansion. Surrounded by mature trees and beautiful natural scenery, this rare parcel provides the ideal backdrop for creating a truly exceptional estate property.

Bring your builder, contractor, or imagination and take advantage of this unique opportunity in one of Northeast Ohio's most sought-after locations. Property being sold as-is.
#5212580

Chagrin Falls

7429 Chagrin Road

3 Beds

2 Baths

N/A

$399,999

MLS#: 5212580

Price reduced
Welcome to 9540 Taylor May Rd, a 5.19-acre retreat in Bainbridge Township, minutes from downtown Chagrin Falls. The main home features 5 bedrooms and 2 baths, with an open-concept kitchen and dining area that flows into a sunlit addition. A major property highlight is the additional finished living space equipped with a full bathroom and a private entrance above the garage. An opportunity for guest quarters, a home office or a professional studio. The lower level has additional bedrooms and is worry-free with updates: Fully waterproofed with a warrantied sump pump (2023), well pump (2025), whole-house water filtration (2025), and an updated boiler and water heater (2025). Outside, the deck overlooks a low-maintenance, wooded backyard. The 3-car garage with a heater also features dedicated workshop space. The expansive 5+ acre lot offers ample space for hobby farming, gardening, or future outbuildings.
#5201723

Chagrin Falls

9540 Taylor May Road

5 Beds

2 Baths

2,976 Sq.Ft.

$375,000
MLS#: 5201723

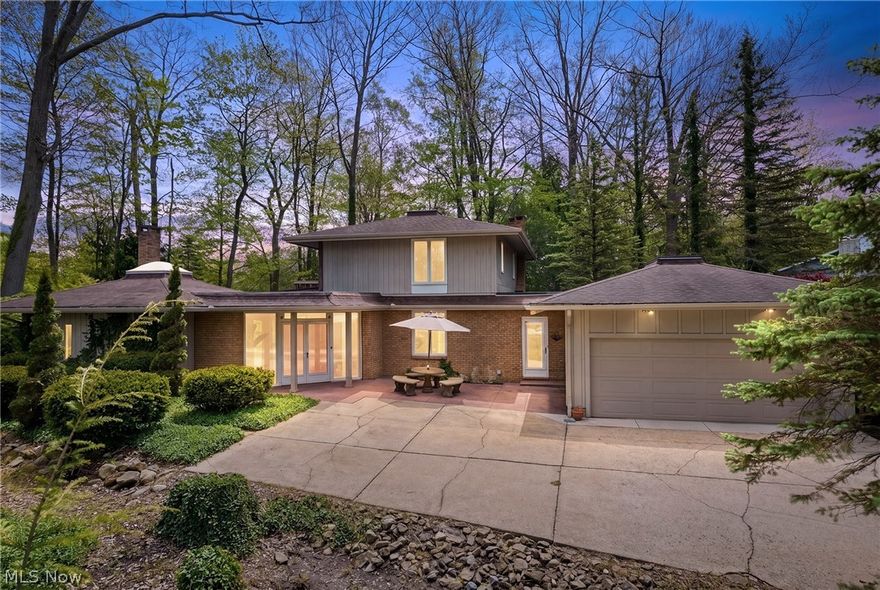
A whimsical, portrait of a Tanglewood Lake/Golf Community 4/3 home sits beside a verdant golf course, blending mid-century charm w/modern livability. The foyer greets w/cathedral ceiling & clean, minimalist lines that feel both retro & inviting. A 1st-flr bdrm w/ full bath adds practicality. The living rm is bathed in sunshine from expansive windows & sliders that frame the outdrs, w/beam ceilings & parque wd flrs adding warmth & texture. A brick frplc serves as a characterful focal point, anchoring convos that drift across the rm. The DR steps up & is wrapped in a wall of windows that floods the space with nat glow, flowing seamlessly into a galley kitchen w/SS appliances, efficient yet welcoming. A sun rm/breakfast rm has skylights & wall of windows invites plants, coffee & casual meals keeping the space connected to the GR, which ties the entire main level beneath vaulted ceilings. Surround windows & Art déco frplc. A 4 season sun rm off the living area, screened to invite gentle breezes, overlooks a spectacular wooded lot & distant 15th hole, delivering a sense of serene leisure. 2nd level features the primary suite offering a balcony w/views over the serene property & golf course, a calming retreat bathed in nat light, walk-in & en-suite. 2 add. bdrms & full bath provide ample space for family & guests. The LL is ready to be transformed into spaces that fit yr lifestyle. Historically Tanglewood Lake community enhances this elegant retreat w/18 hole public golf coarse, clubhouse that hosts social events & activities year-round, well-manicured common areas, walking paths weaving thru picturesque greens. Residents enjoy access to a serene beach/lake, tennis & pickleball, picnic areas for outdoor gatherings. The neighborhood offers a true blend of private comfort and communal vitality, it pairs tranquil natural beauty w/ a welcoming active lifestyle. Call LA for a private tour & more info.
#5203586

Chagrin Falls

17571 Merry Oaks Trail

4 Beds

3 Baths

2,648 Sq.Ft.

$495,000
MLS#: 5203586
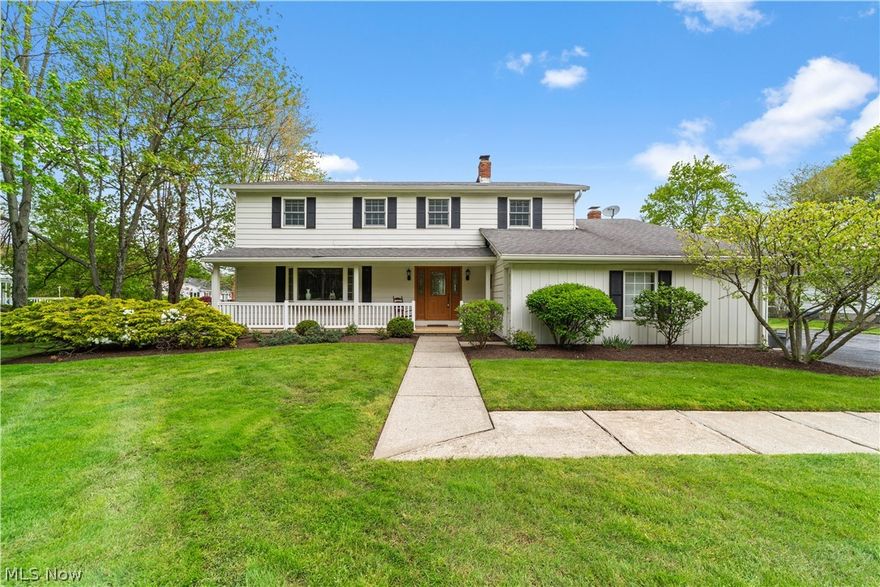
Welcome to this meticulously maintained and charming home located in the sought-after Tanglewood community, offering 4 beds and 2.5 bathrooms with exceptional space and timeless appeal.
Step inside to a welcoming foyer featuring a spacious coat closet, a grand staircase, and an inviting open layout. The living room boasts plush carpeting and a stunning front bay window that fills the space with natural light.
The spacious dining area flows seamlessly from the living room and kitchen perfect for large gatherings. Just beyond is the chef’s eat-in kitchen, a true centerpiece showcasing granite countertops and backsplash, rich wood cabinetry, and high-end appliances.
The kitchen opens to a warm and inviting family room with a remote-controlled gas fireplace, exposed brick accents, and a solid hardwood mantle. Sliding glass doors lead into a fully enclosed screened-in back patio.
Off the family room, the mudroom provides access to the attached two-car garage, a laundry area with ample storage, and a convenient half bath. Upstairs, you’ll find four spacious bedrooms, one offering functional office space, and two full baths. Each bedroom features hardwood floors, ceiling fans, closet space and abundant natural light.
The hallway bath offers a double vanity with marble countertop, a separate makeup/sitting area, and a private tub/shower space.
The spacious primary suite is filled with natural light and offers a well-designed dressing area featuring two large closets, an additional walk-in closet, and convenient linen storage. The en-suite bath includes a dual vanity and a private, tiled walk-in shower, creating a comfortable and functional retreat.
An unfinished basement provides further storage space or future finishing potential. The backyard boasts serene views, a brick firepit with seating, and four above ground gardening boxes. Enjoy life in Tanglewood with beautifully maintained grounds and a planned championship golf course—an exceptional place to call home.
#5207315

Chagrin Falls

8730 Bainbridge Road

4 Beds

2 Baths

3,172 Sq.Ft.

$419,000

MLS#: 5207315
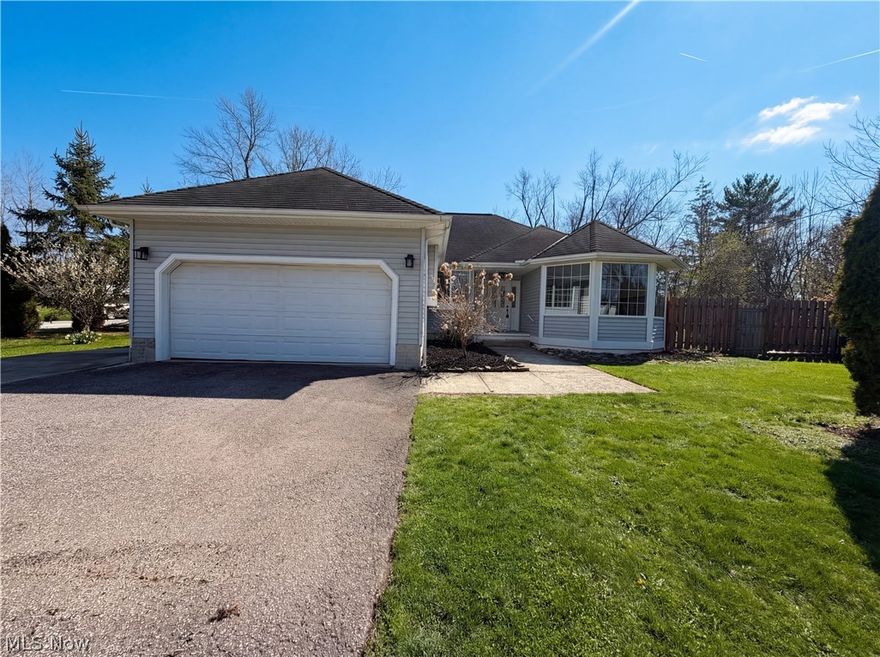
Welcome to 7049 Woodland Ave, a home that exudes charm and sophistication. The kitchen is a chef's dream, boasting an accent backsplash and equipped with all stainless steel appliances. The living area is warm and inviting with a cozy fireplace, perfect for those chilly evenings. Retreat to the primary bathroom where you'll find a luxurious jacuzzi tub, ideal for unwinding after a long day. Step outside to a spacious deck, perfect for entertaining or simply enjoying a quiet morning coffee. The fenced-in backyard provides a space for outdoor activities. The home's exterior has been freshly painted, adding to its curb appeal. 7049 Woodland Ave is a perfect blend of style and comfort, waiting for you!. Included 100-Day Home Warranty with buyer activation
#5201012

Chagrin Falls

7049 Woodland Avenue

3 Beds

2 Baths

3,147 Sq.Ft.

$355,000

MLS#: 5201012

New on site 3 days ago
Beautifully updated 2 bedroom, 2.5 bath townhouse in the Village of Chagrin Falls. This fully remodeled home blends custom upgrades with warm, inviting charm throughout. Rooms are generously sized, with high ceilings and large windows for exceptional light.  Consider these whole home improvements: Pella windows and slider (2023), new tile (2023) and carpet (2024), stainless kitchen appliances (2023), custom Amish vanities (2025), and new lighting, ceiling fans and hardware throughout.  Main level has the Living Room with wood-burning fireplace, Dining Area, Eat-in Kitchen, Office and Powder Room.  From the kitchen, a few steps outside takes you to the fenced-in brick patio, a great place for entertaining.  Upstairs are the primary and guest ensuite bedrooms.  The main entrance opens to the lower level with recreation room and utility/laundry room.  The two car garage is attached, and has epoxy flooring.    Village Commons is a quiet cul-de-sac community, creating a serene retreat while still being close to the shops and restaurants of Chagrin Falls.
#5205496

Chagrin Falls

25 Commons Court

2 Beds

2 Baths

N/A

$495,000

MLS#: 5205496

 - property

Send a message

Message successfully sent.

Your message

What is 3 + 4 ?

Reason for contacting?

I agree to receive email communication and understand I can unsubscribe at any time.

I agree to be contacted by Tyson Sells Homes, LLC. via call, email, and text for real estate services. To opt out, you can reply 'stop' at any time or reply 'help' for assistance. You can also click the unsubscribe link in the emails. Message and data rates may apply. Message frequency may vary. Privacy Policy

Sign Out

Virtual Assistant

Would you like to take the next step with this property? We can help you schedule a showing or virtual tour, or send you more details.

Yes, I would like more information.

Thank You for Your Reply, One of Our Agents will contact you as soon as possible

No, maybe later.

Thank you, you can always contact me via email, phone number or through the contact form.

Realhub AI

Lucy - Your AI-Powered Realtor

Update Your Temporary Password

Personalize your search

Enter your email and we'll notify you immediately when new listings match what you're looking for.

or enter email address

Already have an account ? Login here

Continue your home search

I agree to receive communications and understand I can unsubscribe at any time.

I agree to be contacted by Tyson Sells Homes, LLC. via call, email, and text for real estate services. To opt out, you can reply 'stop' at any time or reply 'help' for assistance. You can also click the unsubscribe link in the emails. Message and data rates may apply. Message frequency may vary. Privacy Policy

Already have an account ? Login here

We use cookies

We use cookies primarily for analytics to enhance your experience. By accepting, you agree to our use of these cookies. You can manage your preferences or learn more about our cookies policy.