Features & Amenities

Interior

  • Other Interior Features

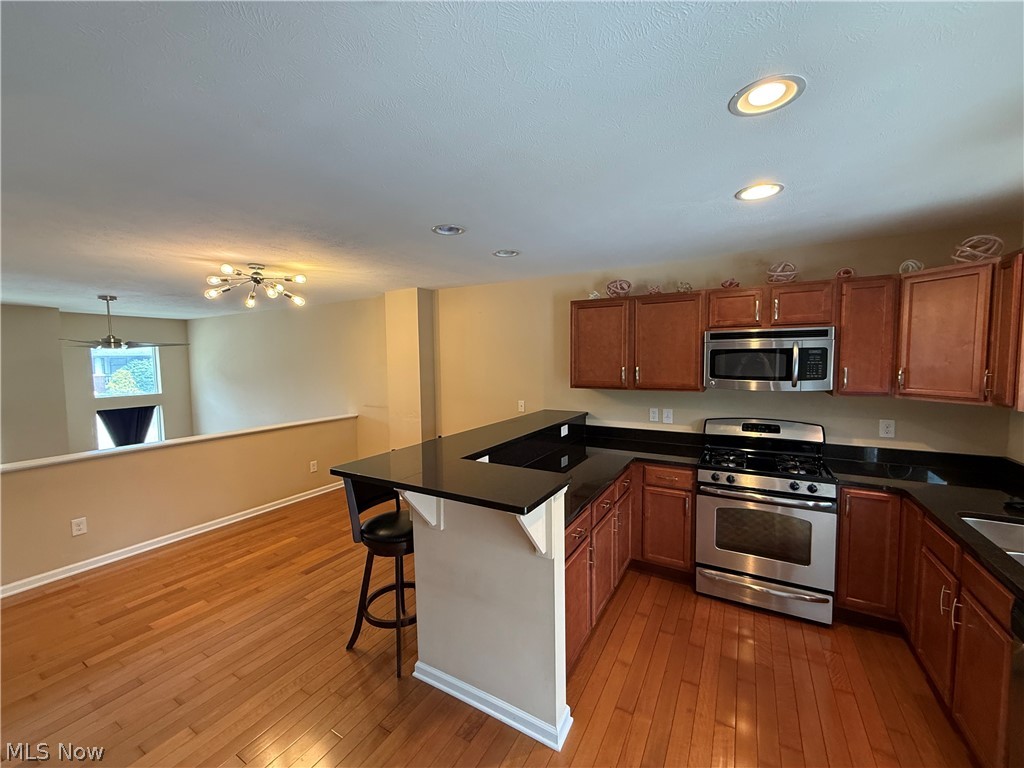
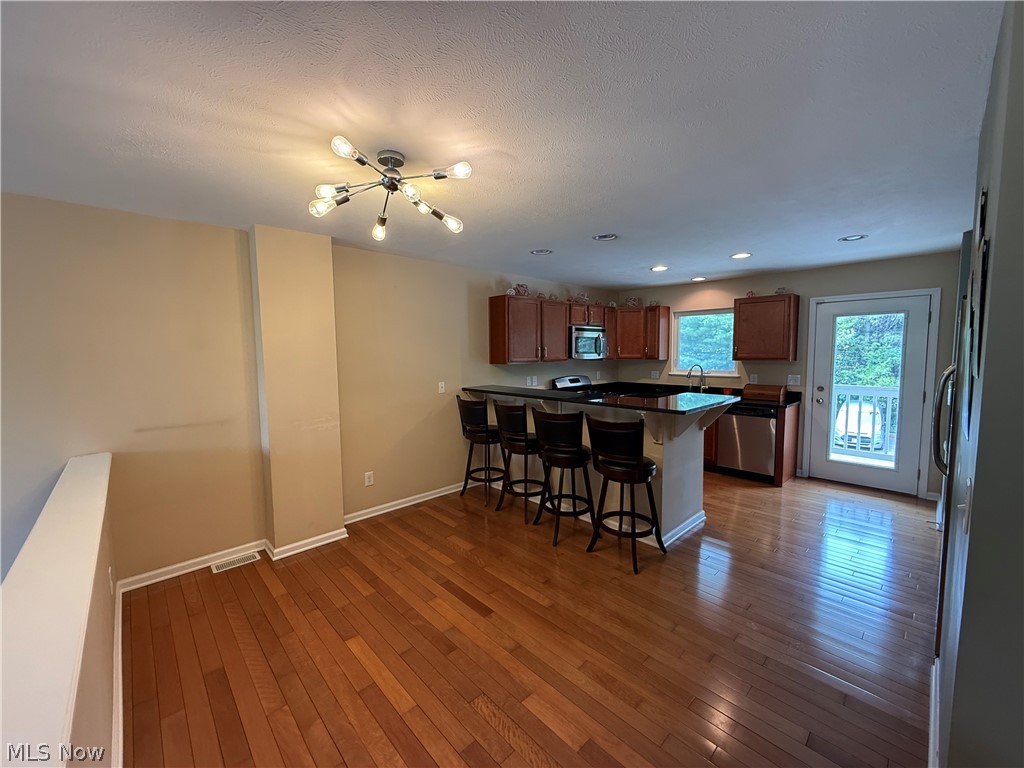
    Breakfast Bar, Ceiling Fan(s), Eat-in Kitchen, High Ceilings, Stone Counters, Walk-In Closet(s)

  • Total Bedrooms

    2

  • Bathrooms

    2

  • 1/2 Bathrooms

    1

  • Above Grade Finished Area

    1288.0

  • Basement YN

    YES

  • Cooling YN

    YES

  • Cooling

    Ceiling Fan(s), Central Air

  • Fireplace YN

    NO

  • Heating YN

    YES

  • Heating

    Forced Air

  • Pet friendly

    Yes

Exterior

  • Garage

    Yes

  • Garage spaces

    2

  • Construction Materials

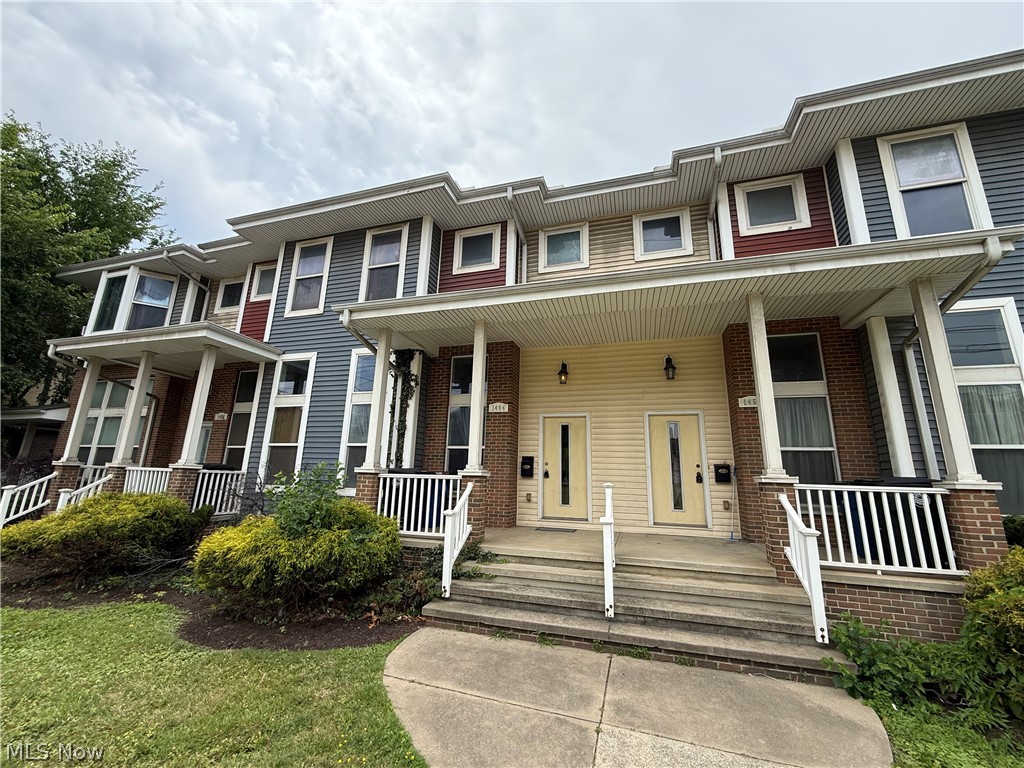
    Brick, Vinyl Siding

  • Parking

    Attached, Garage

  • Patio and Porch Features

    Covered, Deck

  • Pool

    No

  • Waterfront YN

    NO

Area & Lot

  • Lot Size(acres)

    0.036

  • Property Type

    Residential

  • Property Sub Type

    Single Family Residence

  • Architectural Style

    Contemporary

Price

  • Sales Price

    $249,900

  • Tax Amount

    $5,845

  • Sq. Footage

    1,288

  • Price/SqFt

    $194

HOA

  • Association

    YES

  • Association Fee

    $216

  • Association Fee Frequency

    Quarterly

  • Association Fee Includes

    N/A

School District

  • Elementary School

    Cleveland Municipal - 1809

  • Middle School

    N/A

  • High School

    N/A

Property Features

  • Sewer

    Public Sewer

  • Water Source

    Public

Schedule a Showing

Showing scheduled successfully.

<
>
IN PERSON
VIA CHAT

What is 3 + 4 ?


Change time

Mortgage calculator

Estimate your monthly mortgage payment, including the principal and interest, property taxes, and HOA. Adjust the values to generate a more accurate rate.

Your payment

Principal and Interest:

$

Property taxes:

$

HOA fees:

$

Total loan payment:

$

Total interest amount:

$

Location

County

Cuyahoga

Elementary School

Cleveland Municipal - 1809

Middle School

High School

Listing Courtesy of Nathaniel A Hedrick , Berkshire Hathaway HomeServices Professional Realty

RealHub Information is provided exclusively for consumers' personal, non-commercial use, and it may not be used for any purpose other than to identify prospective properties consumers may be interested in purchasing. All information deemed reliable but not guaranteed and should be independently verified. All properties are subject to prior sale, change or withdrawal. RealHub website owner shall not be responsible for any typographical errors, misinformation, misprints and shall be held totally harmless.

Agent Jeff Helfrich

AGENT

Jeff Helfrich

Call Jeff today to schedule a private showing.


* Listings on this website come from the FMLS IDX Compilation and may be held by brokerage firms other than the owner of this website. The listing brokerage is identified in any listing details. Information is deemed reliable but is not guaranteed. If you believe any FMLS listing contains material that infringes your copyrighted work please click here to review our DMCA policy and learn how to submit a takedown request.© 2024 FMLS.
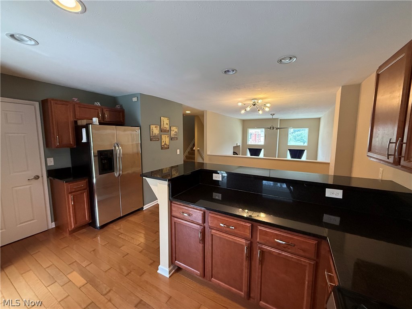
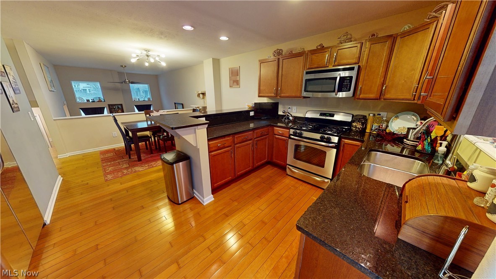
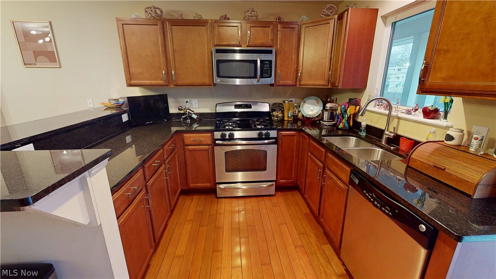
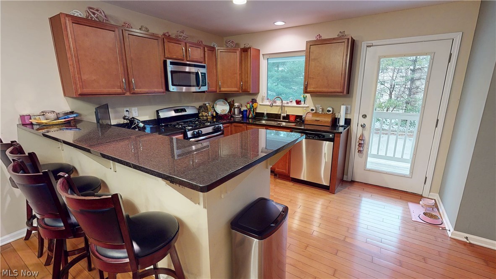
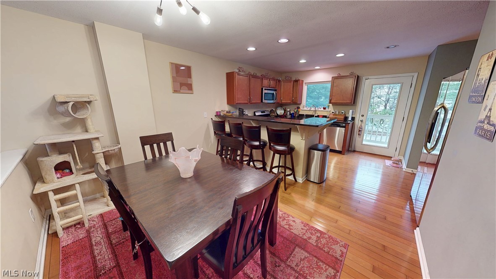
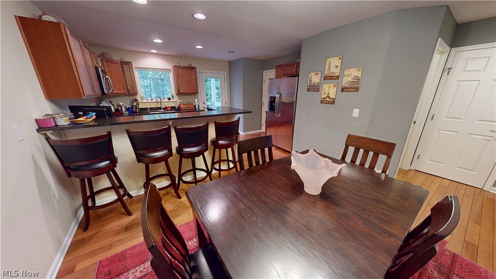
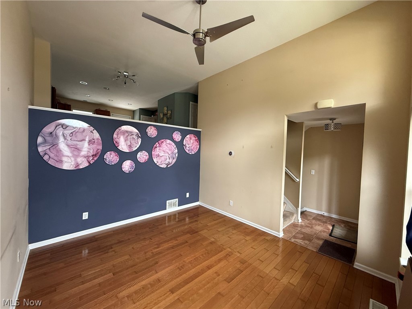
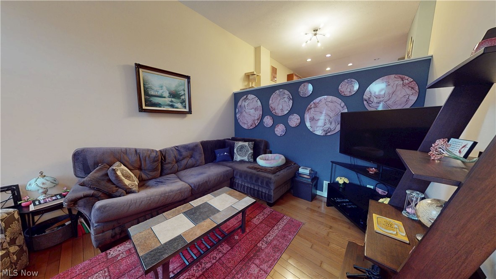
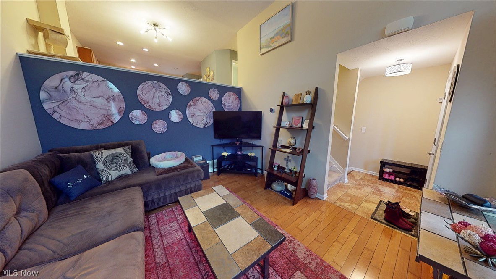
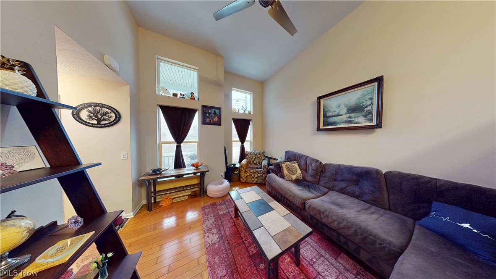
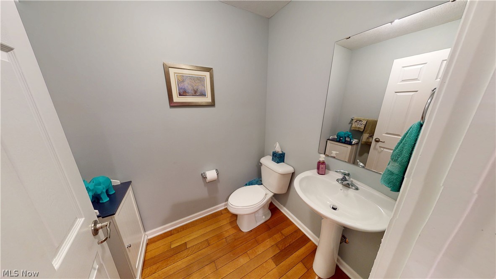
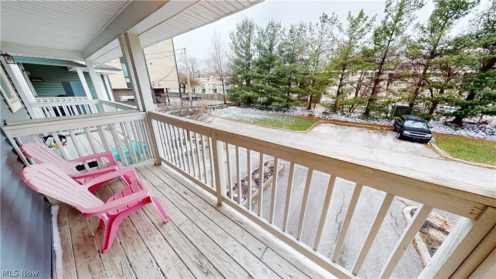
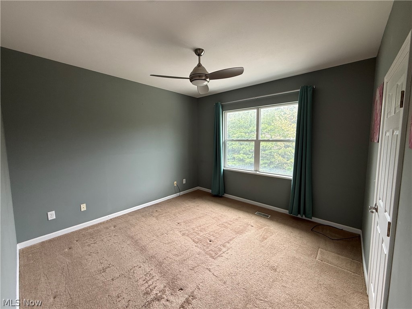
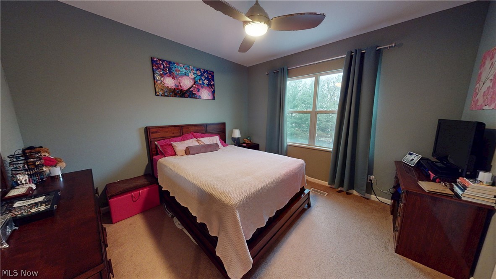
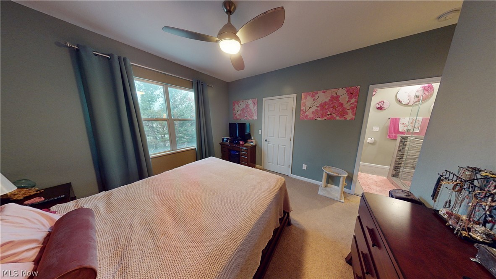
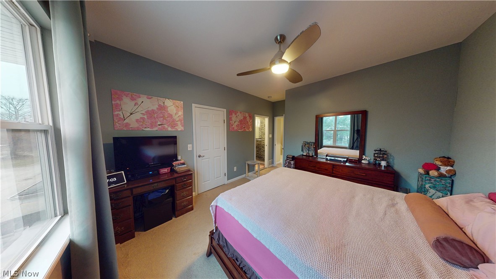
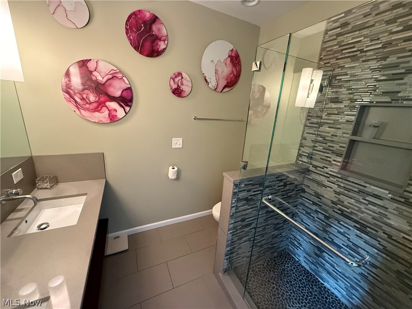
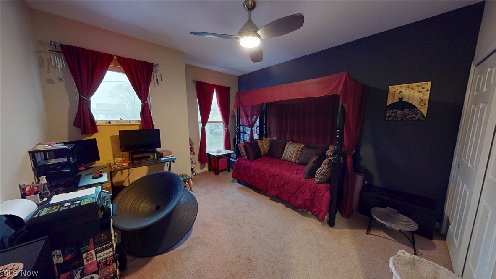
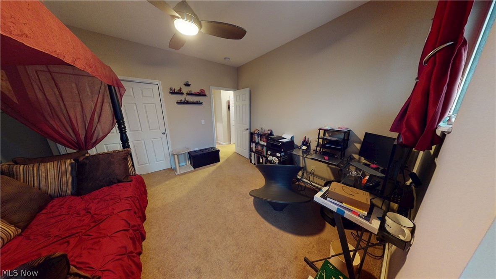
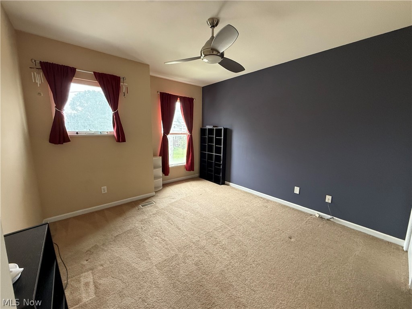
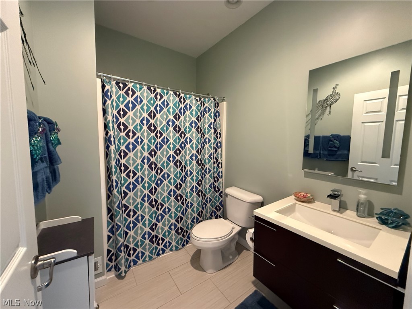
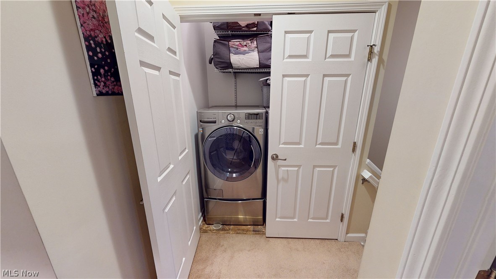
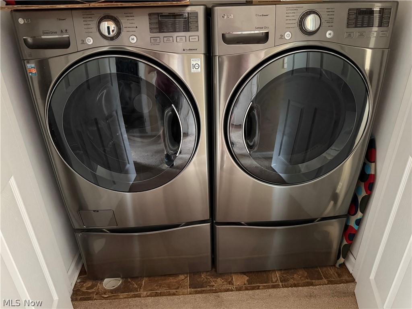
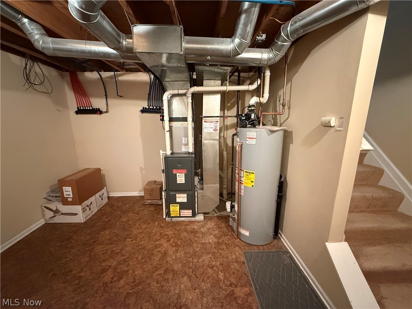
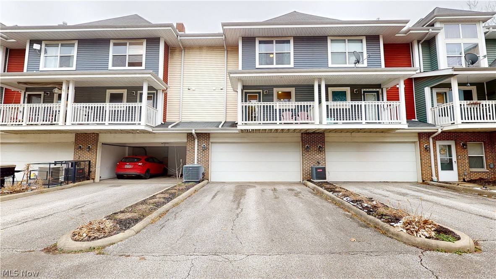
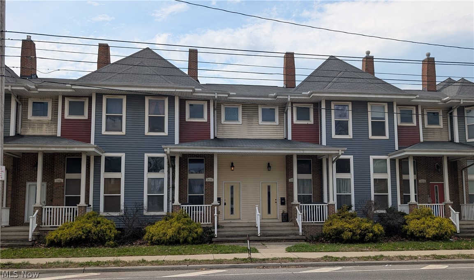
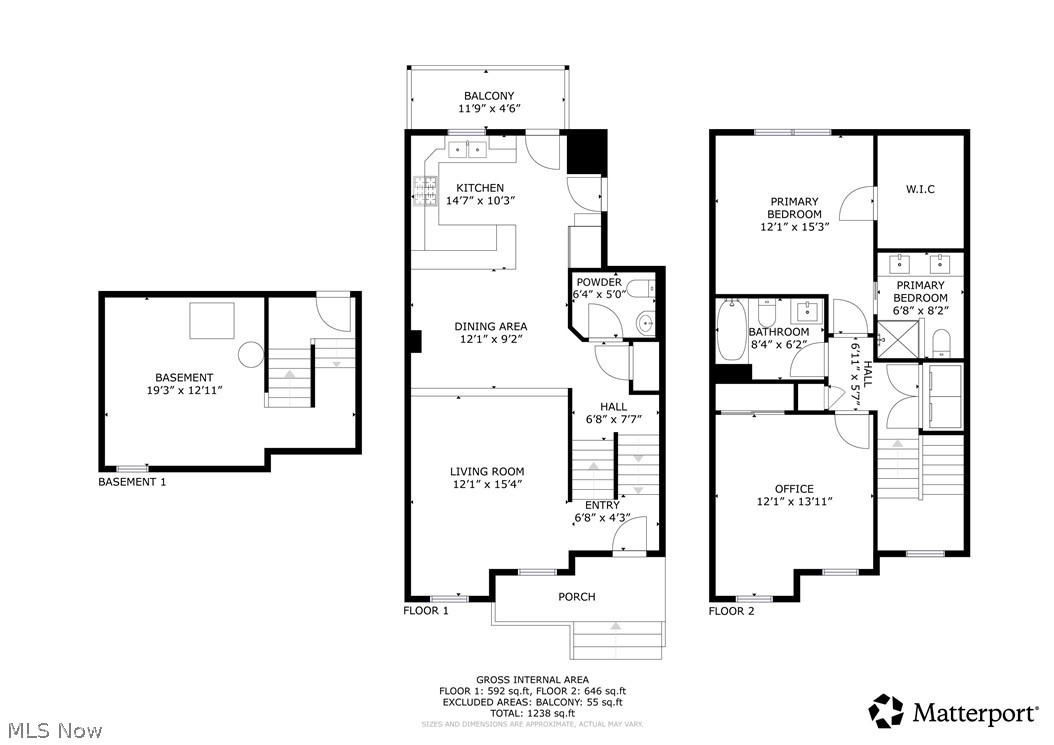
Welcome Home to this great 2-bedroom, 2.5-bath townhouse located in University Circle. Built in 2005 and featuring numerous upgrades throughout, you can move right in and enjoy maintenance free living close to Case Western Reserve, University Hospital, Cleveland Clinic and the VA Hospital. The first floor living space includes a two story, light-filled living room with great hardwood floors. The open, eat-in kitchen comes with granite counters, stainless appliances, a large walk-in pantry, and the dining area that overlooks the living room. The kitchen also has access to the covered deck that overlooks the trees. A large half bath completes the main floor. The upper floor features 2 spacious bedrooms and 2 full baths. The primary bedroom comes with high ceilings and a large walk-in closet. The ensuite bath is your own personal retreat with quartz countertops, double sinks, a floating vanity, large stacked tile shower with river pebble floor, wall jets, and a rain shower head. The bedroom level also comes with full-sized washer and dryer in a separate laundry/linen closet to maximize convenience. The basement includes plenty of room for storage and utilities and gives easy access to the two-car attached garage. The HWT and A/C were replaced in 2019 and the whole HVAC system is controlled by a new 4th Gen Nest Thermostat. Eligible buyers could qualify for up to $20,000 forgivable loan from Greater Circle Living. Book your showing today!

1454 E 105th Street

Message successfully sent.

What would you like to know?

What is 3 + 4 ?

I agree to receive email communication and understand I can unsubscribe at any time.

I agree to be contacted by Tyson Sells Homes, LLC. via call, email, and text for real estate services. To opt out, you can reply 'stop' at any time or reply 'help' for assistance. You can also click the unsubscribe link in the emails. Message and data rates may apply. Message frequency may vary. Privacy Policy

Related Properties

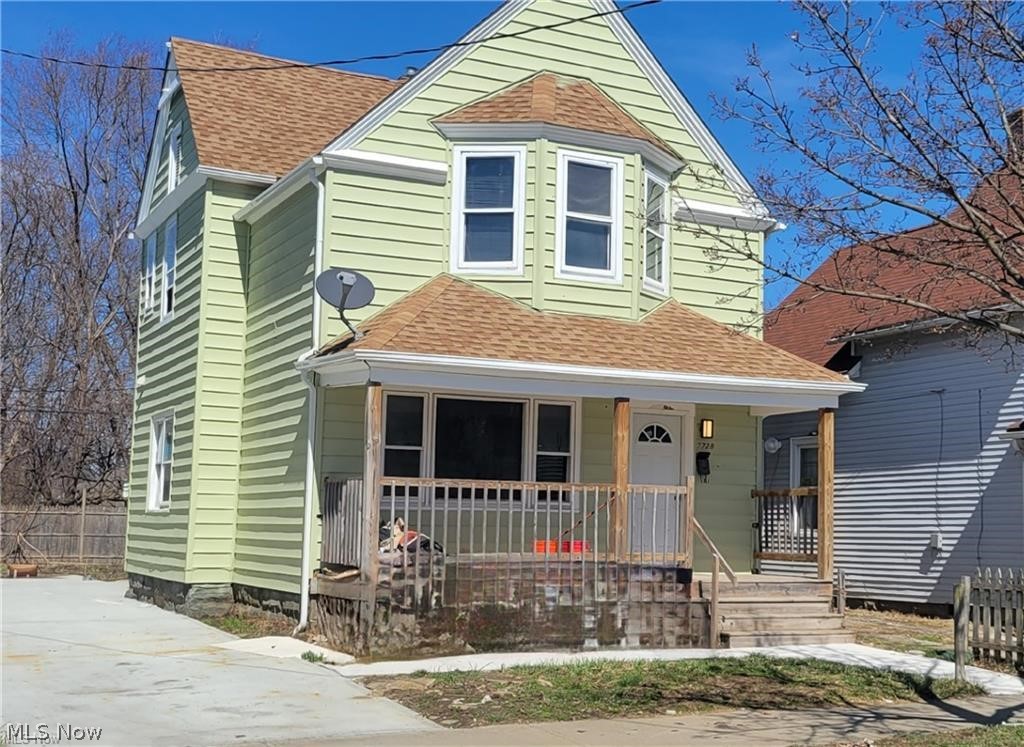
Thoughtfully transformed. this meticulously renovated home features modern updates throughout. Upon entering, you’ll be greeted by an inviting and light-filled interior with bright color and light hearted accents that enhance the home’s bright and airy feel. The bonus room on the first floor can serve as an additional bedroom, office, playroom, or gym. Upstairs enjoy 3 nicely sized bedrooms and two full baths. The recently updated kitchen boasts modern, soft-close cabinetry, quartz countertops, and tile flooring for functionality and style. The back yard deck, added by the current owner, provides a tranquil outdoor retreat perfect for relaxing or entertaining. A new concrete drive makes for smooth parking …. And the location provides easy access and the convenience of nearby restaurants, coffee shops, and Gordon Square’s vibrant arts and dining district and close proximity to the lakefront, beaches, and trails. Renovated down to the studs you’ll enjoy the solid structure of a well built home with all of the benefits of a new home. Don’t miss this rare opportunity to own a beautifully renovated home in one of Cleveland’s up and coming neighborhoods. Schedule your showing today! Tenant Occupied through April 2026.
#5199524

Cleveland

7728 Colgate Avenue

4 Beds

2 Baths

1,626 Sq.Ft.

$200,000

MLS#: 5199524
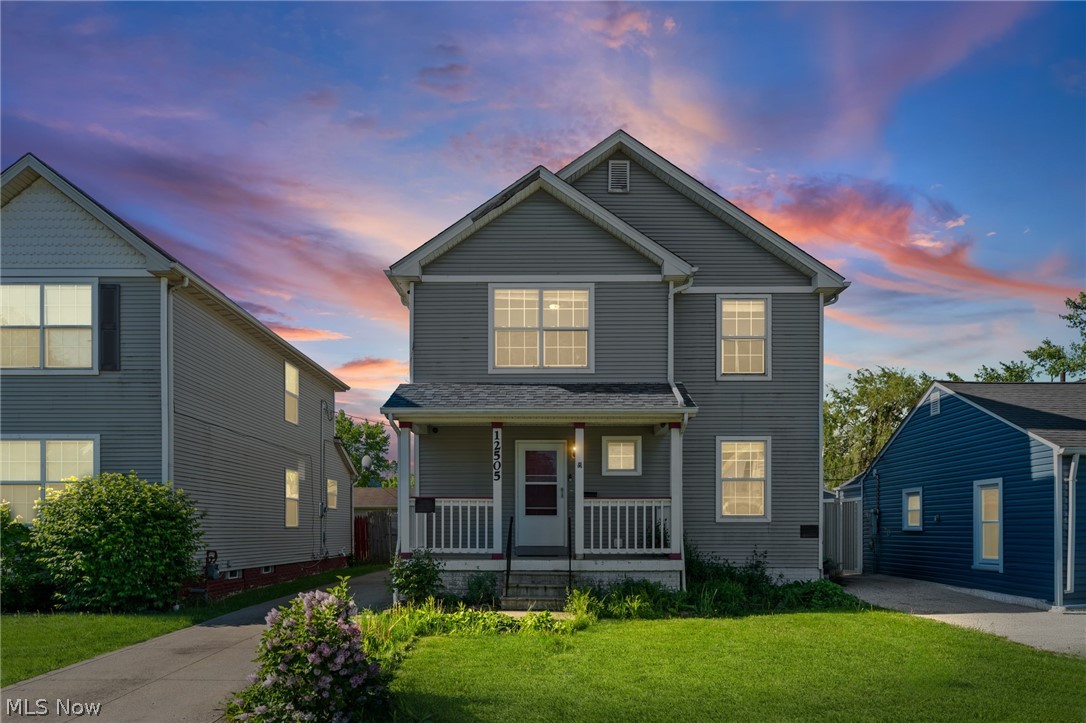
Welcome to 12505 Grimsby Ave! This spacious 4 bedroom, 2 1/2 bathroom home offers over 2,200 sq ft of living space, making it one of the larger homes on the street. Conveniently located near highways, shopping, dining, parks, and schools, this home offers the perfect mix of space, comfort, and convenience. With 4 generously sized rooms and endless potential to make it your own, this is an opportunity you won’t want to miss!
#5209242

Cleveland

12505 Grimsby Avenue

4 Beds

2 Baths

2,273 Sq.Ft.

$255,000

MLS#: 5209242
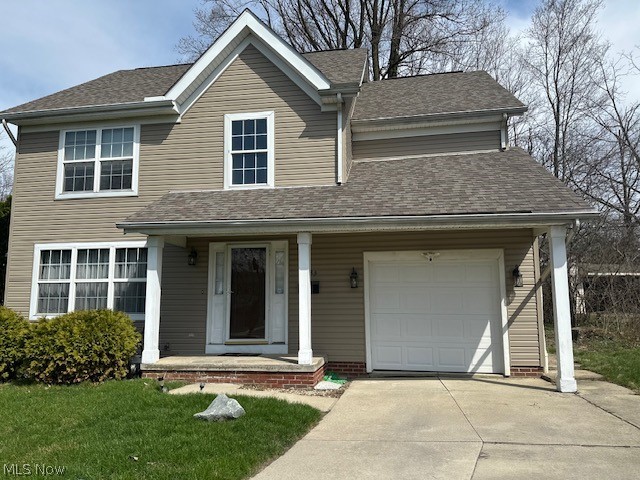
Welcome home to this charming residence located in one of Cleveland’s historic districts. This inviting home offers a wonderful blend of character, comfort, and space designed for everyday living and memorable gatherings.

As you enter the home, you are welcomed into a spacious family room that creates the perfect setting for spending quality time with family and friends by the fireplace. Whether hosting celebrations, enjoying movie nights, or simply relaxing at the end of the day, this room offers warmth and flexibility for many occasions. The dining room provides a welcoming space for meals, holiday dinners, and meaningful conversations around the table.

The eat-in kitchen offers a comfortable place to prepare meals and gather throughout the day. A built-in fish tank adds a unique and calming touch to the space, creating a special feature that brings both character and charm to the heart of the home.
The updated primary owner’s bathroom offers a peaceful retreat. Step outside onto the attached deck, a great space for outdoor entertaining, summer cookouts, or relaxing evenings with guests and loved ones.
 This home provides timeless charm while offering the space many buyers are looking for today. It is a wonderful opportunity for first-time homebuyers or anyone looking for a home that feels welcoming, comfortable, and ready to create new memories.

Open House Sunday, June 7, 2026 3PM- 5PM
#5190685

Cleveland

2983 Hampton Road

3 Beds

2 Baths

N/A

$210,000

MLS#: 5190685
Price reduced
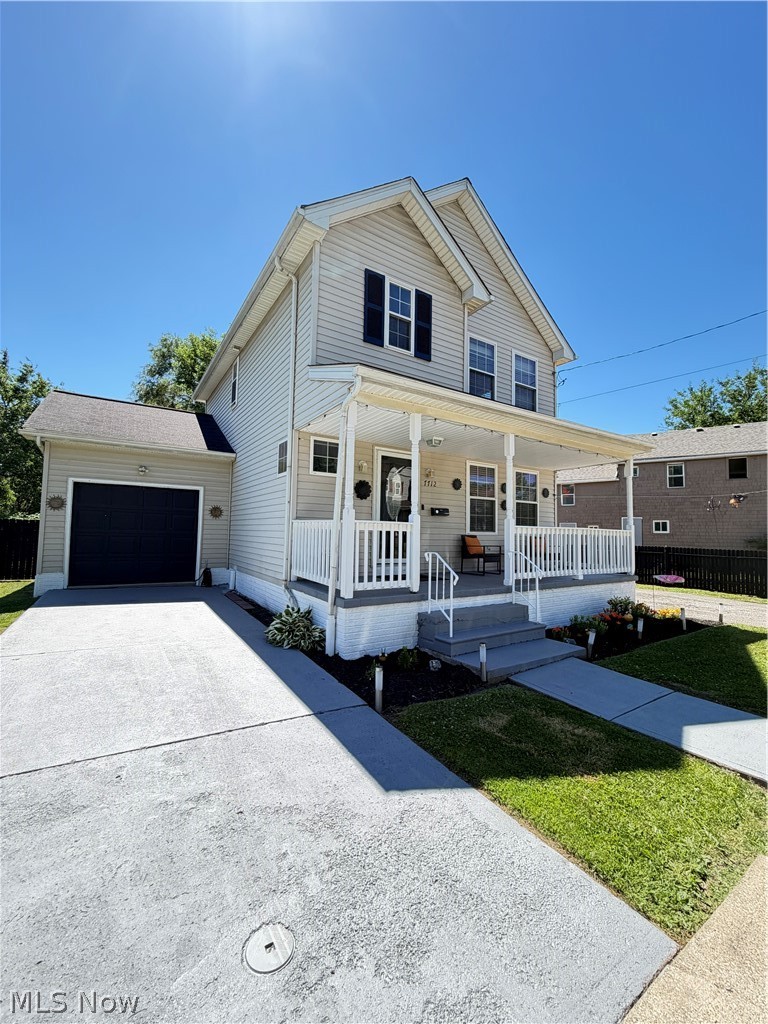
Welcome to 7712 Spafford Road! This beautifully maintained Colonial offers 4 bedrooms, 2 full baths, and 1 half bath with thoughtfully designed living space throughout. The main level features stylish luxury vinyl flooring, a spacious living room, and a stunning updated kitchen showcasing modern white cabinetry, sleek countertops, stainless steel appliances, and an inviting dining area perfect for everyday living and entertaining. Upstairs, you’ll find generously sized bedrooms, including an owner’s suite with a custom walk-in closet. The finished lower level provides exceptional additional living space, featuring a full bathroom with a beautifully tiled walk-in shower, an additional finished room, and a large open area ideal for recreation, hobbies, a home office, fitness space, creative studio, or guest accommodations. Enjoy relaxing on the large covered front porch or spending time in the fully fenced backyard with mature trees and plenty of room for outdoor gatherings. Combining style, versatility, and modern updates, this move-in-ready home is conveniently located near schools, shopping, dining, and major highways. Schedule your private showing today!
#5218669

Cleveland

7712 Spafford Road

4 Beds

2 Baths

1,232 Sq.Ft.

$279,900

MLS#: 5218669
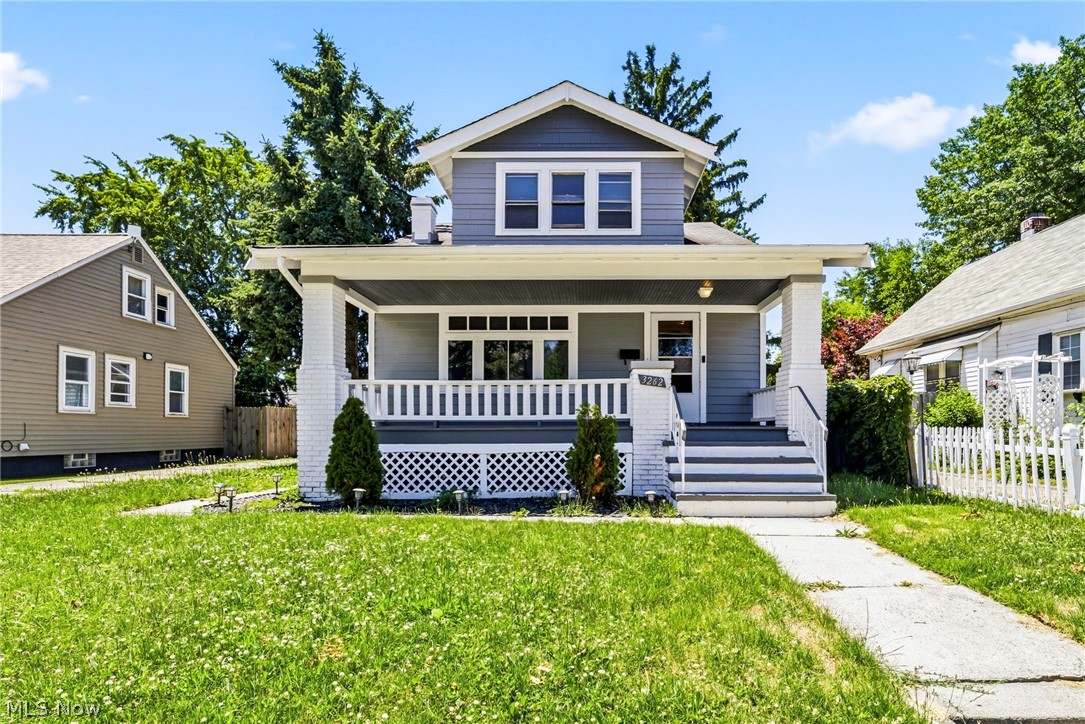
Welcome to this charming 3 bedroom 1 full bathroom bungalow in the heart of Westpark. This home has hardwood flooring throughout, an updated bathroom, 3 large bedrooms, 2 of which are on the main level. First thing you’ll notice is this gorgeous large front porch perfect for relaxing and enjoying our Westpark neighborhood. As you enter through the front door into this large living room complete with hardwood floors. Before walking into the updated kitchen you’ll pass through the large dining room perfect for family dinners and holidays. The upstairs has 2 large bedrooms with this amazing partially finished attic that all the potential in the world to turn into another living space. Flooring is already in. 
Make your appointment today for your private showing
#5222037

Cleveland

3262 W. 126th

3 Beds

1 Baths

N/A

$210,000

MLS#: 5222037
Price reduced
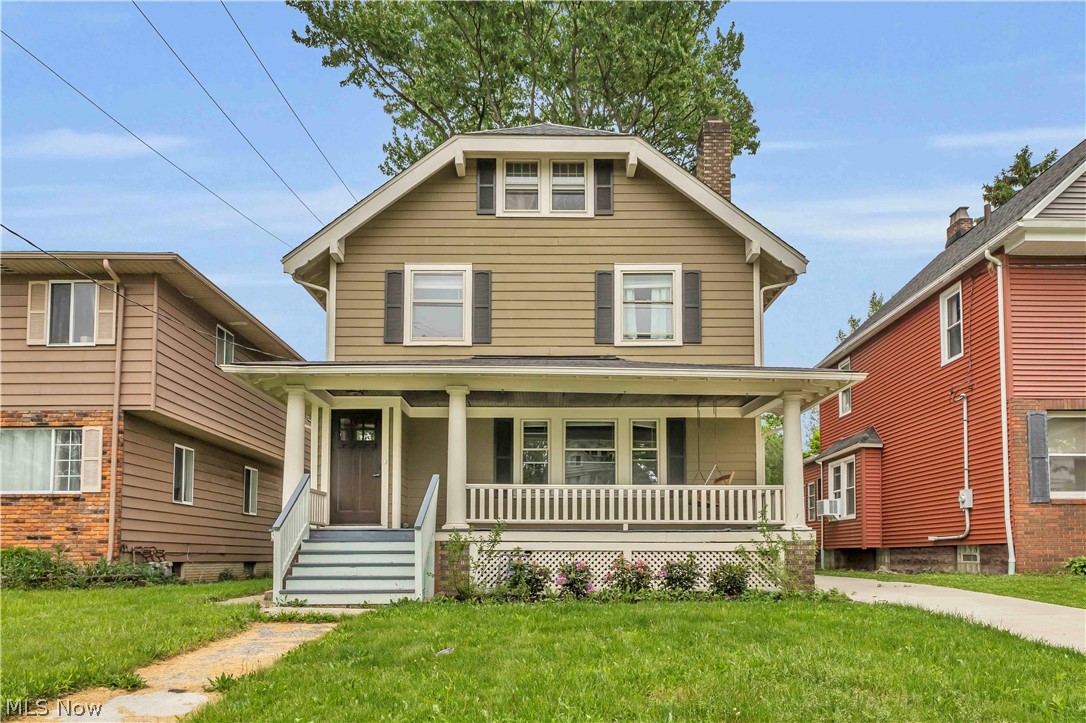
Many updates in this charming colonial located in Kamm's Corners!  In recent years, updates include plumbing, electrical, kitchen, and more!  Tons of unspoiled original woodwork and wood floors.  First floor bedroom can also be used as a study or office and includes an attached half bath.  Upstairs are 3 bedrooms and a full bath.  The rear upstairs bedroom has an attached walkout sunroom.  This home has a full basement for plenty of storage and an extra-deep one-car garage for off-street parking.  Convenient to all Kamm's Corners amenities, Lakewood, and highway access.
#5202883

Cleveland

3177 Warren Road

4 Beds

1 Baths

1,814 Sq.Ft.

$249,900

MLS#: 5202883
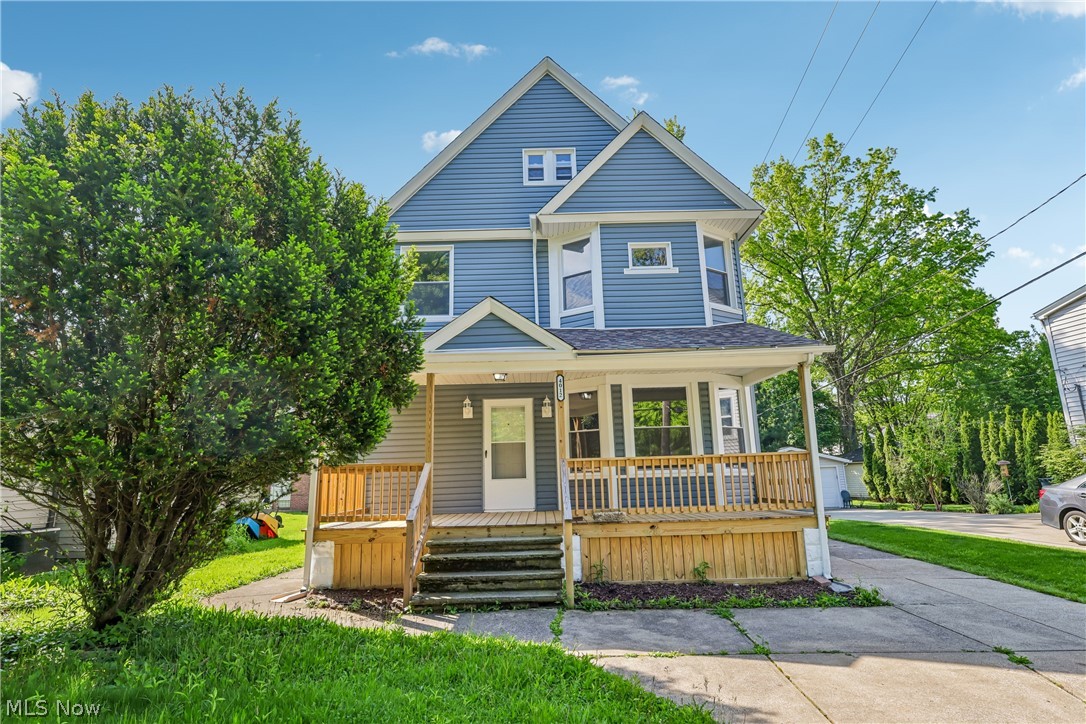
Discover 4012 Bluestone Rd, recently enhanced with new appliances and a thoughtfully updated kitchen. The updated kitchen features all stainless steel appliances, beautifully complemented by an accent backsplash and a functional kitchen island for enhanced utility.The primary bedroom includes a walk in closet. A perfect blend of contemporary style and everyday kitchen functionality. Included 100-Day Home Warranty with buyer activation
#5213280

Cleveland

4012 Bluestone Road

5 Beds

2 Baths

1,687 Sq.Ft.

$235,000

MLS#: 5213280
Price reduced
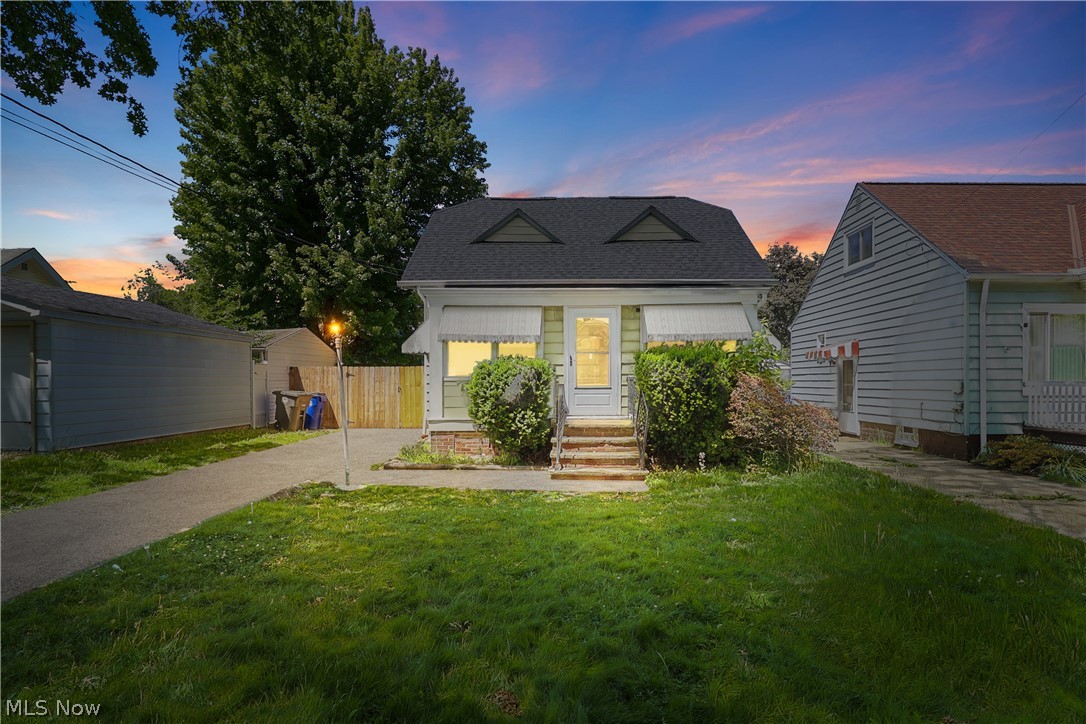
Well-maintained and energy-efficient home located in the highly sought-after South Hills neighborhood of Cleveland. The first floor features an open-concept living room, dining area, and kitchen, creating a bright and welcoming space for everyday living and entertaining. Two bedrooms and a full bath complete the main level.
The entire second floor is dedicated to a private primary suite, offering a spacious bedroom, full bath, walk-in closets, built-in storage, and abundant additional storage space.
The finished basement provides extra living space along with plenty of storage options. The home is fully insulated, resulting in low utility costs. Major updates include updated plumbing and electrical systems, roofs approximately four years old, and several newer windows. Tenant occupied with $1800 a month income and tenant pays all utilities. Tenant is month to month and prepared to move for an owner occupant! Brand new AC unit is being installed and a private fence was just built. 
A solid, move-in-ready home offering comfort, efficiency, and excellent storage throughout in one of Cleveland's most desirable neighborhoods.
#5216035

Cleveland

1522 Ferman Avenue

3 Beds

2 Baths

1,440 Sq.Ft.

$204,900

MLS#: 5216035
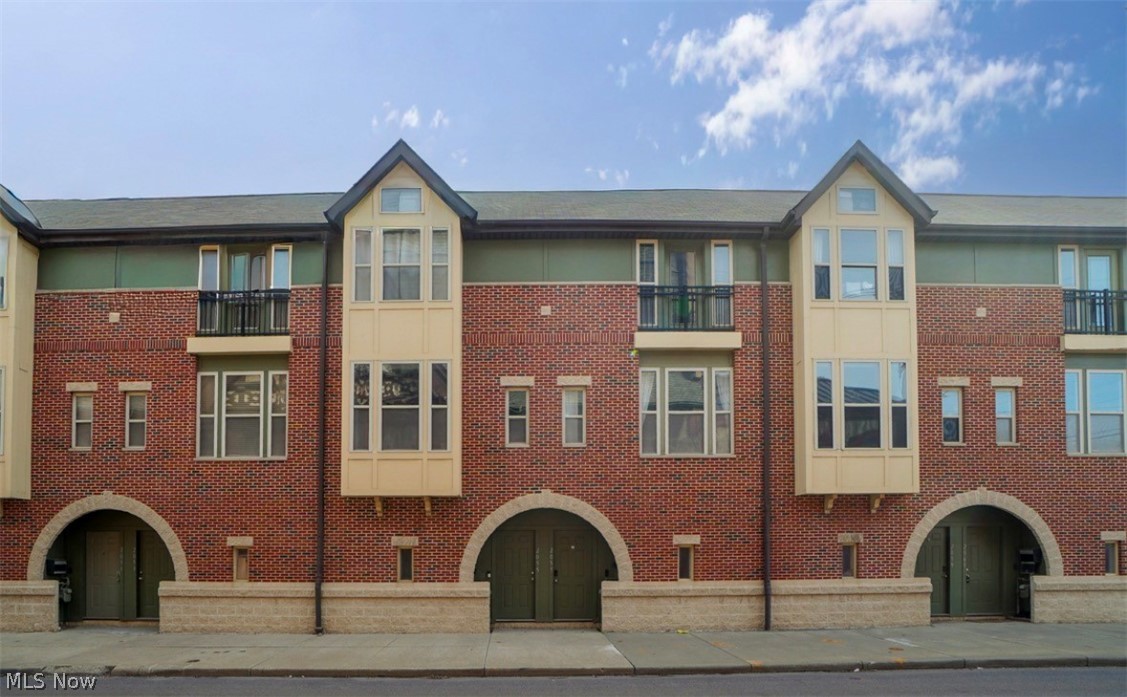
Experience urban living at its finest, this 1,014sqft 2-bedroom, 2-bathroom townhouse located in Midtown of Downtown Cleveland offers a modern, low-maintenance city lifestyle. Centrally located in MidTown, minutes from major healthcare institutions, Cleveland State University and a short walk to downtown and easy access to highways and other local amenities. Open concept, tons of natural light, high vaulted master bedroom ceilings, private back patio. Private attached garage with an additional secure covered spot. Affordable monthly HOA.  Recently replaced Central Air and Hot Water Tank.   Move-in-ready, schedule your showing today!
#5197499

Cleveland

2055 E 36th Street

2 Beds

1 Baths

N/A

$210,000

MLS#: 5197499

 - property

Send a message

Message successfully sent.

Your message

What is 3 + 4 ?

Reason for contacting?

I agree to receive email communication and understand I can unsubscribe at any time.

I agree to be contacted by Tyson Sells Homes, LLC. via call, email, and text for real estate services. To opt out, you can reply 'stop' at any time or reply 'help' for assistance. You can also click the unsubscribe link in the emails. Message and data rates may apply. Message frequency may vary. Privacy Policy

Sign Out

Virtual Assistant

Would you like to take the next step with this property? We can help you schedule a showing or virtual tour, or send you more details.

Yes, I would like more information.

Thank You for Your Reply, One of Our Agents will contact you as soon as possible

No, maybe later.

Thank you, you can always contact me via email, phone number or through the contact form.

Realhub AI

Lucy - Your AI-Powered Realtor

Update Your Temporary Password

Personalize your search

Enter your email and we'll notify you immediately when new listings match what you're looking for.

or enter email address

Already have an account ? Login here

Continue your home search

I agree to receive communications and understand I can unsubscribe at any time.

I agree to be contacted by Tyson Sells Homes, LLC. via call, email, and text for real estate services. To opt out, you can reply 'stop' at any time or reply 'help' for assistance. You can also click the unsubscribe link in the emails. Message and data rates may apply. Message frequency may vary. Privacy Policy

Already have an account ? Login here

We use cookies

We use cookies primarily for analytics to enhance your experience. By accepting, you agree to our use of these cookies. You can manage your preferences or learn more about our cookies policy.