Features & Amenities

Interior

  • Other Interior Features

    Breakfast Bar

  • Total Bedrooms

    4

  • Bathrooms

    2

  • 1/2 Bathrooms

    1

  • Above Grade Finished Area

    2240.0

  • Basement YN

    YES

  • Cooling YN

    YES

  • Cooling

    Central Air

  • Fireplace YN

    YES

  • Heating YN

    YES

  • Heating

    Natural Gas, Forced Air

  • Main Level Bedrooms

    4

  • Pet friendly

    N/A

Exterior

  • Garage

    Yes

  • Garage spaces

    2

  • Construction Materials

    Brick, Vinyl Siding

  • Parking

    Attached, Garage

  • Patio and Porch Features

    Deck

  • Pool

    No

  • Waterfront YN

    NO

Area & Lot

  • Lot Size(acres)

    0.9806

  • Property Type

    Residential

  • Property Sub Type

    Single Family Residence

  • Architectural Style

    Ranch

Price

  • Sales Price

    $399,000

  • Tax Amount

    $1,307

  • Sq. Footage

    2,640

  • Price/SqFt

    $151

HOA

  • Association

    No

School District

  • Elementary School

    Wood-Parkersburg South HS

  • Middle School

    Wood-Parkersburg South HS

  • High School

    Wood-Parkersburg South HS

Property Features

  • Stories

    1

  • Sewer

    Public Sewer

  • Water Source

    Public

Schedule a Showing

Showing scheduled successfully.

<
>
IN PERSON
VIA CHAT

What is 3 + 4 ?


Change time

Mortgage calculator

Estimate your monthly mortgage payment, including the principal and interest, property taxes, and HOA. Adjust the values to generate a more accurate rate.

Your payment

Principal and Interest:

$

Property taxes:

$

HOA fees:

$

Total loan payment:

$

Total interest amount:

$

Location

County

Wood

Elementary School

Wood-Parkersburg South HS

Middle School

Wood-Parkersburg South HS

High School

Wood-Parkersburg South HS

Listing Courtesy of Joyce R Burns , Coldwell Banker Select Properties

RealHub Information is provided exclusively for consumers' personal, non-commercial use, and it may not be used for any purpose other than to identify prospective properties consumers may be interested in purchasing. All information deemed reliable but not guaranteed and should be independently verified. All properties are subject to prior sale, change or withdrawal. RealHub website owner shall not be responsible for any typographical errors, misinformation, misprints and shall be held totally harmless.

Agent Jeff Helfrich

AGENT

Jeff Helfrich

Call Jeff today to schedule a private showing.


* Listings on this website come from the FMLS IDX Compilation and may be held by brokerage firms other than the owner of this website. The listing brokerage is identified in any listing details. Information is deemed reliable but is not guaranteed. If you believe any FMLS listing contains material that infringes your copyrighted work please click here to review our DMCA policy and learn how to submit a takedown request.© 2024 FMLS.
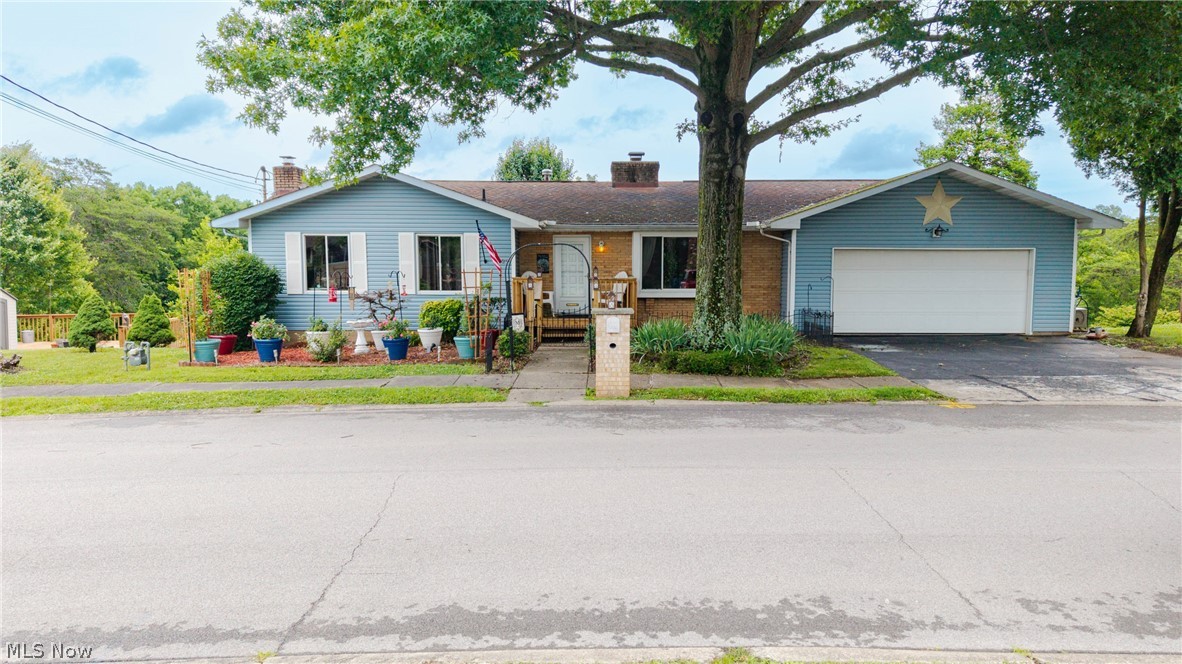
This is the home you’ve been waiting for! Nestled on almost an acre of beautiful land, this charming property offers a peaceful lake view from the back of the home and the convenience of one-floor living.
The updated kitchen flows seamlessly into the family room, creating a warm and inviting space complete with a cozy fireplace. A separate dining area with an open entry and convenient coffee bar adds even more character and functionality.
The spacious primary bedroom is a true retreat, featuring direct access to the deck and beautiful views of the lake. With its wooded setting, gorgeous water views, updated kitchen, and thoughtful layout, this home offers the perfect combination of comfort, privacy, and easy living.

145 W Lake Street

Message successfully sent.

What would you like to know?

What is 3 + 4 ?

I agree to receive email communication and understand I can unsubscribe at any time.

I agree to be contacted by Tyson Sells Homes, LLC. via call, email, and text for real estate services. To opt out, you can reply 'stop' at any time or reply 'help' for assistance. You can also click the unsubscribe link in the emails. Message and data rates may apply. Message frequency may vary. Privacy Policy

Related Properties

Price reduced
Escape to the peace and privacy of the countryside with this exceptional 3-bedroom, 2.5-bath ranch situated on 30.337 total acres in beautiful Washington, WV. Offering 16.27 acres with the home and an additional 14.067-acre parcel across Woodyard Creek Road, this property is ideal for anyone seeking room to roam, hobby farming, recreation, or simply a quiet country lifestyle.

Inside, you'll appreciate quality craftsmanship featuring oak trim and doors throughout, a spacious living area, first-floor laundry, and a bright sunroom overlooking the scenic backyard—perfect for entertaining or relaxing while enjoying the surrounding wildlife and rolling hills. The walk-out basement offers radiant floor heat for year-round comfort and additional living or recreation space.

Comfort and efficiency are a priority with gas forced-air heat and central air, an outdoor wood furnace plumbed into the home's heating system, and the peace of mind provided by a Generac whole-house generator.

Outside is where this property truly shines! A 28x32 insulated metal pole building (built in 2019) with concrete floors, oversized overhead doors, and excellent workspace is ideal for vehicles, equipment, hobbies, or a workshop. Additional outbuildings include a 36x42 traditional barn with usable upper level and lower level ready for restoration, plus an 8x16 utility shed for extra storage.

Explore your own private acreage featuring open fields, wooded areas, a small pond atop the hill, and Woodyard Creek flowing along the parcel across the road, creating endless opportunities for outdoor recreation, gardening, hunting, livestock, or simply enjoying nature.

If you've been searching for a move-in ready country property offering acreage, multiple outbuildings, beautiful views, and endless possibilities, this is one you won't want to miss.
#5231443

Washington

1229 Woodyard Creek Road

3 Beds

2 Baths

N/A

$399,000

MLS#: 5231443
**Prepare to be surprised.****

Some homes simply have a floor plan. This one tells a story.

Lovingly cared for by the same owner for more than 40 years, this beautifully maintained 3-bedroom, 2-bath ranch is full of unexpected spaces, timeless character, and a backyard retreat that has been decades in the making.

Step inside to discover a spacious main level where a stunning walk around double sided fireplace serves as the centerpiece between the living and dining room, creating warmth, charm, and an inviting flow throughout the heart of the home. Sliding glass doors open to an upper deck overlooking a backyard unlike most you'll find in a suburban neighborhood.

Lovingly cultivated over the years, the lush landscaping, mature gardens, and multiple outdoor living spaces create a peaceful escape you'll enjoy in every season. Whether you're relaxing on the upper deck, enjoying the covered lower deck, or simply taking in the beauty of the surroundings, this backyard was designed to be lived in.

The expansive finished basement offers an entirely different experience. Gather around the cozy wood-burning stove, entertain at the built-in bar, or create the ultimate recreation room, home theater, or game space. With abundant storage throughout and direct access to the lower covered deck, this level offers incredible flexibility for everyday living and entertaining alike.

As an added bonus, **the furnishings may remain with the home**, allowing the next owner to move in with ease if desired.

Homes cared for this lovingly don't become available often. After more than four decades of creating memories, the opportunity has arrived for someone new to write the next chapter.

**Bring your green thumb, bring your bathing suit, and most importantly... bring your imagination. Welcome home.**
#5218856

Washington

329 Wakefield Drive

3 Beds

2 Baths

1,750 Sq.Ft.

$325,000

MLS#: 5218856

Are you are looking for a home that is spacious, updated, and in a convenient location? Then look no further. The minute you enter the foyer you will feel right at home. When you enter the updated living room you will find a spacious area complete with fireplace and access to the outdoor living space that will allow you to spend quiet evenings out back or plenty of room to have friends and family over as well. in addition to a separate large screened in porch for morning coffee or just simply some quiet time. Heading upstairs you will find a Large MASTER BEDROOM that is complete with and Oversized Master bath complete with Jetted Soaking Tub. The additional bedrooms have access to 2 Bathrooms and the Laundry is conveniently located on the second floor as well. 3 car garage for keeping the vehicles out of the weather or maybe use some of the space for additional storage. This home offers all of this and a lot more. You just might wanna see this one for yourself. Again if your looking for a home that has plenty of space or one you can grow into for many years to come you will wanna see this one!
#5237453

Washington

1621 Lakewood Circle

5 Beds

3 Baths

3,220 Sq.Ft.

$405,000

MLS#: 5237453

 - property

Send a message

Message successfully sent.

Your message

What is 3 + 4 ?

Reason for contacting?

I agree to receive email communication and understand I can unsubscribe at any time.

I agree to be contacted by Tyson Sells Homes, LLC. via call, email, and text for real estate services. To opt out, you can reply 'stop' at any time or reply 'help' for assistance. You can also click the unsubscribe link in the emails. Message and data rates may apply. Message frequency may vary. Privacy Policy

Sign Out

Virtual Assistant

Would you like to take the next step with this property? We can help you schedule a showing or virtual tour, or send you more details.

Yes, I would like more information.

Thank You for Your Reply, One of Our Agents will contact you as soon as possible

No, maybe later.

Thank you, you can always contact me via email, phone number or through the contact form.

Realhub AI

Lucy - Your AI-Powered Realtor

Update Your Temporary Password

Personalize your search

Enter your email and we'll notify you immediately when new listings match what you're looking for.

or enter email address

Already have an account ? Login here

Continue your home search

I agree to receive communications and understand I can unsubscribe at any time.

I agree to be contacted by Tyson Sells Homes, LLC. via call, email, and text for real estate services. To opt out, you can reply 'stop' at any time or reply 'help' for assistance. You can also click the unsubscribe link in the emails. Message and data rates may apply. Message frequency may vary. Privacy Policy

Already have an account ? Login here

We use cookies

We use cookies primarily for analytics to enhance your experience. By accepting, you agree to our use of these cookies. You can manage your preferences or learn more about our cookies policy.