.webp?size=346x80)


Property
Beds
4
Full Baths
1
1/2 Baths
1
Year Built
1962
Sq.Footage
2,720
Situated on a gorgeous nearly 1 acre lot, (additional parcel included), this spacious four-bedroom, multilevel home offers an incredible combination of indoor living space, outdoor entertaining areas, and room for all your vehicles, hobbies, and storage needs. Step inside to discover a home filled with natural light, beautiful hardwood floors, and generous living spaces. The impressive great room features vaulted ceilings, a gorgeous bay window, and plenty of room to gather and relax. The updated kitchen offers a stainless steel refrigerator and double wall ovens, newer countertops, hardwood flooring, and island. Sliding glass doors provide easy access to the deck and outdoor entertaining areas. Just off the kitchen, the spacious dining room features a beautiful brick fireplace, French doors leading outdoors, and an abundance of windows. The outdoor space is just as impressive! Enjoy a large deck, a covered outdoor pavilion, and a beautiful wooded backyard offering the perfect setting for entertaining, relaxing, or simply enjoying the surroundings. An expansive enclosed sunroom provides yet another wonderful space to enjoy the outdoors while remaining sheltered from the elements. Upstairs, you’ll find three bedrooms with hardwood floors and an updated full bathroom. The finished walkout lower level offers incredible flexibility! Currently used as a primary bedroom, this space features its own exterior entrance and access to a shower bathroom. It could easily serve as an additional family room, guest suite, recreation room, or private living area. Multiple access points to the lower level add convenience, while an additional unfinished basement area provides valuable storage space. The expansive driveway, complete with a partial circular drive, leads to an oversized detached garage with additional attached storage, room for multiple vehicles and an overhead loft for even more storage or can be an additional room if finished.
Features & Amenities
Interior
-
Total Bedrooms
4
-
Bathrooms
1
-
1/2 Bathrooms
1
-
Above Grade Finished Area
2240.0
-
Basement YN
YES
-
Cooling YN
NO
-
Cooling
None
-
Fireplace YN
YES
-
Heating YN
YES
-
Heating
Natural Gas, Forced Air
-
Pet friendly
N/A
Exterior
-
Garage
Yes
-
Garage spaces
2
-
Construction Materials
Vinyl Siding, Wood Siding
-
Parking
Concrete, Detached, Garage
-
Patio and Porch Features
Enclosed, Patio, Porch
-
Pool
No
-
Waterfront YN
NO
Area & Lot
-
Lot Size(acres)
0.8712
-
Property Type
Residential
-
Property Sub Type
Single Family Residence
-
Architectural Style
Split Level
Price
-
Sales Price
$284,400
-
Tax Amount
$3,021
-
Financing Options
Cash, Conventional
-
Sq. Footage
2,720
-
Price/SqFt
$104
HOA
-
Association
No
School District
-
Elementary School
Mathews LSD - 7806
-
Middle School
Mathews LSD - 7806
-
High School
Mathews LSD - 7806
Property Features
-
Stories
3
-
Sewer
Septic Tank
-
Water Source
Public
Schedule a Showing
Showing scheduled successfully.
Mortgage calculator
Estimate your monthly mortgage payment, including the principal and interest, property taxes, and HOA. Adjust the values to generate a more accurate rate.
Your payment
Principal and Interest:
$
Property taxes:
$
HOA fees:
$
Total loan payment:
$
Total interest amount:
$
Location
County
Trumbull
Elementary School
Mathews LSD - 7806
Middle School
Mathews LSD - 7806
High School
Mathews LSD - 7806
Listing Courtesy of Annamaria Ciano-Hendricks, Pathway Real Estate
RealHub Information is provided exclusively for consumers' personal, non-commercial use, and it may not be used for any purpose other than to identify prospective properties consumers may be interested in purchasing. All information deemed reliable but not guaranteed and should be independently verified. All properties are subject to prior sale, change or withdrawal. RealHub website owner shall not be responsible for any typographical errors, misinformation, misprints and shall be held totally harmless.

AGENT
Jeff Helfrich
Call Jeff today to schedule a private showing.

* Listings on this website come from the FMLS IDX Compilation and may be held by brokerage firms other than the owner of this website. The listing brokerage is identified in any listing details. Information is deemed reliable but is not guaranteed. If you believe any FMLS listing contains material that infringes your copyrighted work please click here to review our DMCA policy and learn how to submit a takedown request.© 2024 FMLS.
Related Properties

Vienna
5160 Brunswick Drive
3 Beds
2 Baths
1,176 Sq.Ft.
$309,900
MLS#: 5241621
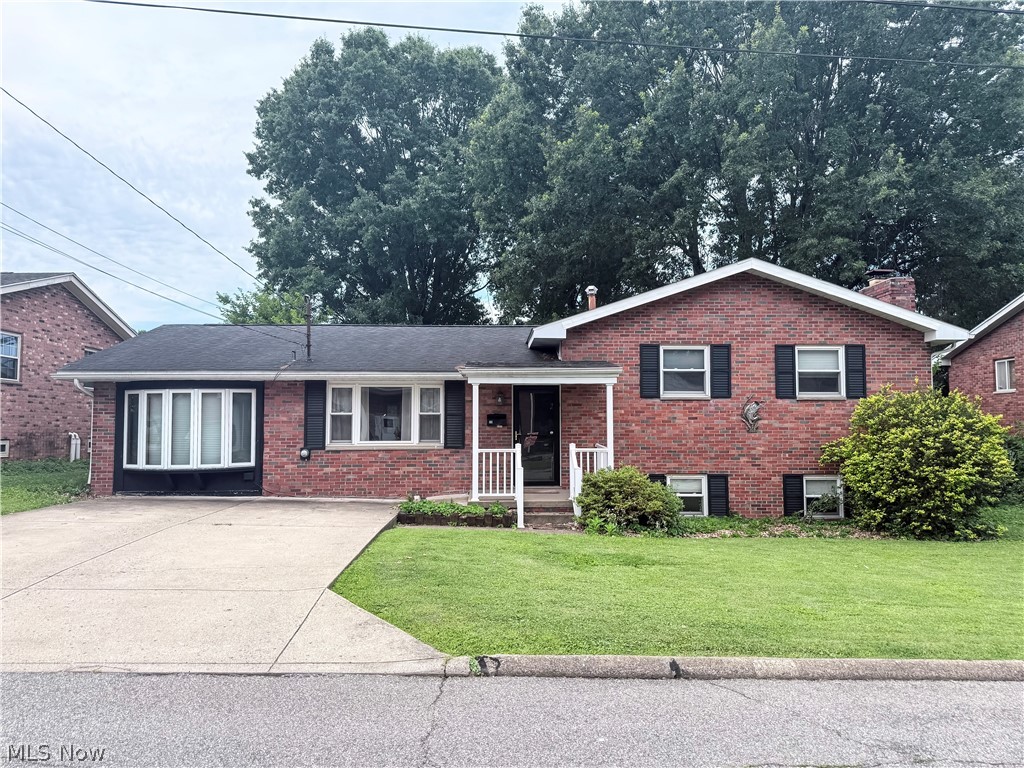
Vienna
108 36th Street
5 Beds
4 Baths
2,173 Sq.Ft.
$231,000
MLS#: 5221640

Vienna
4903 Maple Street
3 Beds
1 Baths
1,052 Sq.Ft.
$280,000
MLS#: 5233323

Vienna
3206 Charles Drive
3 Beds
2 Baths
1,984 Sq.Ft.
$305,000
MLS#: 5237135

Vienna
4611 Carole Drive
3 Beds
2 Baths
2,078 Sq.Ft.
$319,000
MLS#: 5236443
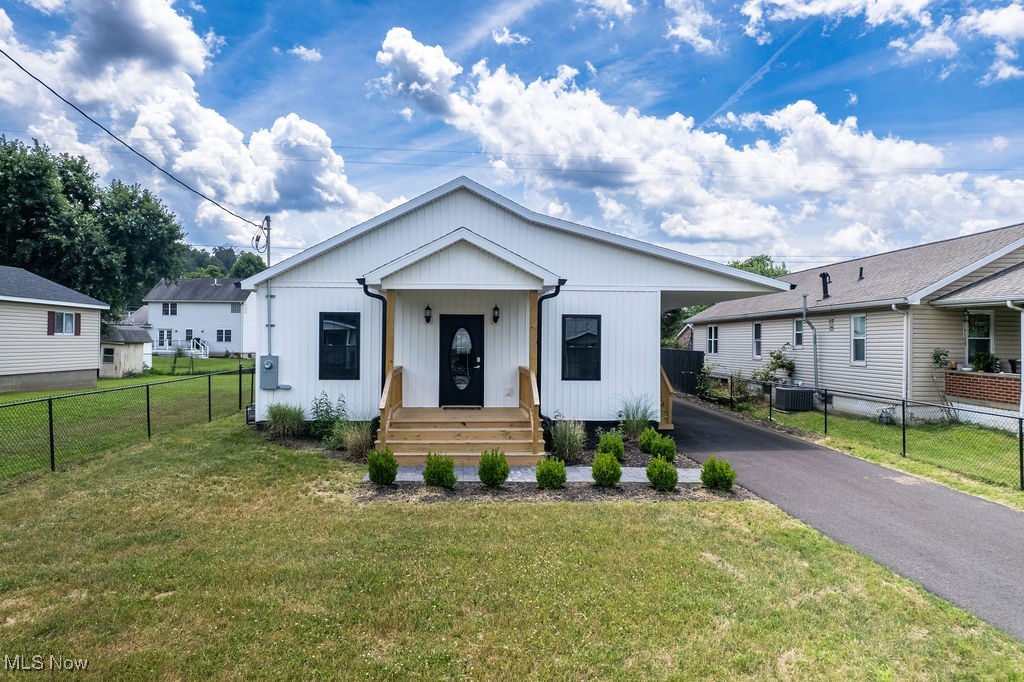
Vienna
1318 21st Street
2 Beds
1 Baths
1,200 Sq.Ft.
$229,000
MLS#: 5133803
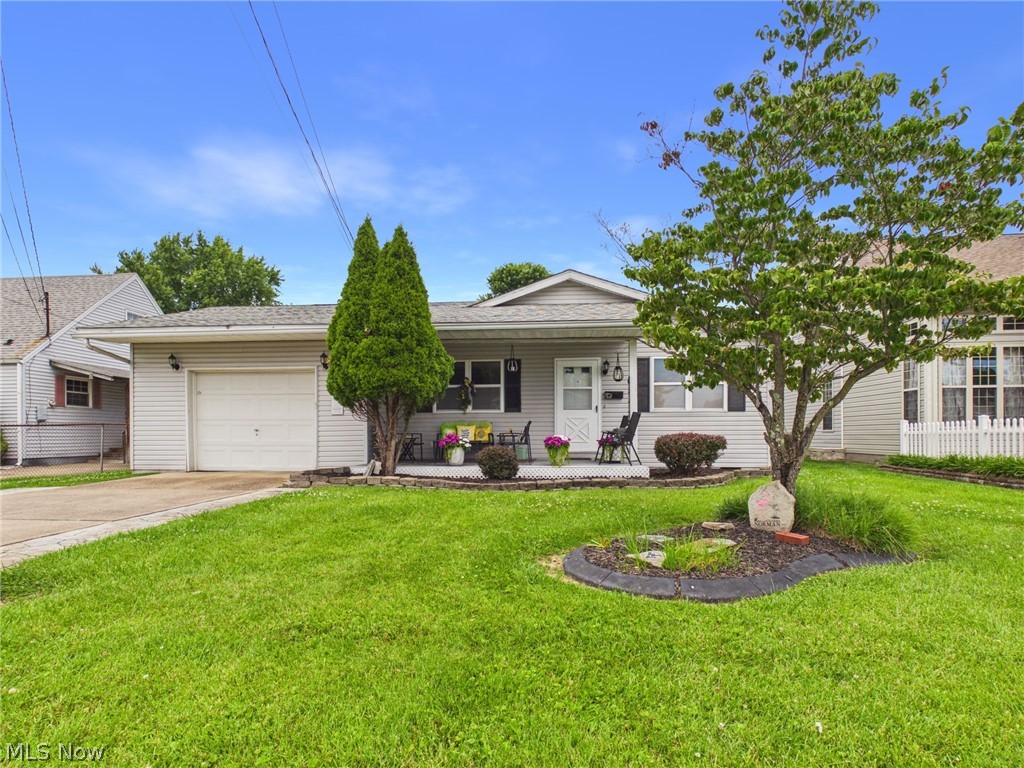
Vienna
911 19th Street
3 Beds
2 Baths
1,334 Sq.Ft.
$234,000
MLS#: 5222670

Vienna
4556 Warren Sharon Road
2 Beds
1 Baths
1,470 Sq.Ft.
$249,900
MLS#: 5245849

Vienna
712 41st Street
4 Beds
2 Baths
1,730 Sq.Ft.
$299,500
MLS#: 5220140
