Features & Amenities

Interior

  • Other Interior Features

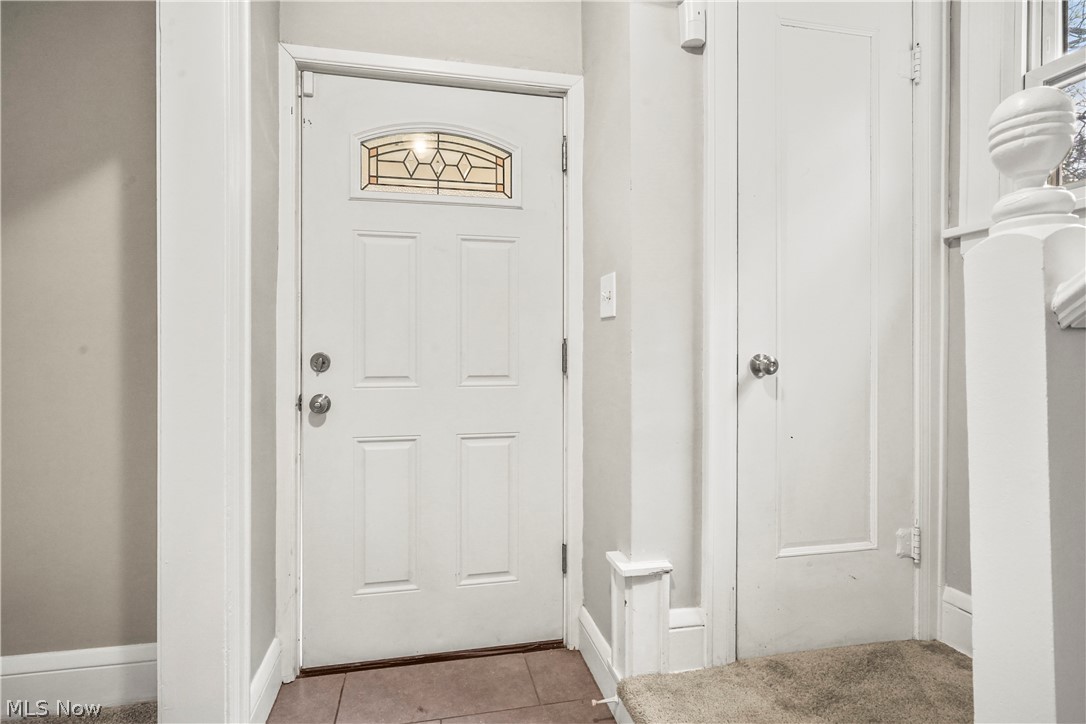
    Ceiling Fan(s), Entrance Foyer

  • Total Bedrooms

    4

  • Bathrooms

    1

  • 1/2 Bathrooms

    1

  • Above Grade Finished Area

    1841.0

  • Basement YN

    YES

  • Cooling YN

    YES

  • Cooling

    Ceiling Fan(s), Wall/Window Unit(s)

  • Fireplace YN

    YES

  • Heating YN

    YES

  • Heating

    Fireplace(s), Hot Water, Steam

  • Pet friendly

    N/A

Exterior

  • Garage

    Yes

  • Garage spaces

    2

  • Construction Materials

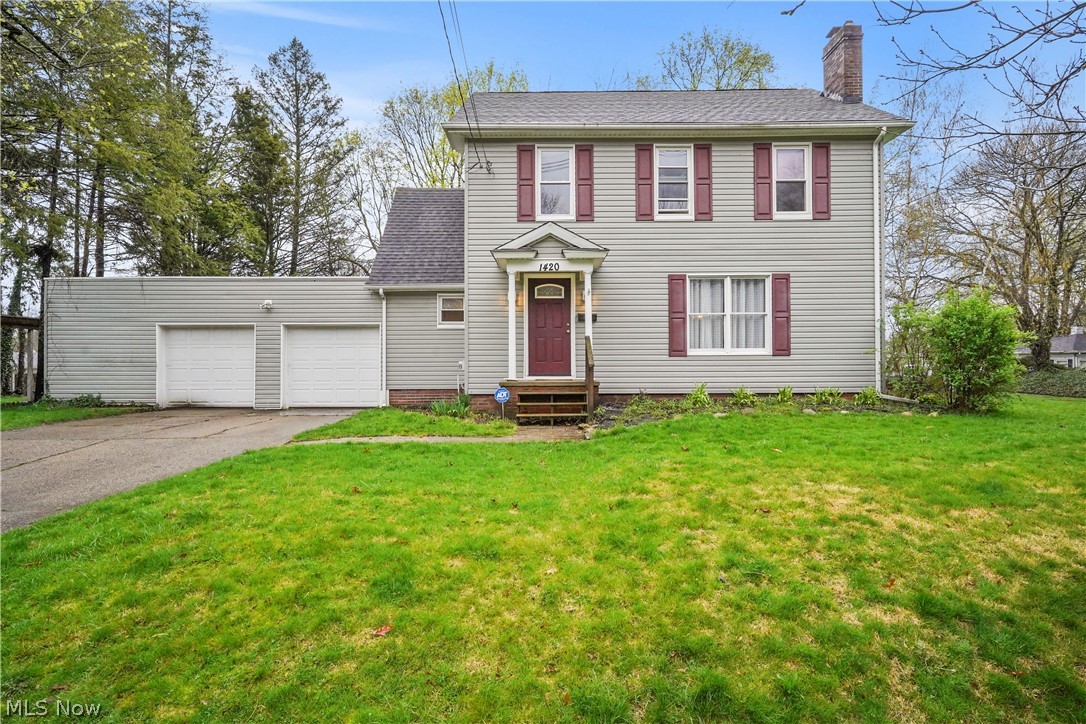
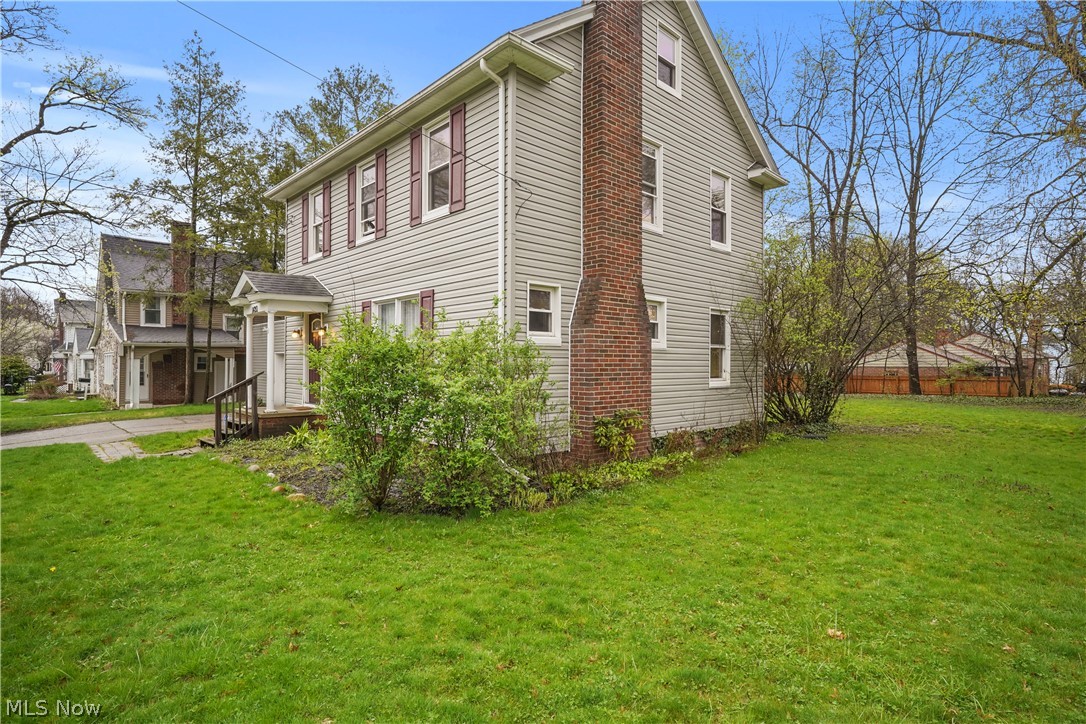
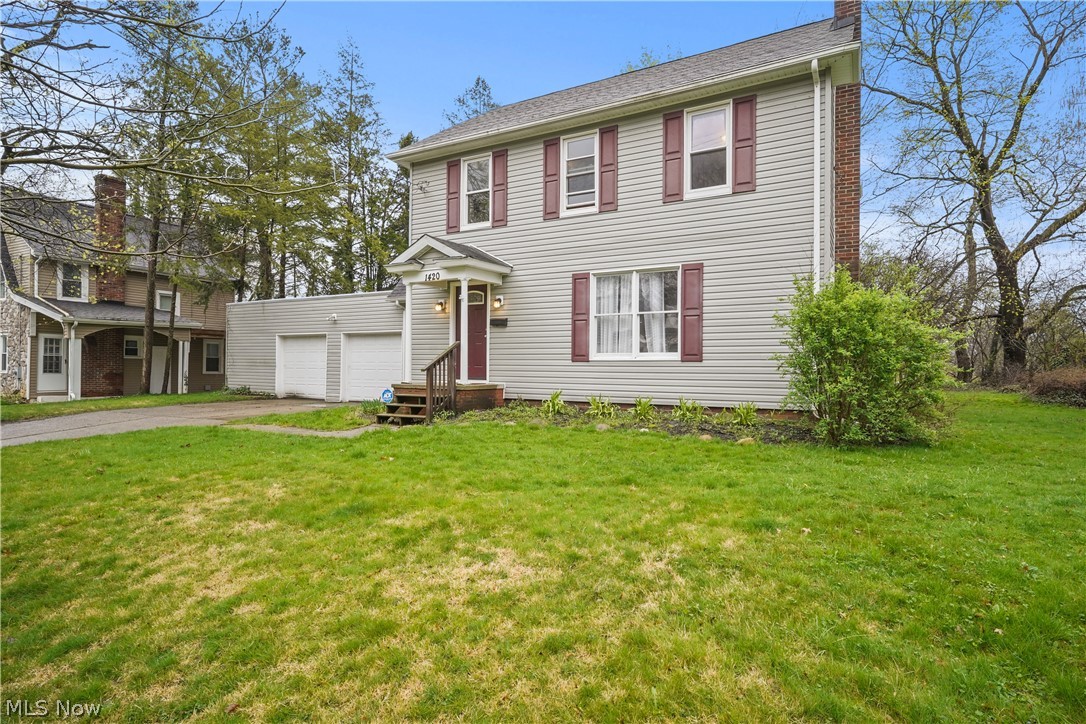
    Vinyl Siding

  • Parking

    Attached, Driveway, Garage Faces Front, Garage, Garage Door Opener, Storage

  • Patio and Porch Features

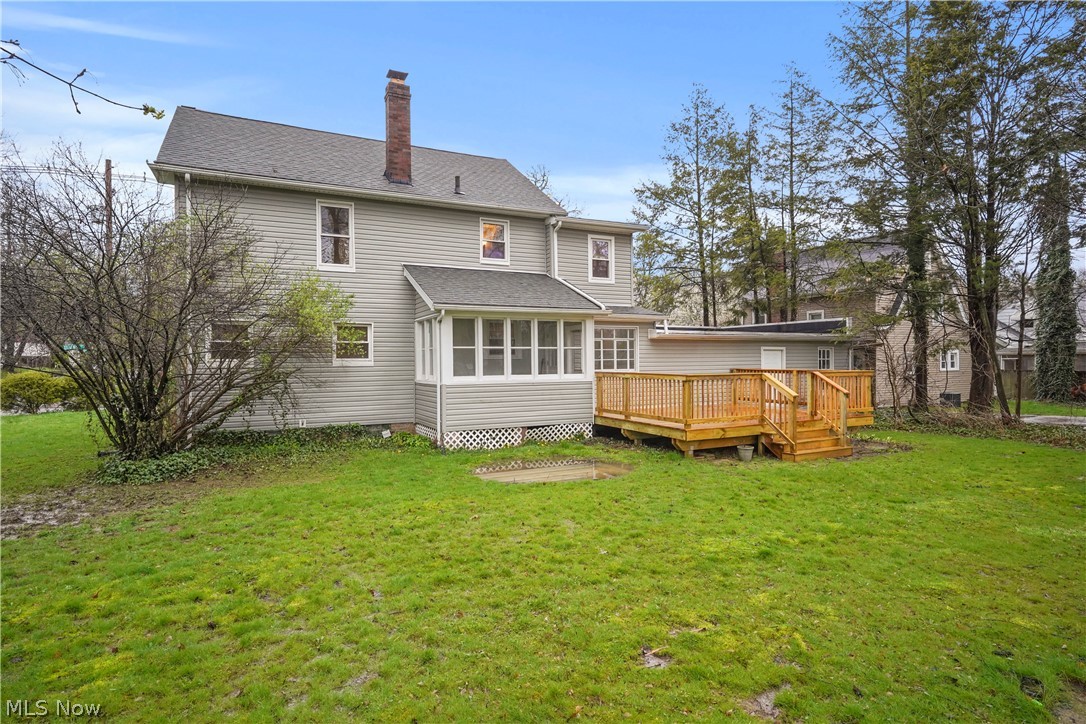
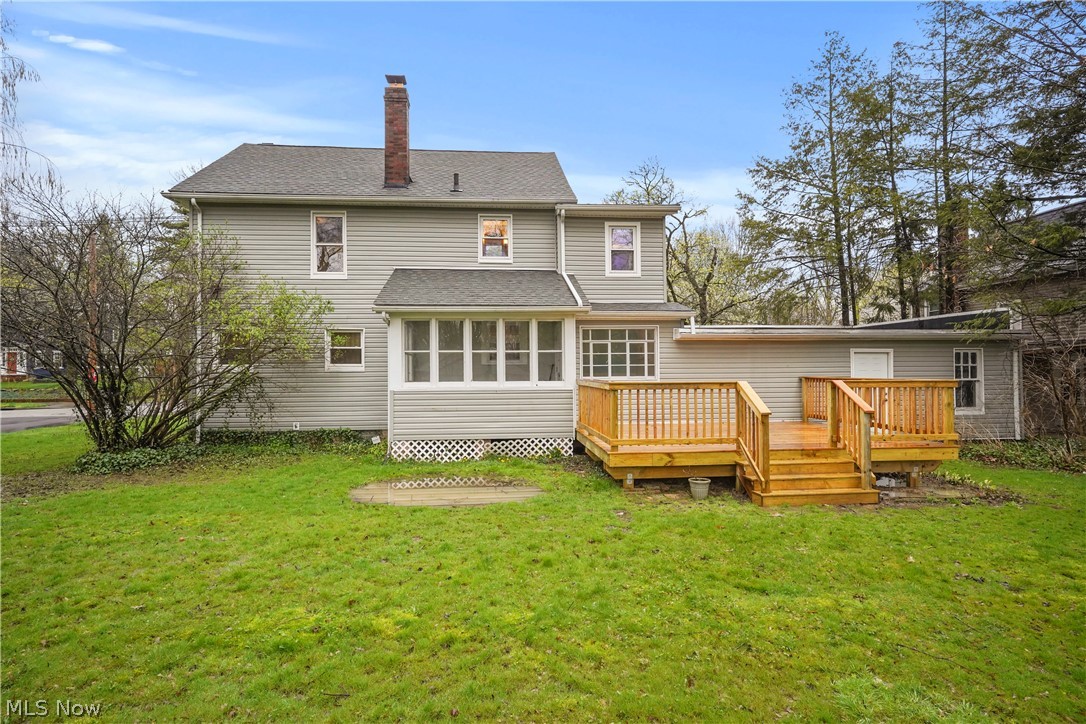
    Deck, Front Porch

  • Pool

    No

  • Waterfront YN

    NO

Area & Lot

  • Lot Size(acres)

    0.0861

  • Property Type

    Residential

  • Property Sub Type

    Single Family Residence

  • Architectural Style

    Colonial

Price

  • Sales Price

    $209,000

  • Tax Amount

    $3,368

  • Sq. Footage

    1,841

  • Price/SqFt

    $113

HOA

  • Association

    No

School District

  • Elementary School

    Akron CSD - 7701

  • Middle School

    N/A

  • High School

    N/A

Property Features

  • Stories

    3

  • Sewer

    Public Sewer

  • Water Source

    Public

Schedule a Showing

Showing scheduled successfully.

<
>
IN PERSON
VIA CHAT

What is 3 + 4 ?


Change time

Mortgage calculator

Estimate your monthly mortgage payment, including the principal and interest, property taxes, and HOA. Adjust the values to generate a more accurate rate.

Your payment

Principal and Interest:

$

Property taxes:

$

HOA fees:

$

Total loan payment:

$

Total interest amount:

$

Location

County

Summit

Elementary School

Akron CSD - 7701

Middle School

High School

Listing Courtesy of Susan Warren, Keller Williams Chervenic Rlty

RealHub Information is provided exclusively for consumers' personal, non-commercial use, and it may not be used for any purpose other than to identify prospective properties consumers may be interested in purchasing. All information deemed reliable but not guaranteed and should be independently verified. All properties are subject to prior sale, change or withdrawal. RealHub website owner shall not be responsible for any typographical errors, misinformation, misprints and shall be held totally harmless.

Agent Jeff Helfrich

AGENT

Jeff Helfrich

Call Jeff today to schedule a private showing.


* Listings on this website come from the FMLS IDX Compilation and may be held by brokerage firms other than the owner of this website. The listing brokerage is identified in any listing details. Information is deemed reliable but is not guaranteed. If you believe any FMLS listing contains material that infringes your copyrighted work please click here to review our DMCA policy and learn how to submit a takedown request.© 2024 FMLS.
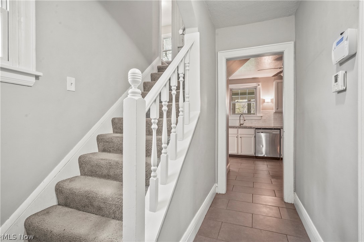
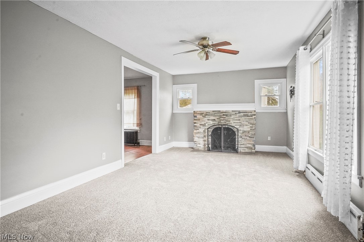
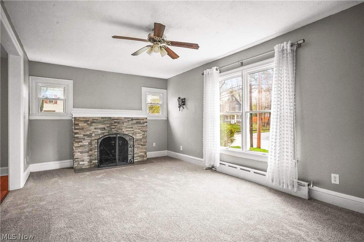
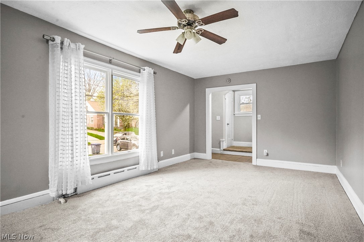
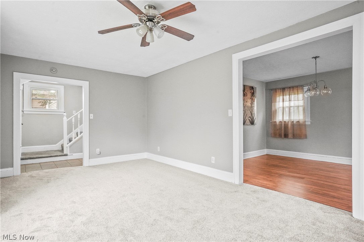
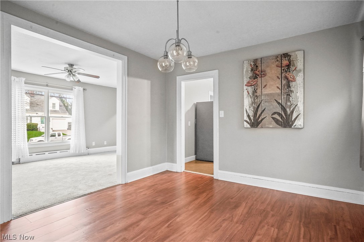
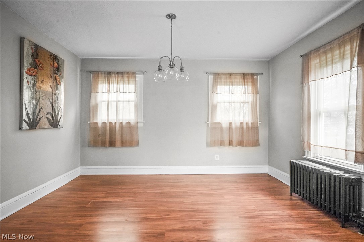
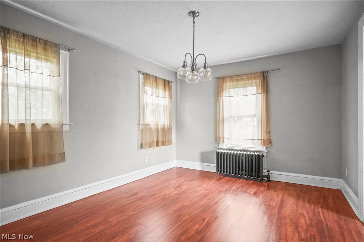
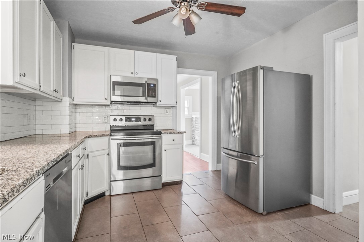
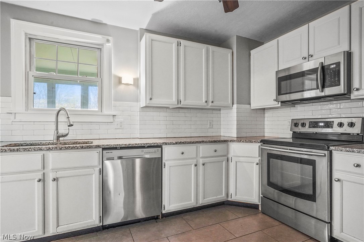
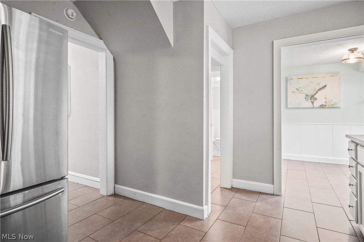
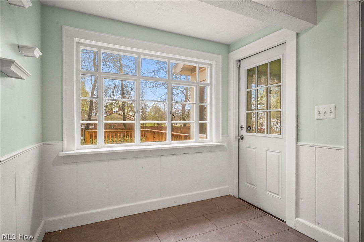
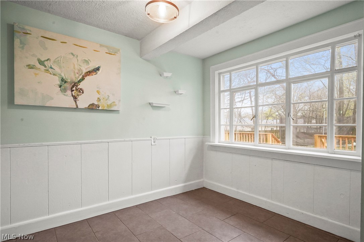
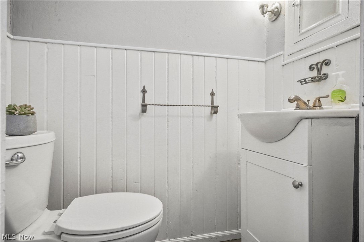
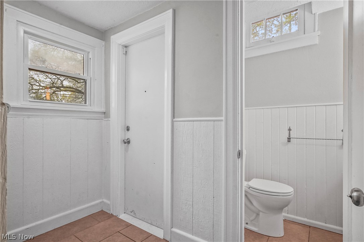
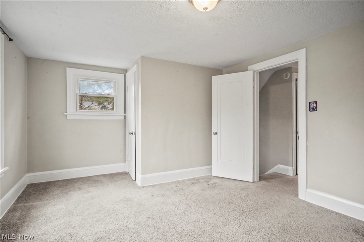
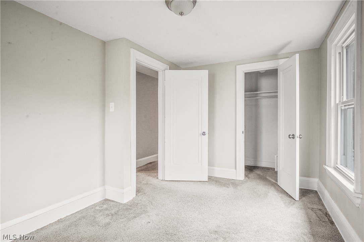
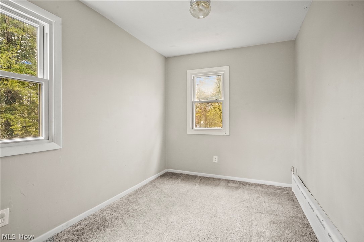
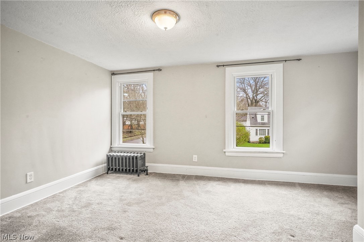
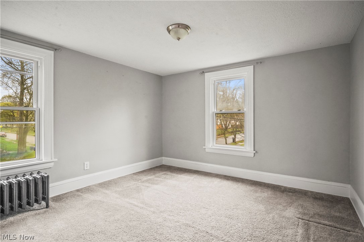
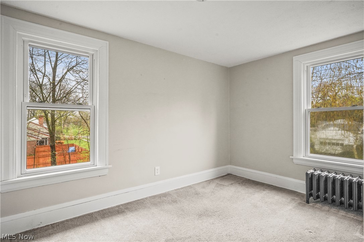
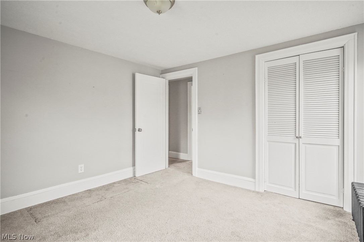
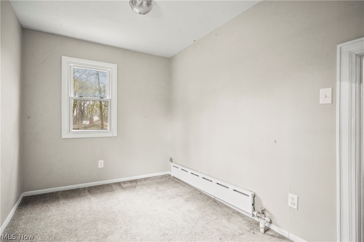
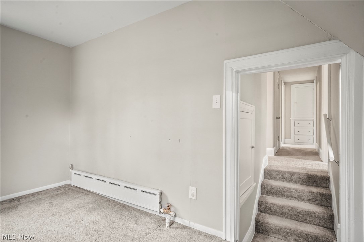
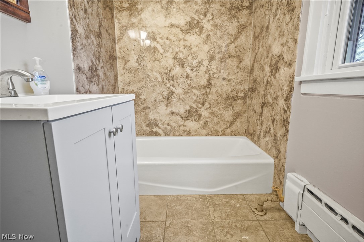
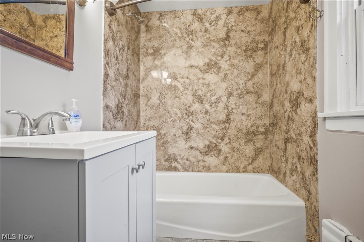
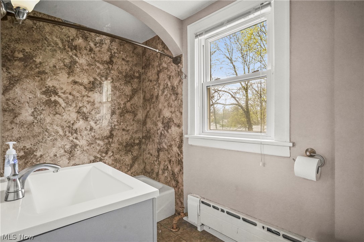
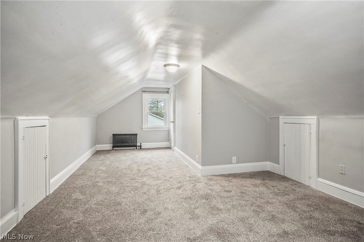
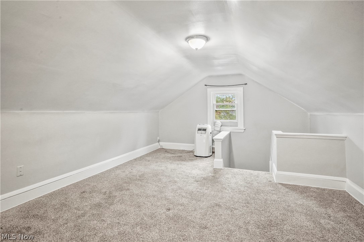
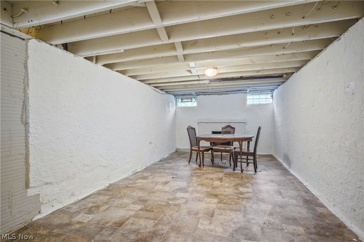
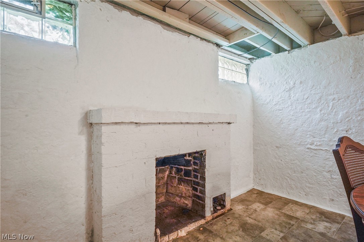
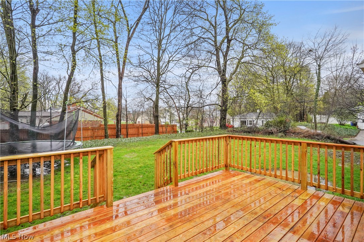
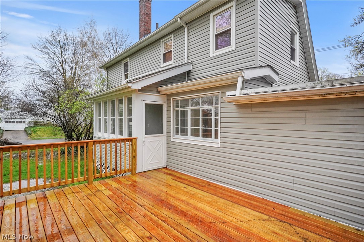
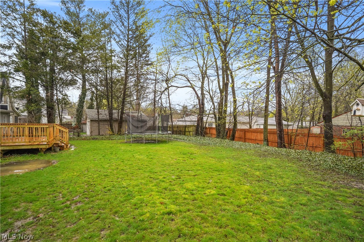
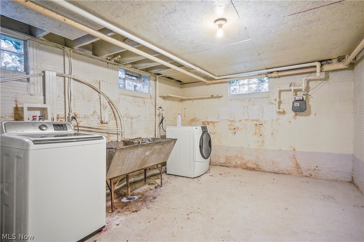
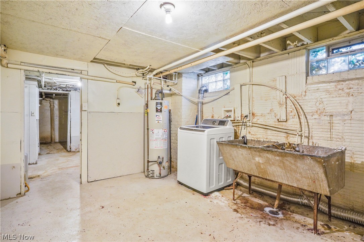
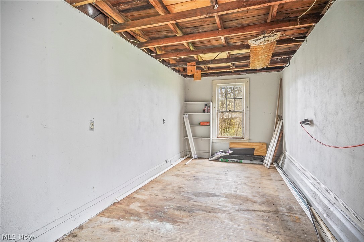
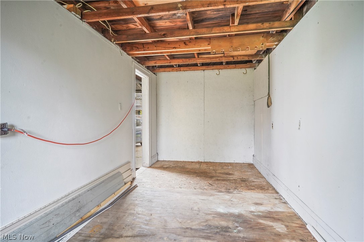
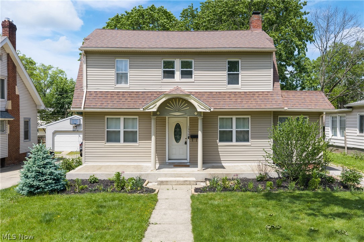
Picture a colonial-style home full of charm and character!  The spacious living room offers a woodburning fireplace with beautiful wood trim and brand new carpeting. The dining room is also good size.  The kitchen is bright and includes all the appliances.  There's even a quaint, cozy reading nook or breakfast room that exudes warmth and comfort with lots of windows allowing for an abundance of light.  Enter the 3 season sunroom, which leads to the deck that extends the living space outdoors - perfect to enjoy grilling, entertaining and basking in the sunshine.  A drop zone/mud room area off the attached 2+ car garage and powder room complete the first floor.  The second floor features 3 bedrooms, office/bonus room and full bath and there's even a 4th bedroom on the third floor.  The basement is partially finished and offers a 2nd fireplace.  Lots of storage in the basement with built ins and a separate room.  Bonus - there is a huge room off the 2 car garage that could be a perfect workshop or more storage.

1420 Bryden Drive

Message successfully sent.

What would you like to know?

What is 3 + 4 ?

I agree to receive email communication and understand I can unsubscribe at any time.

I agree to be contacted by Tyson Sells Homes, LLC. via call, email, and text for real estate services. To opt out, you can reply 'stop' at any time or reply 'help' for assistance. You can also click the unsubscribe link in the emails. Message and data rates may apply. Message frequency may vary. Privacy Policy

Related Properties

Better than new built in 1999 this centrally located 3 bedroom ranch has much to offer!  Kitchen opens to large living room for easy entertaining. Modern fresh clean decor yet neutral with easy-care flooring throughout!!  Three bedrooms and two full bathrooms on first floor; one in master with handicap bathtub plus a handy first-floor laundry makes life comfortable. Full finished basement for perhaps movie night, games, crafts or simply extra living space with its' own large full bathroom and much storage.  Mancave three (3) car garage plumbed for nice size bathroom, 3-phase elec panel, outdoor keypad, tall 8 foot doors appears to be well built. Stainless steel appliances include refrigerator, stove/oven, dishwasher.  Concrete porches, back patio and 3-car wide long driveway is a rare bonus. Home has 220 AMP elec panel, vinyl siding, central air, updated one-layer roof on home and garage, and near all amenities.  Easy to add your own decor ideas!  Nice one floor living with extras!! PERHAPS ALSO BUY BUILDING @ 2374 TRIPLETT
#5218896

Akron

2372 Triplett Boulevard

3 Beds

3 Baths

2,352 Sq.Ft.

$249,900

MLS#: 5218896

Welcome home to this beautifully updated 3-bedroom, 1-bath home in the Springfield Local School District! Thoughtfully improved inside and out, this move-in-ready property offers the perfect blend of comfort, functionality, and privacy.

Step inside to an inviting living room featuring a cozy fireplace, the perfect spot to unwind or gather with family and friends. The homes layout creates a comfortable flow, and the upstairs includes a spacious attic area that provides excellent additional storage.

Major updates give you peace of mind, including updated plumbing, new gas lines, a new water softener, a new A/C unit (2024), and a new water heater (2025). Outside, you'll appreciate the impressive 32 x 16 garage, offering plenty of room for vehicles, tools, hobbies, or extra storage.

The backyard is designed to be your own private retreat. A new privacy fence (2021), fresh landscaping, and no neighbors directly behind the home create a peaceful setting you will love. Relax on the deck with your morning coffee, host summer cookouts with family and friends, or enjoy gardening in the greenhouse area, this outdoor space is perfect for entertaining or simply enjoying the outdoors.

Conveniently located in Akron with easy access to shopping, dining, parks, and major highways, this home combines modern updates with everyday comfort. Schedule your private showing today and see everything this wonderful property has to offer!
#5231418

Akron

1952 Canton Road

3 Beds

1 Baths

1,339 Sq.Ft.

$224,999

MLS#: 5231418

New on site 4 days ago
Welcome to 3194 S Bender Ave, a beautifully updated 3-bedroom ranch nestled in the heart of Portage Lakes! Offering a great combination of modern updates, comfortable living spaces, and outdoor amenities, this home is one you won't want to miss! Step inside to a spacious living room filled with natural light, featuring recessed lighting and a stunning stone wood-burning fireplace with recently updated hearth tile. The living room flows seamlessly into the dining area and updated kitchen, complete with stainless steel appliances, ample counter space, and plenty of cabinetry for storage. Down the hall, you'll find three generously sized bedrooms, including one with brand-new carpeting, along with an updated full bathroom. The lower level offers plenty of additional space and endless possibilities for a future recreation room, home office, or additional living area. Outside, enjoy a covered front porch perfect for relaxing, along with a covered rear patio ideal for entertaining, grilling, or enjoying evenings around a bonfire. The spacious backyard offers plenty of room for outdoor activities, a storage shed, and the added privacy of having no neighbors directly behind the property! A rear gate provides convenient access from a private alley, offering additional flexibility for parking or storing a trailer. The detached one-car garage also provides extra storage and workshop space. Additional improvements completed over the years include updated flooring, windows, siding, fixtures, electrical receptacles, furnace, central air conditioning, well, and more! Conveniently located in the desirable Portage Lakes area, this move-in-ready ranch has so much to offer. Schedule your private showing today!
#5252218

Akron

3194 S Bender Avenue

3 Beds

1 Baths

1,040 Sq.Ft.

$184,900

MLS#: 5252218

Price reduced
HUGE, AFFORDABLE & UPDATED 4 BEDROOM, 2 FULL & 1 HALF BATH TRADITIONAL COLONIAL WITH 2056 SQUARE FEET AND 19X11.3 ATTACHED EZ/SOFT-CLOSE 1-CAR GARAGE ON OVERSIZED/DEEP LOT (50' X 160') COMPLETE WITH DREAMY 26X7.8 FRONT PORCH (WITH AWNING TO WEATHER THE RAIN), FRONT PATIO AND 5' CHAIN LINK FENCE SURROUNDING IT! HOME FEATURES INVITING 5.1X4 VESTIBULE WITH BENCH SEAT WITH STORAGE UNDERNEATH (HATS/GLOVES/ETC) AND 6 COAT HOOKS; 8.4X6 PILLARED FOYER (INBTWEEN EAT-IN KITCHEN & LIVING ROOM); LARGE 13.2X13.1 LIVING ROOM WITH 2 LARGE WINDOWS; BAYED 13.2X6.9 OFFICE/PLAYROOM/BEDROOM/READING ROOM WITH EXTENDED BENCH SEAT; EXTRA LARGE 13.10X13.6 DINING ROOM W/ BUILT-IN & CHANDALIER PERFECT FOR ENTERTAINING; MAGNIFICENT 13.2X12 EAT-IN KITCHEN (GAS STOVE W/ VENT/FRIG/MICRO) WITH LOTS OF CABINETS AND COUNTER SPACE, 2 WINDOWS ABOVE NEWER SINK/FAUCET W/ BOTH A NEW 5.1X4.9 FULL BATH AND 5.5X5 BACK PORCH (COFFEE IN THE A.M. & RELAX @ NIGHT !) OFF OF IT. SIDE STAIRCASE (FOR PRIVACY) LEADS YOU TO THE 2ND FLOOR: 14.4X10⁵. BED #1 WITH 7.1X3.8 WALK-IN-CLOSET & 2 WINDOWS; 13.7X12.5 BED #2 W/ 6.8X2.7 WIC & 2 WINDOWS; 13.11X10⁴ BED #3 HAS GREAT VIEWS OF THE BACKYARD & INC A 3.1X3 CLOSET; GOOD-SIZED 12.5X7.7 FULL BATH AND ABSOLUTELY STUNNING 28.11X17.10 BED #4 ON 3RD FLOOR HAS A CEILING HEIGHT OF 7'1" & INCLUDES 4 WINDOWS: 2 FACING FRONT & 2 FACING BACK.  LOWER LEVEL HAS A HALF BATH WHICH COULD EASILY BE TURNED INTO A 3RD FULL BATH.  9' CEILINGS ON FIRST FLOOR.  TONS OF NATURAL WOODWORK.  HUGE ROOMS.  HUGE BEDROOMS. APPROX $35K+ IN RECENT INPROVEMENTS.  BRAND-NEW CARPET THROUGHOUT. UPDATED FURNACE, HWT & ELECTRIC BOX.  GLASS BLOCK WINDOWS IN LOWER LEVEL. 1-2 MINUTES TO HIGHLAND SQUARE.  4 MINUTES TO KING COMMUNITY LEARNING CENTER (ELEMENTARY SCHOOL). 5 MINUTES TO TOWPATH TRAIL. 5-7 MINUTES TO DOWNTOWN AKRON, CLEVELAND CLINIC & SUMMA HOSPITALS. 5-7 MINUTES TO THE UNIVERSITY OF AKRON. GREAT HOME TO CALL YOUR OWN & OR TO HAVE AS AN INVESTMENT. THIS HOME HAS IT ALL. LITERALLY.  MAKE IT YOURS TODAY !
#5228891

Akron

247 Rhodes Avenue

3 Beds

2 Baths

2,056 Sq.Ft.

$180,000

MLS#: 5228891

Welcome to the North Hill area of Akron.  This nicely updated colonial offers almost 1,500 Sq. Ft with 4 bedrooms (two on the 2nd floor and 2 on the 3rd floor), two full bathrooms- one is in the basement and the other one has been very nicely updated and is situated on the 2nd floor.  Your main level has a good size living and dining room ( sliders go out to the back porch/ sun room) with newer LVP flooring, dining room with window seat, very spacious kitchen with plenty of cabinet and countertops and eating area. The basement has a full bathroom and the other space has the laundry and plenty of storage.  The outside offers a front porch for relaxing and enjoying the weather, decent size back yard and a 2+ car garage.  The mechanical systems are newer (furnace, A/C, roof and much more.   Schedule your showing today... convenient location to freeways and all forms of shopping.
#5232909

Akron

1150 Dayton Street

4 Beds

2 Baths

1,450 Sq.Ft.

$169,000

MLS#: 5232909

Tucked away from the road on a lush 0.65-acre lot surrounded by mature woods, 4103 S Main St offers a private, picturesque retreat in Akron. A long driveway welcomes you home, setting a serene and secluded tone from the moment you pull up. Spanning 1,060 square feet across a clever two-story design, this cozy layout balances bright main-floor living with unique walkout accessibility on the lower level.

The upper floor features an inviting living area filled with natural light, alongside a comfortable bedroom and a full bathroom. Head down to the walkout lower level to find an efficient kitchen, the second bedroom, and dedicated utility space. Step straight out the lower back door into your own backyard sanctuary, complete with a peaceful pond right behind the home—perfect for afternoon fishing, skipping rocks, or simply relaxing by the water. Tucked deep into a quiet, wooded setting, this move-in-ready property is a rare find for anyone seeking solitude and charm. Schedule your showing today!
#5237801

Akron

4103 S Main Street

2 Beds

1 Baths

1,060 Sq.Ft.

$199,900

MLS#: 5237801

Welcome home to this beautifully remodeled 4-bedroom, 2 full-bath ranch located in West Akron! This home has been completely updated from top to bottom and is truly move-in ready. Major improvements include a new furnace, hot water tank, roof, siding, and much more. Inside, you’ll find a fresh modern feel throughout along with brand-new appliances.

Enjoy additional living and entertaining space in the sunroom overlooking the fully fenced backyard, complete with a patio/deck area perfect for relaxing, grilling, or hosting guests. A spacious 2-car garage provides plenty of room for parking and storage.

With nearly everything in the home being new, this property offers the comfort and convenience of a remodeled home without the worry of major updates. Schedule your private showing today!
#5241039

Akron

1398 Cordova Avenue

4 Beds

2 Baths

N/A

$250,000

MLS#: 5241039

Fully renovated 3-bedroom, 2-bathroom Colonial offering 1,724 square feet of updated living space. Originally built in 1900, this home blends modern updates with its original character. Spacious rooms and a functional layout provide flexibility for a variety of uses. Vacant and ready for a quick close. Schedule your showing today!
#5246069

Akron

286 Alhambra Way

3 Beds

2 Baths

1,724 Sq.Ft.

$169,900

MLS#: 5246069
Price reduced
Perfect blend of old-world charm and modern updates in this desirable West Akron neighborhood! This spacious two-story colonial offers 4, possibly 5 bedrooms, 2.5 recently remodeled bathrooms, and a side-entry 2-car attached garage. A welcoming foyer leads to a dedicated formal dining room accented by beautiful natural woodwork throughout. The inviting living room features a fireplace enhanced with added brick and shiplap, while the sunroom offers flexible space as a home office or potential 5th bedroom. Nearly every major improvement has been completed within the last 5 years, making this home truly move-in ready. The fully remodeled kitchen features white cabinetry, granite countertops, tiled backsplash, added stainless steel dishwasher, and newer stainless steel refrigerator. New vinyl/LVT flooring runs throughout the home, complemented by fresh paint in every room. The first-floor half bath stands out with a hand-stained shiplap accent wall and unique vanity. Upstairs, the refinished wooden staircase leads to a spacious primary bedroom with vaulted ceilings, reconfigured to include a large walk-in closet with stylish barn doors. The remodeled en-suite bath offers ceramic tile, updated lighting, and a new vanity. Three additional bedrooms feature fresh paint and new flooring, along with a second fully remodeled bath complete with ceramic tile flooring, new vanity, and built-in hamper area. The basement includes a finished hallway, abundant storage, and ample space for future living areas, plus the peace of mind of a previously waterproofed basement. Additional updates include a high-efficiency furnace (2023), newly added central air (2023), hot water heater (2023), vented glass block windows, and an updated 150-amp electric panel. A charming, character-filled home with all the modern updates already done—nothing to do but move in and enjoy!
#5211764

Akron

1359 Delia Avenue

4 Beds

2 Baths

2,191 Sq.Ft.

$250,000

MLS#: 5211764

Space, privacy and a nearly one acre setting make this Coventry Township home one you won't want to miss! Set back from the road on a beautiful tree lined lot, this 3-bedroom home offers a great combination of comfortable living space and an outdoor setting that feels tucked away while still being convenient to everything.
Inside, you'll find a bright and inviting main level with a spacious living room, updated kitchen, two first-floor bedrooms and a full bath. Upstairs, the oversized primary bedroom creates a private retreat with plenty of room to spread out and an impressive walk-in closet.
The partially finished lower level adds even more usable living space, perfect for a family room, rec room, home office, workout area or whatever fits your needs. An attached garage and breezeway add everyday convenience.
Outside is where this property really stands apart. Situated on two parcels totaling nearly an acre this large backyard and mature trees provide plenty of privacy, there's room to entertain, garden, play or simply enjoy your own outdoor space. The home sits well back from the road, adding to the private feel of the property.
With three bedrooms, flexible living space, an attached garage and a hard-to-find lot, this home offers a lot to love inside and out. Come see everything 824 E Waterloo has to offer!
#5250333

Akron

824 E Waterloo Road

3 Beds

1 Baths

1,727 Sq.Ft.

$209,900

MLS#: 5250333

Send a message

Message successfully sent.

Your message

What is 3 + 4 ?

Reason for contacting?

I agree to receive email communication and understand I can unsubscribe at any time.

I agree to be contacted by Tyson Sells Homes, LLC. via call, email, and text for real estate services. To opt out, you can reply 'stop' at any time or reply 'help' for assistance. You can also click the unsubscribe link in the emails. Message and data rates may apply. Message frequency may vary. Privacy Policy

Sign Out

Virtual Assistant

Would you like to take the next step with this property? We can help you schedule a showing or virtual tour, or send you more details.

Yes, I would like more information.

Thank You for Your Reply, One of Our Agents will contact you as soon as possible

No, maybe later.

Thank you, you can always contact me via email, phone number or through the contact form.

Realhub AI

Lucy - Your AI-Powered Realtor

Update Your Temporary Password

Personalize your search

Enter your email and we'll notify you immediately when new listings match what you're looking for.

or enter email address

Already have an account ? Login here

Continue your home search

I agree to receive communications and understand I can unsubscribe at any time.

I agree to be contacted by Tyson Sells Homes, LLC. via call, email, and text for real estate services. To opt out, you can reply 'stop' at any time or reply 'help' for assistance. You can also click the unsubscribe link in the emails. Message and data rates may apply. Message frequency may vary. Privacy Policy

Already have an account ? Login here

We use cookies

We use cookies primarily for analytics to enhance your experience. By accepting, you agree to our use of these cookies. You can manage your preferences or learn more about our cookies policy.
