.webp?size=346x80)


Property
Beds
3
Full Baths
2
1/2 Baths
None
Year Built
1950
Sq.Footage
1,230
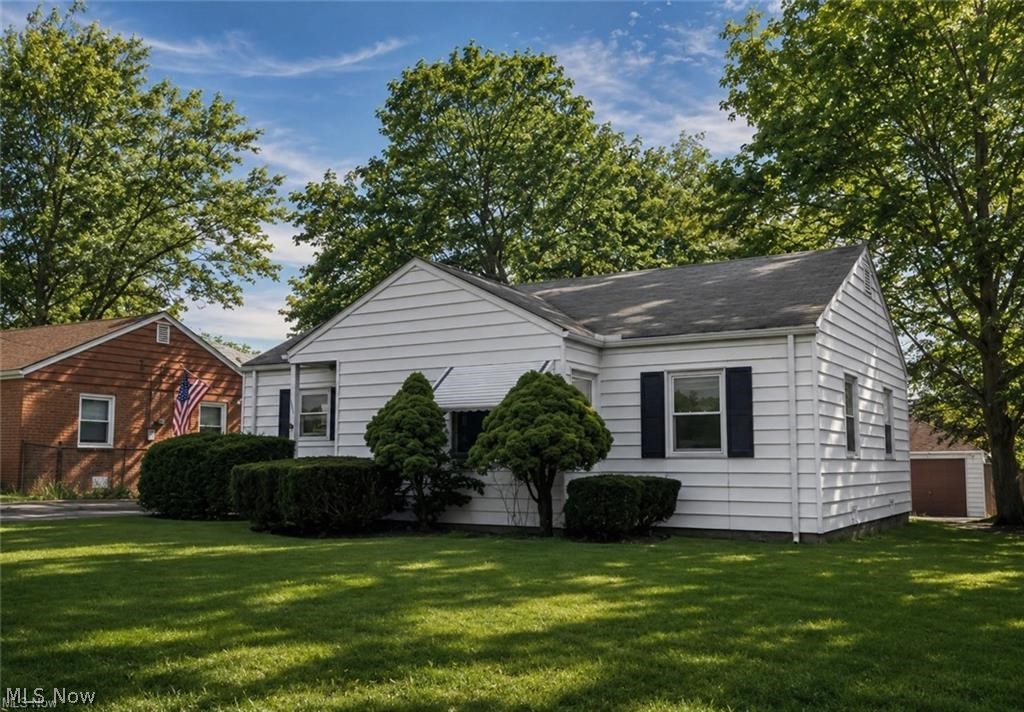
Welcome to 1382 Sunset Road in Mayfield Heights! This charming Cape Cod offers character, flexible living space and several recent exterior improvements. Featuring approximately 1,230 sq. ft. of above-grade living space, the home includes 3 bedrooms plus an additional tandem bonus/flex room, 2 full bathrooms, a finished lower level, fully fenced backyard and 2-car detached garage. Step inside to find beautiful hardwood floors, architectural archways, decorative ceiling medallions, built-in display shelving and distinctive lighting that give this home a personality all its own. The main level offers a spacious living room, separate dining area, kitchen, full bathroom and two bedrooms, providing convenient first-floor living. Upstairs you’ll find additional living space with a bedroom plus tandem bonus/flex room that could provide options for a home office, dressing room, nursery, hobby space, or additional flexible use. The finished lower level adds substantial usable space beyond the above-grade square footage and features an entertainment/lounge area, full bathroom and laundry, creating plenty of room for relaxing, storage, entertaining or everyday living. Outside, enjoy a fully fenced backyard, patio area and detached 2-car garage surrounded by mature trees. Major recent improvements include a brand-new roof and freshly painted exterior -- both in August 2026, adding value and peace of mind for the next owner. Conveniently located in Mayfield Heights with access to shopping, dining, parks, schools, and major roadways. Home is being sold AS-IS. Seller will make no additional repairs or improvements.
Features & Amenities
Interior
-
Total Bedrooms
3
-
Bathrooms
2
-
Above Grade Finished Area
1230.0
-
Basement YN
YES
-
Cooling YN
YES
-
Cooling
Central Air
-
Fireplace YN
NO
-
Heating YN
YES
-
Heating
Natural Gas, Forced Air
-
Main Level Bedrooms
2
-
Pet friendly
N/A
Exterior
-
Garage
Yes
-
Garage spaces
2
-
Construction Materials
Aluminum Siding
-
Parking
Detached, Garage
-
Pool
No
-
Waterfront YN
NO
Area & Lot
-
Lot Size(acres)
0.1808
-
Property Type
Residential
-
Property Sub Type
Single Family Residence
-
Architectural Style
Cape Cod
Price
-
Sales Price
$249,900
-
Tax Amount
$3,770
-
Sq. Footage
1,230
-
Price/SqFt
$203
HOA
-
Association
No
School District
-
Elementary School
Mayfield CSD - 1819
-
Middle School
Mayfield CSD - 1819
-
High School
Mayfield CSD - 1819
Property Features
-
Stories
2
-
Foundation Details
Block
-
Sewer
Public Sewer
-
Water Source
Public
Schedule a Showing
Showing scheduled successfully.
Mortgage calculator
Estimate your monthly mortgage payment, including the principal and interest, property taxes, and HOA. Adjust the values to generate a more accurate rate.
Your payment
Principal and Interest:
$
Property taxes:
$
HOA fees:
$
Total loan payment:
$
Total interest amount:
$
Location
County
Cuyahoga
Elementary School
Mayfield CSD - 1819
Middle School
Mayfield CSD - 1819
High School
Mayfield CSD - 1819
Listing Courtesy of Scott A Marvin , Team Results Realty
RealHub Information is provided exclusively for consumers' personal, non-commercial use, and it may not be used for any purpose other than to identify prospective properties consumers may be interested in purchasing. All information deemed reliable but not guaranteed and should be independently verified. All properties are subject to prior sale, change or withdrawal. RealHub website owner shall not be responsible for any typographical errors, misinformation, misprints and shall be held totally harmless.

AGENT
Jeff Helfrich
Call Jeff today to schedule a private showing.

* Listings on this website come from the FMLS IDX Compilation and may be held by brokerage firms other than the owner of this website. The listing brokerage is identified in any listing details. Information is deemed reliable but is not guaranteed. If you believe any FMLS listing contains material that infringes your copyrighted work please click here to review our DMCA policy and learn how to submit a takedown request.© 2024 FMLS.
Related Properties
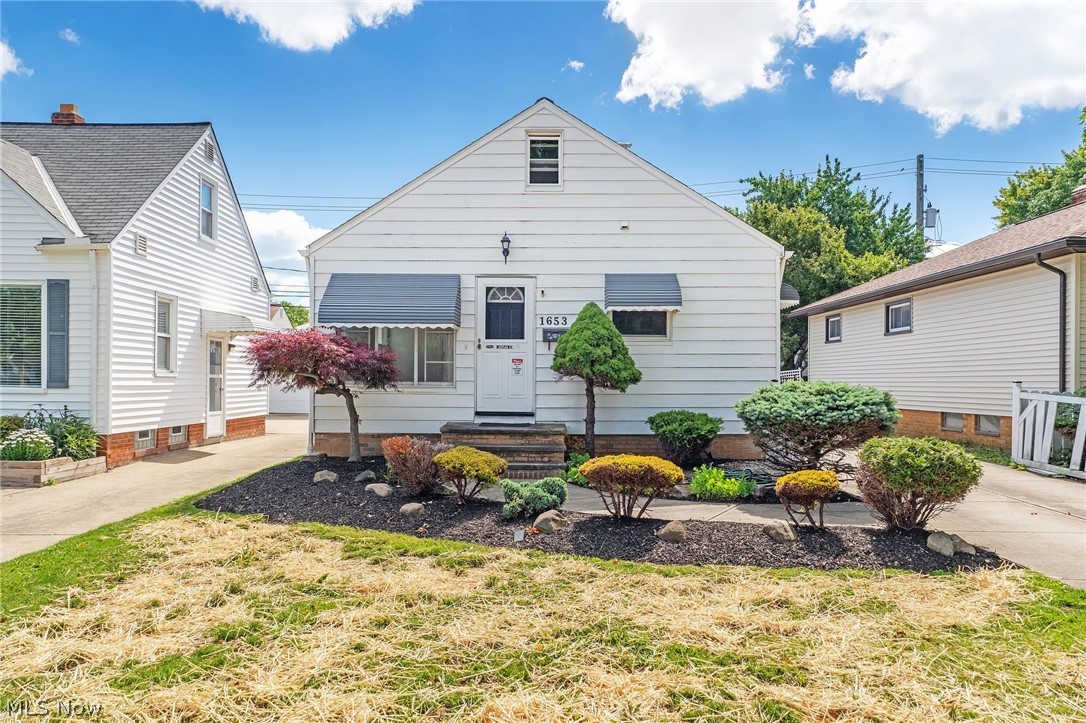
Mayfield Heights
1653 Woodhurst Avenue
2 Beds
2 Baths
1,268 Sq.Ft.
$209,000
MLS#: 5221165

Mayfield Heights
1628 Parker Drive
3 Beds
1 Baths
1,291 Sq.Ft.
$239,900
MLS#: 5236415

Mayfield Heights
1612 Fruitland Avenue
3 Beds
2 Baths
1,842 Sq.Ft.
$245,000
MLS#: 5228969

Mayfield Heights
1673 Mayfair Boulevard
3 Beds
2 Baths
2,504 Sq.Ft.
$269,500
MLS#: 5232007
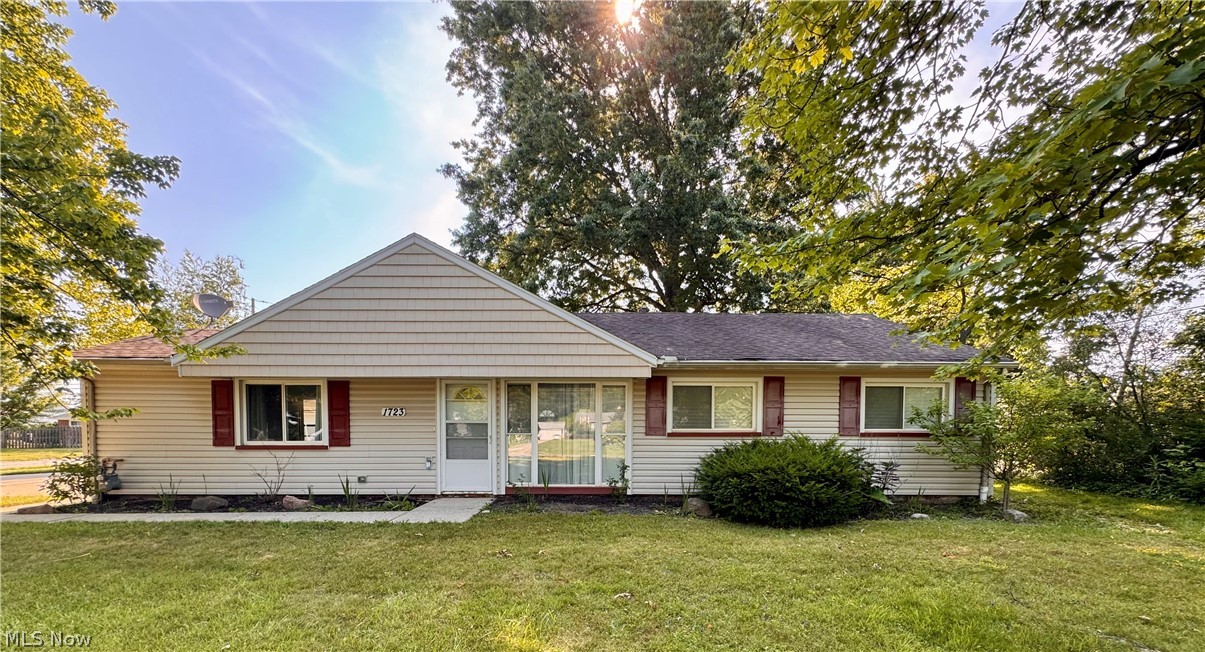
Mayfield Heights
1723 Lander Road
3 Beds
1 Baths
1,134 Sq.Ft.
$279,000
MLS#: 5222903
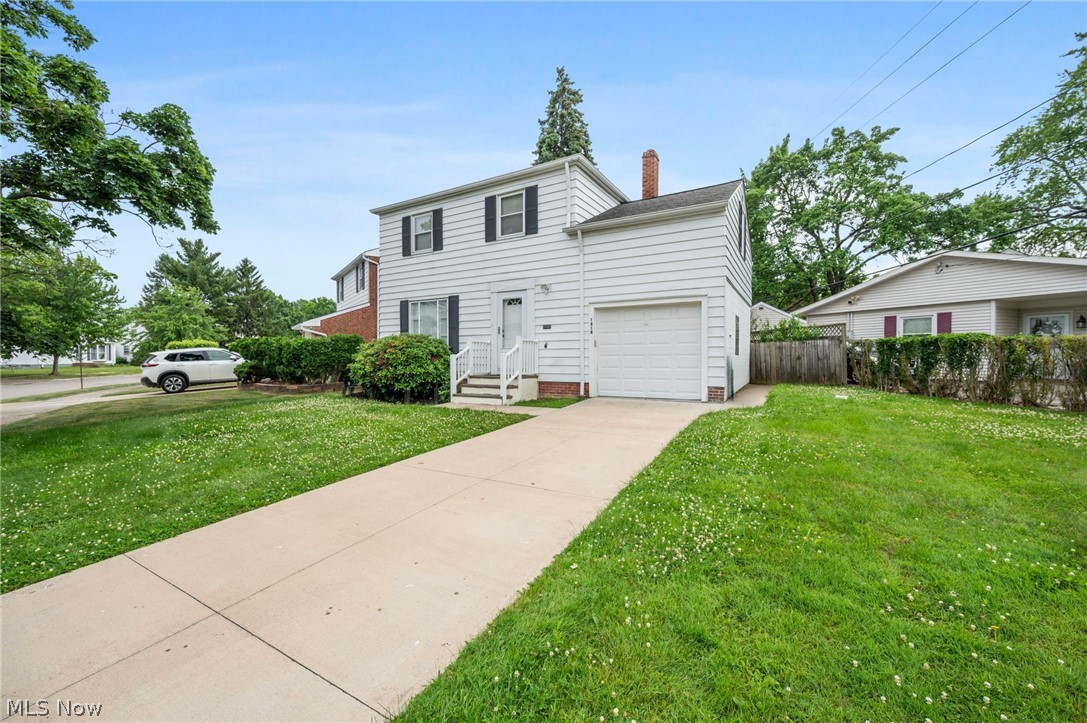
Mayfield Heights
1518 Roselawn Road
3 Beds
1 Baths
1,882 Sq.Ft.
$284,000
MLS#: 5215612
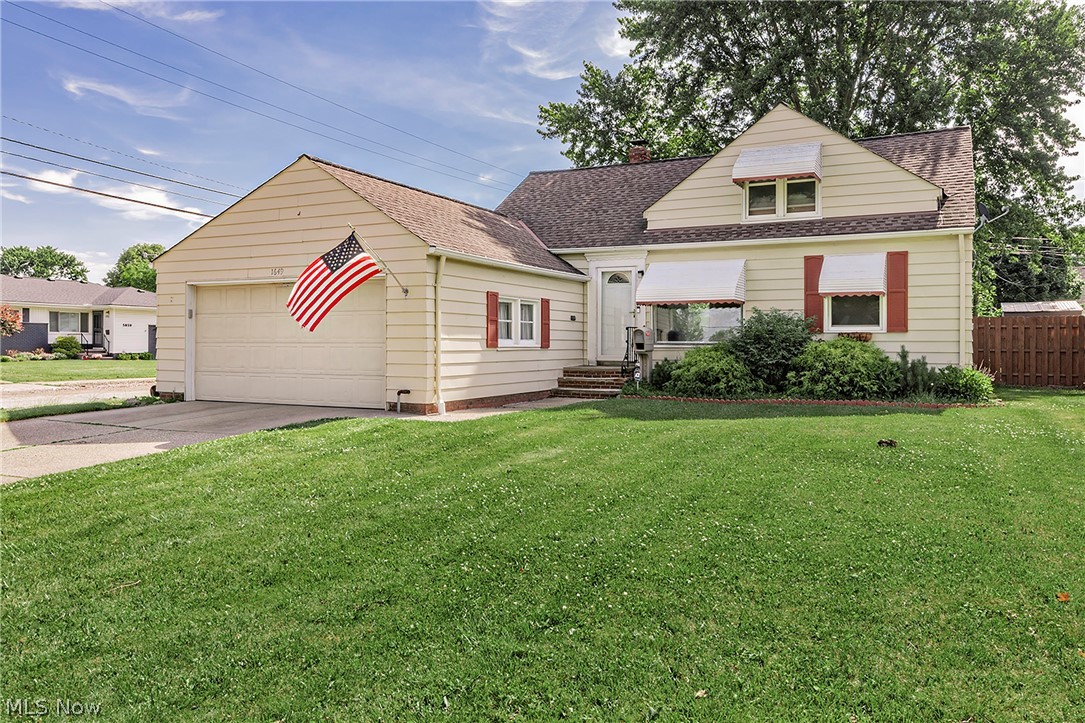
Mayfield Heights
1649 Gilbert Drive
3 Beds
2 Baths
1,434 Sq.Ft.
$249,000
MLS#: 5219360

Mayfield Heights
1277 Iroquois Avenue
4 Beds
2 Baths
1,277 Sq.Ft.
$279,000
MLS#: 5237715
Mayfield Heights
6601 Ridgeview Road
3 Beds
1 Baths
1,006 Sq.Ft.
$200,000
MLS#: 5224505
