.webp?size=346x80)


Property
Beds
4
Full Baths
2
1/2 Baths
None
Year Built
1905
Sq.Footage
3,132
Beautifully renovated century home offering just over 2,000 square feet of living space while preserving its original charm and character. Step through the gorgeous original front door and immediately notice the beautifully refinished original hardwood floors throughout. The spacious front room now features a closet, making it ideal as a potential 4th bedroom, home office or flex space, conveniently located near the newly converted first-floor full bath. The completely renovated kitchen features new cabinetry, center island, quartz countertops, tile backsplash and dedicated coffee bar, opening nicely to the dining area. The oversized living room offers plenty of natural light along with a bay window and original decorative fireplace. Upstairs you'll find three bedrooms and a beautifully renovated full bath with convenient laundry hookup. Just off the primary bedroom is a large bonus room intentionally left as an open canvas for you to create the walk-in closet and makeup area you've always wanted, a private sitting room, dressing room, nursery, exercise space or whatever you can dream up. Additional improvements include fresh paint throughout, new light fixtures, outlets, switches and interior doors, updated plumbing, new gas line, electrical improvements and a fully serviced HVAC system. Outside, enjoy the large, fenced backyard, new concrete driveway and updated detached garage with new siding, garage door and electrical service. A thoughtfully renovated home combining the character and craftsmanship of yesterday with the style and conveniences of today.
Features & Amenities
Interior
-
Total Bedrooms
4
-
Bathrooms
2
-
Above Grade Finished Area
2051.0
-
Basement YN
YES
-
Cooling YN
YES
-
Cooling
Central Air
-
Fireplace YN
YES
-
Heating YN
YES
-
Heating
Natural Gas, Forced Air
-
Main Level Bedrooms
1
-
Pet friendly
N/A
Exterior
-
Garage
Yes
-
Garage spaces
1
-
Construction Materials
Vinyl Siding
-
Parking
Concrete, Driveway, Detached, Garage
-
Pool
No
-
Waterfront YN
NO
Area & Lot
-
Lot Size(acres)
0.2755
-
Property Type
Residential
-
Property Sub Type
Single Family Residence
-
Architectural Style
Conventional
Price
-
Sales Price
$299,900
-
Tax Amount
$1,984
-
Sq. Footage
3,132
-
Price/SqFt
$95
HOA
-
Association
No
School District
-
Elementary School
Dover CSD - 7902
-
Middle School
Dover CSD - 7902
-
High School
Dover CSD - 7902
Property Features
-
Sewer
Public Sewer
-
Water Source
Public
Schedule a Showing
Showing scheduled successfully.
Mortgage calculator
Estimate your monthly mortgage payment, including the principal and interest, property taxes, and HOA. Adjust the values to generate a more accurate rate.
Your payment
Principal and Interest:
$
Property taxes:
$
HOA fees:
$
Total loan payment:
$
Total interest amount:
$
Location
County
Tuscarawas
Elementary School
Dover CSD - 7902
Middle School
Dover CSD - 7902
High School
Dover CSD - 7902
Listing Courtesy of Jason L Margo , Margo Real Estate & Property MGMT LLC
RealHub Information is provided exclusively for consumers' personal, non-commercial use, and it may not be used for any purpose other than to identify prospective properties consumers may be interested in purchasing. All information deemed reliable but not guaranteed and should be independently verified. All properties are subject to prior sale, change or withdrawal. RealHub website owner shall not be responsible for any typographical errors, misinformation, misprints and shall be held totally harmless.

AGENT
Jeff Helfrich
Call Jeff today to schedule a private showing.

* Listings on this website come from the FMLS IDX Compilation and may be held by brokerage firms other than the owner of this website. The listing brokerage is identified in any listing details. Information is deemed reliable but is not guaranteed. If you believe any FMLS listing contains material that infringes your copyrighted work please click here to review our DMCA policy and learn how to submit a takedown request.© 2024 FMLS.
Related Properties
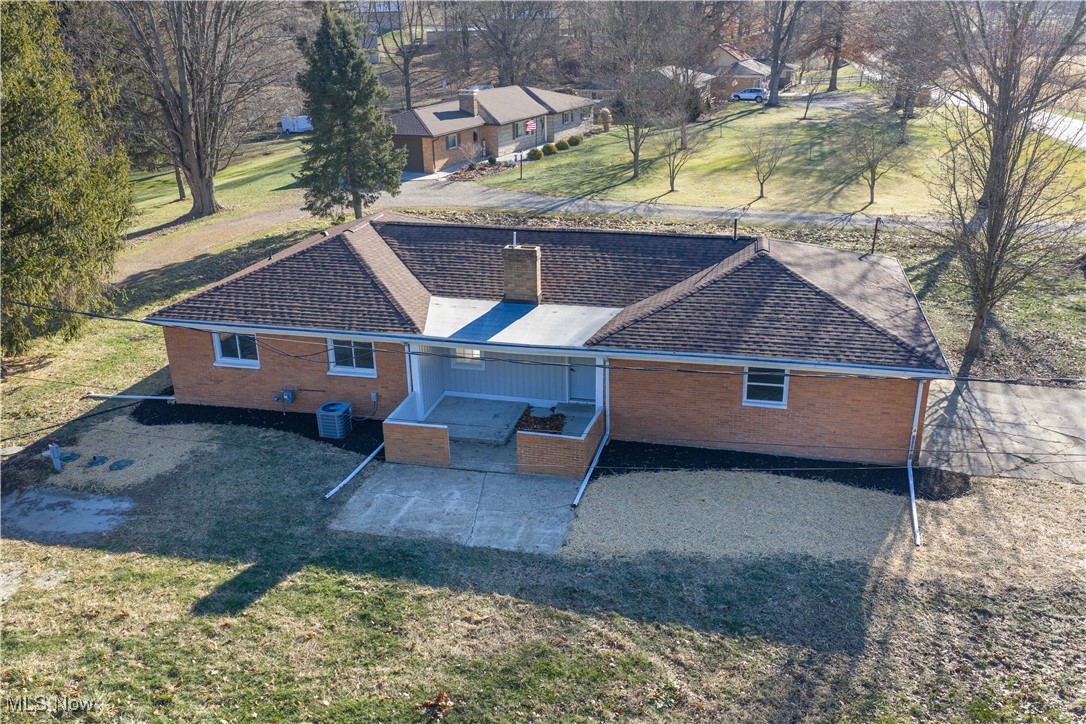
Dover
4029 Minard Road NW
3 Beds
1 Baths
1,464 Sq.Ft.
$289,900
MLS#: 5130911
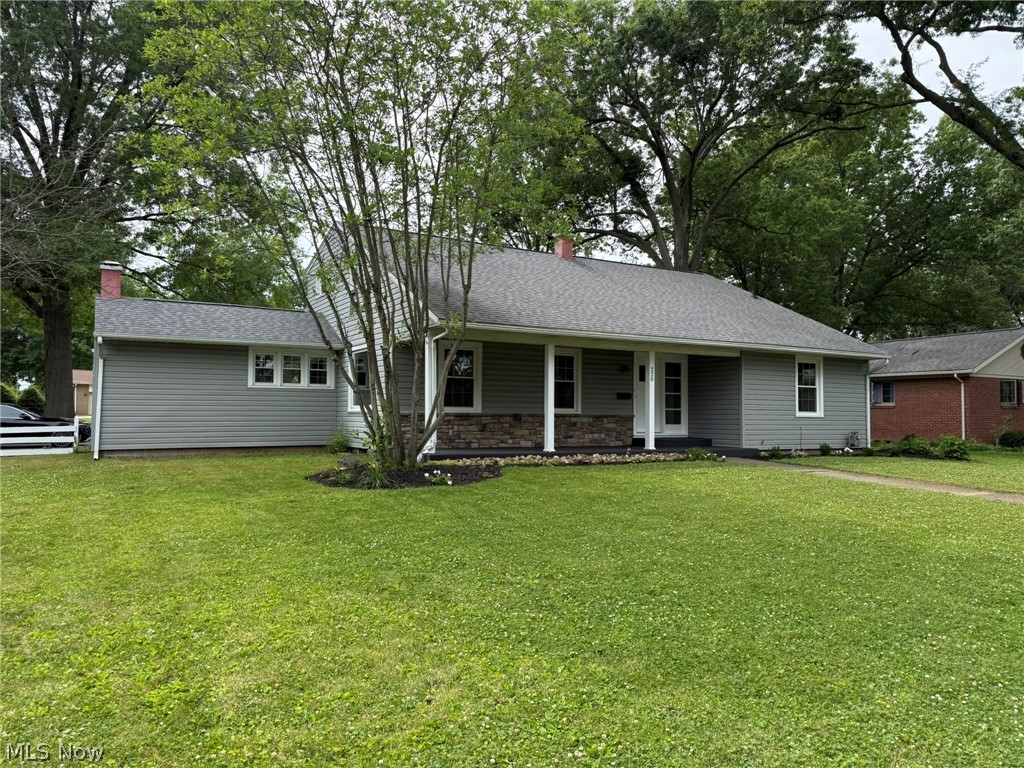
Dover
220 Grant Street
4 Beds
3 Baths
2,763 Sq.Ft.
$309,900
MLS#: 5219571

Dover
219 Pinehurst Drive
2 Beds
2 Baths
N/A
$349,900
MLS#: 5214179

Dover
2984 Seikel Drive NE
3 Beds
2 Baths
1,960 Sq.Ft.
$319,900
MLS#: 5232070

Dover
118 Northwood Drive
3 Beds
2 Baths
2,800 Sq.Ft.
$349,900
MLS#: 5236334
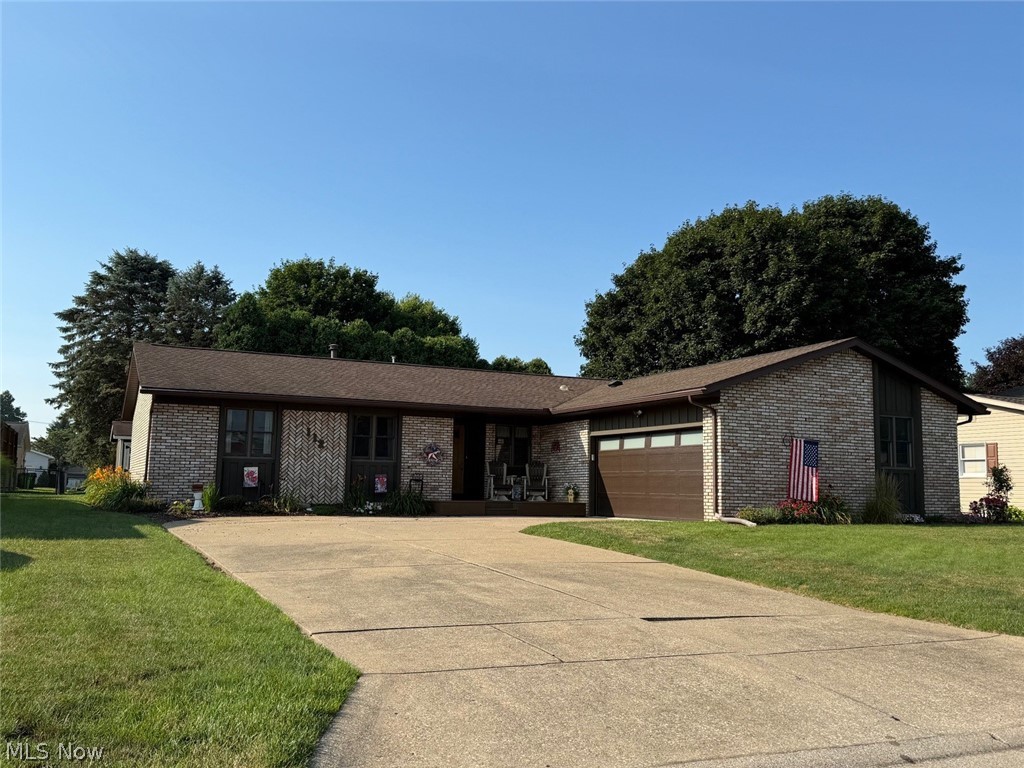
Dover
112 Karns Drive
3 Beds
3 Baths
N/A
$339,000
MLS#: 5227299

Dover
403 E Front Street
3 Beds
1 Baths
1,170 Sq.Ft.
$249,900
MLS#: 5238555

Dover
1322 Meadowbrook Drive
3 Beds
3 Baths
3,544 Sq.Ft.
$349,900
MLS#: 5237638

Dover
217 Pinehurst Drive
2 Beds
2 Baths
N/A
$349,900
MLS#: 5234377
