.webp?size=346x80)


Property
Beds
2
Full Baths
2
1/2 Baths
1
Year Built
1981
Sq.Footage
2,343
ARCHITECTURAL GEM IN CEDAR CIRCLES | $375,000 Secluded 1981 David Howe-designed contemporary cluster home offering 2,343 sq. ft. of bright, airy living in a private 14-home wooded enclave just east of Cedar/Fairmount. The Space: • Main Level: Open-concept Living and Dining room featuring soaring vaulted ceilings, a skylight, and clerestory windows flooding the space with natural light. • Chef/Eat-in Kitchen: Direct flow to an oversized brick-paved terrace—ideal for seamless indoor-outdoor entertaining. • Work & Relax: Main-floor parquet library with a cozy brick fireplace and built-in bookcases. • Private Quarters: Upper-level landing overlooks the Great Room and leads to 2 oversized bedrooms, each with its own en-suite bath. The primary suite features a private garden balcony, walk-in closets, and a bonus storage room. • Convenience: Attached 2-car garage with a dedicated mudroom/laundry room entry. The Lifestyle: Enjoy the rare blend of single-family privacy and low-maintenance HOA-managed grounds. Minutes from University Circle, local hospitals, museums, and vibrant Cleveland Heights dining.
Features & Amenities
Interior
-
Other Interior Features
Vaulted Ceiling(s), Bookcases, Built-in Features, Entrance Foyer, Eat-in Kitchen, High Ceilings, His and Hers Closets, Open Floorplan, Track Lighting, Natural Woodwork, Walk-In Closet(s)
-
Total Bedrooms
2
-
Bathrooms
2
-
1/2 Bathrooms
1
-
Above Grade Finished Area
2343.0
-
Basement YN
NO
-
Cooling YN
YES
-
Cooling
Central Air, Electric
-
Fireplace YN
YES
-
Heating YN
YES
-
Heating
Natural Gas, Forced Air
-
Pet friendly
N/A
Exterior
-
Garage
Yes
-
Garage spaces
2
-
Construction Materials
Cedar, Frame, Wood Siding
-
Other Exterior Features
Balcony, Garden, Private Entrance, Private Yard
-
Parking
Attached, Common, Driveway, Garage Faces Front, Garage, Garage Door Opener, Kitchen Level, On Site, Paver Block
-
Patio and Porch Features
Other, Porch, Terrace
-
Pool
No
-
Waterfront YN
NO
-
View
Garden, Neighborhood, Trees/Woods
Area & Lot
-
Lot Features
Back Yard, Cul-De-Sac, City Lot, Front Yard, Garden, Near Golf Course, Landscaped, Level, Private, Near Public Transit, Rectangular Lot, Many Trees, Secluded, Wooded
-
Lot Size(acres)
0.173
-
Property Type
Residential
-
Property Sub Type
Single Family Residence
-
Architectural Style
Cluster Home, Contemporary, Modern
Price
-
Sales Price
$375,000
-
Tax Amount
$12,781
-
Financing Options
Cash, Conventional, FHA, VA Loan
-
Sq. Footage
2,343
-
Price/SqFt
$160
HOA
-
Association
YES
-
Association Fee
$300
-
Association Fee Frequency
Monthly
-
Association Fee Includes
N/A
School District
-
Elementary School
Cleveland Hts-Univer - 1810
-
Middle School
Cleveland Hts-Univer - 1810
-
High School
Cleveland Hts-Univer - 1810
Property Features
-
Stories
2
-
Foundation Details
Slab
-
Sewer
Public Sewer
-
Water Source
Public
Schedule a Showing
Showing scheduled successfully.
Mortgage calculator
Estimate your monthly mortgage payment, including the principal and interest, property taxes, and HOA. Adjust the values to generate a more accurate rate.
Your payment
Principal and Interest:
$
Property taxes:
$
HOA fees:
$
Total loan payment:
$
Total interest amount:
$
Location
County
Cuyahoga
Elementary School
Cleveland Hts-Univer - 1810
Middle School
Cleveland Hts-Univer - 1810
High School
Cleveland Hts-Univer - 1810
Listing Courtesy of James W Smekal, RE/MAX Revealty
RealHub Information is provided exclusively for consumers' personal, non-commercial use, and it may not be used for any purpose other than to identify prospective properties consumers may be interested in purchasing. All information deemed reliable but not guaranteed and should be independently verified. All properties are subject to prior sale, change or withdrawal. RealHub website owner shall not be responsible for any typographical errors, misinformation, misprints and shall be held totally harmless.

AGENT
Jeff Helfrich
Call Jeff today to schedule a private showing.

* Listings on this website come from the FMLS IDX Compilation and may be held by brokerage firms other than the owner of this website. The listing brokerage is identified in any listing details. Information is deemed reliable but is not guaranteed. If you believe any FMLS listing contains material that infringes your copyrighted work please click here to review our DMCA policy and learn how to submit a takedown request.© 2024 FMLS.
Related Properties

Cleveland Heights
3302 E Scarborough Road
4 Beds
1 Baths
2,022 Sq.Ft.
$300,000
MLS#: 5247170

Cleveland Heights
2762 Berkshire Road
3 Beds
1 Baths
1,830 Sq.Ft.
$319,000
MLS#: 5251757

Cleveland Heights
3520 Bainbridge Road
3 Beds
2 Baths
1,373 Sq.Ft.
$334,900
MLS#: 5233662

Cleveland Heights
1531 Burlington Road
4 Beds
2 Baths
2,622 Sq.Ft.
$319,900
MLS#: 5236294
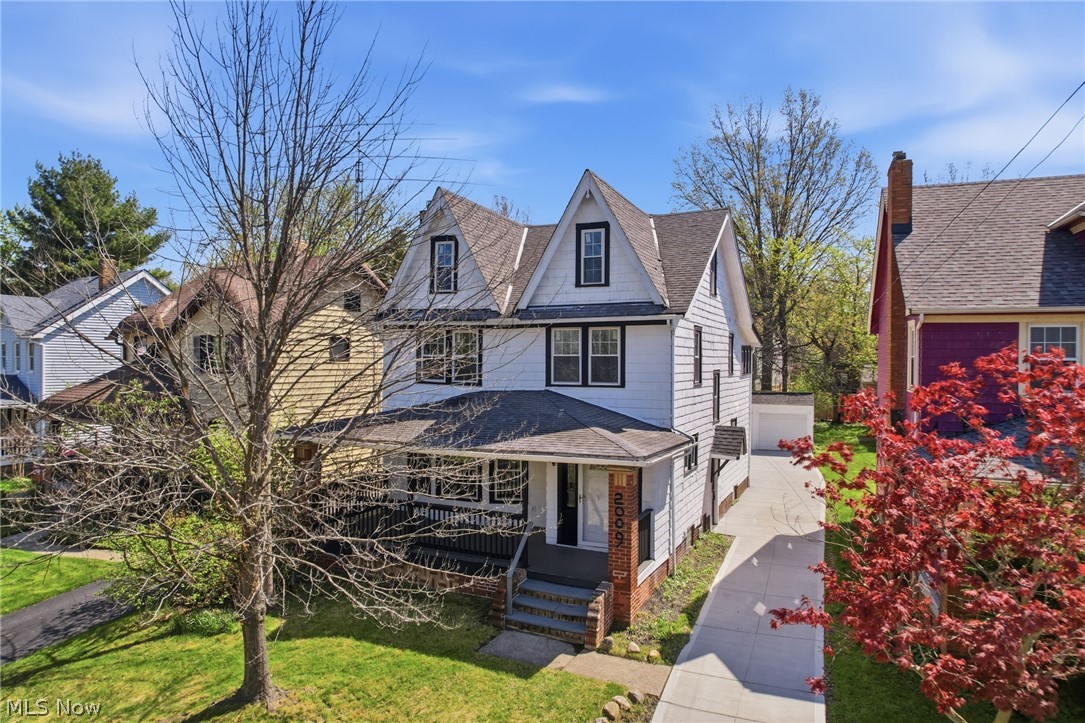
Cleveland Heights
2009 Marlindale Road
4 Beds
2 Baths
2,245 Sq.Ft.
$319,900
MLS#: 5202073

Cleveland Heights
1499 Huntington Lane
3 Beds
2 Baths
2,308 Sq.Ft.
$314,900
MLS#: 5248833

Cleveland Heights
3753 Berkeley Road
4 Beds
2 Baths
1,893 Sq.Ft.
$375,000
MLS#: 5237875

Cleveland Heights
1836 Cadwell Avenue
4 Beds
2 Baths
2,648 Sq.Ft.
$430,000
MLS#: 5247771
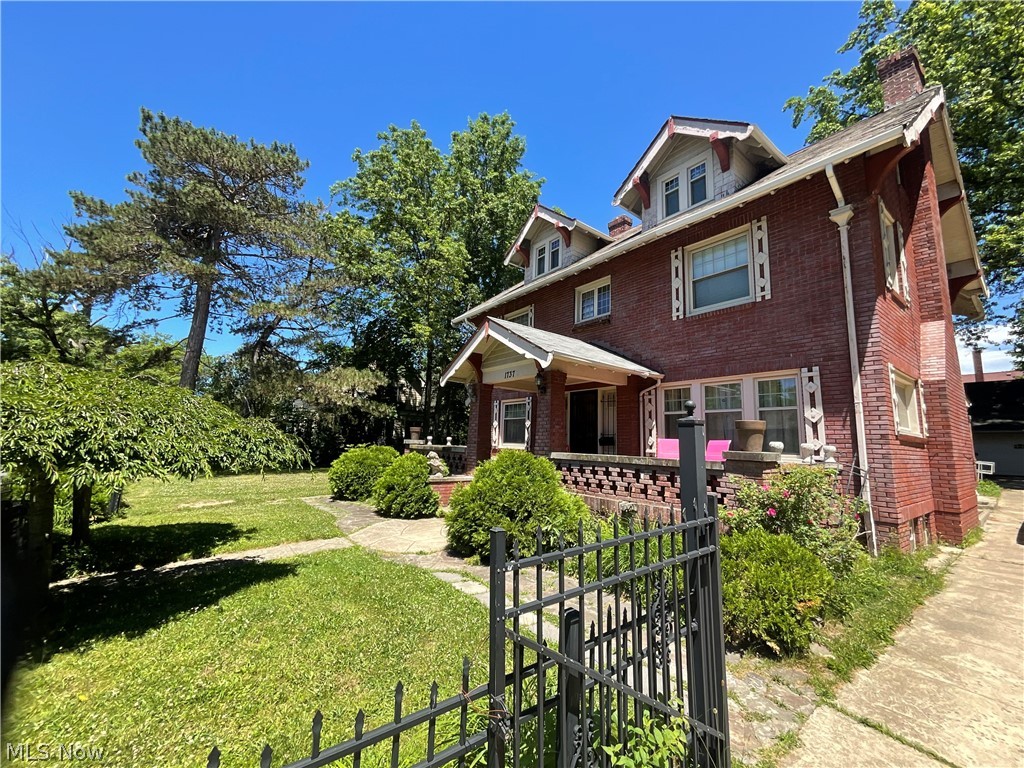
Cleveland Heights
1737 Cumberland Road
7 Beds
2 Baths
3,418 Sq.Ft.
$430,000
MLS#: 5229683
