Features & Amenities

Interior

  • Other Interior Features

    Wet Bar, Ceiling Fan(s), Chandelier, Entrance Foyer, Eat-in Kitchen, High Ceilings, Kitchen Island, Stone Counters, Soaking Tub, Natural Woodwork, Walk-In Closet(s)

  • Total Bedrooms

    4

  • Bathrooms

    3

  • 1/2 Bathrooms

    1

  • Above Grade Finished Area

    3051.0

  • Basement YN

    YES

  • Cooling YN

    YES

  • Cooling

    Ceiling Fan(s), Central Air

  • Fireplace YN

    YES

  • Heating YN

    YES

  • Heating

    Natural Gas, Forced Air

  • Pet friendly

    N/A

Exterior

  • Garage

    Yes

  • Garage spaces

    2

  • Construction Materials

    Vinyl Siding

  • Other Exterior Features

    Private Yard

  • Parking

    Attached, Garage Faces Front, Garage, Garage Door Opener

  • Patio and Porch Features

    Deck, Patio

  • Pool

    No

  • Waterfront YN

    NO

  • View

    Trees/Woods

Area & Lot

  • Lot Features

    Back Yard, Landscaped, Private, Rectangular Lot, Many Trees, Wooded

  • Lot Size(acres)

    0.31

  • Property Type

    Residential

  • Property Sub Type

    Single Family Residence

  • Architectural Style

    Colonial

Price

  • Sales Price

    $550,000

  • Tax Amount

    $5,064

  • Sq. Footage

    3,051

  • Price/SqFt

    $180

HOA

  • Association

    No

School District

  • Elementary School

    Amherst EVSD - 4701

  • Middle School

    Amherst EVSD - 4701

  • High School

    Amherst EVSD - 4701

Property Features

  • Stories

    2

  • Sewer

    Public Sewer

  • Water Source

    Public

Schedule a Showing

Showing scheduled successfully.

<
>
IN PERSON
VIA CHAT

What is 3 + 4 ?


Change time

Mortgage calculator

Estimate your monthly mortgage payment, including the principal and interest, property taxes, and HOA. Adjust the values to generate a more accurate rate.

Your payment

Principal and Interest:

$

Property taxes:

$

HOA fees:

$

Total loan payment:

$

Total interest amount:

$

Location

County

Lorain

Elementary School

Amherst EVSD - 4701

Middle School

Amherst EVSD - 4701

High School

Amherst EVSD - 4701

Listing Courtesy of Joe Goldian , Redfin Real Estate Corporation

RealHub Information is provided exclusively for consumers' personal, non-commercial use, and it may not be used for any purpose other than to identify prospective properties consumers may be interested in purchasing. All information deemed reliable but not guaranteed and should be independently verified. All properties are subject to prior sale, change or withdrawal. RealHub website owner shall not be responsible for any typographical errors, misinformation, misprints and shall be held totally harmless.

Agent Jeff Helfrich

AGENT

Jeff Helfrich

Call Jeff today to schedule a private showing.


* Listings on this website come from the FMLS IDX Compilation and may be held by brokerage firms other than the owner of this website. The listing brokerage is identified in any listing details. Information is deemed reliable but is not guaranteed. If you believe any FMLS listing contains material that infringes your copyrighted work please click here to review our DMCA policy and learn how to submit a takedown request.© 2024 FMLS.
Welcome to 126 Westchester Drive, a beautifully updated 4-bedroom, 3.5-bath home offering approximately 3,051 square feet of comfortable living space in a peaceful, private setting. From the moment you arrive, you'll appreciate the fresh, move-in-ready feel created by new interior paint and quality new flooring throughout. The spacious layout offers plenty of room to live, work, and entertain, with a full finished basement featuring a full bathroom for added versatility. A cozy fireplace adds warmth and character, while the attached 2-car garage offers everyday convenience.The inviting primary bedroom features a private en suite bath with a double vanity, soaking tub, separate shower, and walk-in closet. The updated kitchen features new appliances, including a dishwasher and microwave, while a new hot water heater adds peace of mind. Additional recent improvements include a new roof, new metal fencing, new washer and dryer, new fixtures, and updates to the backyard.Outside, enjoy the setting that makes this home truly special. The private surroundings, wooded views, outdoor living opportunities, and creek access create a peaceful retreat to enjoy throughout the seasons. With thoughtful updates already completed, a versatile floor plan, and plenty of finished living space, this Amherst home is ready for its next owners to simply move in and enjoy.

126 Westchester Drive

Message successfully sent.

What would you like to know?

What is 3 + 4 ?

I agree to receive email communication and understand I can unsubscribe at any time.

I agree to be contacted by Tyson Sells Homes, LLC. via call, email, and text for real estate services. To opt out, you can reply 'stop' at any time or reply 'help' for assistance. You can also click the unsubscribe link in the emails. Message and data rates may apply. Message frequency may vary. Privacy Policy

Related Properties

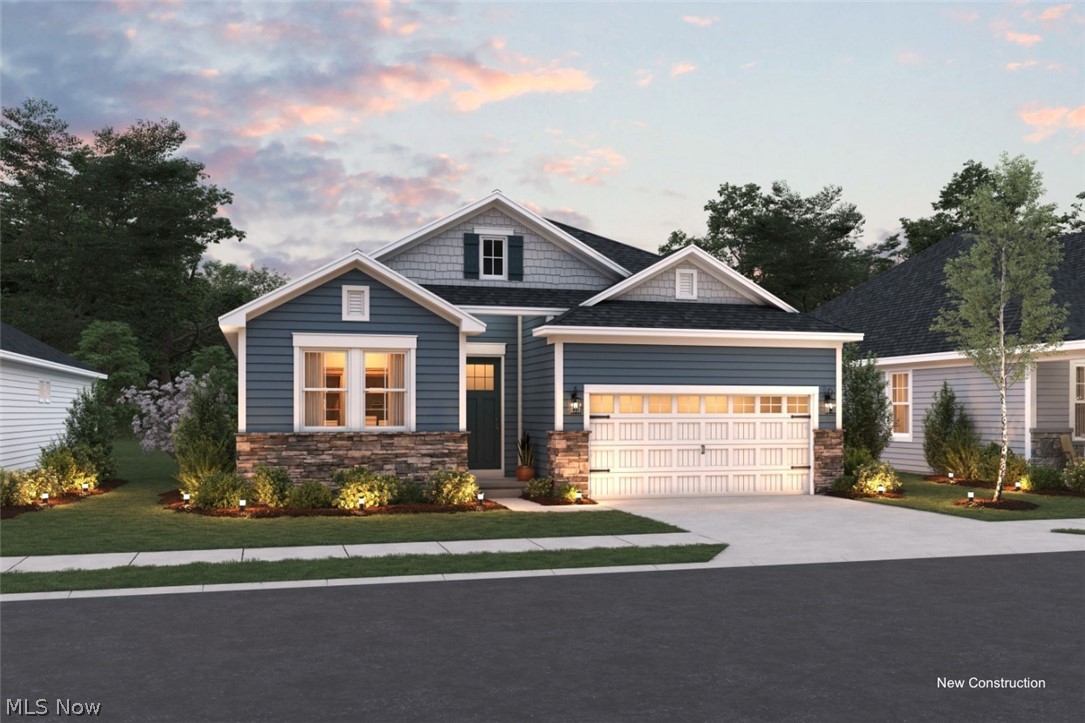
Welcome to the Astaire at Four Seasons at Sandstone, where low maintenance living meets a vibrant 55+ lifestyle. This thoughtfully designed home is perfect for those ready to simplify without sacrificing style. Located in a premier active adult community, residents enjoy resort style amenities including a clubhouse, fitness center, outdoor pool, pickleball, shuffleboard, and a full calendar of social activities that make it easy to stay connected. Inside, the Astaire features our Farmhouse Look, combining cozy charm with modern style. The open concept layout offers a spacious great room that flows into the kitchen and dining area, ideal for both everyday living and entertaining. The kitchen is beautifully appointed with stylish cabinetry, coordinating countertops, and a functional design. The owner’s suite provides a private retreat with a well appointed bath and generous closet space, while additional rooms offer flexibility for guests or a home office. With lawn care and snow removal included, you can spend less time maintaining and more time enjoying. Move in ready, this home offers the lifestyle you’ve been waiting for.
#5228342

Amherst

2448 Merriment Drive

2 Beds

2 Baths

1,778 Sq.Ft.

$464,990

MLS#: 5228342
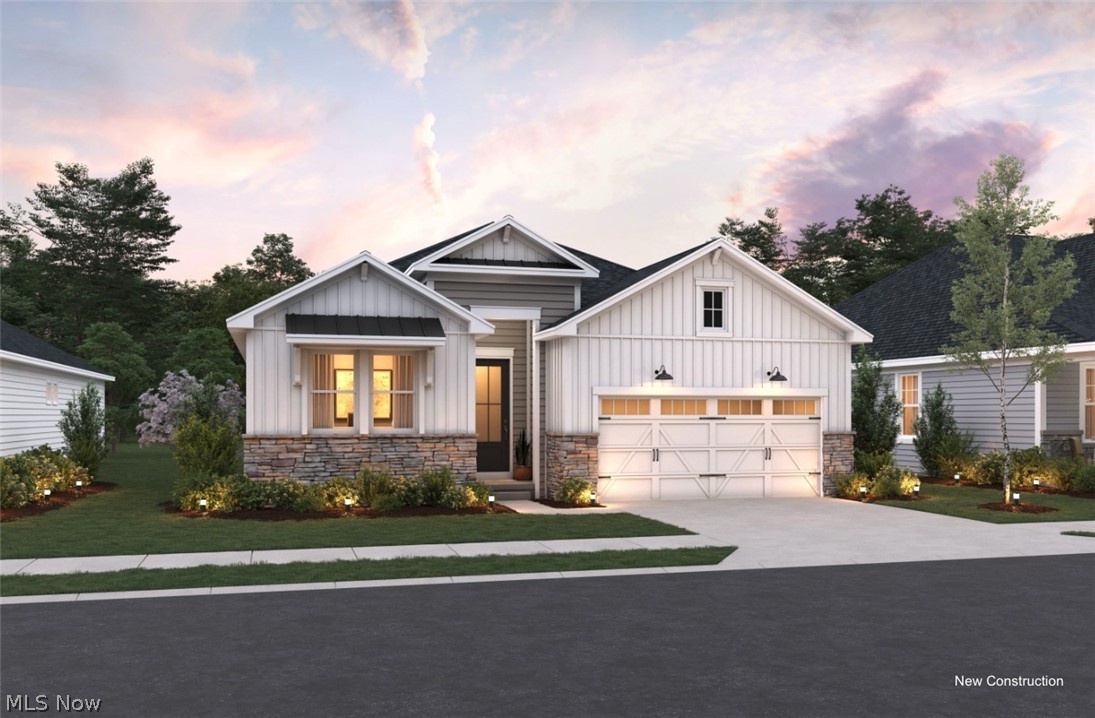
Welcome to the Astaire at Four Seasons at Sandstone, where low maintenance living meets a vibrant 55+ lifestyle. This thoughtfully designed home is perfect for those ready to simplify without sacrificing style. Located in a premier active adult community, residents enjoy resort style amenities including a clubhouse, fitness center, outdoor pool, pickleball, shuffleboard, and a full calendar of social activities that make it easy to stay connected. Inside, the Astaire features our Farmhouse Look, combining cozy charm with modern style. The open concept layout offers a spacious great room that flows into the kitchen and dining area, ideal for both everyday living and entertaining. The kitchen is beautifully appointed with stylish cabinetry, coordinating countertops, and a functional design. The owner’s suite provides a private retreat with a well appointed bath and generous closet space, while additional rooms offer flexibility for guests or a home office. With lawn care and snow removal included, you can spend less time maintaining and more time enjoying. Move in ready, this home offers the lifestyle you’ve been waiting for.
#5228335

Amherst

2446 Merriment Drive

2 Beds

2 Baths

1,778 Sq.Ft.

$474,990

MLS#: 5228335

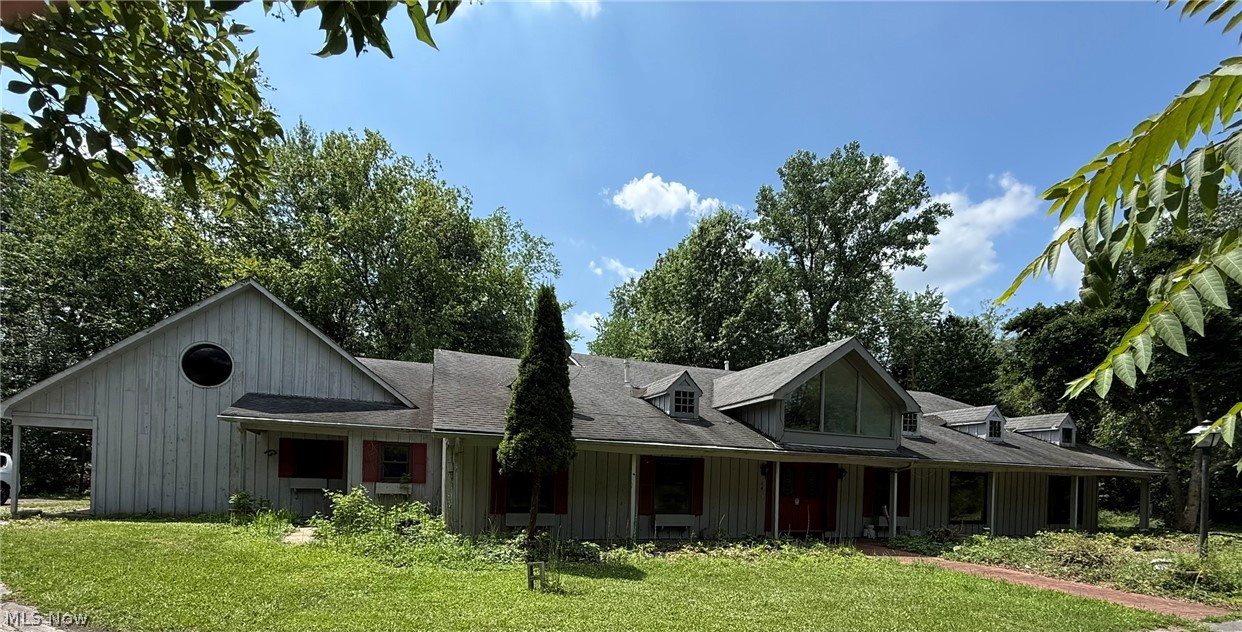
Welcome to 679 S Lake St in S Amherst, a spacious home offering over 2,500 sqft on an impressive 3.71-acre wooded lot. This home features 4 bedrooms, 2 full baths & 1 half bath, along with an attached 2-car garage, providing plenty of room both inside & out. Enter into the main living room that is flooded with natural light showing off the oak hardwood flooring that runs throughout most of the first floor. The kitchen, with beautiful wood cabinets, granite countertops, & stainless appliances, has an area for a breakfast table & provides easy access to the expansive dining room with a wood burning fireplace. Off of the kitchen is a cozy family room that has sliders out to the back patio for easy indoor/outdoor access. A significant 2015 addition created the first-floor primary suite with a full bathroom, & a walk-in closet with a laundry area giving the home the convenience of main-level accommodations. Upstairs, the three additional carpeted bedrooms are all sizable & share a full bathroom, while the primary bedroom has direct access to the bathroom. There's even more usable space downstairs. The partially finished basement includes approximately 800 sqft of finished area, including a recreation room, secondary washer/dryer hookup, & plenty of room for storage, projects or a workshop. Outside is where this property really sets itself apart. With 3.71 acres, mature trees, established landscaping & garden areas, there's plenty of room to enjoy the outdoors. A front porch & patio offer inviting spaces to relax, while the property also includes a 16x16 barn & shed, adding valuable storage & possibilities for hobbies, equipment or outdoor projects. Additional recent improvements include central air (2021) & a new roof (2022). With its generous acreage, spacious floor plan, first-floor primary suite, partially finished basement, multiple outbuildings & a setting surrounded by mature trees, this home offers the space & flexibility that can be difficult to find.
#5236281

Amherst

679 S Lake Street

4 Beds

2 Baths

3,368 Sq.Ft.

$524,900

MLS#: 5236281
Price reduced
Discover the perfect blend of space, privacy, and comfort in this exceptional 3908 square foot estate nestled on 5.43 picturesque acres. Surrounded by a serene, park-like setting, this property offers room to live, entertain, and enjoy the outdoors.

The home features five spacious bedrooms, jetted soaking tub and built in sauna, three full and one half bath, eat in kitchen,  appliances, green house with heat and soaring vaulted ceilings that create an open, light-filled atmosphere throughout. A three-car garage provides ample space for vehicles, storage, and hobbies.

Outside, the possibilities continue with two separate driveways for added convenience, two versatile outbuildings, and a charming pavilion that’s ideal for gatherings, celebrations, or simply relaxing while taking in the peaceful surroundings.

Whether you’re looking for a private retreat, space for recreational activities, or a property designed for entertaining, this one-of-a-kind estate offers an exceptional lifestyle in a truly beautiful setting.
Property is being sold AS IS. Seller will make no repairs. Buyers to perform due diligence.
#5225792

Amherst

6400 Juniper Drive

5 Beds

3 Baths

3,908 Sq.Ft.

$454,900

MLS#: 5225792

Price reduced
Welcome home to this beautiful 3-bedroom residence in desirable Brownhelm Township! Built in 2021, this move-inready home combines modern construction with thoughtful custom upgrades throughout. The convenient first-floor
primary suite and laundry room offer easy, everyday living, while the professionally painted interior creates a fresh,
inviting atmosphere. Custom shutters adorn every window, adding timeless style and charm.
The heart of the home features a stunning custom island topped with granite, creating the perfect space for cooking,
entertaining, and gathering. Step outside to enjoy the beautifully designed backyard, complete with a powered gazebo
and powered shed for added functionality and convenience. The hot tub stays, making it easy to relax and unwind
year-round. With quality upgrades inside and out, this exceptional home is ready for its next owners to enjoy!
#5227496

Amherst

48600 Middle Ridge Road

3 Beds

2 Baths

2,375 Sq.Ft.

$520,000

MLS#: 5227496

 - property

Send a message

Message successfully sent.

Your message

What is 3 + 4 ?

Reason for contacting?

I agree to receive email communication and understand I can unsubscribe at any time.

I agree to be contacted by Tyson Sells Homes, LLC. via call, email, and text for real estate services. To opt out, you can reply 'stop' at any time or reply 'help' for assistance. You can also click the unsubscribe link in the emails. Message and data rates may apply. Message frequency may vary. Privacy Policy

Sign Out

Virtual Assistant

Would you like to take the next step with this property? We can help you schedule a showing or virtual tour, or send you more details.

Yes, I would like more information.

Thank You for Your Reply, One of Our Agents will contact you as soon as possible

No, maybe later.

Thank you, you can always contact me via email, phone number or through the contact form.

Realhub AI

Lucy - Your AI-Powered Realtor

Update Your Temporary Password

Personalize your search

Enter your email and we'll notify you immediately when new listings match what you're looking for.

or enter email address

Already have an account ? Login here

Continue your home search

I agree to receive communications and understand I can unsubscribe at any time.

I agree to be contacted by Tyson Sells Homes, LLC. via call, email, and text for real estate services. To opt out, you can reply 'stop' at any time or reply 'help' for assistance. You can also click the unsubscribe link in the emails. Message and data rates may apply. Message frequency may vary. Privacy Policy

Already have an account ? Login here

We use cookies

We use cookies primarily for analytics to enhance your experience. By accepting, you agree to our use of these cookies. You can manage your preferences or learn more about our cookies policy.