.webp?size=346x80)
Cluster Home, Conventional
12546 Woodberry Lane
Strongsville, OH 44149
MLS#: 5238831
$424,900


Property
Beds
3
Full Baths
3
1/2 Baths
None
Year Built
1996
Sq.Footage
3,904
Welcome to 12546 Woodberry Lane, where exceptional updates, incredible living space and a beautiful private setting come together in one of Westwood Farms' standout homes. Tucked away on a quiet cul-de-sac with wooded views, this meticulously maintained home has been thoughtfully updated throughout and is truly move-in ready. The open and inviting floor plan is designed for easy living with two first-floor bedrooms and two full baths, including a spacious primary suite. Beautiful hardwood and ceramic flooring, neutral décor, vaulted ceilings and a fireplace complement the main living areas, while an upgraded staircase leads to a versatile loft. The beautifully updated kitchen features rich hardwood cabinetry and abundant workspace and storage. The bathrooms have also been tastefully renovated with timeless, neutral finishes. The living space doesn't stop there! The expansive finished lower level adds approximately 1,800 square feet of versatile space, including an additional bedroom, beautifully updated full bath, recreation/living areas, dedicated craft room and separate workshop. Even the garage impresses with an upgraded floor, cabinetry, workstation and refrigerator. Outside, enjoy exceptional privacy and peaceful wooded views from two distinct outdoor living areas—a stamped-concrete patio and separate paver patio with pergola and built in grill. With approximately 2,100 square feet above grade plus an extensive finished lower level, three bedrooms, three full baths, quality updates throughout and a premium wooded setting, this is a home that is difficult to duplicate. Beautifully updated. Exceptionally maintained. Wonderfully private. Welcome home to Westwood Farms.
Features & Amenities
Interior
-
Other Interior Features
Vaulted Ceiling(s), Wet Bar, Ceiling Fan(s), Eat-in Kitchen, Granite Counters, High Ceilings, Open Floorplan, Stone Counters, Storage, Walk-In Closet(s)
-
Total Bedrooms
3
-
Bathrooms
3
-
Above Grade Finished Area
2104.0
-
Basement YN
YES
-
Cooling YN
YES
-
Cooling
Ceiling Fan(s), Central Air
-
Fireplace YN
YES
-
Heating YN
YES
-
Heating
Forced Air
-
Main Level Bedrooms
2
-
Pet friendly
Yes
Exterior
-
Garage
Yes
-
Garage spaces
2
-
Construction Materials
Brick Veneer, Vinyl Siding
-
Other Exterior Features
Gas Grill, Outdoor Grill
-
Parking
Attached, Garage
-
Patio and Porch Features
Patio, See Remarks
-
Pool
Yes
-
Pool Features
Association, In Ground, Community, Private
-
Waterfront YN
NO
-
View
Trees/Woods
Area & Lot
-
Lot Features
Cul-De-Sac, Landscaped
-
Lot Size(acres)
0.19
-
Property Type
Residential
-
Property Sub Type
Single Family Residence
-
Architectural Style
Cluster Home, Conventional
Price
-
Sales Price
$424,900
-
Tax Amount
$4,170
-
Sq. Footage
3,904
-
Price/SqFt
$108
HOA
-
Association
YES
-
Association Fee 2
$140
-
Association Fee
$700
-
Association Fee Frequency
Annually
-
Association Fee 2 Frequency
Monthly
-
Association Fee Includes
N/A
School District
-
Elementary School
Strongsville CSD - 1830
-
Middle School
Strongsville CSD - 1830
-
High School
Strongsville CSD - 1830
Property Features
-
Stories
3
-
Sewer
Public Sewer
-
Water Source
Public
Schedule a Showing
Showing scheduled successfully.
Mortgage calculator
Estimate your monthly mortgage payment, including the principal and interest, property taxes, and HOA. Adjust the values to generate a more accurate rate.
Your payment
Principal and Interest:
$
Property taxes:
$
HOA fees:
$
Total loan payment:
$
Total interest amount:
$
Location
County
Cuyahoga
Elementary School
Strongsville CSD - 1830
Middle School
Strongsville CSD - 1830
High School
Strongsville CSD - 1830
Listing Courtesy of Pete Nixon , Coldwell Banker Schmidt Realty
RealHub Information is provided exclusively for consumers' personal, non-commercial use, and it may not be used for any purpose other than to identify prospective properties consumers may be interested in purchasing. All information deemed reliable but not guaranteed and should be independently verified. All properties are subject to prior sale, change or withdrawal. RealHub website owner shall not be responsible for any typographical errors, misinformation, misprints and shall be held totally harmless.

AGENT
Jeff Helfrich
Call Jeff today to schedule a private showing.

* Listings on this website come from the FMLS IDX Compilation and may be held by brokerage firms other than the owner of this website. The listing brokerage is identified in any listing details. Information is deemed reliable but is not guaranteed. If you believe any FMLS listing contains material that infringes your copyrighted work please click here to review our DMCA policy and learn how to submit a takedown request.© 2024 FMLS.
Related Properties

Strongsville
18717 Walnut Drive
4 Beds
2 Baths
2,758 Sq.Ft.
$460,000
MLS#: 5226390

Strongsville
16368 N Laguardia
3 Beds
2 Baths
2,007 Sq.Ft.
$355,000
MLS#: 5237732

Strongsville
18446 Drake Road
3 Beds
2 Baths
2,650 Sq.Ft.
$379,000
MLS#: 5238204
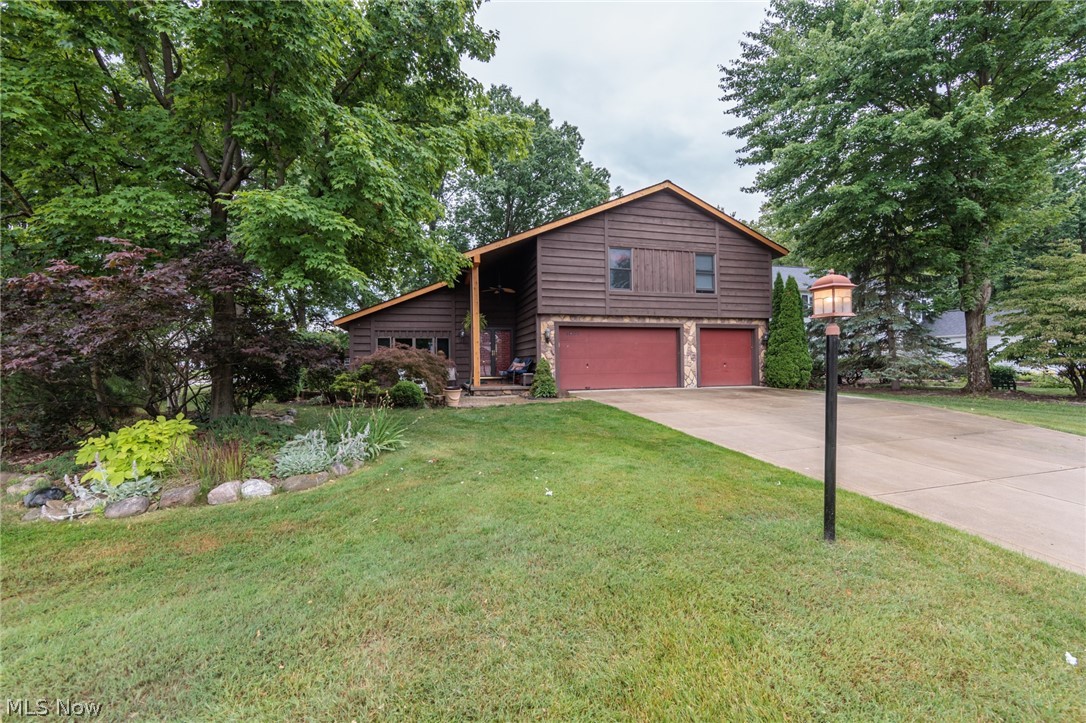
Strongsville
20757 Parkwood Lane
3 Beds
1 Baths
2,694 Sq.Ft.
$378,000
MLS#: 5222481

Strongsville
15249 Oak Hollow Lane
2 Beds
2 Baths
1,555 Sq.Ft.
$370,000
MLS#: 5239410

Strongsville
17062 Woodshire Drive
4 Beds
2 Baths
2,638 Sq.Ft.
$435,000
MLS#: 5234124

Strongsville
20019 Hawthorne Lane
3 Beds
2 Baths
2,202 Sq.Ft.
$385,000
MLS#: 5234070
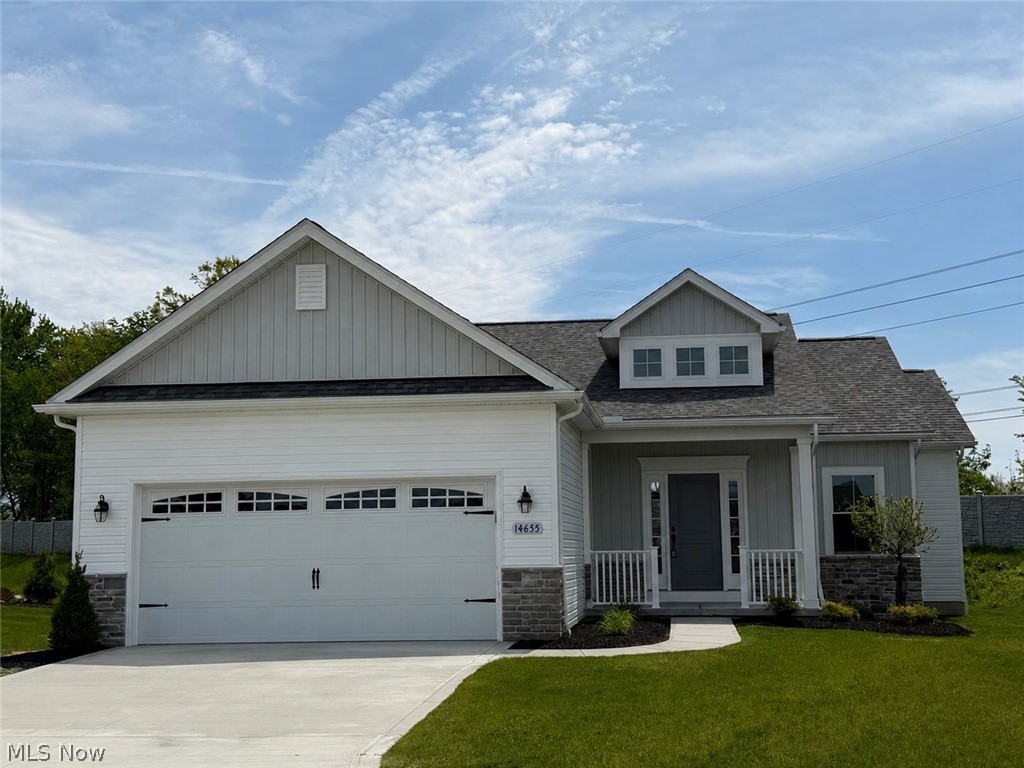
Strongsville
14655 Baywood Lane
3 Beds
2 Baths
1,880 Sq.Ft.
$499,900
MLS#: 5160993
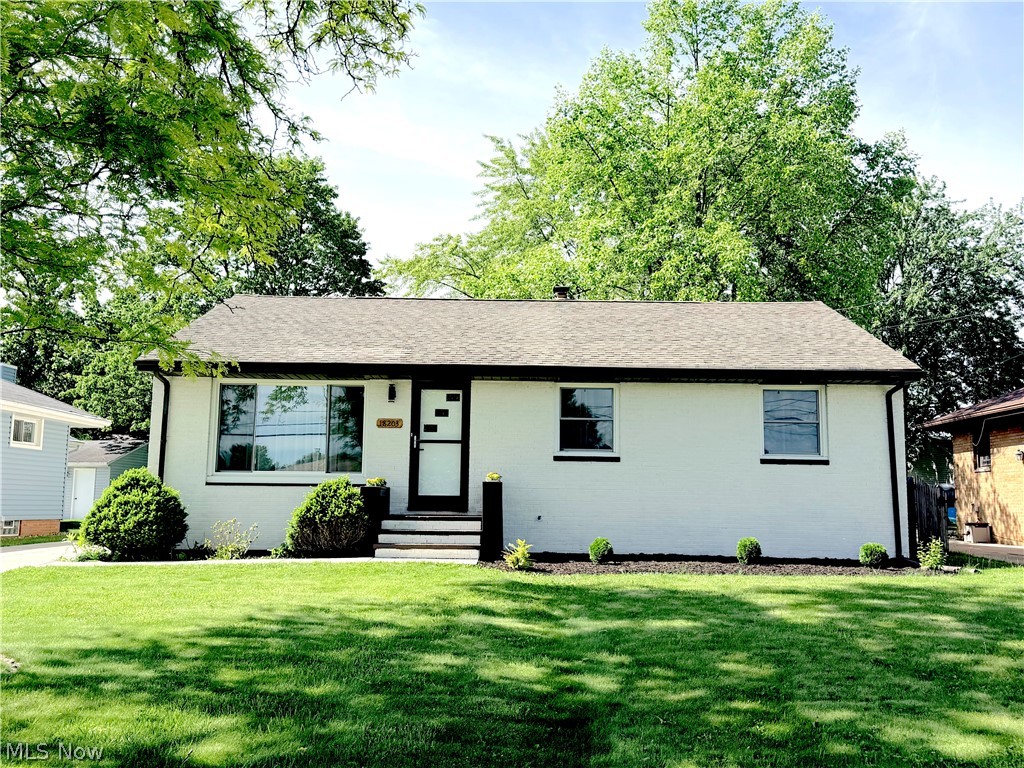
Strongsville
18203 Broxton Drive
3 Beds
2 Baths
2,200 Sq.Ft.
$349,900
MLS#: 5213532

Strongsville
14360 Walking Stick Way
3 Beds
2 Baths
2,223 Sq.Ft.
$359,000
MLS#: 5234968
