.webp?size=346x80)
Colonial
12504 Estate Avenue NW
Uniontown, OH 44685
MLS#: 5226995
$524,900
Property
Beds
4
Full Baths
3
1/2 Baths
1
Year Built
2012
Sq.Footage
3,608
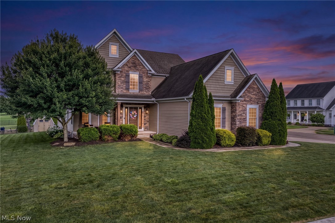
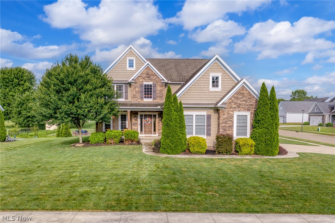
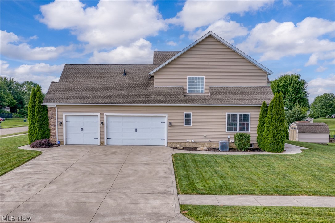
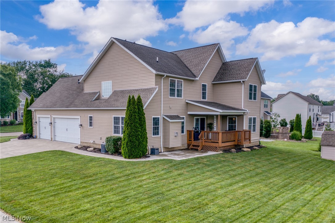
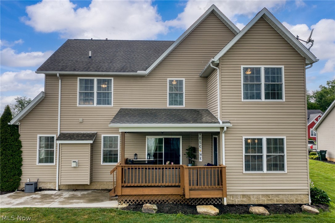
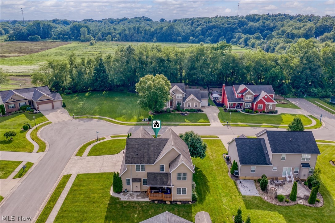
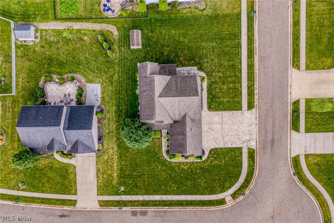
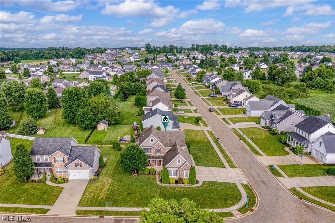
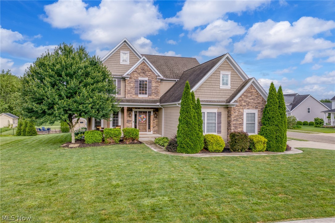
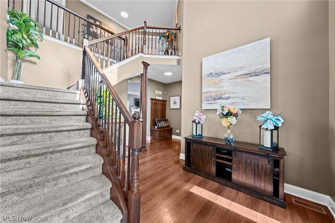
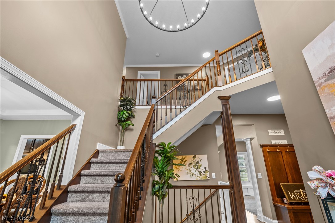
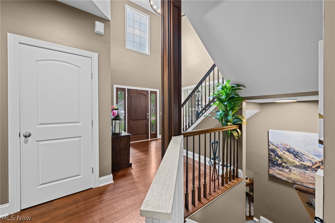
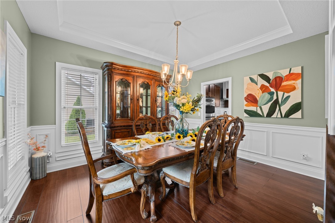
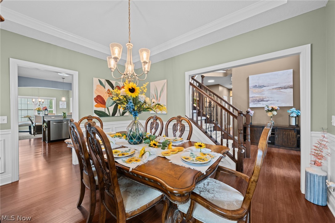
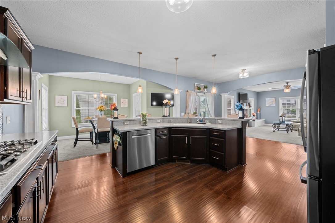
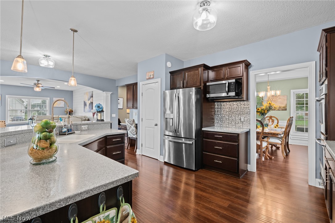
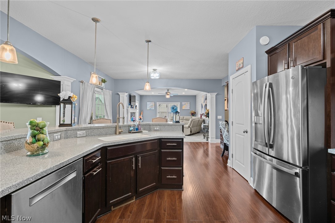
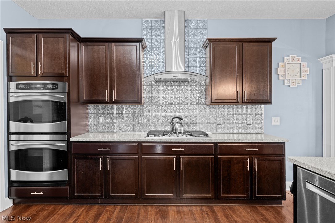
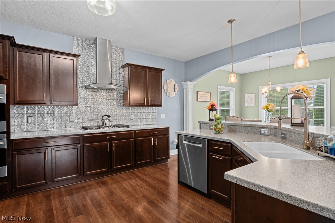
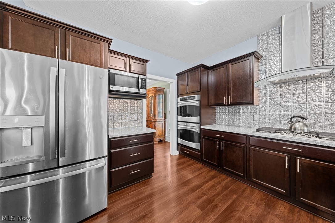
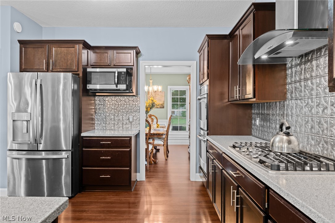
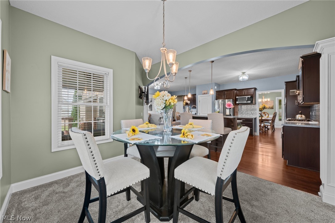
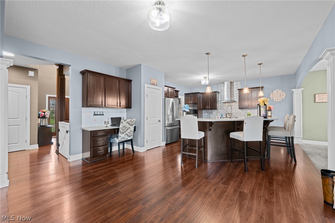
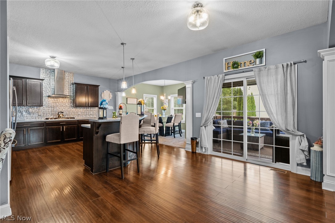
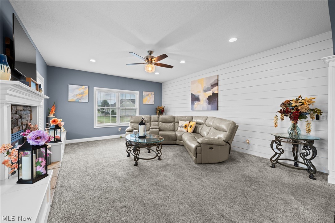
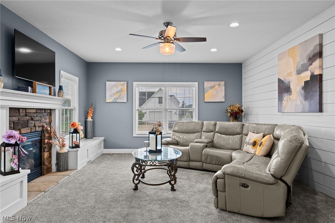
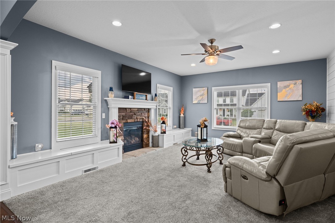
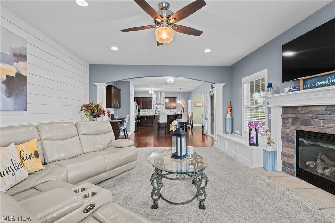
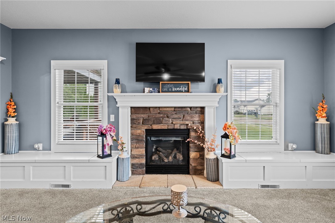
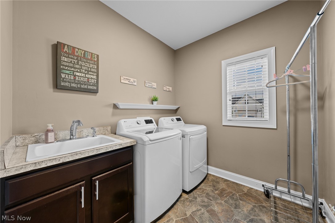
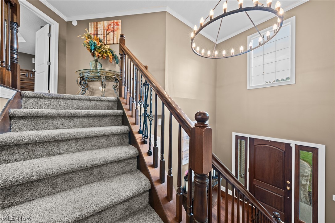
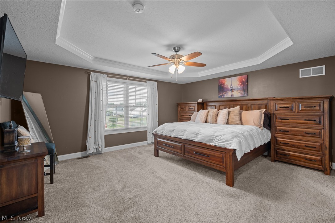
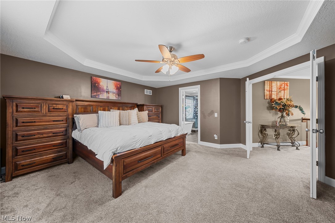
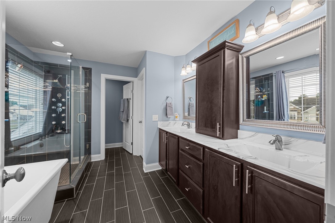
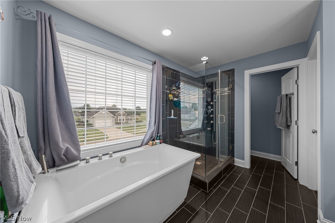
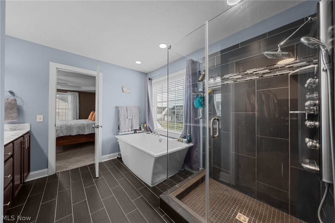
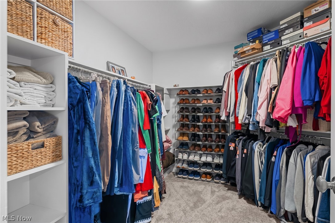
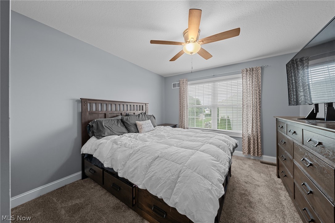
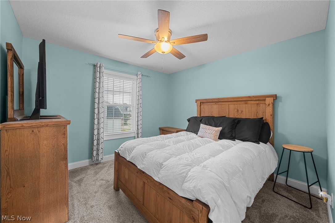
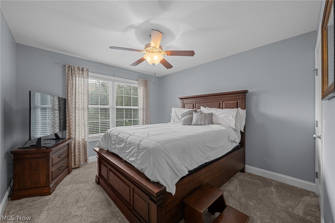
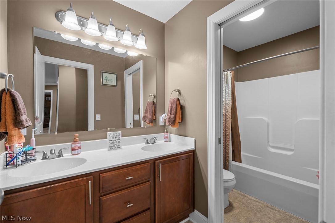
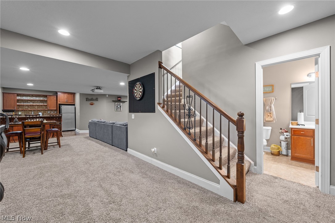
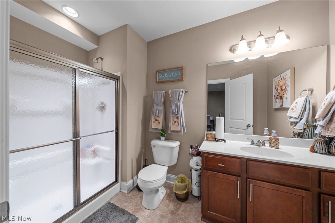
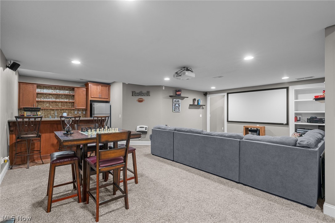
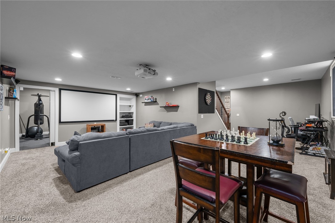
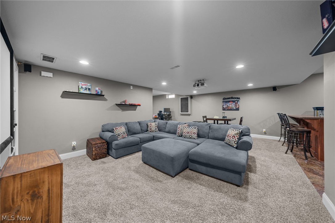
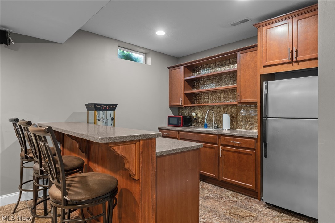
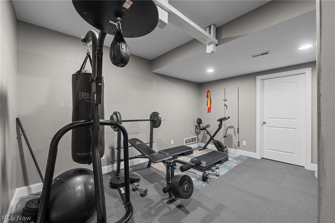
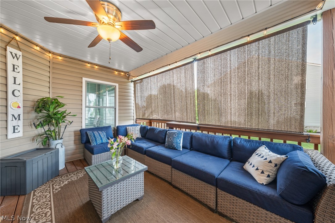
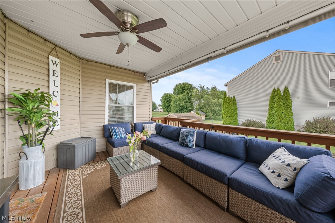
Welcome home to this stunning 4-bedroom, 3.5-bath colonial on a beautifully landscaped corner lot in the highly desirable Heritage Glen community, located in the award-winning Lake Local School District. A welcoming covered front porch and dramatic two-story foyer highlighted by an elegant chandelier create an unforgettable first impression. Offering over 3,600 square feet of finished living space, this beautifully maintained home combines timeless style with modern functionality. The spacious kitchen is the heart of the home, featuring a large center island, hardwood floors, double wall ovens, a 5-burner gas cooktop, decorative metal backsplash, and abundant cabinetry. It opens seamlessly to the inviting great room with a gas fireplace and custom built-ins, as well as a bright morning room overlooking the backyard. The main level also features a formal dining room, convenient first-floor laundry with utility sink, and a half bath for guests. Upstairs, the impressive primary suite offers double doors, a tray ceiling, an oversized walk-in closet, and a luxurious bath with dual vanities, a soaking tub, and tiled shower. Three additional bedrooms share a full bath with double sinks and a separate shower area. The finished lower level is an entertainer's dream, complete with a custom wet bar, theater area with projector, a full bathroom, and a separate flex room perfect for a home gym, playroom, or office. Outside, enjoy the covered deck, concrete patio, and beautifully landscaped yard complete with an invisible pet fence, plus a storage shed, oversized driveway, and 3-car attached garage. Additional highlights include a premium tankless water heater and like-new carpet throughout the first and second floors. Heritage Glen offers sidewalks, lighted streets, and a scenic community pond. This exceptional home truly has it all. Call today to schedule your private showing!
Features & Amenities
Interior
-
Other Interior Features
Wet Bar, Built-in Features, Tray Ceiling(s), Ceiling Fan(s), Chandelier, Crown Molding, Double Vanity, Entrance Foyer, Eat-in Kitchen, Granite Counters, High Ceilings, Kitchen Island, Pantry, Recessed Lighting, Soaking Tub, Bar, Natural Woodwork, Walk-In Closet(s)
-
Total Bedrooms
4
-
Bathrooms
3
-
1/2 Bathrooms
1
-
Above Grade Finished Area
2534.0
-
Basement YN
YES
-
Cooling YN
YES
-
Cooling
Ceiling Fan(s), Central Air
-
Fireplace YN
YES
-
Heating YN
YES
-
Heating
Natural Gas, Forced Air
-
Pet friendly
N/A
Exterior
-
Garage
Yes
-
Garage spaces
3
-
Construction Materials
Stone, Vinyl Siding
-
Parking
Attached, Concrete, Garage, Garage Door Opener
-
Patio and Porch Features
Covered, Deck, Front Porch, Patio
-
Pool
No
-
Waterfront YN
NO
Area & Lot
-
Lot Features
Corner Lot
-
Lot Size(acres)
0.33
-
Property Type
Residential
-
Property Sub Type
Single Family Residence
-
Architectural Style
Colonial
Price
-
Sales Price
$524,900
-
Tax Amount
$9,881
-
Sq. Footage
3,608
-
Price/SqFt
$145
HOA
-
Association
YES
-
Association Fee
$150
-
Association Fee Frequency
Annually
-
Association Fee Includes
N/A
School District
-
Elementary School
Lake LSD Stark- 7606
-
Middle School
Lake LSD Stark- 7606
-
High School
Lake LSD Stark- 7606
Property Features
-
Sewer
Public Sewer
-
Water Source
Public
Schedule a Showing
Showing scheduled successfully.
Mortgage calculator
Estimate your monthly mortgage payment, including the principal and interest, property taxes, and HOA. Adjust the values to generate a more accurate rate.
Your payment
Principal and Interest:
$
Property taxes:
$
HOA fees:
$
Total loan payment:
$
Total interest amount:
$
Location
County
Stark
Elementary School
Lake LSD Stark- 7606
Middle School
Lake LSD Stark- 7606
High School
Lake LSD Stark- 7606
Listing Courtesy of Luke Schmidt , Berkshire Hathaway HomeServices Professional Realty
RealHub Information is provided exclusively for consumers' personal, non-commercial use, and it may not be used for any purpose other than to identify prospective properties consumers may be interested in purchasing. All information deemed reliable but not guaranteed and should be independently verified. All properties are subject to prior sale, change or withdrawal. RealHub website owner shall not be responsible for any typographical errors, misinformation, misprints and shall be held totally harmless.

AGENT
Jeff Helfrich
Call Jeff today to schedule a private showing.

* Listings on this website come from the FMLS IDX Compilation and may be held by brokerage firms other than the owner of this website. The listing brokerage is identified in any listing details. Information is deemed reliable but is not guaranteed. If you believe any FMLS listing contains material that infringes your copyrighted work please click here to review our DMCA policy and learn how to submit a takedown request.© 2024 FMLS.
Related Properties
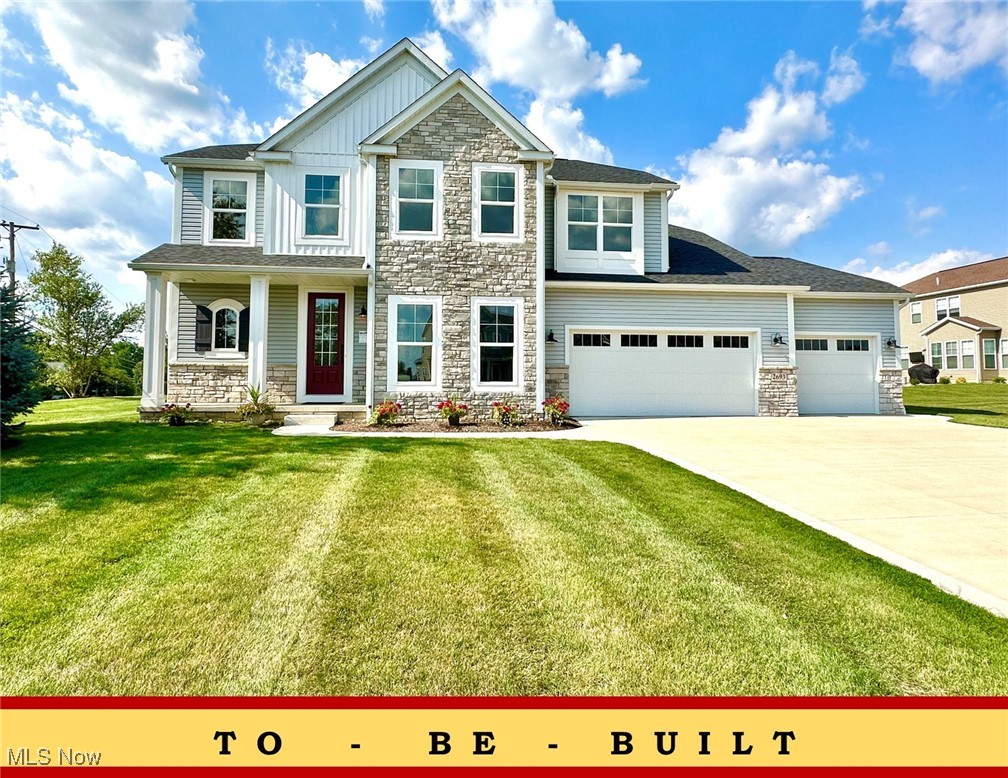
Uniontown
2693 Ledgestone Drive NW
4 Beds
4 Baths
3,401 Sq.Ft.
$484,900
MLS#: 5168416
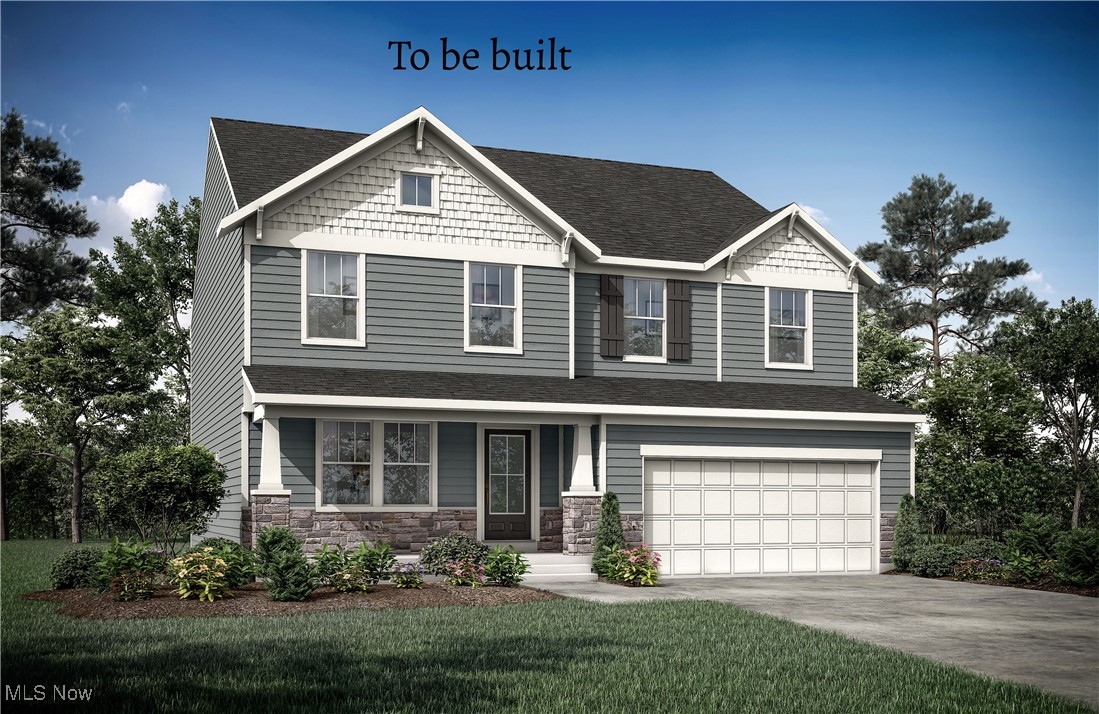
Uniontown
3633 Great Windsor Lane
4 Beds
2 Baths
3,002 Sq.Ft.
$529,900
MLS#: 5183111
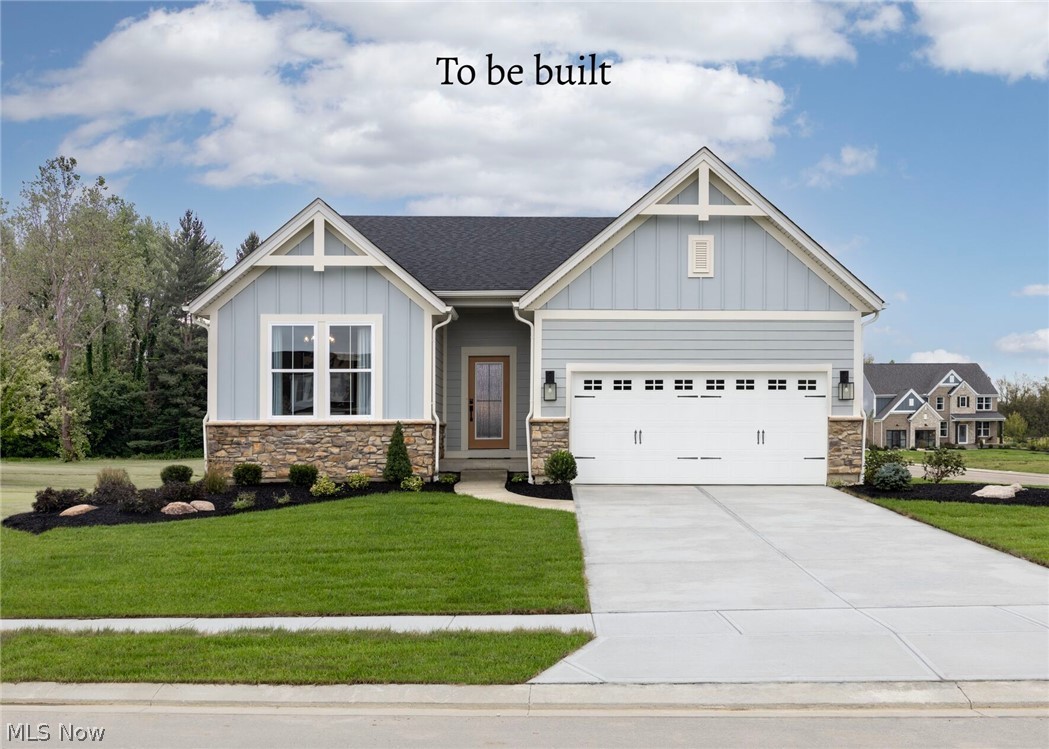
Uniontown
800 Colesbourne Circle
3 Beds
2 Baths
N/A
$479,900
MLS#: 5207215
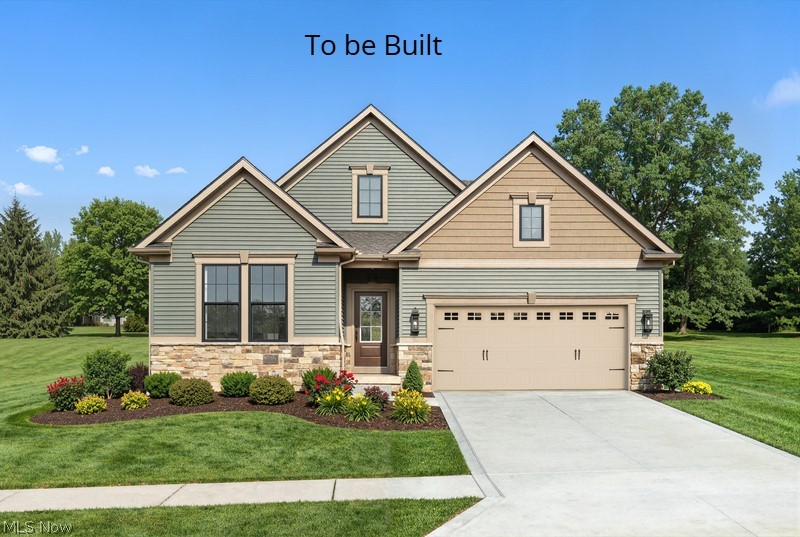
Uniontown
821 Colesbourne Circle
3 Beds
2 Baths
1,776 Sq.Ft.
$494,900
MLS#: 5182882
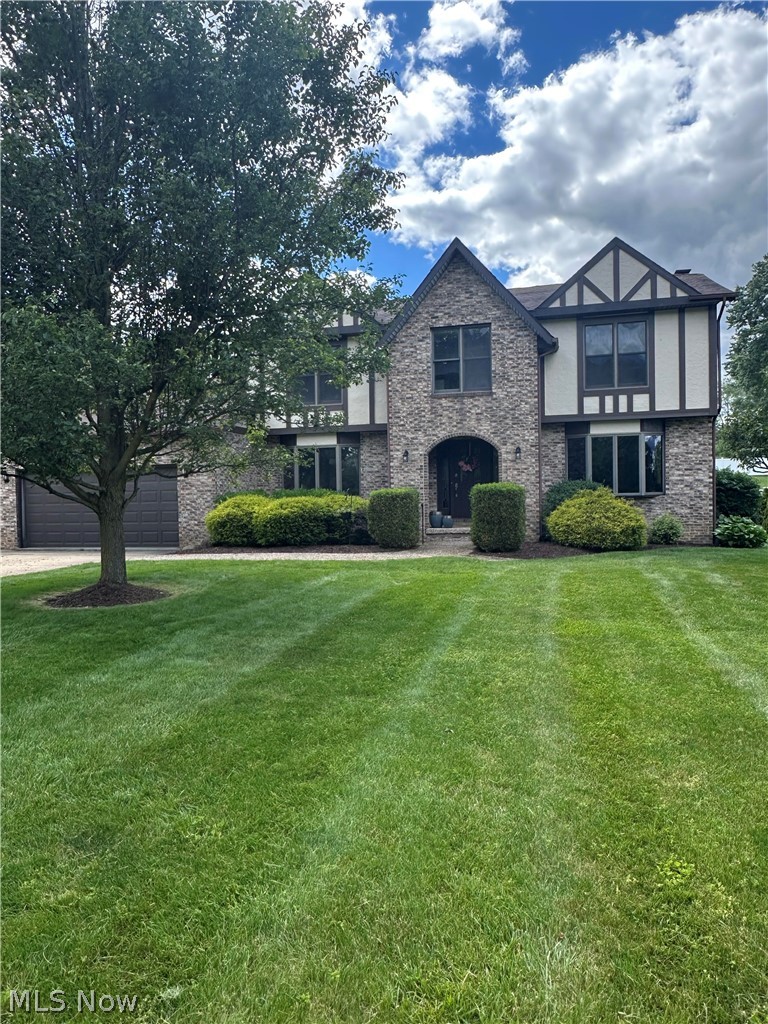
Uniontown
3874 April Drive
5 Beds
3 Baths
2,774 Sq.Ft.
$449,900
MLS#: 5226287
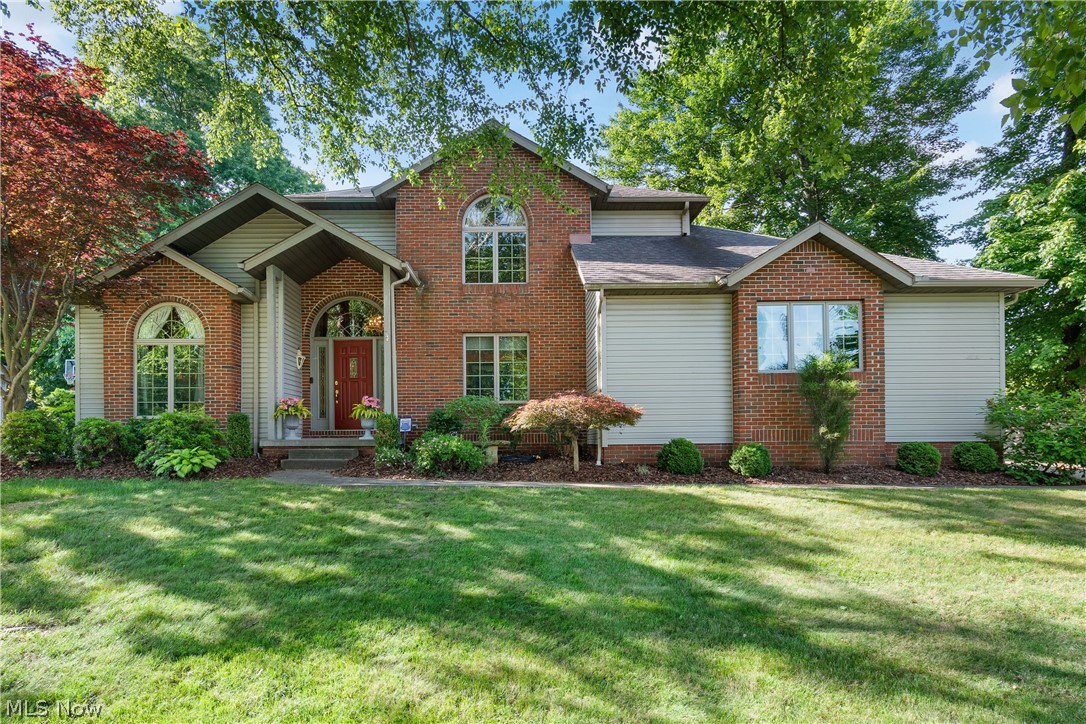
Uniontown
1938 Fairway Drive
4 Beds
2 Baths
3,106 Sq.Ft.
$599,900
MLS#: 5215200
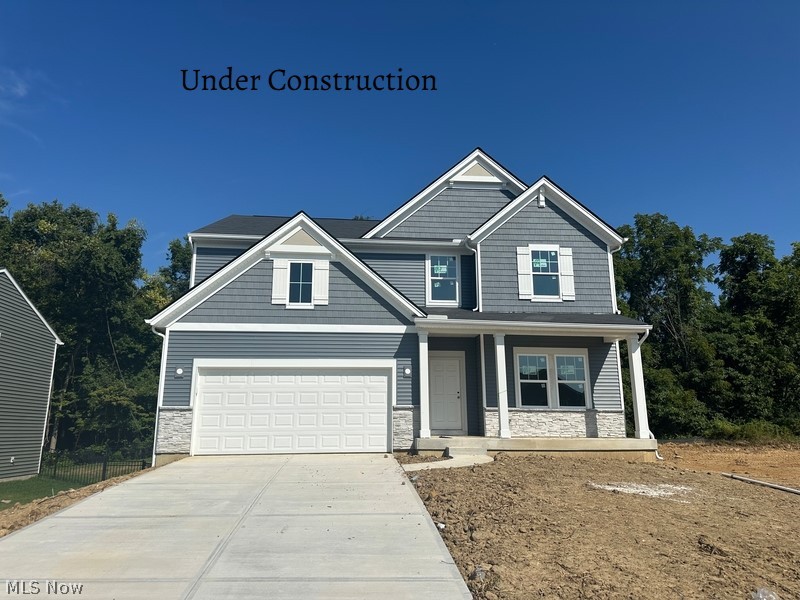
Uniontown
3639 Great Windsor Lane
4 Beds
2 Baths
2,518 Sq.Ft.
$487,900
MLS#: 5183122
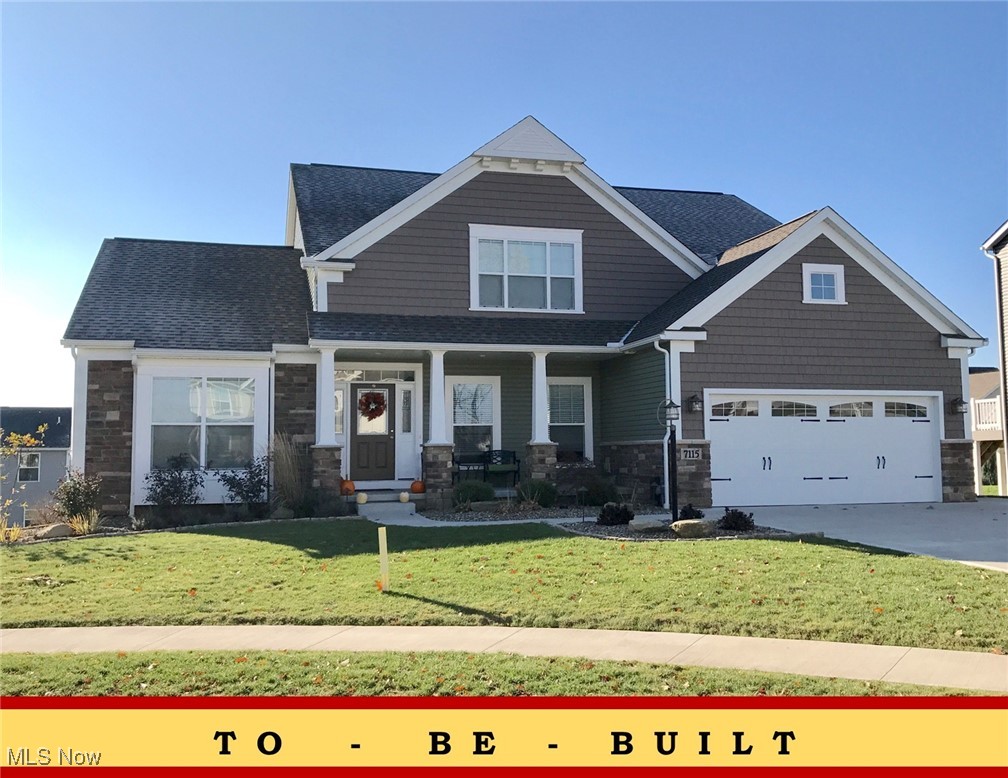
Uniontown
2273 Ledgestone Drive NW
4 Beds
2 Baths
2,402 Sq.Ft.
$440,900
MLS#: 5168403
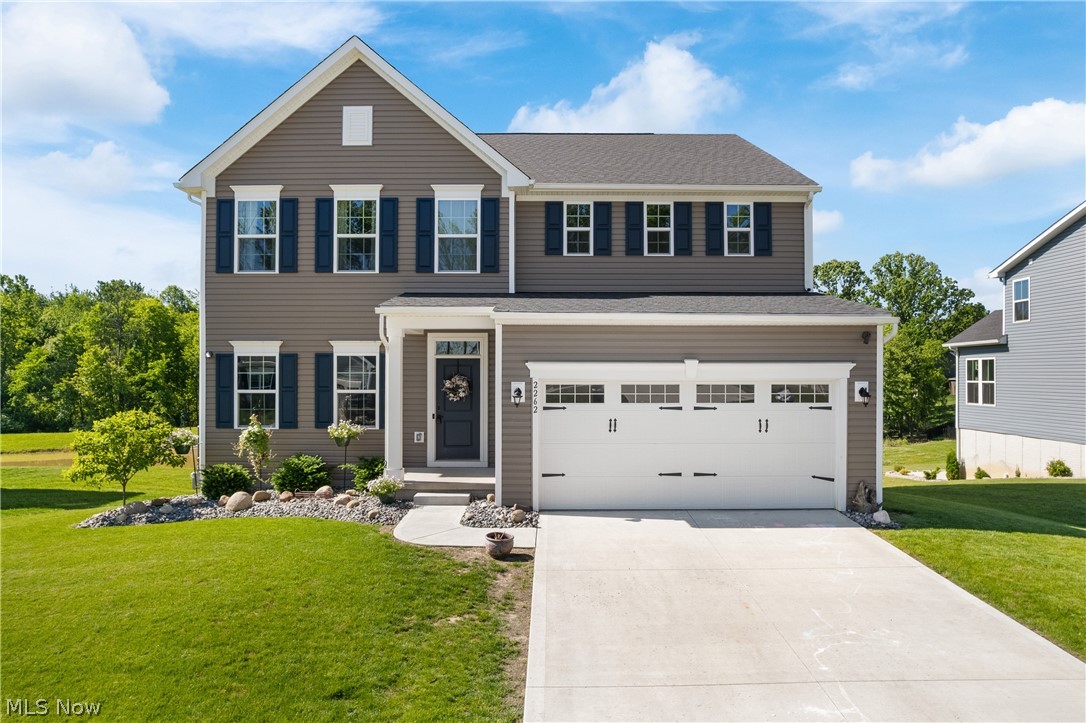
Uniontown
2262 Monaco Street NW
4 Beds
3 Baths
3,912 Sq.Ft.
$535,000
MLS#: 5218189
