.webp?size=346x80)


Property
Beds
3
Full Baths
2
1/2 Baths
None
Year Built
1943
Sq.Footage
1,716
Welcome to 12208 Kensington Avenue, a beautifully remodeled West Side home offering modern finishes, thoughtful updates, and flexible living space! From the moment you enter, you will appreciate the move-in-ready atmosphere created by updated flooring throughout, fresh interior paint, and stylish new light fixtures. The beautifully renovated kitchen features quartz countertops, new cabinetry, new stainless steel appliances, updated fixtures, and an adjoining dining area that creates a seamless space for everyday meals and entertaining. The main level offers two comfortable bedrooms and a completely remodeled full bathroom with clean, modern finishes. Upstairs, you will find an impressive private primary suite with its own beautifully remodeled en-suite bathroom, providing privacy and convenience rarely found in homes of this style. The basement includes a partially finished bonus area that could serve as a recreation room, home theater, man cave, playroom, workout area, home office, or additional living space. The unfinished portion provides valuable storage. Major mechanical improvements include a new furnace, new central air-conditioning system, and new hot water tank, all installed in 2026. The seller is also including a one-year home warranty through America’s Preferred Home Warranty for added peace of mind. Conveniently located on Cleveland’s West Side near parks, shopping, restaurants, schools, public transportation, and major highway connections. Thoughtfully updated from top to bottom, this home blends modern style with comfortable, functional living spaces designed for everyday life and entertaining. With three bedrooms, two remodeled bathrooms, updated mechanicals, contemporary finishes, an open kitchen and dining layout, and additional basement space, this turnkey home is ready for its next owner. Schedule your private showing today!
Features & Amenities
Interior
-
Total Bedrooms
3
-
Bathrooms
2
-
Above Grade Finished Area
1364.0
-
Basement YN
YES
-
Cooling YN
YES
-
Cooling
Central Air, Ceiling Fan(s)
-
Fireplace YN
NO
-
Heating YN
YES
-
Heating
Natural Gas, Forced Air
-
Main Level Bedrooms
2
-
Pet friendly
N/A
Exterior
-
Garage
Yes
-
Garage spaces
2
-
Construction Materials
Aluminum Siding
-
Parking
Driveway, Detached, Garage
-
Pool
No
-
Waterfront YN
NO
Area & Lot
-
Lot Size(acres)
0.1012
-
Property Type
Residential
-
Property Sub Type
Single Family Residence
-
Architectural Style
Cape Cod
Price
-
Sales Price
$229,900
-
Tax Amount
$2,555
-
Sq. Footage
1,716
-
Price/SqFt
$133
HOA
-
Association
No
School District
-
Elementary School
Cleveland Municipal - 1809
-
Middle School
Cleveland Municipal - 1809
-
High School
Cleveland Municipal - 1809
Property Features
-
Stories
2
-
Sewer
Public Sewer
-
Water Source
Public
Schedule a Showing
Showing scheduled successfully.
Mortgage calculator
Estimate your monthly mortgage payment, including the principal and interest, property taxes, and HOA. Adjust the values to generate a more accurate rate.
Your payment
Principal and Interest:
$
Property taxes:
$
HOA fees:
$
Total loan payment:
$
Total interest amount:
$
Location
County
Cuyahoga
Elementary School
Cleveland Municipal - 1809
Middle School
Cleveland Municipal - 1809
High School
Cleveland Municipal - 1809
Listing Courtesy of Keyano Burgess , Lokal Real Estate, LLC.
RealHub Information is provided exclusively for consumers' personal, non-commercial use, and it may not be used for any purpose other than to identify prospective properties consumers may be interested in purchasing. All information deemed reliable but not guaranteed and should be independently verified. All properties are subject to prior sale, change or withdrawal. RealHub website owner shall not be responsible for any typographical errors, misinformation, misprints and shall be held totally harmless.

AGENT
Jeff Helfrich
Call Jeff today to schedule a private showing.

* Listings on this website come from the FMLS IDX Compilation and may be held by brokerage firms other than the owner of this website. The listing brokerage is identified in any listing details. Information is deemed reliable but is not guaranteed. If you believe any FMLS listing contains material that infringes your copyrighted work please click here to review our DMCA policy and learn how to submit a takedown request.© 2024 FMLS.
Related Properties
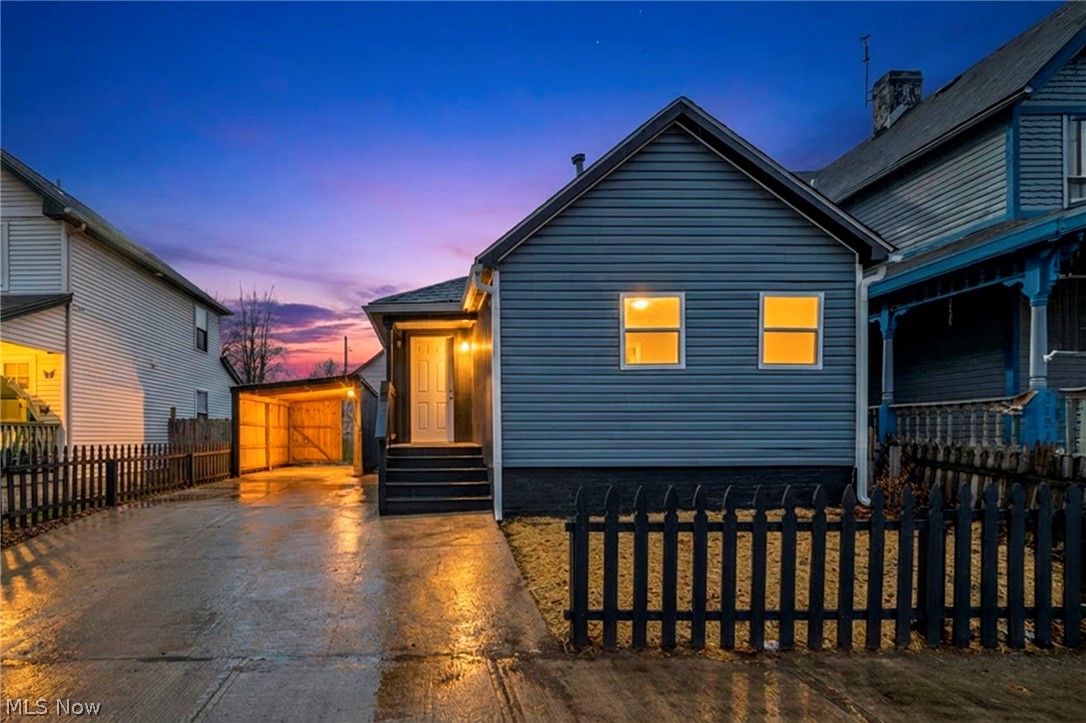
Cleveland
2160 Fulton Road
3 Beds
1 Baths
824 Sq.Ft.
$199,000
MLS#: 5197894
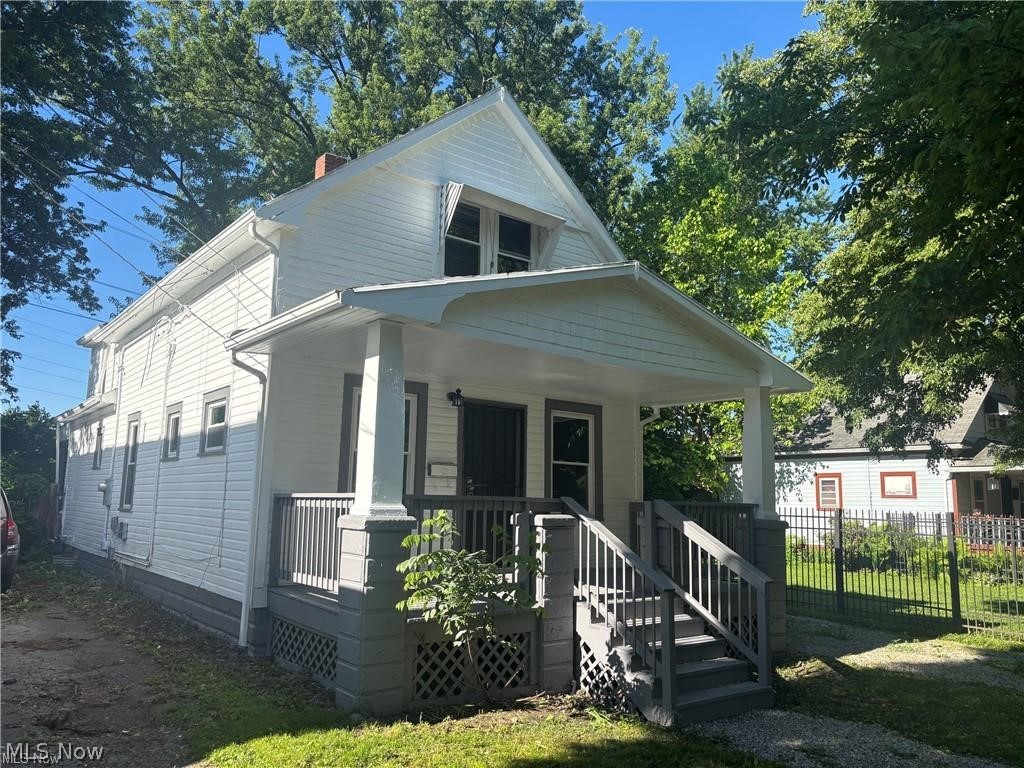
Cleveland
7220 Deveny Road
3 Beds
2 Baths
N/A
$200,000
MLS#: 5224641

Cleveland
3142 W 40th Street
4 Beds
2 Baths
3,168 Sq.Ft.
$219,900
MLS#: 5233503

Cleveland
4223 Brooklyn Avenue
5 Beds
2 Baths
1,984 Sq.Ft.
$189,000
MLS#: 5229769

Cleveland
4225 Memphis Avenue
4 Beds
1 Baths
1,943 Sq.Ft.
$219,900
MLS#: 5232028

Cleveland
3558 W 146th Street
3 Beds
3 Baths
N/A
$239,900
MLS#: 5233686

Cleveland
1237 Washington Avenue 702
2 Beds
2 Baths
N/A
$229,999
MLS#: 5233947

Cleveland
1229 East Boulevard
6 Beds
4 Baths
N/A
$275,000
MLS#: 5236495
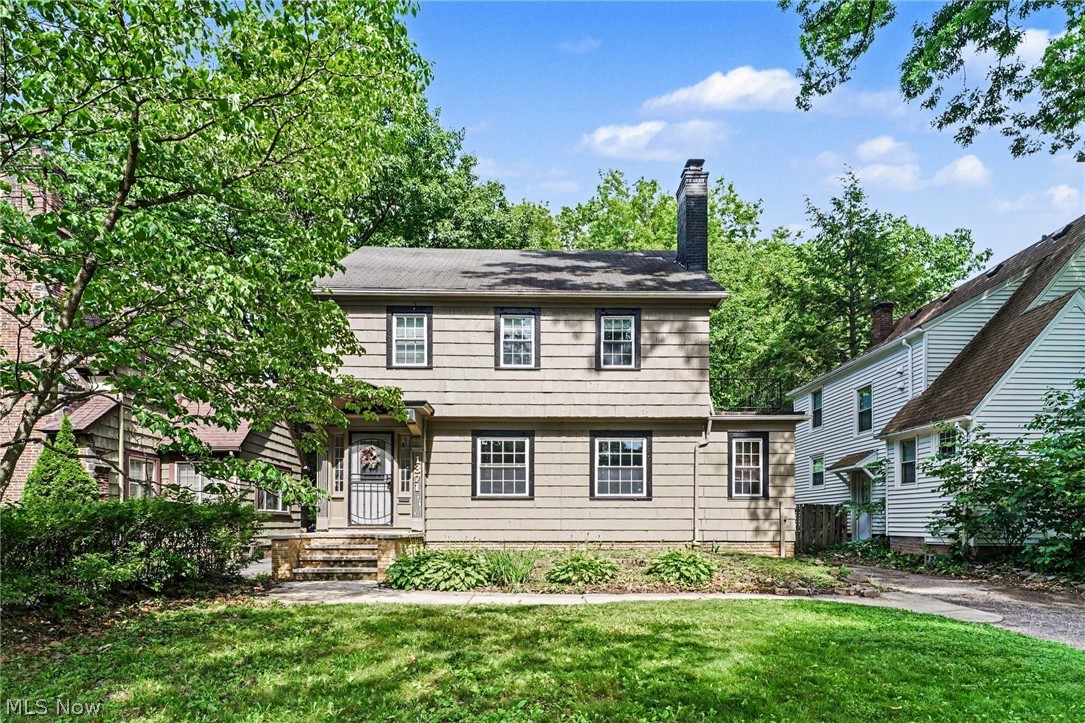
Cleveland
1371 Lynn Park Drive
5 Beds
1 Baths
2,134 Sq.Ft.
$209,900
MLS#: 5223890

Cleveland
3661 W 134th Street
4 Beds
2 Baths
2,394 Sq.Ft.
$230,000
MLS#: 5215402
