.webp?size=346x80)


Property
Beds
3
Full Baths
1
1/2 Baths
None
Year Built
1956
Sq.Footage
1,075
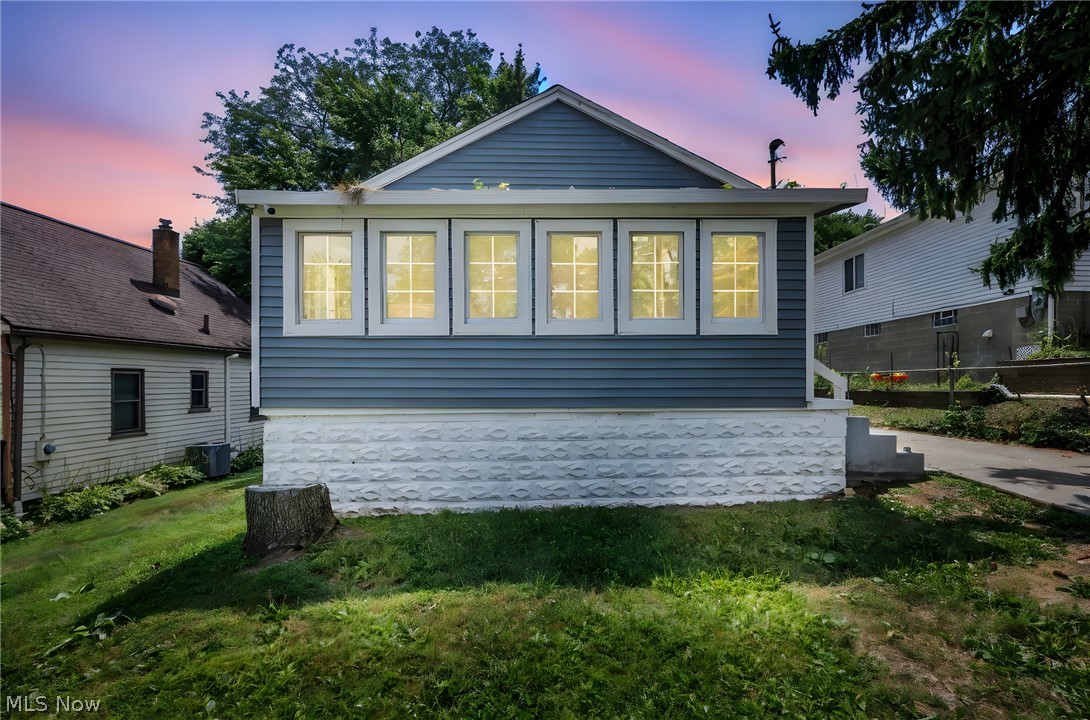
This meticulously updated 3-bedroom, 1-bathroom cape seamlessly blends timeless charm with extensive modern upgrades, set on an impressive oversized 2-parcel lot surrounded by mature trees. Step inside to discover a bright, open interior featuring fresh neutral paint, brand-new flooring, stylish light fixtures, updated window treatments, and new energy-efficient windows throughout. The chef’s kitchen serves as the heart of the home, beautifully appointed with custom solid-wood cabinetry, luxurious natural quartzite countertops, a sleek tile backsplash, and stainless steel appliances. The fully renovated bathroom offers a spa-like retreat with all-new high-end fixtures and detailed finishes. New interior/exterior paint and new flooring throughout. Beyond the cosmetic perfection, complete peace of mind is guaranteed with a newer roof and HVAC system, updated plumbing, a brand-new 200-amp electrical panel with updated exterior service, and a waterproofed basement. Outside, you'll appreciate stunning professional landscaping + a newly rebuilt retaining wall, as well as a private back yard with a patio & fire pit. Combining turn-key luxury, major mechanical peace of mind, and an unusually spacious yard, this move-in-ready gem is an exceptional opportunity.
Features & Amenities
Interior
-
Total Bedrooms
3
-
Bathrooms
1
-
Above Grade Finished Area
1075.0
-
Basement YN
YES
-
Cooling YN
YES
-
Cooling
Central Air
-
Fireplace YN
NO
-
Heating YN
YES
-
Heating
Natural Gas, Forced Air
-
Main Level Bedrooms
2
-
Pet friendly
N/A
Exterior
-
Garage
Yes
-
Garage spaces
1
-
Construction Materials
Aluminum Siding
-
Parking
Concrete, Driveway, Detached, Garage
-
Pool
No
-
Waterfront YN
NO
Area & Lot
-
Lot Size(acres)
0.17
-
Property Type
Residential
-
Property Sub Type
Single Family Residence
-
Architectural Style
Cape Cod
Price
-
Sales Price
$169,000
-
Tax Amount
$2,034
-
Sq. Footage
1,075
-
Price/SqFt
$157
HOA
-
Association
No
School District
-
Elementary School
Akron CSD - 7701
-
Middle School
Akron CSD - 7701
-
High School
Akron CSD - 7701
Property Features
-
Sewer
Public Sewer
-
Water Source
Public
Schedule a Showing
Showing scheduled successfully.
Mortgage calculator
Estimate your monthly mortgage payment, including the principal and interest, property taxes, and HOA. Adjust the values to generate a more accurate rate.
Your payment
Principal and Interest:
$
Property taxes:
$
HOA fees:
$
Total loan payment:
$
Total interest amount:
$
Location
County
Summit
Elementary School
Akron CSD - 7701
Middle School
Akron CSD - 7701
High School
Akron CSD - 7701
Listing Courtesy of Amanda Carter , The Agency Cleveland Northcoast
RealHub Information is provided exclusively for consumers' personal, non-commercial use, and it may not be used for any purpose other than to identify prospective properties consumers may be interested in purchasing. All information deemed reliable but not guaranteed and should be independently verified. All properties are subject to prior sale, change or withdrawal. RealHub website owner shall not be responsible for any typographical errors, misinformation, misprints and shall be held totally harmless.

AGENT
Jeff Helfrich
Call Jeff today to schedule a private showing.

* Listings on this website come from the FMLS IDX Compilation and may be held by brokerage firms other than the owner of this website. The listing brokerage is identified in any listing details. Information is deemed reliable but is not guaranteed. If you believe any FMLS listing contains material that infringes your copyrighted work please click here to review our DMCA policy and learn how to submit a takedown request.© 2024 FMLS.
Related Properties
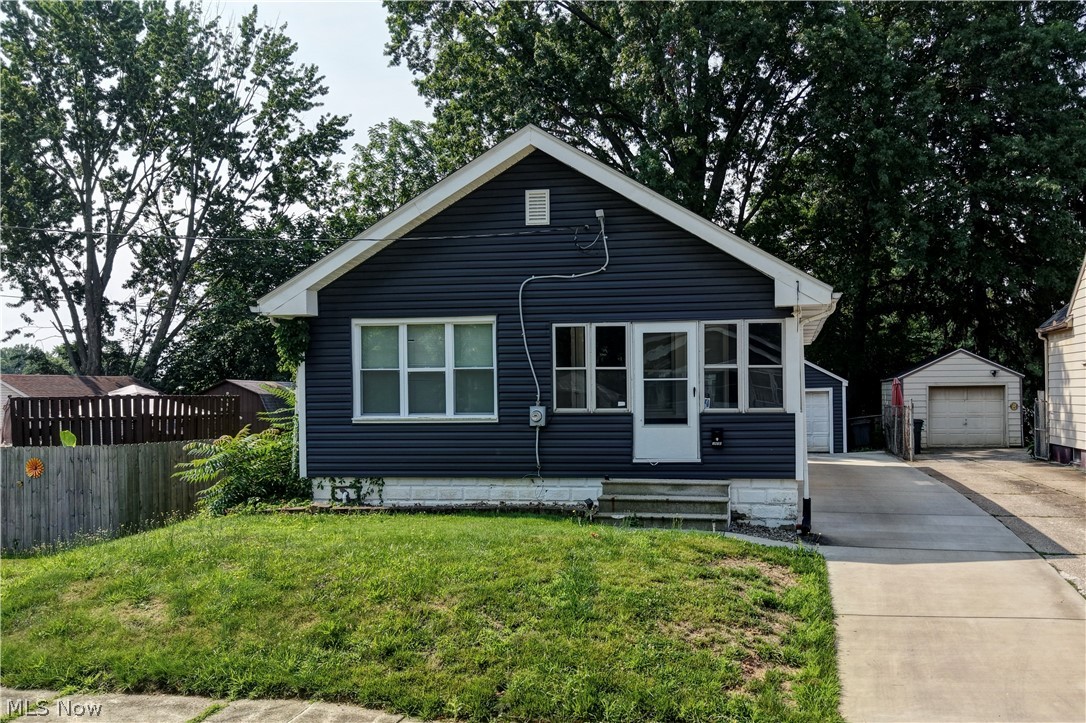
Akron
1870 Shaw Avenue
2 Beds
1 Baths
900 Sq.Ft.
$139,900
MLS#: 5228170

Akron
247 Rhodes Avenue
3 Beds
2 Baths
2,056 Sq.Ft.
$199,900
MLS#: 5228891

Akron
186 E Woodsdale Avenue
3 Beds
1 Baths
1,480 Sq.Ft.
$197,500
MLS#: 5232218

Akron
410 Moody Street
3 Beds
2 Baths
N/A
$169,900
MLS#: 5237255

Akron
436 Cole Avenue
4 Beds
1 Baths
1,439 Sq.Ft.
$150,000
MLS#: 5173280

Akron
842 Stadelman Avenue
5 Beds
1 Baths
1,670 Sq.Ft.
$149,900
MLS#: 5174222
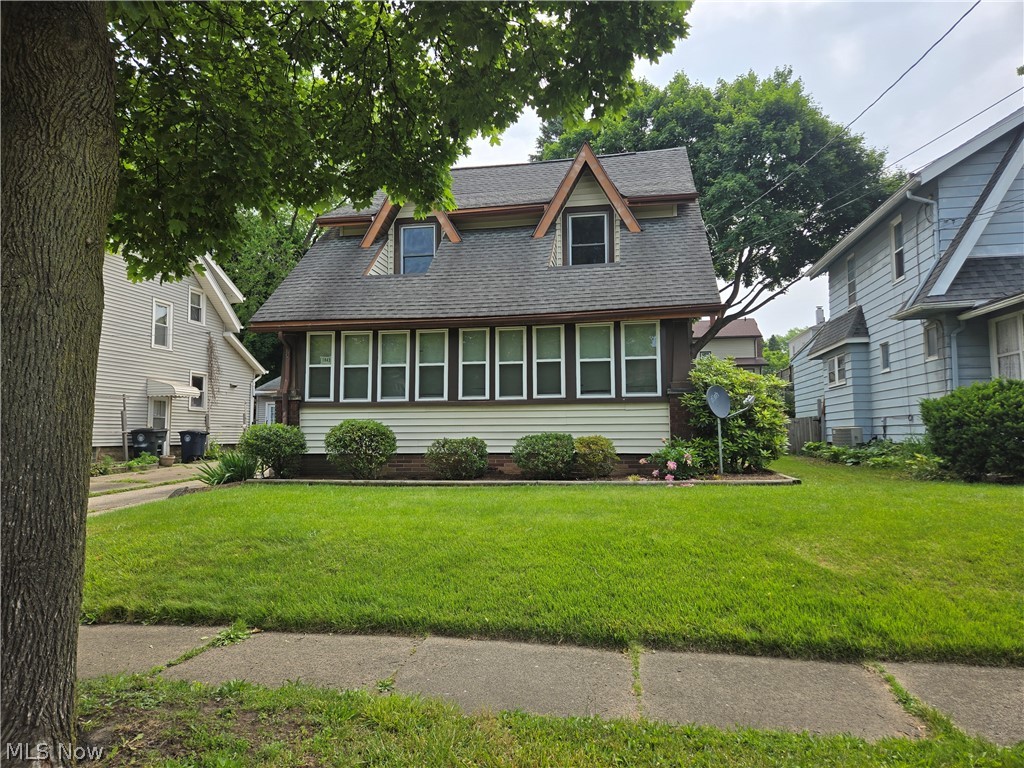
Akron
1043 Oakland Avenue
3 Beds
2 Baths
2,256 Sq.Ft.
$165,000
MLS#: 5218475
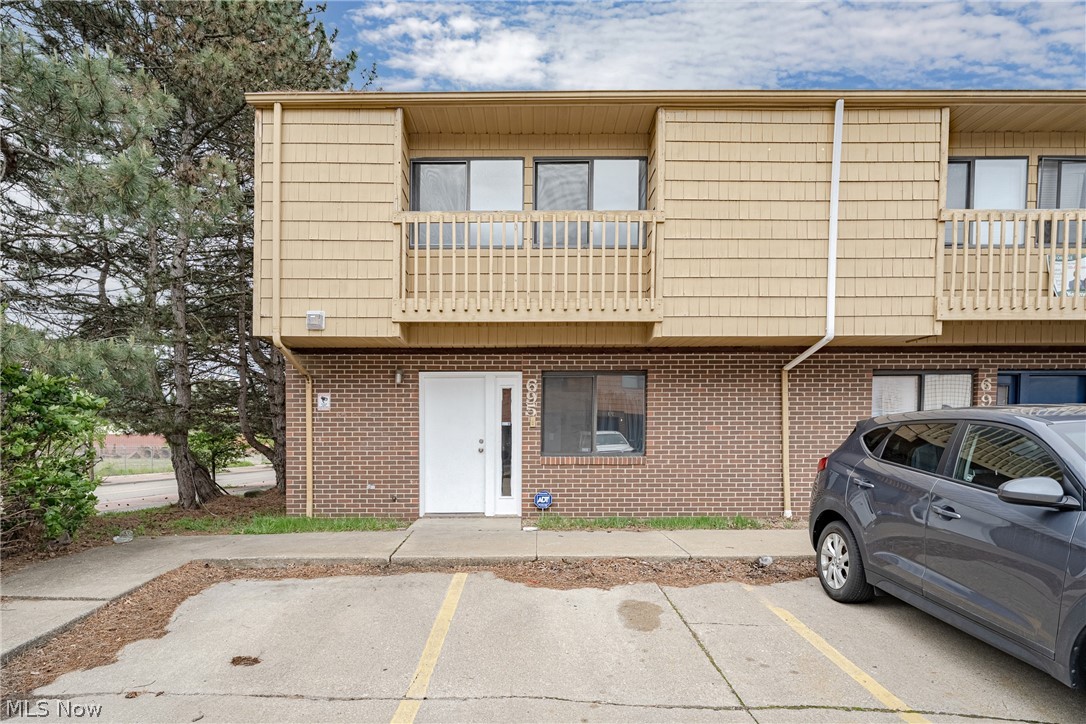
Akron
693 Carroll Street
5 Beds
2 Baths
1,584 Sq.Ft.
$139,900
MLS#: 5210534
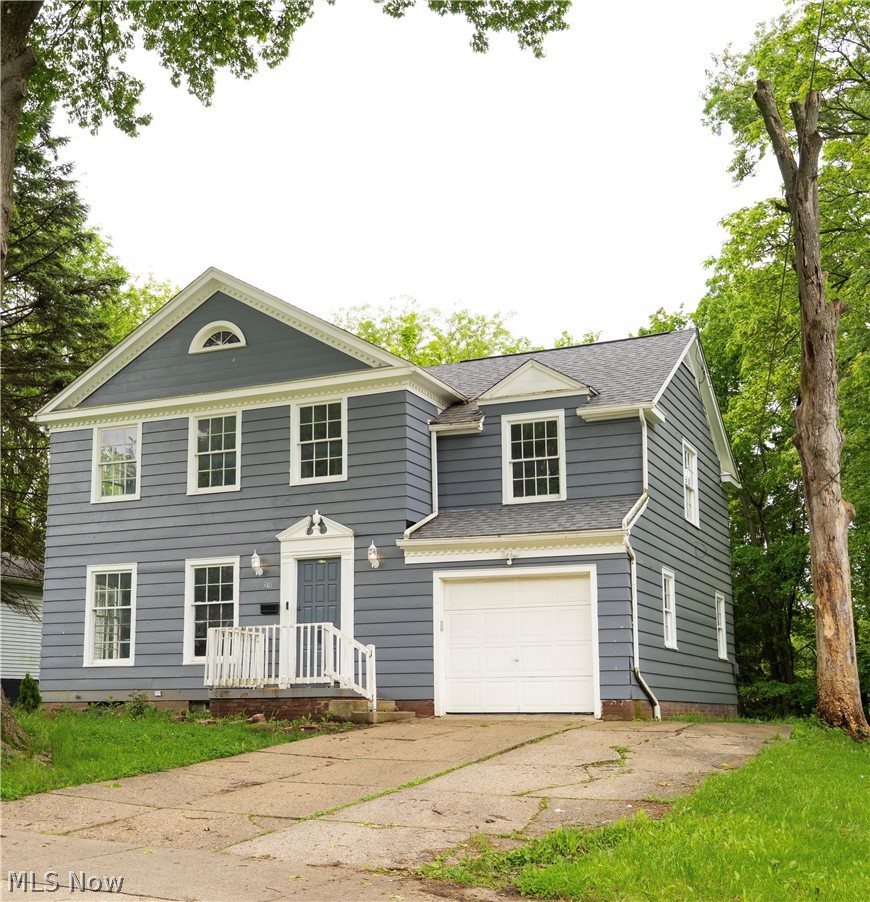
Akron
340 Noble Avenue
3 Beds
2 Baths
1,632 Sq.Ft.
$160,000
MLS#: 5213077
Akron
364 Rexford Street
4 Beds
2 Baths
970 Sq.Ft.
$159,900
MLS#: 5226381
