.webp?size=346x80)




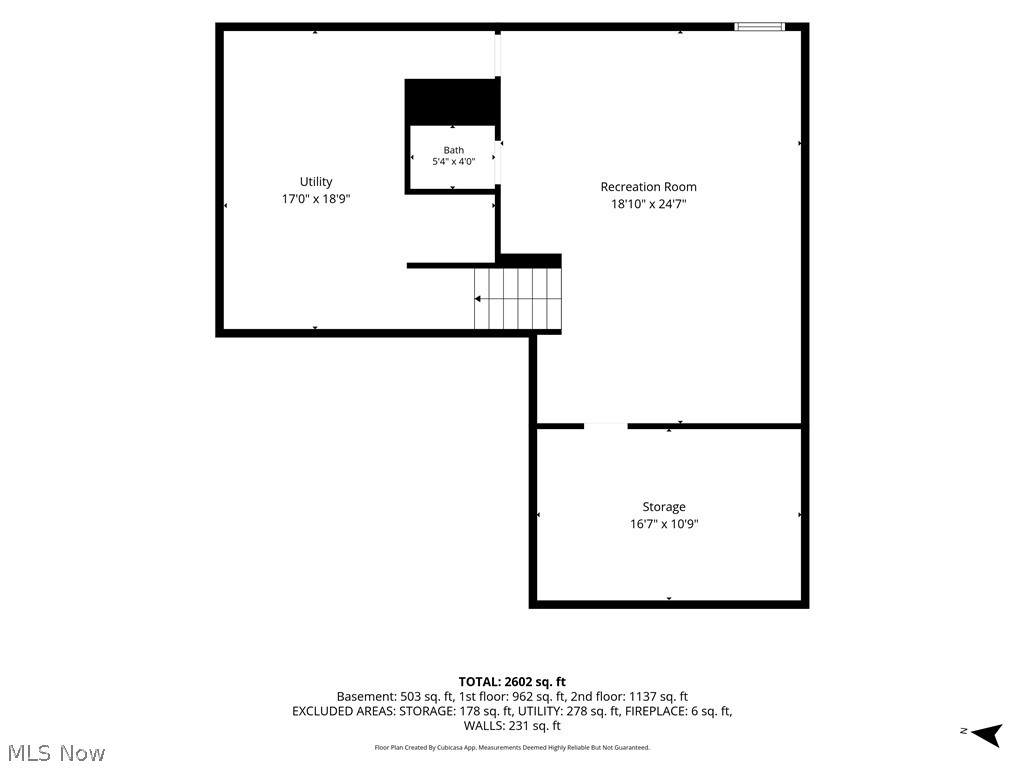
Property
Beds
4
Full Baths
2
1/2 Baths
2
Year Built
2017
Sq.Footage
3,326
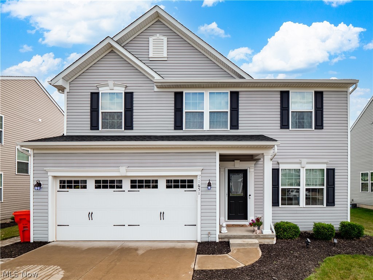
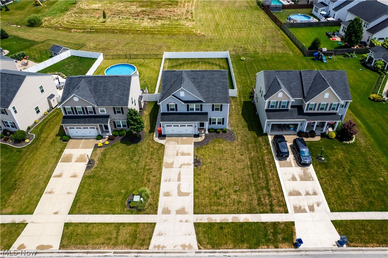
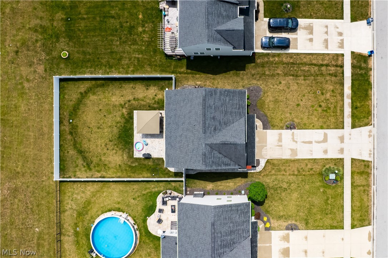
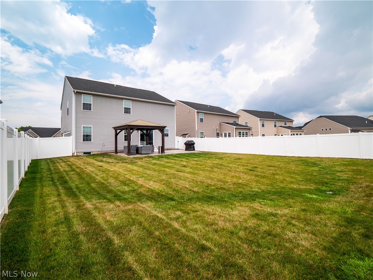
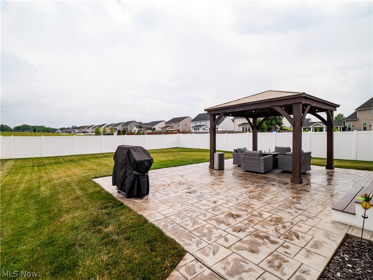
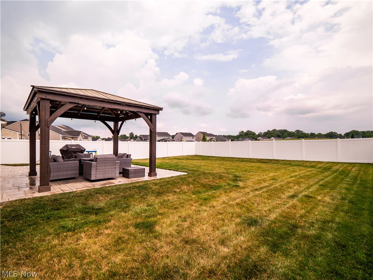
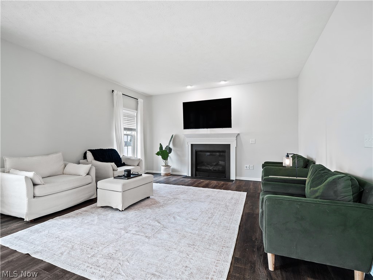
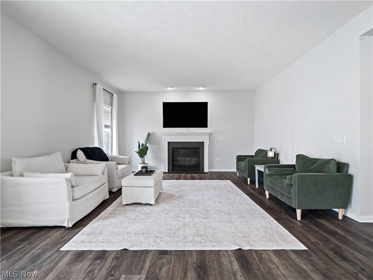
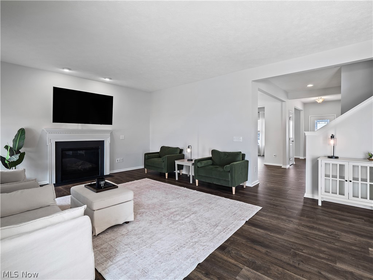
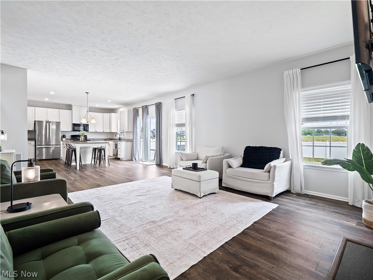
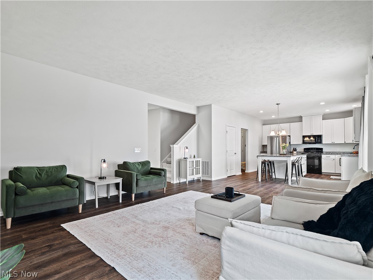
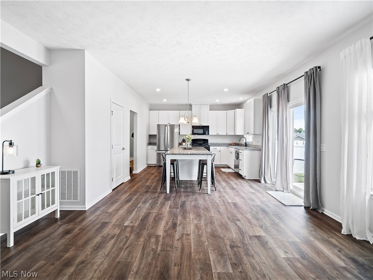
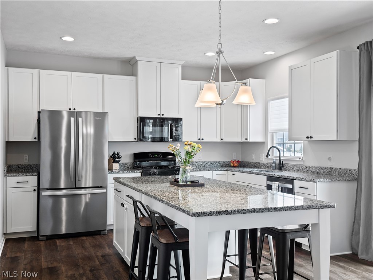
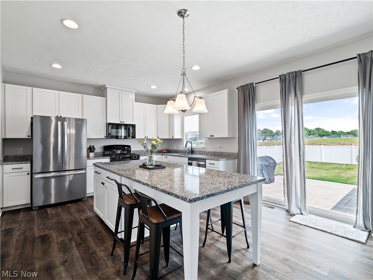
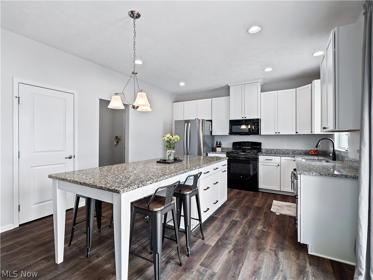
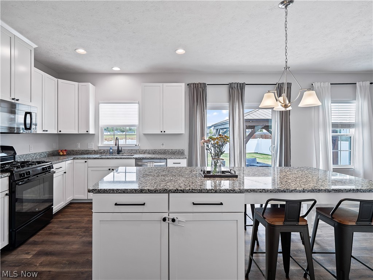
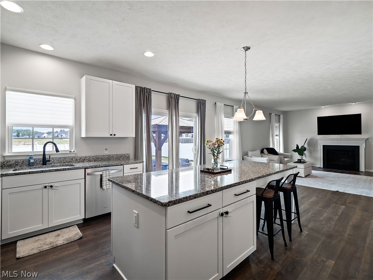
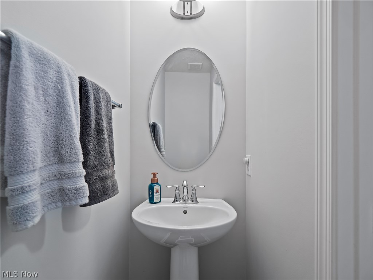
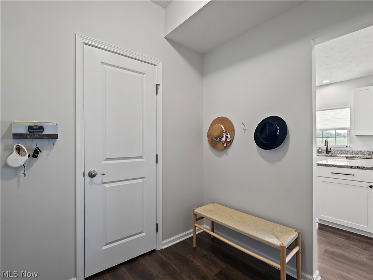
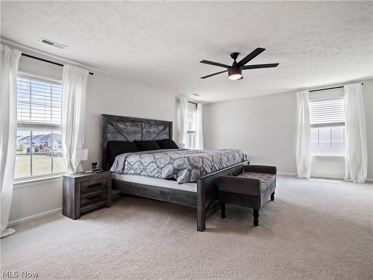
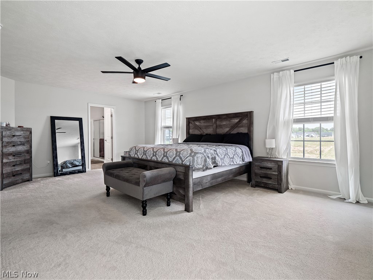
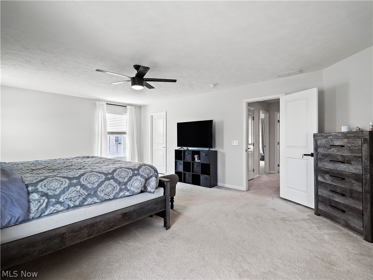
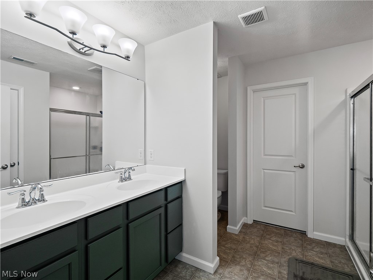
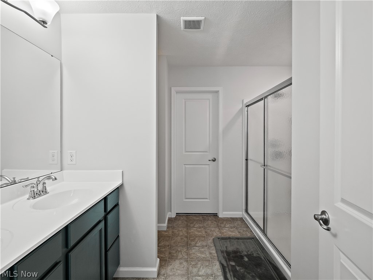
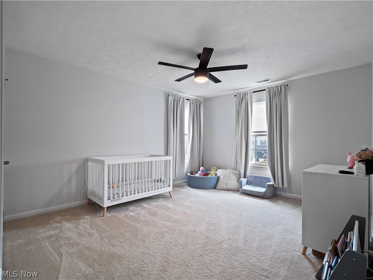
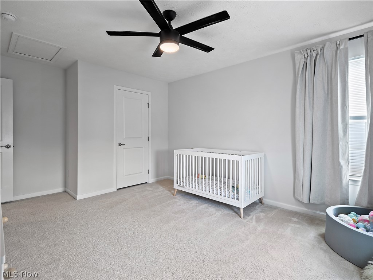
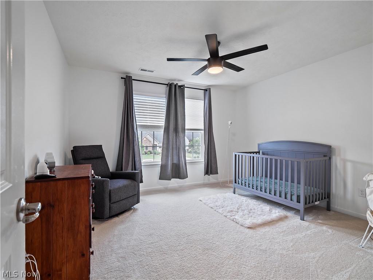
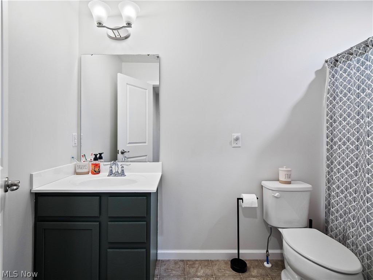
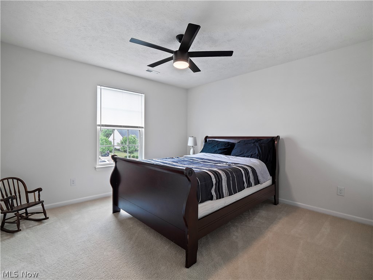
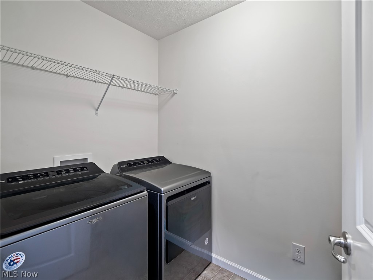
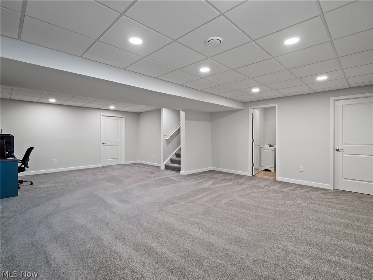
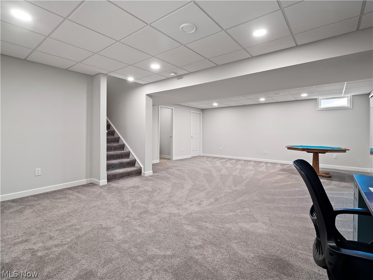
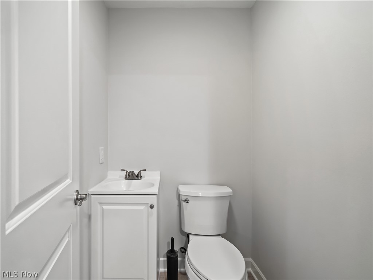
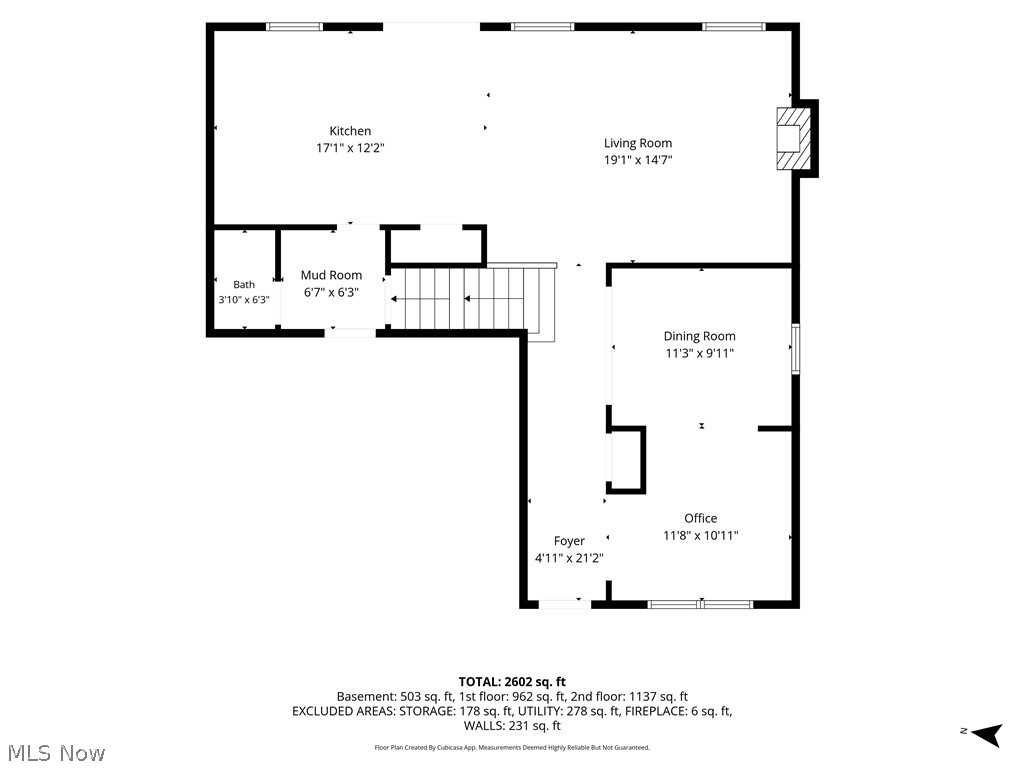
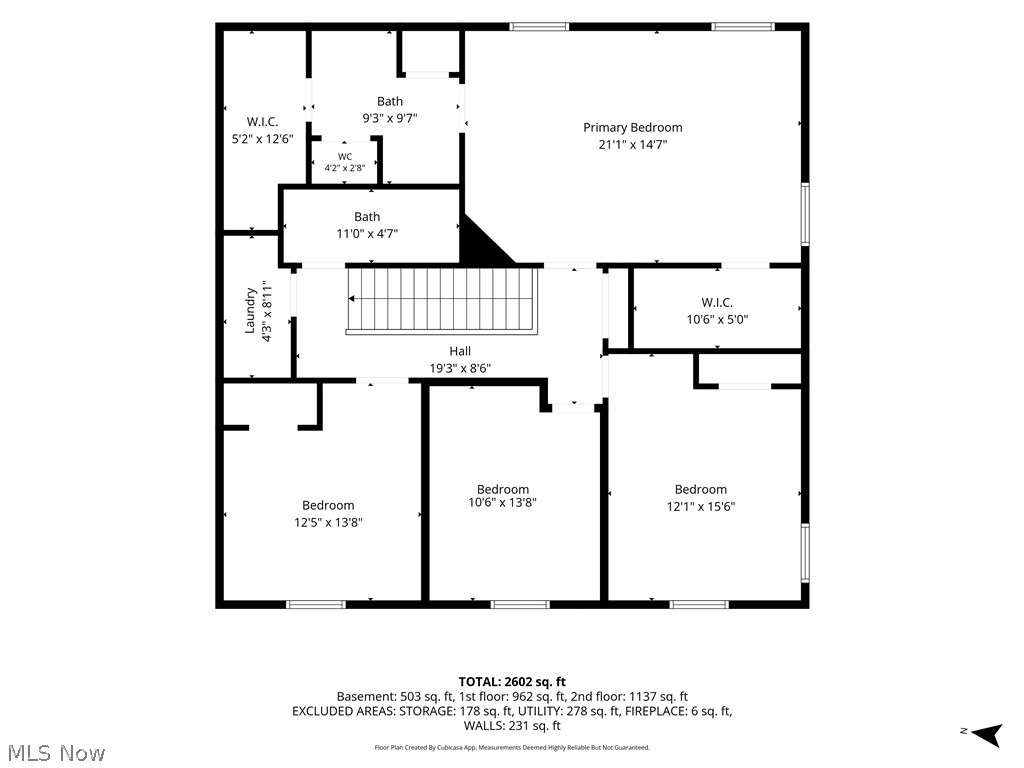
Look no further—welcome home! This beautiful 4-bedroom, 2 full and 2 half bath Colonial offers charming curb appeal and a fully fenced backyard designed for both relaxation and entertaining. Step inside to gorgeous hardwood floors and soaring ceilings that create a warm and inviting first impression. A versatile front room provides the perfect space for a home office, den, or playroom and flows into the formal dining room. The spacious living room features a cozy gas fireplace and opens seamlessly to the chef's kitchen, where you'll find granite countertops, abundant counter space, and a layout that's ideal for everyday living as well as hosting family and friends. A convenient mudroom and half bath complete the main level. Upstairs, the spacious primary suite serves as a private retreat with a walk-in closet, ceiling fan, plush carpeting, and an en suite bath featuring a double vanity and walk-in shower. Three additional bedrooms, each with carpeting and ceiling fans, provide comfortable accommodations for family or guests. A second full bathroom and the convenience of second-floor laundry complete the upper level. The partially finished basement offers additional living and entertaining space while still providing ample storage. Step outside to your backyard oasis featuring a large patio, pergola, and a fully fenced privacy yard—perfect for outdoor gatherings, play, or simply unwinding. Don't miss your opportunity to make this exceptional home yours—schedule your private showing today!
Features & Amenities
Interior
-
Total Bedrooms
4
-
Bathrooms
2
-
1/2 Bathrooms
2
-
Above Grade Finished Area
2588.0
-
Basement YN
YES
-
Cooling YN
YES
-
Cooling
Central Air, Ceiling Fan(s)
-
Fireplace YN
YES
-
Heating YN
YES
-
Heating
Natural Gas, Forced Air, Fireplace(s)
-
Pet friendly
N/A
Exterior
-
Garage
Yes
-
Garage spaces
2
-
Construction Materials
Vinyl Siding
-
Parking
Attached, Driveway, Garage
-
Patio and Porch Features
Covered, Front Porch, Patio
-
Pool
No
-
Waterfront YN
NO
Area & Lot
-
Lot Size(acres)
0.2057
-
Property Type
Residential
-
Property Sub Type
Single Family Residence
-
Architectural Style
Colonial
Price
-
Sales Price
$549,900
-
Tax Amount
$7,038
-
Sq. Footage
3,326
-
Price/SqFt
$165
HOA
-
Association
YES
-
Association Fee
$515
-
Association Fee Frequency
Annually
-
Association Fee Includes
N/A
School District
-
Elementary School
Columbia LSD - 4705
-
Middle School
Columbia LSD - 4705
-
High School
Columbia LSD - 4705
Property Features
-
Stories
2
-
Foundation Details
Slab
-
Sewer
Public Sewer
-
Water Source
Public
Schedule a Showing
Showing scheduled successfully.
Mortgage calculator
Estimate your monthly mortgage payment, including the principal and interest, property taxes, and HOA. Adjust the values to generate a more accurate rate.
Your payment
Principal and Interest:
$
Property taxes:
$
HOA fees:
$
Total loan payment:
$
Total interest amount:
$
Location
County
Lorain
Elementary School
Columbia LSD - 4705
Middle School
Columbia LSD - 4705
High School
Columbia LSD - 4705
Listing Courtesy of Sara A Medrick , EXP Realty, LLC.
RealHub Information is provided exclusively for consumers' personal, non-commercial use, and it may not be used for any purpose other than to identify prospective properties consumers may be interested in purchasing. All information deemed reliable but not guaranteed and should be independently verified. All properties are subject to prior sale, change or withdrawal. RealHub website owner shall not be responsible for any typographical errors, misinformation, misprints and shall be held totally harmless.

AGENT
Jeff Helfrich
Call Jeff today to schedule a private showing.

* Listings on this website come from the FMLS IDX Compilation and may be held by brokerage firms other than the owner of this website. The listing brokerage is identified in any listing details. Information is deemed reliable but is not guaranteed. If you believe any FMLS listing contains material that infringes your copyrighted work please click here to review our DMCA policy and learn how to submit a takedown request.© 2024 FMLS.
Related Properties
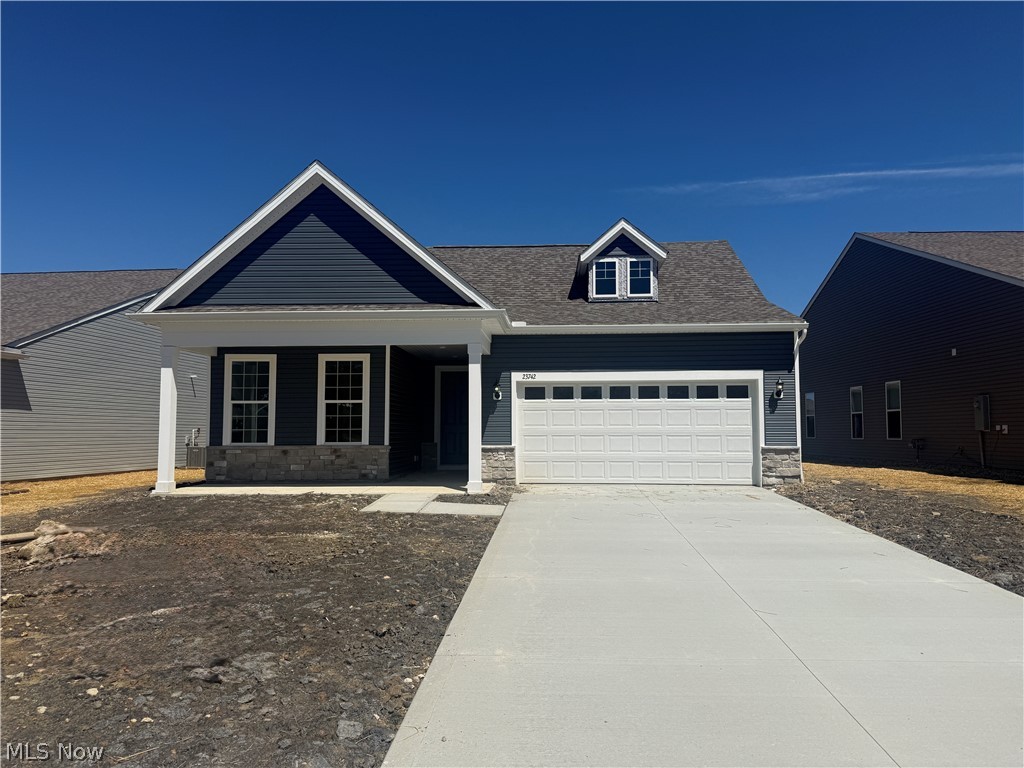
Columbia Station
23742 Wally's Way
2 Beds
2 Baths
2,027 Sq.Ft.
$545,578
MLS#: 5199740

Columbia Station
23864 Heatherstone Trail
2 Beds
2 Baths
2,363 Sq.Ft.
$606,090
MLS#: 5239588

Columbia Station
13540 Cowley Road
4 Beds
1 Baths
1,630 Sq.Ft.
$450,000
MLS#: 5239067
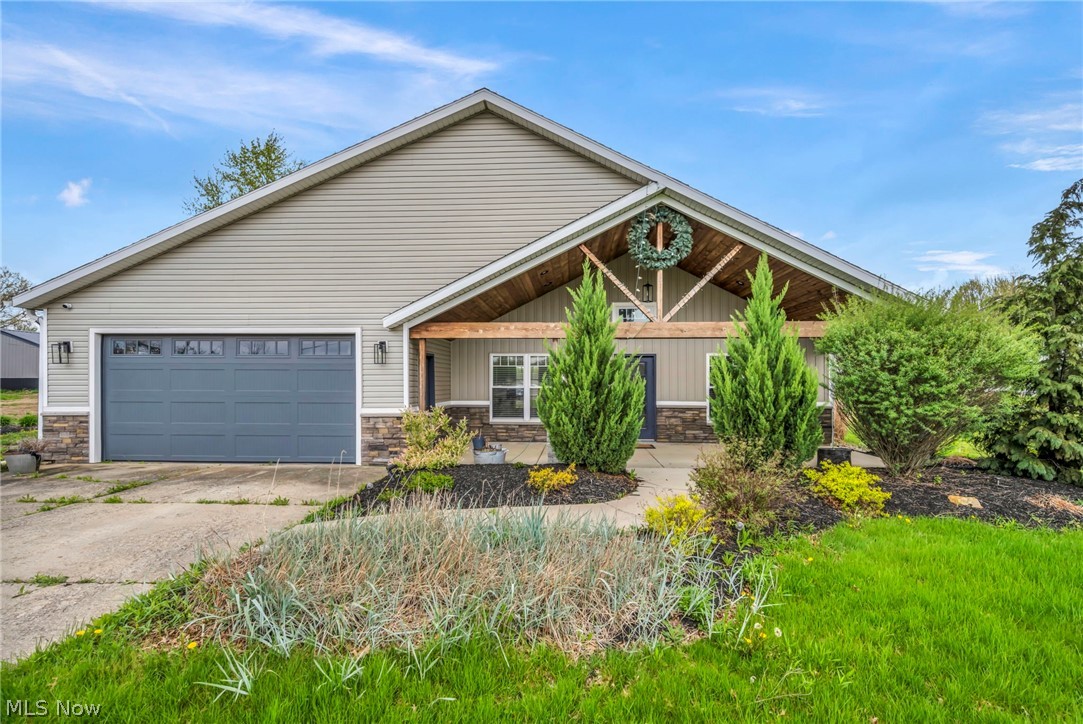
Columbia Station
34300 Cooley Road
3 Beds
2 Baths
2,040 Sq.Ft.
$489,900
MLS#: 5218434
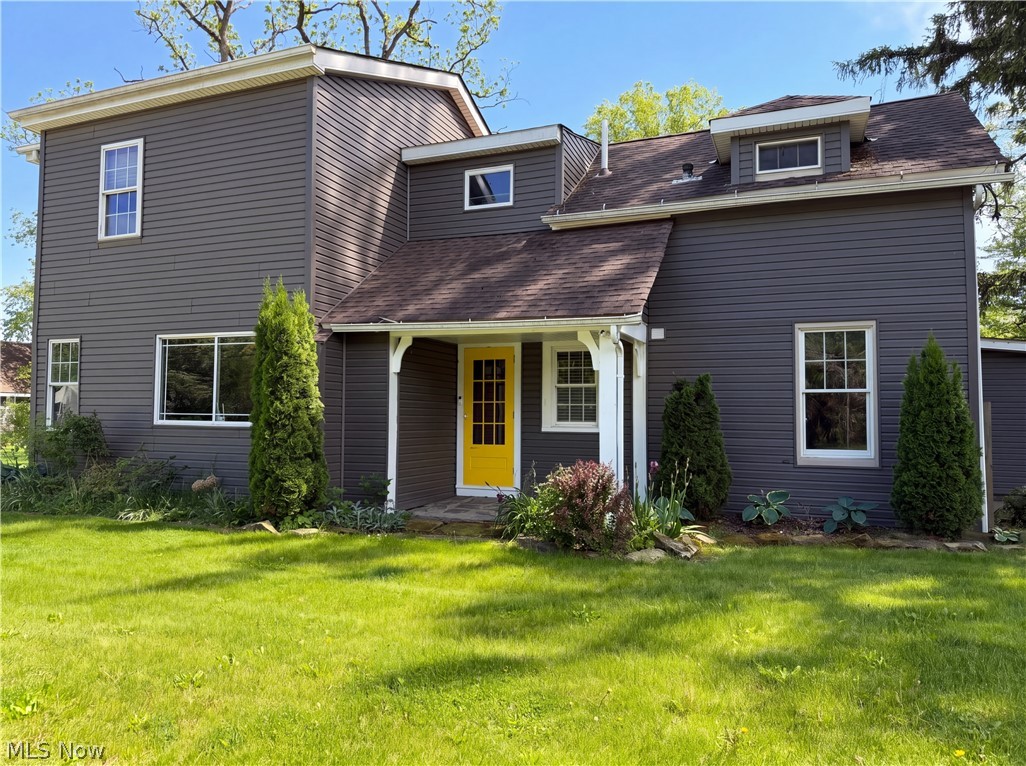
Columbia Station
23691 Redfern Road
5 Beds
2 Baths
2,954 Sq.Ft.
$475,000
MLS#: 5211424

Columbia Station
12478 Challenge Way
4 Beds
2 Baths
3,160 Sq.Ft.
$465,000
MLS#: 5234774
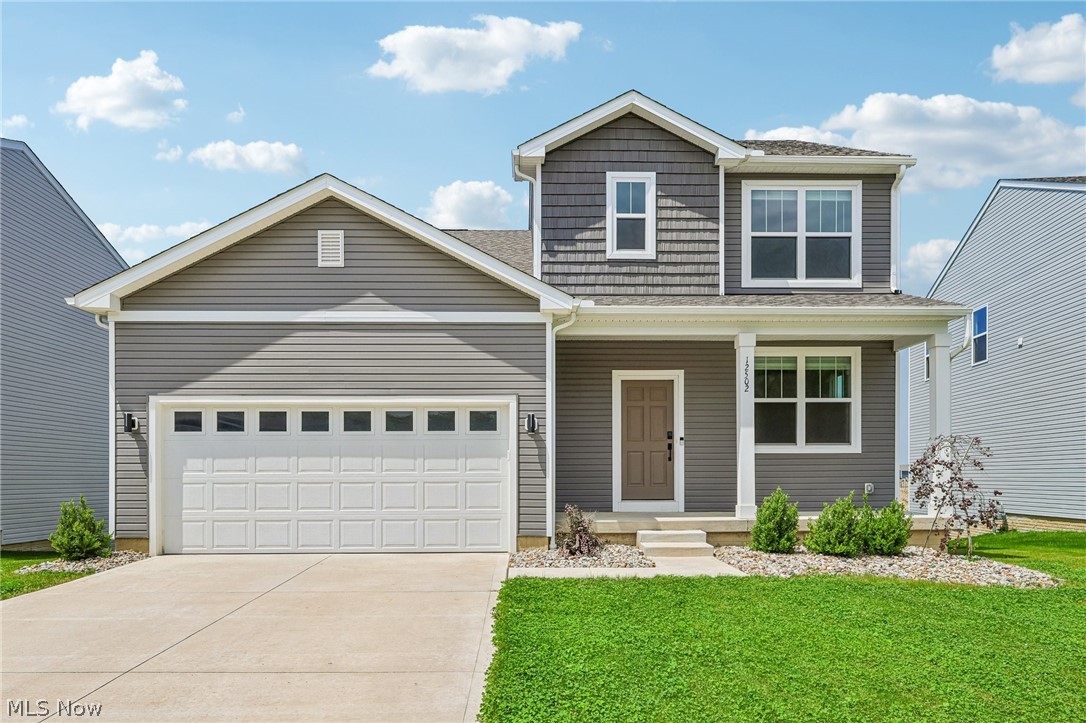
Columbia Station
12502 Challenge Way
3 Beds
2 Baths
2,966 Sq.Ft.
$449,900
MLS#: 5209915
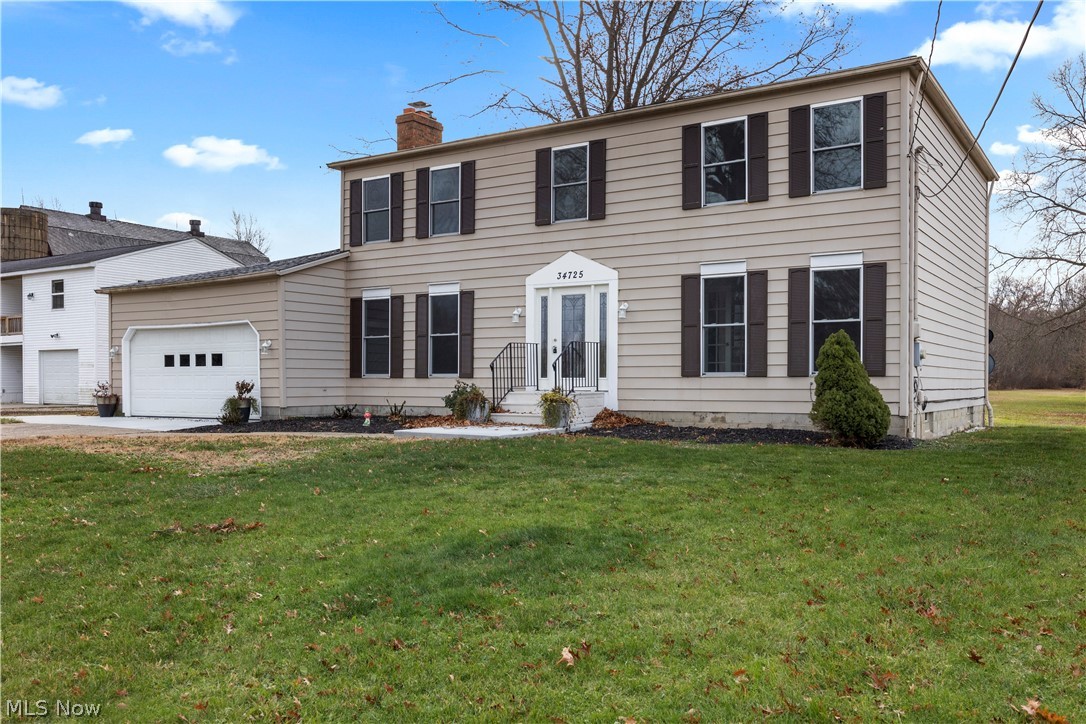
Columbia Station
34725 Capel Road
5 Beds
3 Baths
2,670 Sq.Ft.
$654,900
MLS#: 5216057
