Features & Amenities

Interior

  • Other Interior Features

    Pantry, Bar

  • Total Bedrooms

    4

  • Bathrooms

    2

  • 1/2 Bathrooms

    1

  • Above Grade Finished Area

    1808.0

  • Basement YN

    YES

  • Cooling YN

    YES

  • Cooling

    Central Air

  • Fireplace YN

    YES

  • Heating YN

    YES

  • Heating

    Natural Gas, Forced Air

  • Main Level Bedrooms

    4

  • Pet friendly

    N/A

Exterior

  • Garage

    Yes

  • Garage spaces

    2

  • Construction Materials

    Brick, Vinyl Siding

  • Parking

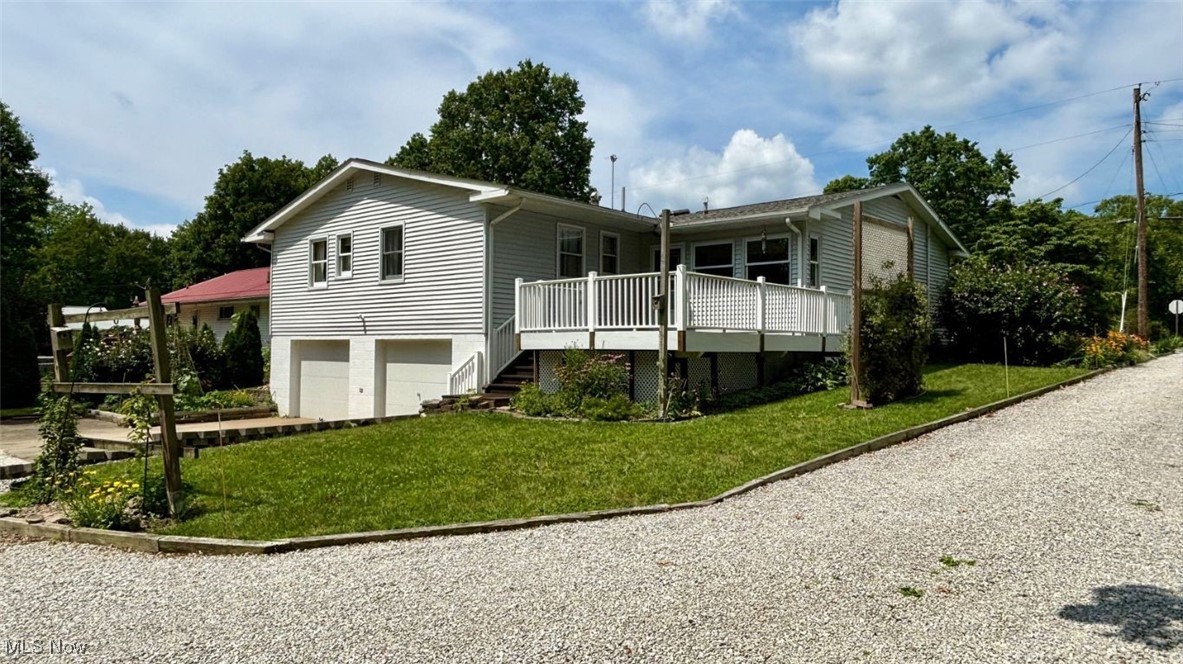
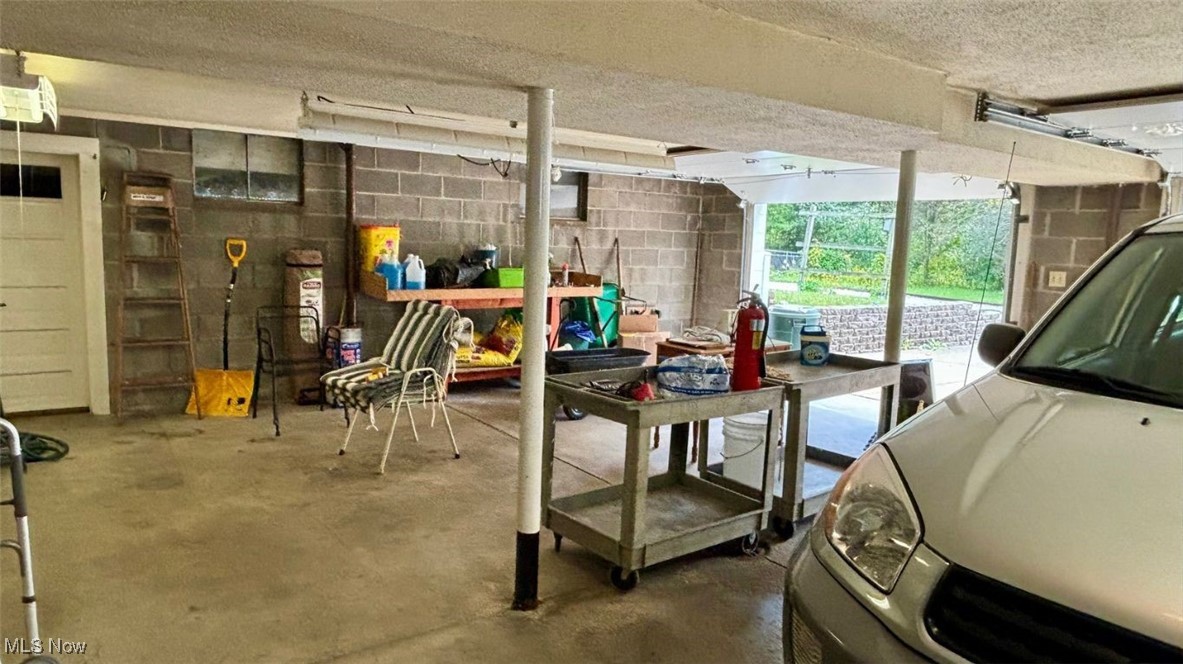
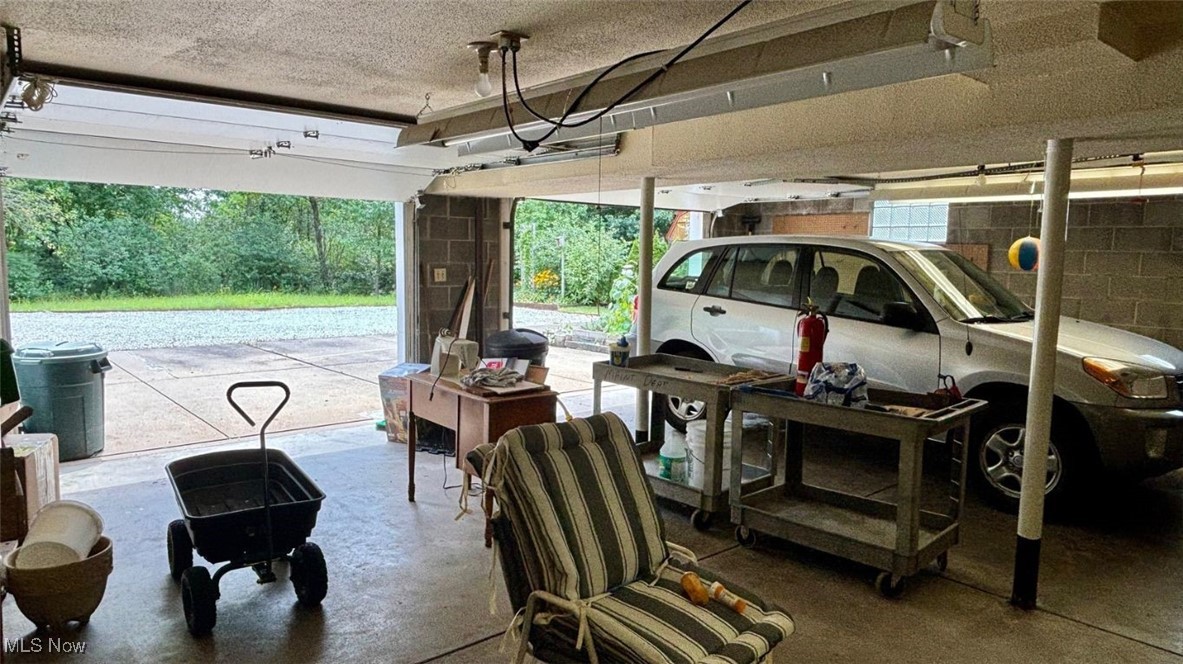
    Attached, Direct Access, Driveway, Garage, Garage Door Opener, Garage Faces Rear, Workshop in Garage

  • Patio and Porch Features

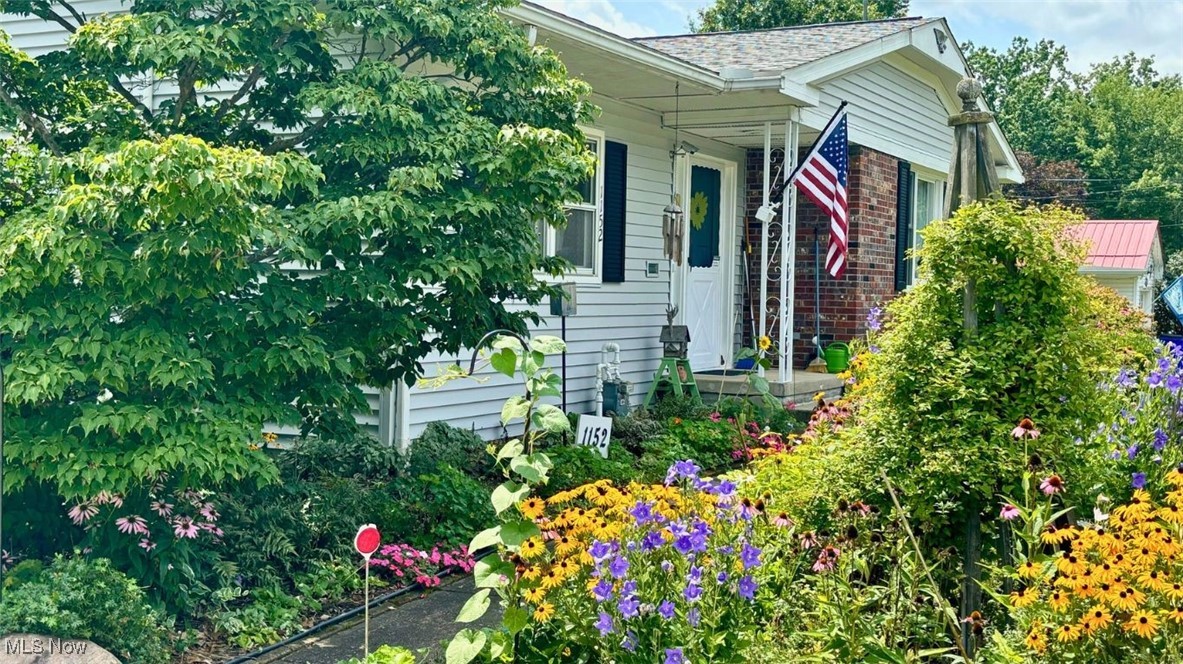
    Rear Porch, Deck, Enclosed, Front Porch, Patio, Porch

  • Pool

    No

  • Waterfront YN

    NO

Area & Lot

  • Lot Size(acres)

    0.2566

  • Property Type

    Residential

  • Property Sub Type

    Single Family Residence

  • Architectural Style

    Ranch

Price

  • Sales Price

    $219,900

  • Tax Amount

    $2,413

  • Sq. Footage

    2, 508

  • Price/SqFt

    $87

HOA

  • Association

    No

School District

  • Elementary School

    Ravenna CSD - 6706

  • Middle School

    N/A

  • High School

    N/A

Property Features

  • Stories

    1

  • Sewer

    Public Sewer

  • Water Source

    Public

Schedule a Showing

Showing scheduled successfully.

<
>
IN PERSON
VIA CHAT

What is 3 + 4 ?


Change time

Mortgage calculator

Estimate your monthly mortgage payment, including the principal and interest, property taxes, and HOA. Adjust the values to generate a more accurate rate.

Your payment

Principal and Interest:

$

Property taxes:

$

HOA fees:

$

Total loan payment:

$

Total interest amount:

$

Location

County

Portage

Elementary School

Ravenna CSD - 6706

Middle School

High School

Listing Courtesy of Amanda Edwards , Keller Williams Chervenic Rlty

RealHub Information is provided exclusively for consumers' personal, non-commercial use, and it may not be used for any purpose other than to identify prospective properties consumers may be interested in purchasing. All information deemed reliable but not guaranteed and should be independently verified. All properties are subject to prior sale, change or withdrawal. RealHub website owner shall not be responsible for any typographical errors, misinformation, misprints and shall be held totally harmless.

Agent Jeff Helfrich

AGENT

Jeff Helfrich

Call Jeff today to schedule a private showing.


* Listings on this website come from the FMLS IDX Compilation and may be held by brokerage firms other than the owner of this website. The listing brokerage is identified in any listing details. Information is deemed reliable but is not guaranteed. If you believe any FMLS listing contains material that infringes your copyrighted work please click here to review our DMCA policy and learn how to submit a takedown request.© 2024 FMLS.
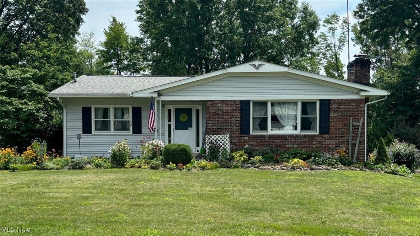
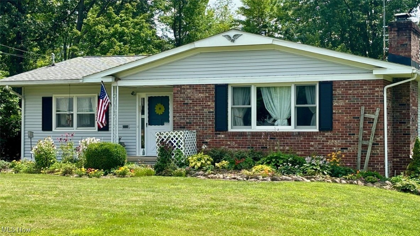
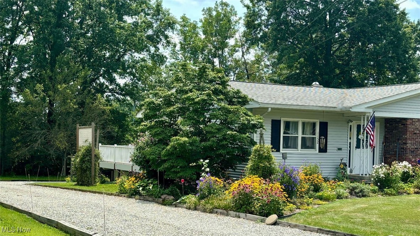
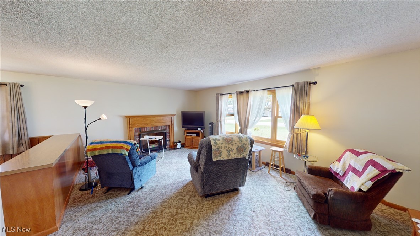
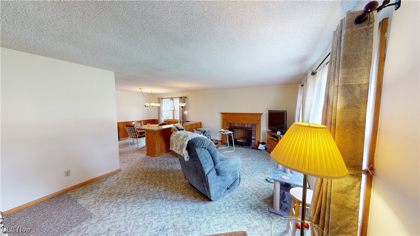
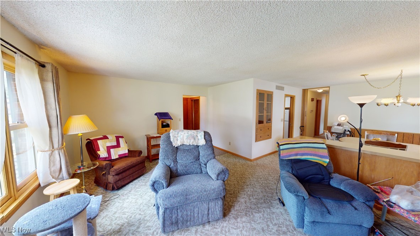
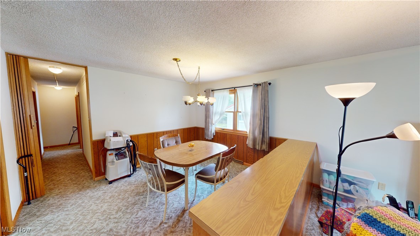
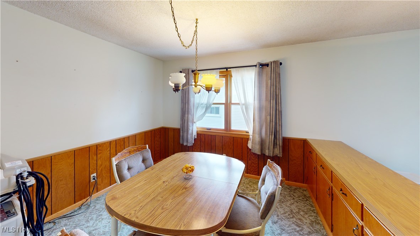
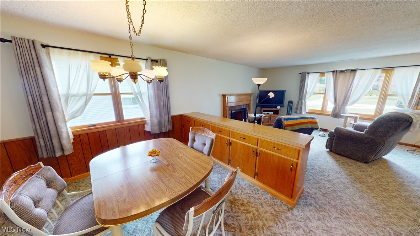
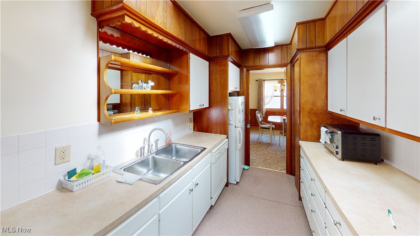
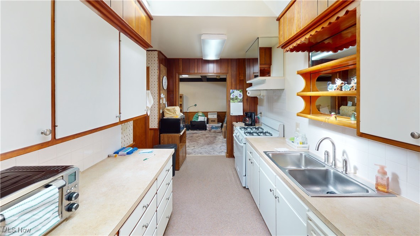
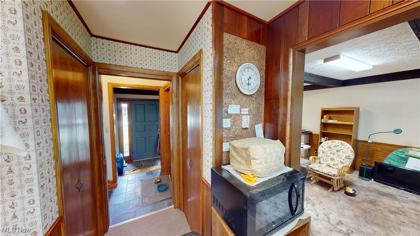
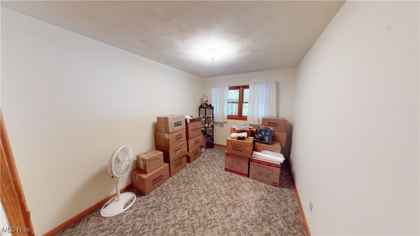
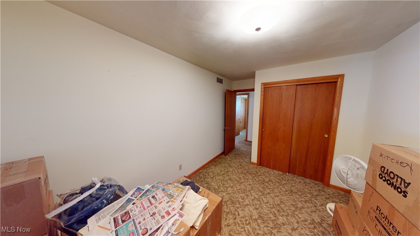
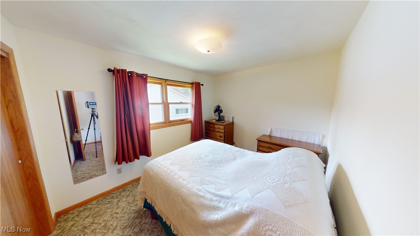
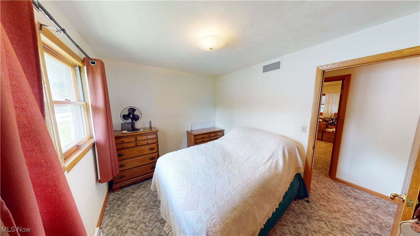
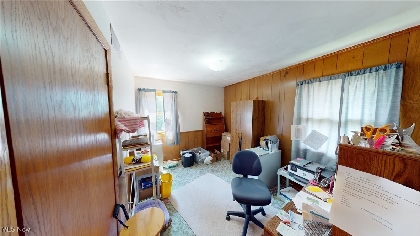
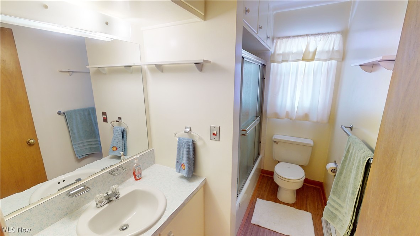
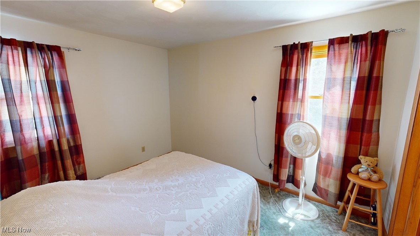
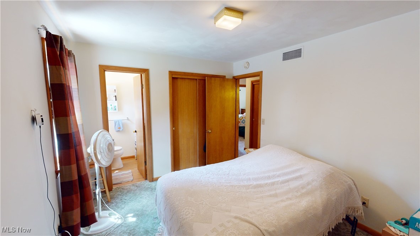
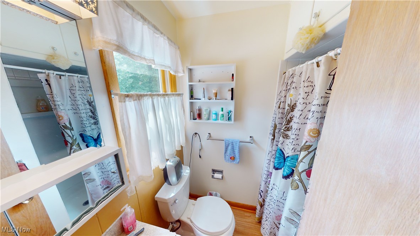
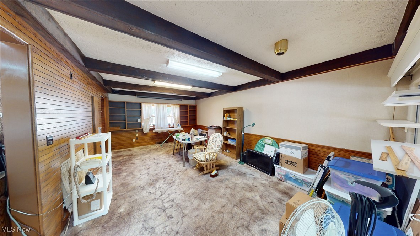
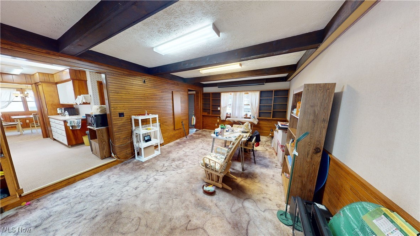
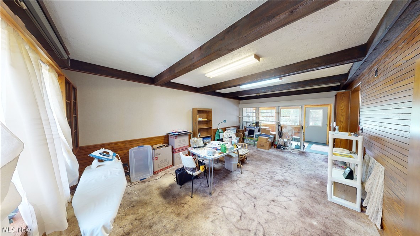
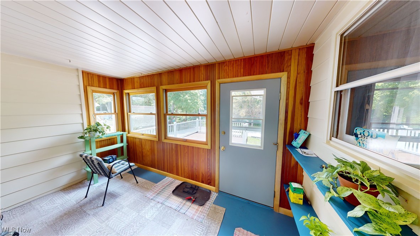
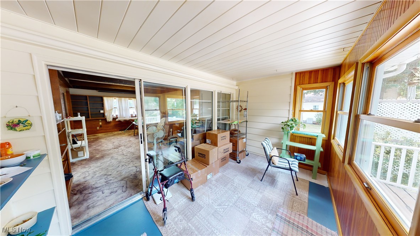
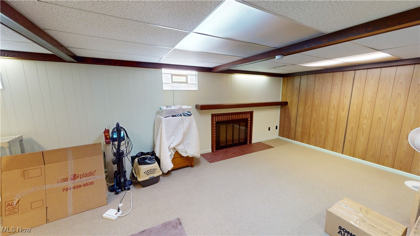
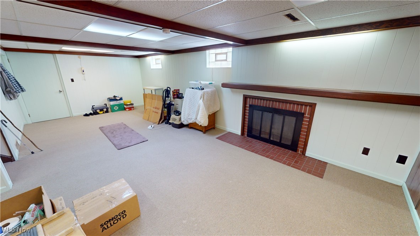
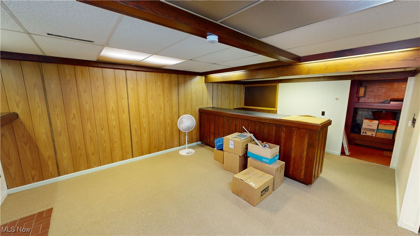
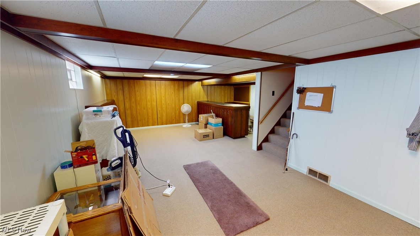
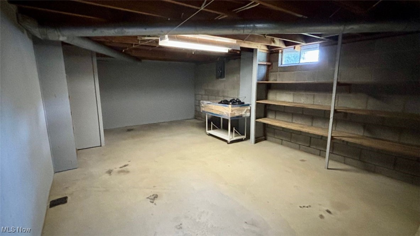
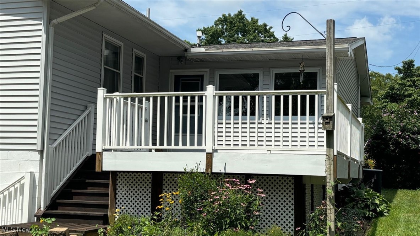
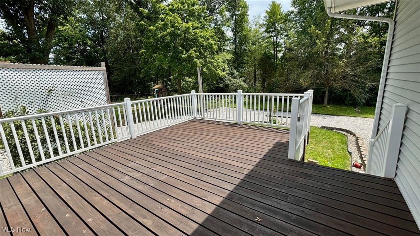
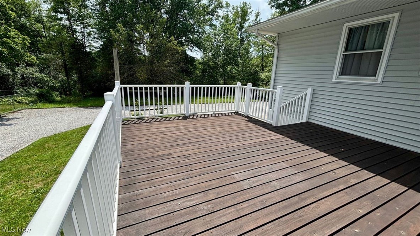
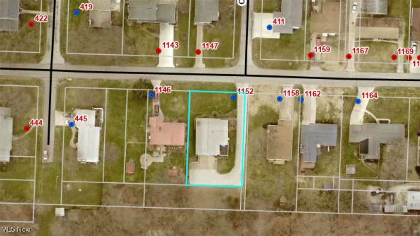
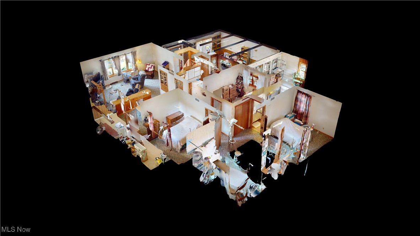
Do Not Miss This Well Maintained Home Surrounded by Gardens!!!  With 1,808 sq ft of finished main floor living space and an additional 700 sq ft of finished living space in the lower level, this spacious 4 bedroom 2.5 bath ranch can look deceiving! The fully applianced kitchen sits in the heart of the home and can be easily accessed from all gathering areas. The formal living room has a wood burning fireplace and connects seamlessly to a dining room.  The back hallway leads to three generously sized bedrooms, a full bath, AND a primary bedroom with an attached ensuite. The main level also offers an expansive family room which connects to an enclosed sunroom followed by a large deck. Downstairs in the lower level, you will find a rec room with a wood burning fireplace, a bar area, a half bath, and a laundry room.  Outside, the driveway provides extra space for parking and leads to the rear entry 2 car garage which is accessible from the lower level. Inside of the garage, you will find a doorway leading into the large workshop/storage room and a root cellar.  Updates include: Furnace (2022), Roof (2019), Vinyl Siding (2019), Gutter Guards  (2019), Deck (built 2018  and re-stained 2023), Brand New Garbage Disposal (July 2024.) One year home warranty being offered!  Call TODAY for your private showing!

1152 Murray Avenue

Message successfully sent.

What would you like to know?

What is 3 + 4 ?

I agree to receive email communication and understand I can unsubscribe at any time.

I agree to be contacted by Tyson Sells Homes, LLC. via call, email, and text for real estate services. To opt out, you can reply 'stop' at any time or reply 'help' for assistance. You can also click the unsubscribe link in the emails. Message and data rates may apply. Message frequency may vary. Privacy Policy

Related Properties

Welcome to this beautifully updated 1,446 sq ft ranch on .71 acre—where comfort, style, and nature come together. You’ll appreciate the well-manicured lawn, colorful flower beds, and wooded views from both the front and back of the home. 
Step inside to a welcoming entryway featuring built-in cabinetry, and convenient coat closet. The spacious living room offers a wood-burning brick fireplace, raised hearth, additional shelving, and a large picture window that fills the space with natural light.
The adjoining dining area flows seamlessly into a stunning, updated white kitchen complete with abundant cabinetry, quartz countertops, and a full appliance package including electric stove, built-in microwave, dishwasher, refrigerator, washer, and dryer. The enclosed back porch, with four large windows and ceiling fans, overlooks the lush backyard. Step outside to the patio—to relaxing or entertain.
Off the dining area, you’ll find a convenient half bath, 5x5 walk-in pantry, and a versatile flex room that can serve as a home office or fourth bedroom. The attached garage includes an opener, utility area, shelving, a man door, and plentiful parking.
On the opposite side of the home are three comfortable bedrooms. One is currently set up as a craft room/home office with built in desk, shelving. The remaining two bedrooms feature carpeting, closets, and large windows that bring in natural light and views of the surrounding yard. The updated full bath includes a tub/shower combo and a spacious vanity for all your essentials.
Throughout the home, you’ll find luxury vinyl plank flooring, custom blinds, storage and closet space, and neutral décor.. Outdoor enthusiasts will love the convenient location near West Branch State Park, Lake Milton State Park, and Berlin Reservoir—perfect for fishing, boating, and swimming. Plus, enjoy easy access to nearby expressways, making commuting simple while still enjoying peaceful country living. Don't miss this opportunity to make it yours!
#5207612

Ravenna

8406 Whippoorwill Road

3 Beds

1 Baths

1,446 Sq.Ft.

$249,900

MLS#: 5207612

New on site today
Cute, updated, and full of charm, this Ravenna bungalow offers comfortable living with thoughtful improvements throughout! A covered breezeway connects the attached garage to the home, leading into a welcoming entryway with two closets and access to the upstairs. The main level opens into a bright and cozy living room featuring beautifully refinished hardwood floors and a wood-burning fireplace that adds warmth and character. From there, the home flows into a spacious eat-in kitchen with painted cabinetry, granite countertops, tile backsplash, new sink, stainless steel appliances, new LVP flooring, and access to the back deck. Two generously sized bedrooms with beautiful hardwood floors are located on the main floor, including a primary bedroom with two closets, along with an updated full bath and a convenient laundry room in the heart of this home. Upstairs, a finished loft provides a flexible third bedroom. The full unfinished basement offers plenty of storage and includes a sump pump. Outside, enjoy a large deck, covered patio off the garage, storage shed, and a nice backyard setting. With new lighting, new doors, fresh paint, refinished hardwood floors, new LVP, new carpet, plus a new garage door and opener, this move-in ready home is easy to love!
#5213032

Ravenna

636 Page Street

3 Beds

1 Baths

1,368 Sq.Ft.

$189,900

MLS#: 5213032

New on site 4 days ago
Spectacular value opportunity to own a charming ranch in Ravenna. This custom built home is ready to move-in and enjoy with a spacious eat-in kitchen and large fireplaced living room. The primary bedroom has an attached private bath and ample closet storage. Super clean lower level rec room provides additional space for fun and entertainment. Outside take joy in the added yard space as this listing includes three parcels for just under .6 acres and two sheds. Easy first-floor living and low maintenace lifestyle walking distance to Main Street!
#5212533

Ravenna

620 Walton Street

2 Beds

2 Baths

2,026 Sq.Ft.

$235,000

MLS#: 5212533

 - property

Send a message

Message successfully sent.

Your message

What is 3 + 4 ?

Reason for contacting?

I agree to receive email communication and understand I can unsubscribe at any time.

I agree to be contacted by Tyson Sells Homes, LLC. via call, email, and text for real estate services. To opt out, you can reply 'stop' at any time or reply 'help' for assistance. You can also click the unsubscribe link in the emails. Message and data rates may apply. Message frequency may vary. Privacy Policy

Sign Out

Virtual Assistant

Would you like to take the next step with this property? We can help you schedule a showing or virtual tour, or send you more details.

Yes, I would like more information.

Thank You for Your Reply, One of Our Agents will contact you as soon as possible

No, maybe later.

Thank you, you can always contact me via email, phone number or through the contact form.

Realhub AI

Lucy - Your AI-Powered Realtor

Update Your Temporary Password

Personalize your search

Enter your email and we'll notify you immediately when new listings match what you're looking for.

or enter email address

Already have an account ? Login here

Continue your home search

I agree to receive communications and understand I can unsubscribe at any time.

I agree to be contacted by Tyson Sells Homes, LLC. via call, email, and text for real estate services. To opt out, you can reply 'stop' at any time or reply 'help' for assistance. You can also click the unsubscribe link in the emails. Message and data rates may apply. Message frequency may vary. Privacy Policy

Already have an account ? Login here

We use cookies

We use cookies primarily for analytics to enhance your experience. By accepting, you agree to our use of these cookies. You can manage your preferences or learn more about our cookies policy.