.webp?size=346x80)


Property
Beds
2
Full Baths
2
1/2 Baths
None
Year Built
2002
Sq.Footage
1,228
Discover your dream home in this exquisite 2 bedroom, 2 bath villa tucked away in Warren's coveted Country Club Villas neighborhood. This spacious residence boasts an inviting open floor plan that seamlessly connects the living, dining and kitchen areas, creating an ideal space for entertaining family and friends. The vaulted ceilings add an airy feel, while the cozy fireplace serves as a focal point for those chilly evenings, making it the perfect spot to unwind after a long day. The bright and beautiful sun room provides additional living space and has access to the private patio. This villa also features a delightful eat-in kitchen equipped with modern appliances and ample counter space for all your culinary adventures. The primary bedroom is a true retreat, complete with an attached bath for added convenience and a walk-in closet with plenty of storage. The second bedroom and full bath are equally well-appointed, making them suitable for loved ones and guests. The main level laundry room makes chores easier, while the full basement offers additional storage or the potential for future expansion. This home's outdoor space is equally impressive, with a fenced patio that guarantees privacy and a covered deck that allows residents to enjoy the outdoors regardless of the weather. With an attached two-car garage, you'll have easy access to your vehicles and extra space to store your gear. With its combination of modern amenities, thoughtful design and prime location, this villa represents an exceptional opportunity for those seeking a comfortable and stylish living experience in an upscale and pet-friendly community.
Features & Amenities
Interior
-
Other Interior Features
Ceiling Fan(s), Entrance Foyer, Eat-in Kitchen, Walk-In Closet(s)
-
Total Bedrooms
2
-
Bathrooms
2
-
Above Grade Finished Area
1228.0
-
Basement YN
YES
-
Cooling YN
YES
-
Cooling
Ceiling Fan(s), Central Air
-
Fireplace YN
YES
-
Heating YN
YES
-
Heating
Forced Air
-
Main Level Bedrooms
2
-
Pet friendly
N/A
Exterior
-
Garage
Yes
-
Garage spaces
2
-
Construction Materials
Brick, Vinyl Siding
-
Parking
Direct Access
-
Patio and Porch Features
Deck, Patio
-
Pool
No
-
Waterfront YN
NO
Area & Lot
-
Property Type
Residential
-
Property Sub Type
Condominium
-
Architectural Style
Ranch
Price
-
Sales Price
$289,900
-
Tax Amount
$3,460
-
Sq. Footage
1,228
-
Price/SqFt
$236
HOA
-
Association
YES
-
Association Fee
$315
-
Association Fee Frequency
Monthly
-
Association Fee 2 Frequency
Monthly
-
Association Fee Includes
N/A
School District
-
Elementary School
Howland LSD - 7808
-
Middle School
N/A
-
High School
N/A
Property Features
-
Stories
1
-
Sewer
Public Sewer
-
Water Source
Public
Schedule a Showing
Showing scheduled successfully.
Mortgage calculator
Estimate your monthly mortgage payment, including the principal and interest, property taxes, and HOA. Adjust the values to generate a more accurate rate.
Your payment
Principal and Interest:
$
Property taxes:
$
HOA fees:
$
Total loan payment:
$
Total interest amount:
$
Location
County
Trumbull
Elementary School
Howland LSD - 7808
Middle School
High School
Listing Courtesy of Barbara K Wike, Altobelli Real Estate
RealHub Information is provided exclusively for consumers' personal, non-commercial use, and it may not be used for any purpose other than to identify prospective properties consumers may be interested in purchasing. All information deemed reliable but not guaranteed and should be independently verified. All properties are subject to prior sale, change or withdrawal. RealHub website owner shall not be responsible for any typographical errors, misinformation, misprints and shall be held totally harmless.

AGENT
Jeff Helfrich
Call Jeff today to schedule a private showing.

* Listings on this website come from the FMLS IDX Compilation and may be held by brokerage firms other than the owner of this website. The listing brokerage is identified in any listing details. Information is deemed reliable but is not guaranteed. If you believe any FMLS listing contains material that infringes your copyrighted work please click here to review our DMCA policy and learn how to submit a takedown request.© 2024 FMLS.
Related Properties

Warren
8900 Briarbrook Drive NE
4 Beds
2 Baths
2,310 Sq.Ft.
$295,000
MLS#: 5221625
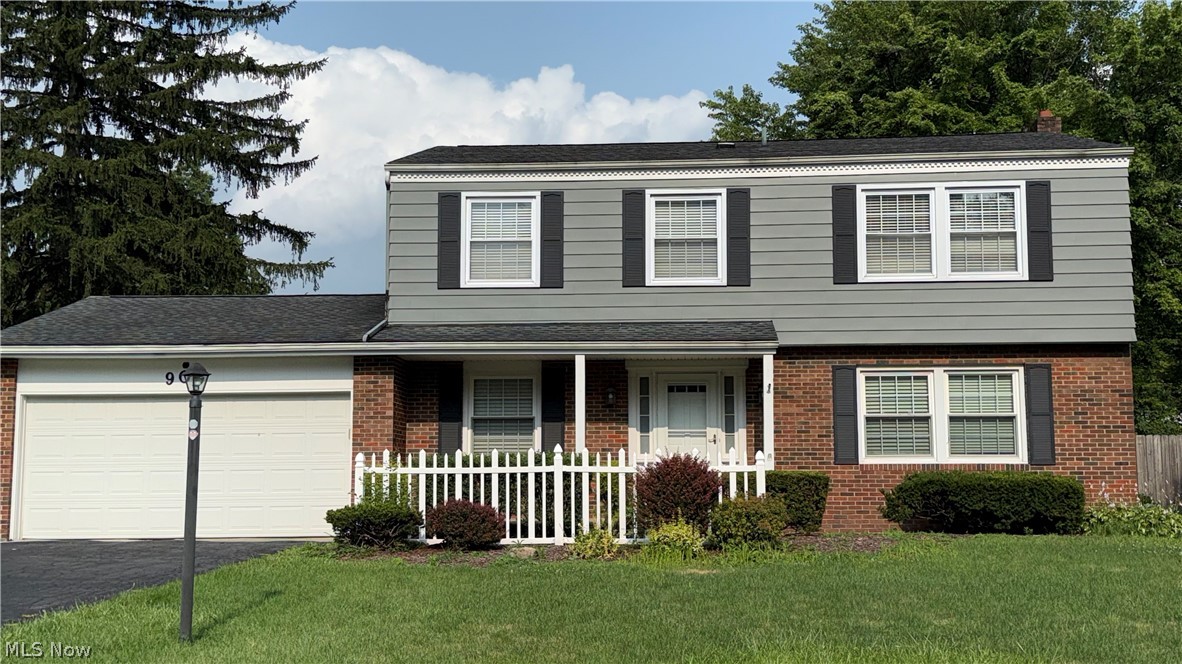
Warren
909 Thistle Place SE
4 Beds
2 Baths
1,944 Sq.Ft.
$244,500
MLS#: 5229657

Warren
6487 Shafer Road NW
4 Beds
2 Baths
N/A
$274,900
MLS#: 5234250

Warren
7794 Castle Rock
4 Beds
2 Baths
1,404 Sq.Ft.
$247,500
MLS#: 5246674

Warren
1097 Center Street E
3 Beds
2 Baths
1,910 Sq.Ft.
$289,000
MLS#: 5240170

Warren
1561 Birch Run Drive NE
3 Beds
2 Baths
1,292 Sq.Ft.
$249,900
MLS#: 5245151

Warren
190 Chapel Hill Drive NW
4 Beds
2 Baths
2,200 Sq.Ft.
$295,000
MLS#: 5212810

Warren
360 Fairmount Avenue NE
4 Beds
3 Baths
2,538 Sq.Ft.
$275,000
MLS#: 5250251
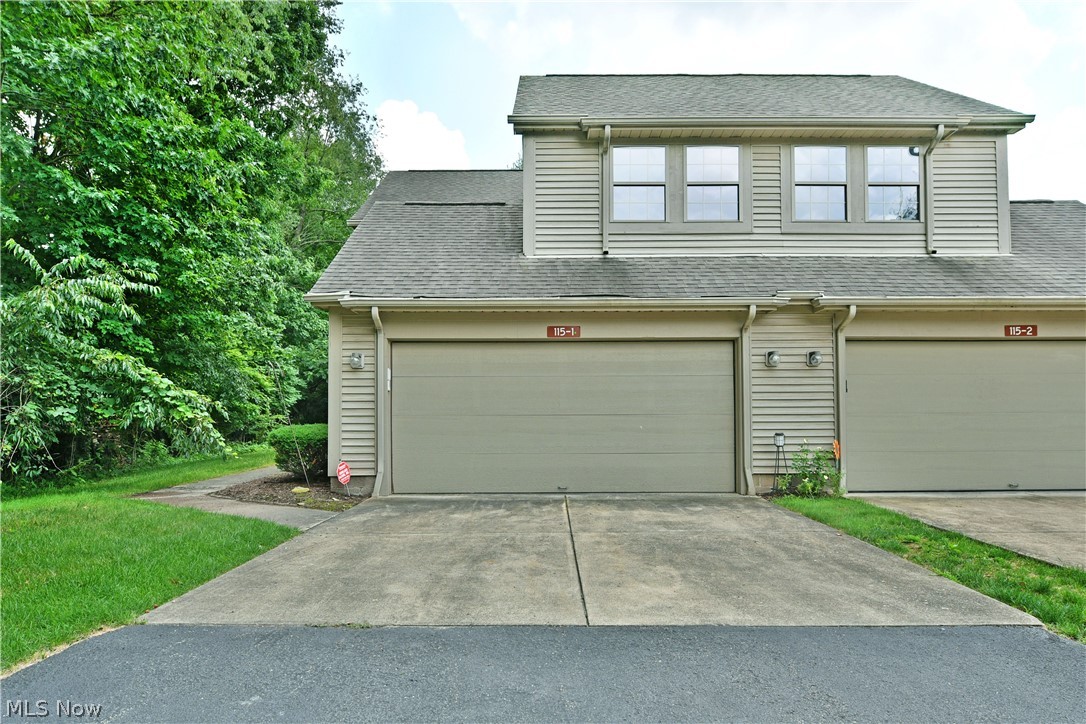
Warren
115 N Aspen Court NE 1
3 Beds
2 Baths
1,871 Sq.Ft.
$259,900
MLS#: 5224703

Warren
6175 Downs Road NW
3 Beds
1 Baths
1,096 Sq.Ft.
$245,000
MLS#: 5209246
