.webp?size=346x80)


Property
Beds
3
Full Baths
1
1/2 Baths
1
Year Built
1948
Sq.Footage
1,668
Charming Brick Two-Story in Alliance – SPACE, CHARACTER & PRIME LOCATION! Welcome to 1144 Kingsway Street, a stunning brick two-story home tucked away in one of Alliance’s most desirable, established neighborhoods! Offering the perfect blend of classic character and modern space, this home puts you right near the heart of it all. Spacious Living: This home features 3 bedrooms, 1.5 baths, and ~1,668 sq ft of open, traditional layout designed for effortless living and entertaining. COZY & UNIQUE CHARACTER: Warm up by one of three fireplaces, cook up a storm in a chef’s dream kitchen featuring gorgeous butcher block countertops, or relax in the stunning sunroom featuring Anderson privacy windows. New sliding glass door in the family room leading out to the private 16 x 16 back deck. SPACE & STORAGE: Enjoy a generous, fully fenced 0.43-acre lot, an attached 2-car garage with bonus overhead storage, and a full basement complete ready for storage, hobbies, or your personal finish! UNBEATABLE LOCATION: Minutes from local dining, shopping, entertainment, and everyday conveniences—plus this home is minutes to the University of Mount Union! Whether you’re searching for your dream home, an ideal home with a location near campus, or a home with endless potential, 1144 Kingsway Street has it all. Don't miss out on this fantastic opportunity!
Features & Amenities
Interior
-
Other Interior Features
Ceiling Fan(s), Crown Molding, Eat-in Kitchen, His and Hers Closets, Storage, Walk-In Closet(s)
-
Total Bedrooms
3
-
Bathrooms
1
-
1/2 Bathrooms
1
-
Above Grade Finished Area
1668.0
-
Basement YN
YES
-
Cooling YN
YES
-
Cooling
Ceiling Fan(s), Central Air
-
Fireplace YN
YES
-
Heating YN
YES
-
Heating
Natural Gas, Forced Air
-
Pet friendly
N/A
Exterior
-
Garage
Yes
-
Garage spaces
2
-
Construction Materials
Brick, Wood Siding
-
Other Exterior Features
Lighting
-
Parking
Asphalt, Garage, Paved
-
Patio and Porch Features
Rear Porch, Deck, Enclosed, Patio, Porch
-
Pool
No
-
Waterfront YN
NO
Area & Lot
-
Lot Features
Back Yard, Front Yard, Landscaped
-
Lot Size(acres)
0.4132
-
Property Type
Residential
-
Property Sub Type
Single Family Residence
-
Architectural Style
Traditional
Price
-
Sales Price
$259,000
-
Tax Amount
$1,865
-
Sq. Footage
1,668
-
Price/SqFt
$155
HOA
-
Association
No
School District
-
Elementary School
Alliance CSD - 7601
-
Middle School
Alliance CSD - 7601
-
High School
Alliance CSD - 7601
Property Features
-
Foundation Details
Block
-
Sewer
Public Sewer
-
Water Source
Public
Schedule a Showing
Showing scheduled successfully.
Mortgage calculator
Estimate your monthly mortgage payment, including the principal and interest, property taxes, and HOA. Adjust the values to generate a more accurate rate.
Your payment
Principal and Interest:
$
Property taxes:
$
HOA fees:
$
Total loan payment:
$
Total interest amount:
$
Location
County
Stark
Elementary School
Alliance CSD - 7601
Middle School
Alliance CSD - 7601
High School
Alliance CSD - 7601
Listing Courtesy of Benjamin James , Keller Williams Legacy Group Realty
RealHub Information is provided exclusively for consumers' personal, non-commercial use, and it may not be used for any purpose other than to identify prospective properties consumers may be interested in purchasing. All information deemed reliable but not guaranteed and should be independently verified. All properties are subject to prior sale, change or withdrawal. RealHub website owner shall not be responsible for any typographical errors, misinformation, misprints and shall be held totally harmless.

AGENT
Jeff Helfrich
Call Jeff today to schedule a private showing.

* Listings on this website come from the FMLS IDX Compilation and may be held by brokerage firms other than the owner of this website. The listing brokerage is identified in any listing details. Information is deemed reliable but is not guaranteed. If you believe any FMLS listing contains material that infringes your copyrighted work please click here to review our DMCA policy and learn how to submit a takedown request.© 2024 FMLS.
Related Properties

Alliance
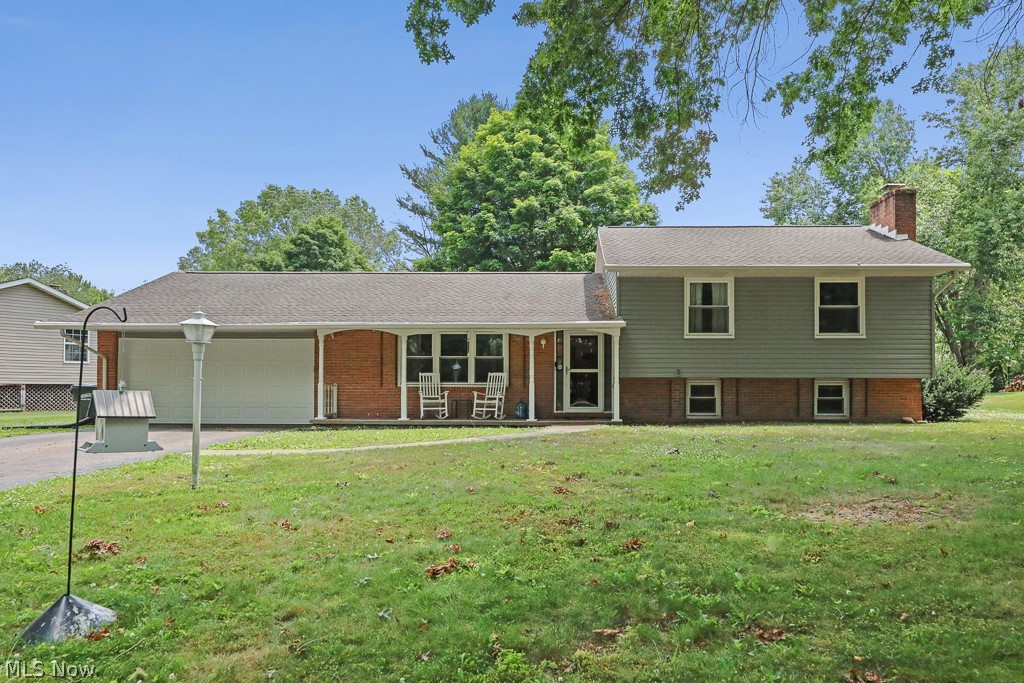
2107 Shunk Avenue
4 Beds
2 Baths
2,444 Sq.Ft.
$219,900
MLS#: 5231685
Alliance
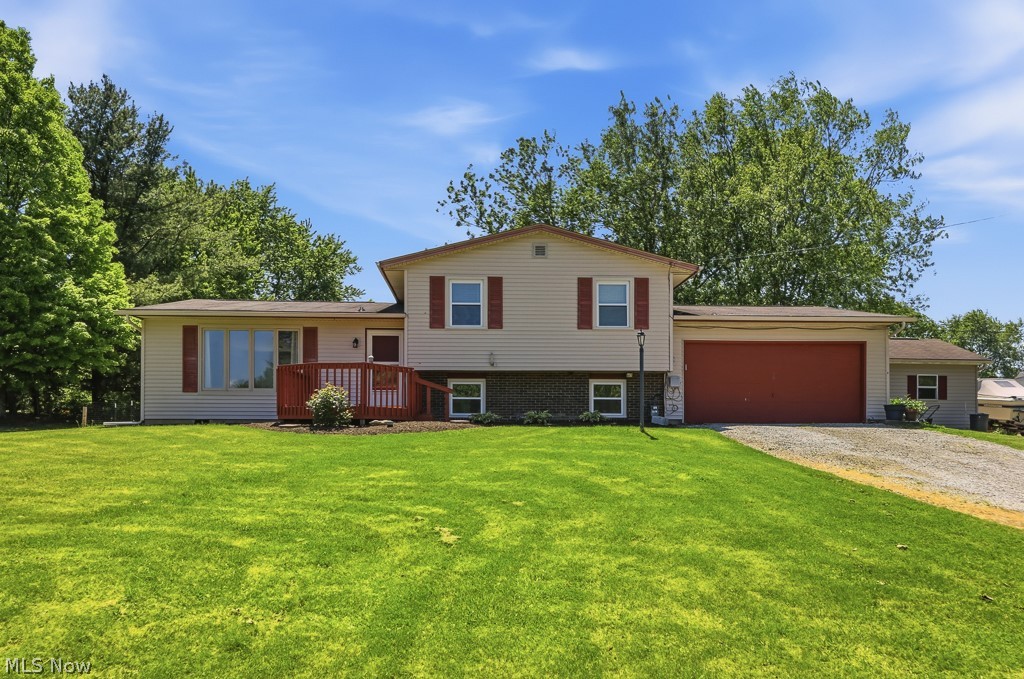
13166 Meadow Street NE
4 Beds
2 Baths
1,808 Sq.Ft.
$239,900
MLS#: 5224256
Alliance
10960 Easton Street NE
3 Beds
1 Baths
1,144 Sq.Ft.
$269,900
MLS#: 5213529

Alliance
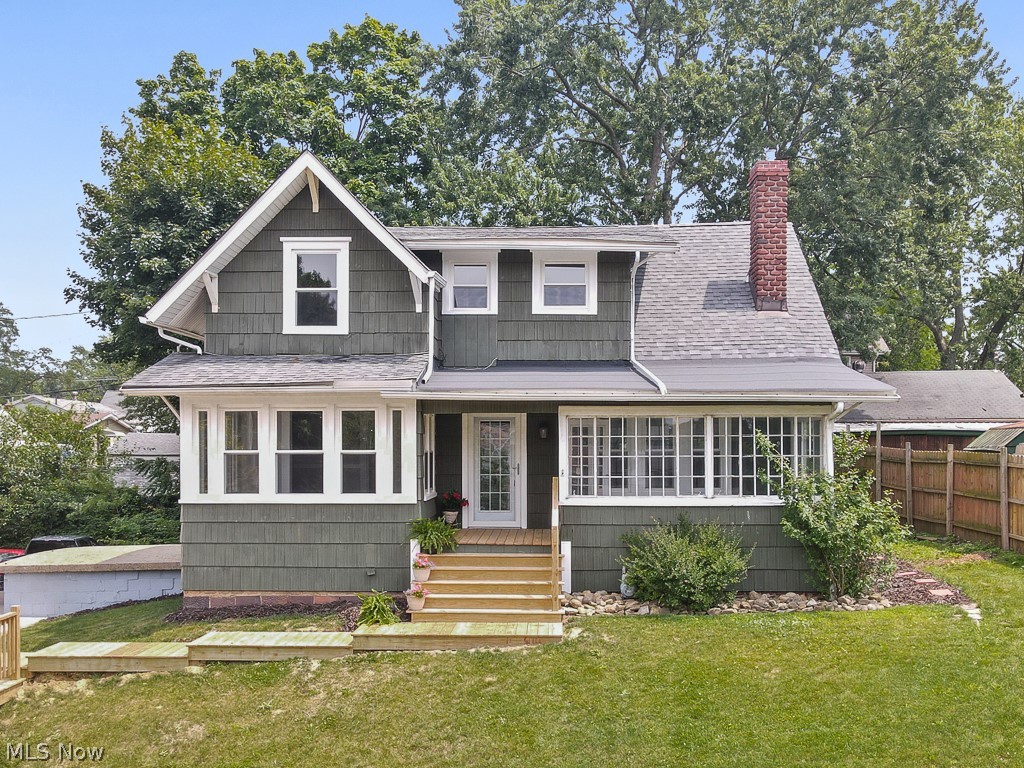
151 Overlook Drive
3 Beds
2 Baths
1,992 Sq.Ft.
$209,000
MLS#: 5226665
Alliance
1552 Parkway Boulevard
5 Beds
2 Baths
1,628 Sq.Ft.
$249,900
MLS#: 5227414

Alliance
297 S Rockhill Avenue
3 Beds
2 Baths
1,672 Sq.Ft.
$219,900
MLS#: 5231156

Alliance
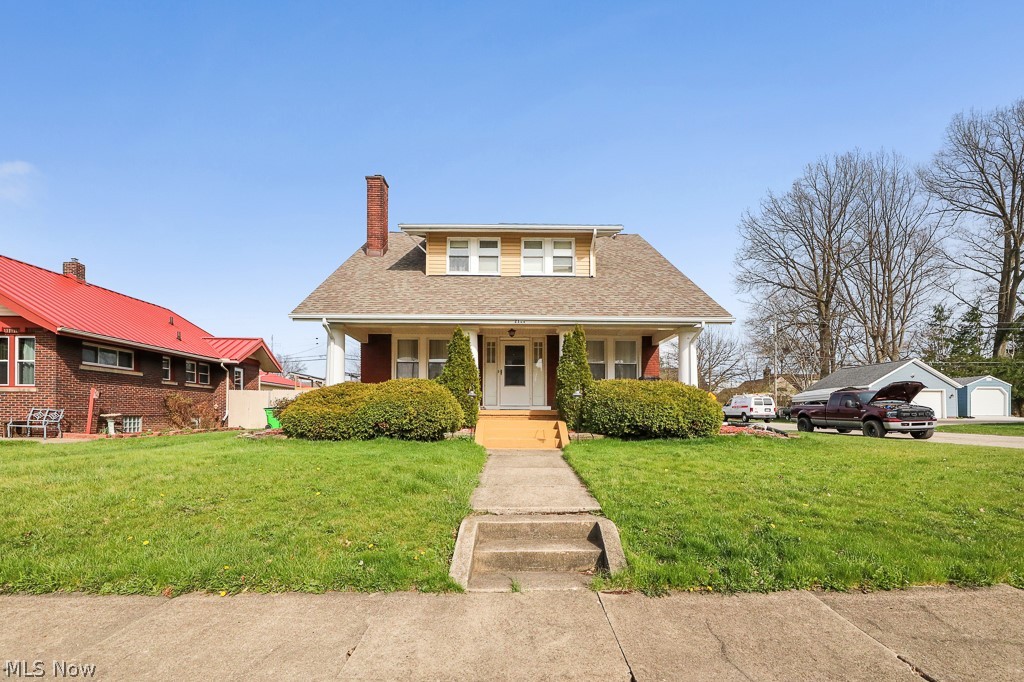
1450 Lambert Street
5 Beds
1 Baths
1,927 Sq.Ft.
$269,900
MLS#: 5231955
Alliance
2144 Ridgewood Avenue
3 Beds
2 Baths
1,986 Sq.Ft.
$239,900
MLS#: 5197558
Alliance
1250 S Sawburg Avenue
2 Beds
2 Baths
1,540 Sq.Ft.
$227,000
MLS#: 5209822
Alliance
740 S Union Avenue
3 Beds
1 Baths
N/A
$229,900
MLS#: 5204372
