.webp?size=346x80)


Property
Beds
4
Full Baths
3
1/2 Baths
1
Year Built
1990
Sq.Footage
4,280
Discover a unique place to call home in the Village of Sugar Bush Knolls in Kent, Ohio. Set on 3/4 acre with Lake Martin privileges, this contemporary-style home pairs bright, open living spaces with mature landscaping & neighboring pasture views. Enjoy peaceful mornings or relaxing evenings on the elevated deck, replaced in late 2024, or the brick patio added in 2026. An apple tree, blueberry bushes, & pawpaw trees enhance this gardener's retreat. Inside, a two-story foyer opens to a light-filled great room with a cathedral ceiling, skylights, & a wall of windows that brings the outdoors in. A double-sided gas fireplace warms the great room & dining area, while a granite pass-through bar makes entertaining easy. Custom cabinetry, granite countertops, stainless steel appliances, a built-in desk, & a range replaced in 2026 highlight the kitchen. The main-floor primary suite offers a private retreat with two closets, double vanity, & walk-in shower. A second bedroom, full bath, half bath, laundry room, & ample closets complete this level. Walnut flooring installed in 2021 adds warmth to the living room & bedrooms. The flexible lower level offers a recreation room, bonus room, two bedrooms, office, full bath, & storage, with potential for separate living quarters. Two exterior doors open to the patio. A circular driveway, covered front entrance, & three-plus-car garage add convenience. Updates include roof & skylights in late 2025, water heater & well pressure tank in 2025, & carpeting in July 2026. Additional features include whole-house filtration, reverse-osmosis drinking water, & central vacuum. Tucked away yet convenient to Route 43 between Kent & Streetsboro, enjoy proximity to Lake Martin, the community dock, & nature preserves. Village services include leaf pickup, trash & recycling collection, & regular sheriff patrols--& no separate assessment! Make an offer & call this unique property & community YOUR home!
Features & Amenities
Interior
-
Other Interior Features
Vaulted Ceiling(s), Ceiling Fan(s), Central Vacuum, Granite Counters, High Ceilings, In-Law Floorplan
-
Total Bedrooms
4
-
Bathrooms
3
-
1/2 Bathrooms
1
-
Above Grade Finished Area
4280.0
-
Basement YN
NO
-
Cooling YN
YES
-
Cooling
Ceiling Fan(s), Central Air
-
Fireplace YN
YES
-
Heating YN
YES
-
Heating
Natural Gas, Forced Air, Fireplace(s)
-
Main Level Bedrooms
2
-
Pet friendly
N/A
Exterior
-
Garage
Yes
-
Garage spaces
3
-
Construction Materials
Aluminum Siding, Brick
-
Parking
Attached, Circular Driveway, Garage, Garage Door Opener, Paved, Garage Faces Side
-
Patio and Porch Features
Deck, Patio
-
Pool
No
-
Waterfront YN
NO
-
View
Trees/Woods
Area & Lot
-
Lot Features
Corner Lot, Wooded
-
Lot Size(acres)
0.71
-
Property Type
Residential
-
Property Sub Type
Single Family Residence
-
Architectural Style
Contemporary, Split Level
Price
-
Sales Price
$580,000
-
Tax Amount
$7,725.46
-
Sq. Footage
4,280
-
Price/SqFt
$135
HOA
-
Association
No
School District
-
Elementary School
Kent CSD - 6705
-
Middle School
Kent CSD - 6705
-
High School
Kent CSD - 6705
Property Features
-
Sewer
Public Sewer
-
Water Source
Well
Schedule a Showing
Showing scheduled successfully.
Mortgage calculator
Estimate your monthly mortgage payment, including the principal and interest, property taxes, and HOA. Adjust the values to generate a more accurate rate.
Your payment
Principal and Interest:
$
Property taxes:
$
HOA fees:
$
Total loan payment:
$
Total interest amount:
$
Location
County
Portage
Elementary School
Kent CSD - 6705
Middle School
Kent CSD - 6705
High School
Kent CSD - 6705
Listing Courtesy of Mike McClure, EXP Realty, LLC.
RealHub Information is provided exclusively for consumers' personal, non-commercial use, and it may not be used for any purpose other than to identify prospective properties consumers may be interested in purchasing. All information deemed reliable but not guaranteed and should be independently verified. All properties are subject to prior sale, change or withdrawal. RealHub website owner shall not be responsible for any typographical errors, misinformation, misprints and shall be held totally harmless.

AGENT
Jeff Helfrich
Call Jeff today to schedule a private showing.

* Listings on this website come from the FMLS IDX Compilation and may be held by brokerage firms other than the owner of this website. The listing brokerage is identified in any listing details. Information is deemed reliable but is not guaranteed. If you believe any FMLS listing contains material that infringes your copyrighted work please click here to review our DMCA policy and learn how to submit a takedown request.© 2024 FMLS.
Related Properties

Kent
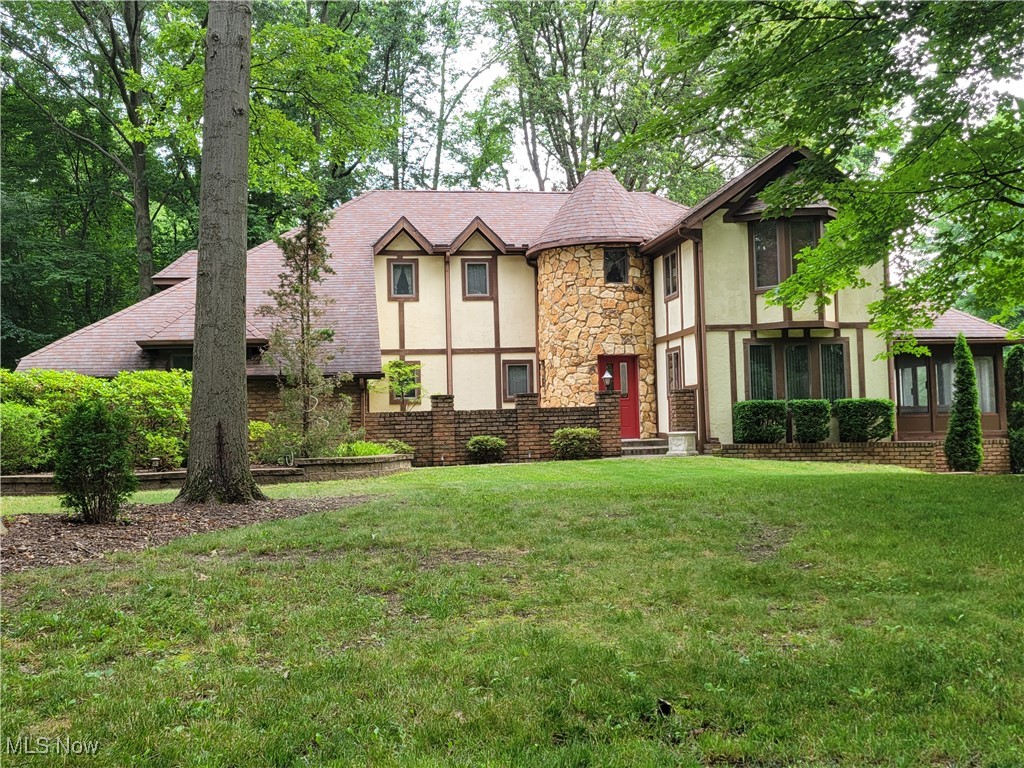
7532 Diagonal Road
3 Beds
3 Baths
3,233 Sq.Ft.
$650,000
MLS#: 5241689
Kent
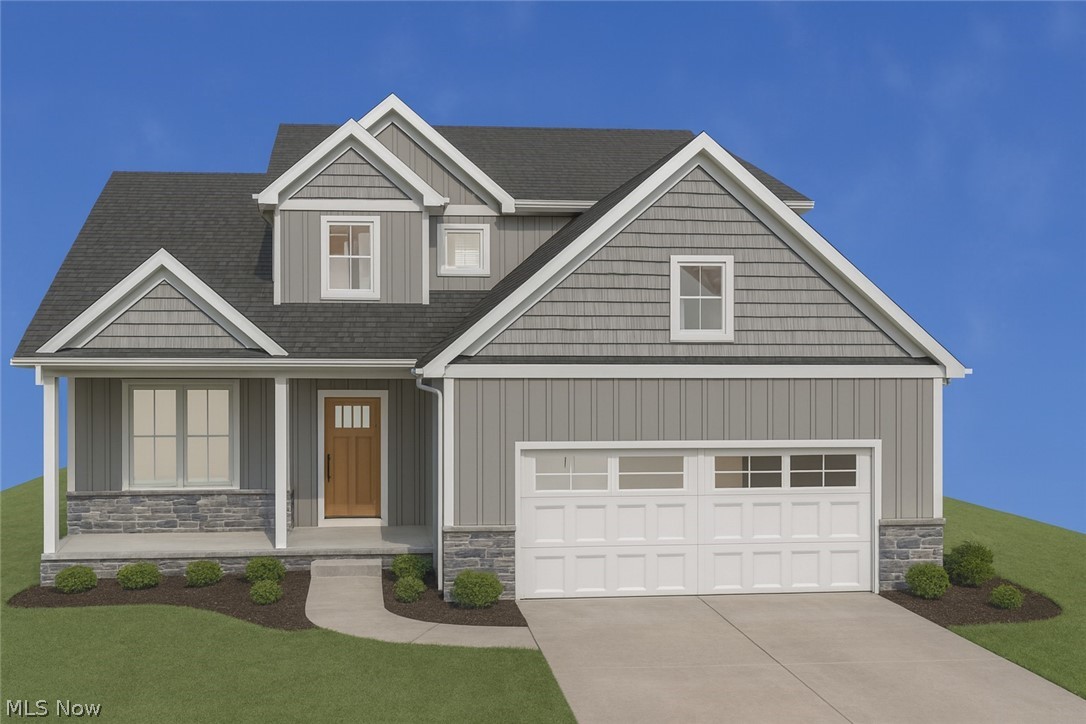
1585 Kent Street
4 Beds
2 Baths
3,494 Sq.Ft.
$475,000
MLS#: 5166592
Kent
5358 Meadow Park Drive
4 Beds
2 Baths
2,272 Sq.Ft.
$619,000
MLS#: 5216135

Kent
114 Linden Street
8 Beds
3 Baths
N/A
$549,900
MLS#: 5233589
