Features & Amenities

Interior

  • Other Interior Features

    Recessed Lighting

  • Total Bedrooms

    3

  • Bathrooms

    3

  • Above Grade Finished Area

    1692.0

  • Basement YN

    YES

  • Cooling YN

    YES

  • Cooling

    Central Air, Ceiling Fan(s)

  • Fireplace YN

    YES

  • Heating YN

    YES

  • Heating

    Natural Gas, Forced Air, Fireplace(s)

  • Main Level Bedrooms

    2

  • Pet friendly

    N/A

Exterior

  • Garage

    Yes

  • Garage spaces

    2

  • Construction Materials

    Brick, Vinyl Siding

  • Parking

    Attached, Garage Faces Front, Garage, Garage Door Opener

  • Patio and Porch Features

    Front Porch, Patio

  • Pool

    No

  • Waterfront YN

    NO

  • View

    City

Area & Lot

  • Lot Size(acres)

    0.2849

  • Property Type

    Residential

  • Property Sub Type

    Single Family Residence

  • Architectural Style

    Cape Cod

Price

  • Sales Price

    $360,000

  • Tax Amount

    $5,065

  • Financing Options

    Cash, Conventional, FHA

  • Sq. Footage

    1,692

  • Price/SqFt

    $212

HOA

  • Association

    No

School District

  • Elementary School

    Mathews LSD - 7806

  • Middle School

    Mathews LSD - 7806

  • High School

    Mathews LSD - 7806

Property Features

  • Sewer

    Public Sewer

  • Water Source

    Public

Schedule a Showing

Showing scheduled successfully.

<
>
IN PERSON
VIA CHAT

What is 3 + 4 ?


Change time

Mortgage calculator

Estimate your monthly mortgage payment, including the principal and interest, property taxes, and HOA. Adjust the values to generate a more accurate rate.

Your payment

Principal and Interest:

$

Property taxes:

$

HOA fees:

$

Total loan payment:

$

Total interest amount:

$

Location

County

Trumbull

Elementary School

Mathews LSD - 7806

Middle School

Mathews LSD - 7806

High School

Mathews LSD - 7806

Listing Courtesy of Mary Ann Drabek, Berkshire Hathaway HomeServices Stouffer Realty

RealHub Information is provided exclusively for consumers' personal, non-commercial use, and it may not be used for any purpose other than to identify prospective properties consumers may be interested in purchasing. All information deemed reliable but not guaranteed and should be independently verified. All properties are subject to prior sale, change or withdrawal. RealHub website owner shall not be responsible for any typographical errors, misinformation, misprints and shall be held totally harmless.

Agent Jeff Helfrich

AGENT

Jeff Helfrich

Call Jeff today to schedule a private showing.


* Listings on this website come from the FMLS IDX Compilation and may be held by brokerage firms other than the owner of this website. The listing brokerage is identified in any listing details. Information is deemed reliable but is not guaranteed. If you believe any FMLS listing contains material that infringes your copyrighted work please click here to review our DMCA policy and learn how to submit a takedown request.© 2024 FMLS.
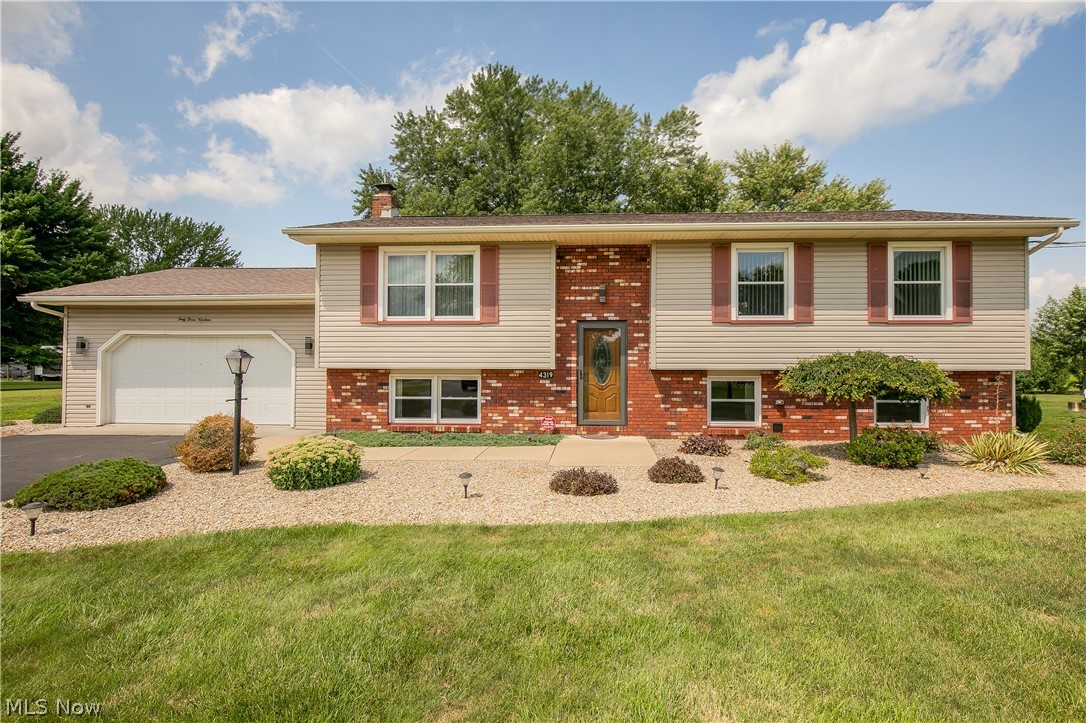
This three bedroom, three bathroom home has abundant natural light and an open floor plan.
Greet your guests on the covered front porch and welcome them into the living room with gas
fireplace. The family room is adjacent for more entertainment area. The kitchen features
newer backsplash and some lighting, a breakfast bar and all appliances. The dining room allows
for more family and friends to gather. Your master bedroom is complete with its own bathroom
and walk in closet. A second bedroom, full bathroom and laundry completes the first floor. On
the second floor you'll find a third bedroom. Take advantage of the large, open basement with
a third full bathroom, plenty of storage, rec room if you like, hobbies, home gym or pretty much
anything you need or want. Enjoy quiet time out on your stamped patio! Turn on the grill and
have a cookout! Pull right into the two car attached garage. Make your appointment to view this well maintained home today!

111 Dornoch Street

Message successfully sent.

What would you like to know?

What is 3 + 4 ?

I agree to receive email communication and understand I can unsubscribe at any time.

I agree to be contacted by Tyson Sells Homes, LLC. via call, email, and text for real estate services. To opt out, you can reply 'stop' at any time or reply 'help' for assistance. You can also click the unsubscribe link in the emails. Message and data rates may apply. Message frequency may vary. Privacy Policy

Related Properties

Price reduced
Welcome home to this well-maintained 3-bedroom, 2-bath bi-level nestled on nearly half an acre in Fowler Township. Step inside to a bright and inviting living room filled with natural light that flows effortlessly into the spacious eat-in kitchen, offering abundant cabinetry, generous counter space, and plenty of room for gathering around the table. Just off the dining area, unwind in the screened in back porch overlooking the peaceful backyard, or step outside to the deck and patio—perfect for entertaining, relaxing, or enjoying the scenic views.
Down the hall, you'll find three comfortable bedrooms, including a primary suite with its own private full bath, along with a second full bathroom with a new shower to accommodate family and guests.
The finished lower level offers exceptional additional living space featuring a large family room with a cozy fireplace, an expansive recreation area with a second fireplace, and a versatile bonus space complete with a full kitchen, built-in cabinetry, an additional fireplace, and bar area—ideal for entertaining, a home office, hobby space, or game room. A convenient lower-level laundry area adds to the home's functionality.

Outside, the beautifully maintained yard provides plenty of room to enjoy the outdoors, complete with a storage shed and mature landscaping. A desirable country setting with easy access to nearby amenities make this property the complete package.
Don't miss the opportunity to make this spacious home your own!
#5230319

Cortland

4319 Ridge Road

3 Beds

2 Baths

1,701 Sq.Ft.

$299,900

MLS#: 5230319

Price reduced
MOTIVATED SELLER DROPS PRICE, AGAIN! Have you wanted a log cabin, yet still live close to modern amenities? Here is your chance! This log cabin sits on over 5 acres of beautiful open land surrounded by gorgeous trees for your own private paradise. There are 3 bedrooms and 2 full baths (one in the primary). The home features the warm log cabin feel inside as well as outside. Vaulted ceilings add to the dramatic charm of the home. Natural woodwork carries through the kitchen and into much of the living space. The lower level of this bi-level style home features a spacious finished family room with a gas fireplace insert that has never been used yet. The lower level also features a large unfinished area that could be saved as simply storage, or converted to more living space. Outside you will find the 2 car detached garage that at one point had a bunch of dog kennels. Some still remain, however they would need some attention. There is also 2 sheds. One that is 12x20 and the other that is 10x20...(please confirm).  Owner states that the septic was new in 2024 and it was just last checked this last month.
#5237687

Cortland

6092 Warren Road

3 Beds

2 Baths

1,848 Sq.Ft.

$300,000

MLS#: 5237687

Price reduced
Welcome to elevated new construction living in desirable Bazetta Township within the Lakeview Local School District. Thoughtfully designed with timeless style and modern comfort in mind, this beautifully crafted ranch offers approximately 1,850 square feet of refined single-level living. A sophisticated split-bedroom layout provides privacy and flow, featuring three spacious bedrooms, two full baths, and an expansive open-concept great room ideal for both everyday living and entertaining. The designer kitchen serves as the heart of the home, highlighted by quartz countertops, an oversized statement island, sleek mixed-metal finishes, elegant cabinetry, and a full suite of brand-new stainless appliances that will remain. Light-filled living spaces showcase luxury vinyl flooring, soft neutral palettes, and clean architectural details that create a warm yet upscale aesthetic. The private owner’s retreat offers a peaceful escape with a walk-in closet and a spa-inspired bath featuring dual vanities, quartz surfaces, and elevated finishes. Additional highlights include convenient first-floor laundry, a two-car attached garage, energy-efficient new construction, and quality craftsmanship throughout. Timeless, sophisticated, and move-in ready, this beautifully appointed residence offers more than a home....it offers a lifestyle defined by comfort, style, and the luxury of new beginnings.
#5186806

Cortland

2310 Wilshire Drive

3 Beds

2 Baths

1,850 Sq.Ft.

$417,000

MLS#: 5186806

Welcome home to elegance, comfort, and outdoor living! Prepare to fall in love with 128 Southdale Blvd in Cortland! This immaculate 4-bedroom, 2.5-bath home offers an exceptional blend of modern updates, stylish finishes, and inviting spaces designed for both everyday living and entertaining. Step inside and discover a beautifully maintained interior with a thoughtfully updated kitchen featuring stunning quartz countertops, creating a sophisticated space that is as functional as it is beautiful. Numerous updates provide added comfort and peace of mind, including new windows, a new hot water heater, a newer roof and updated half-bath. A home warranty will be provided for additional peace of mind. But the true magic continues outdoors! Step into your own private backyard oasis, complete with an above-ground heated pool with new pump and glass filter. There is plenty of space to relax, entertain, and create unforgettable memories. Whether you're hosting summer gatherings or enjoying a peaceful evening at home, this outdoor retreat is sure to become a favorite destination. With four spacious bedrooms, 2.5 baths, beautiful updates, and an incredible outdoor living experience, this home truly offers the lifestyle you've been waiting for. Why wait? Come experience the charm, comfort, and exceptional appeal of 128 Southdale Blvd —you may just find the one you've been waiting for.
#5247801

Cortland

128 Southdale Boulevard

4 Beds

2 Baths

1,958 Sq.Ft.

$324,900

MLS#: 5247801

Step into a home filled with character, history, and the kind of space that is becoming increasingly hard to find! With over 2,800 square feet, this unique property offers 3–4 bedrooms, including a tandem bedroom, a 3-car garage, and a large lot. Thoughtfully cared for while preserving its historic charm, this home offers an incredible combination of original character, spacious rooms, and practical updates. The main level welcomes you with soaring ceilings and an abundance of living space, including a spacious living room, dining room, and family room. The huge kitchen is truly a standout, featuring unique soapstone countertops and plenty of room for meal preparation, entertaining, and everyday living. Two additional rooms give flexibility for offices, hobbies, recreation, or additional living space. A first-floor laundry and convenient half bath add to the functionality of the main level. Upstairs, you'll find spacious bedrooms and a full bath, including a tandem bedroom that offers valuable flexibility for a variety of needs. The home's history adds even more to its appeal, with the distinction of reportedly having the first indoor toilet in Cortland. The finished basement provides more usable space featuring a second kitchen, full bath, and a walkout to the backyard. Beautiful pebble floor adds durability to this versatile lower level, making it an ideal bonus space. Recent improvements provide peace of mind, including a 2025 roof on the house and wiring for a portable generator. Zoned heating provides flexibility with a combination of mini splits, radiators, and a second-floor furnace installed in 2020. Outside, the large double lot offers plenty of room to enjoy, while the 3-car garage provides exceptional parking and storage. From its historic details and soaring ceilings to its fireplaces, soapstone kitchen, finished basement, and thoughtful updates, this is a truly distinctive property with space, character, and a story of its own.
#5250291

Cortland

137 Market Street

4 Beds

2 Baths

3,142 Sq.Ft.

$300,000

MLS#: 5250291

New on site today
Welcome to this move-in ready ranch home that offers the entire package! Tucked away in a highly desirable neighborhood, this modern home boasts wonderful curb appeal, with a stunning black and white exterior that is accented by a well-manicured lawn and landscape featuring black platinum rock. As you step inside, you are invited in by a cozy open floor plan offering sharp hardwood style flooring throughout, combined with an open kitchen that is sure to catch the eye. Satin finish granite countertops compliment the dark cabinets and black stainless-steel appliances. As you make your way down the hall past the first-floor laundry, you are greeted by the private master suite offering a unique 10-foot stepped ceiling with recessed lighting. The master suite offers a walk-in closet as well as a master bathroom that includes a tile shower and LED vanity mirror. When you make your way over to the right wing of the house, a second bathroom is situated between the two additional bedrooms. The excitement is never over as you step out back from the sliding glass door onto the huge stamped concrete patio. Enjoy privacy and views of the woods as you sit next to the natural gas fire pit on the patio. Additionally, a shed matching the home's exterior sits out back. This home features a large driveway that leads into the heated and insulated 2-car garage that is prepped for an EV charger. The unfinished basement spans across the entire home and includes plumbing for a third bathroom.
#5253022

Cortland

2346 Wilshire Drive

3 Beds

2 Baths

1,150 Sq.Ft.

$375,000

MLS#: 5253022

Price reduced
FEEL LIKE YOU ARE ACTUALLY INSIDE THIS HOME! WALKTHROUGH THE 3D VIRTUAL TOUR OF THIS PROPERTY BY CLICKING THE LINK! Welcome to 3250 Hoagland Blackstub Rd in Cortland, where modern updates meet wide-open country views! This beautifully renovated bi-level sits on approximately 1.09 acres and offers over 2,000 sq. ft. of bright, move-in-ready living space. Step inside to an impressive open-concept main level highlighted by wide-plank flooring, recessed lighting, and a seamless flow between the living, dining, and kitchen areas. The showpiece kitchen features crisp white shaker cabinetry, sleek quartz countertops, a large center island, new stainless steel appliances, new modern black fixtures and hardware, a honeycomb-shaped stylish backsplash, and pendant lighting.

The upper level offers three bedrooms, including a spacious primary bedroom, while the finished lower level dramatically expands the living space with a large family room featuring a fireplace, an additional full bath, and a versatile finished room ideal as a possible 4th bedroom, home office, or guest space. A dedicated laundry/utility area adds even more functionality.

Outside, enjoy an attached 2-car garage, new paved driveway, newer metal roof, new elevated rear deck, new paver patio, and a tremendous backyard surrounded by open views. The combination of modern finishes, flexible living space, and over an acre of property makes this one you won't want to miss! New septic to be installed or escrowed
#5243402

Cortland

3250 Hoagland Blackstub Road

4 Beds

2 Baths

2,172 Sq.Ft.

$334,900

MLS#: 5243402

Send a message

Message successfully sent.

Your message

What is 3 + 4 ?

Reason for contacting?

I agree to receive email communication and understand I can unsubscribe at any time.

I agree to be contacted by Tyson Sells Homes, LLC. via call, email, and text for real estate services. To opt out, you can reply 'stop' at any time or reply 'help' for assistance. You can also click the unsubscribe link in the emails. Message and data rates may apply. Message frequency may vary. Privacy Policy

Sign Out

Virtual Assistant

Would you like to take the next step with this property? We can help you schedule a showing or virtual tour, or send you more details.

Yes, I would like more information.

Thank You for Your Reply, One of Our Agents will contact you as soon as possible

No, maybe later.

Thank you, you can always contact me via email, phone number or through the contact form.

Realhub AI

Lucy - Your AI-Powered Realtor

Update Your Temporary Password

Personalize your search

Enter your email and we'll notify you immediately when new listings match what you're looking for.

or enter email address

Already have an account ? Login here

Continue your home search

I agree to receive communications and understand I can unsubscribe at any time.

I agree to be contacted by Tyson Sells Homes, LLC. via call, email, and text for real estate services. To opt out, you can reply 'stop' at any time or reply 'help' for assistance. You can also click the unsubscribe link in the emails. Message and data rates may apply. Message frequency may vary. Privacy Policy

Already have an account ? Login here

We use cookies

We use cookies primarily for analytics to enhance your experience. By accepting, you agree to our use of these cookies. You can manage your preferences or learn more about our cookies policy.