.webp?size=346x80)
Manufactured Home, Mobile Home, Ranch
10672 Newton Falls Road
Newton Falls, OH 44444
MLS#: 5242035
$149,900


Property
Beds
2
Full Baths
2
1/2 Baths
None
Year Built
1971
Sq.Footage
1,526
Affordable ranch living in the Southeast Local School District. This meticulously maintained home offers a surprisingly spacious floor plan and is much larger than it appears from the outside. The enclosed, heated porch provides a convenient drop zone for coats and shoes before stepping into the large eat-in kitchen, which features ample cabinetry and a generous dining area. Down the hall are a comfortable bedroom, a recently renovated full bathroom with a step-in shower, and the primary suite complete with double closets and its own private bath. A versatile flex room sits just off the kitchen ideal as a family room, office, or a dedicated playroom. The expansive living room offers plenty of space to relax and unwind. The basement provides additional storage, has been partially waterproofed, and includes a large area for laundry. Just steps from the back door, the one-car garage offers convenient parking or extra storage for lawn equipment and toys. The original structure was a manufactured home and has been significantly expanded with a large addition that includes a full basement. Recent upgrades include a whole-house generator, furnace, and air conditioner, offering peace of mind for years to come.
Features & Amenities
Interior
-
Total Bedrooms
2
-
Bathrooms
2
-
Above Grade Finished Area
1526.0
-
Basement YN
YES
-
Cooling YN
YES
-
Cooling
Central Air, Ceiling Fan(s)
-
Fireplace YN
YES
-
Heating YN
YES
-
Heating
Natural Gas, Baseboard, Forced Air
-
Main Level Bedrooms
2
-
Pet friendly
N/A
Exterior
-
Garage
Yes
-
Garage spaces
1
-
Construction Materials
Wood Siding
-
Parking
Driveway, Garage
-
Pool
No
-
Waterfront YN
NO
Area & Lot
-
Lot Features
Corner Lot
-
Lot Size(acres)
0.26
-
Property Type
Residential
-
Property Sub Type
Single Family Residence
-
Architectural Style
Manufactured Home, Mobile Home, Ranch
Price
-
Sales Price
$149,900
-
Tax Amount
$1,865
-
Financing Options
Cash, Conventional
-
Sq. Footage
1,526
-
Price/SqFt
$98
HOA
-
Association
No
School District
-
Elementary School
Southeast LSD Portage- 6708
-
Middle School
Southeast LSD Portage- 6708
-
High School
Southeast LSD Portage- 6708
Property Features
-
Stories
1
-
Sewer
Septic Tank
-
Water Source
Well
Schedule a Showing
Showing scheduled successfully.
Mortgage calculator
Estimate your monthly mortgage payment, including the principal and interest, property taxes, and HOA. Adjust the values to generate a more accurate rate.
Your payment
Principal and Interest:
$
Property taxes:
$
HOA fees:
$
Total loan payment:
$
Total interest amount:
$
Location
County
Portage
Elementary School
Southeast LSD Portage- 6708
Middle School
Southeast LSD Portage- 6708
High School
Southeast LSD Portage- 6708
Listing Courtesy of Leda A Lambdin, RE/MAX Trends Realty
RealHub Information is provided exclusively for consumers' personal, non-commercial use, and it may not be used for any purpose other than to identify prospective properties consumers may be interested in purchasing. All information deemed reliable but not guaranteed and should be independently verified. All properties are subject to prior sale, change or withdrawal. RealHub website owner shall not be responsible for any typographical errors, misinformation, misprints and shall be held totally harmless.

AGENT
Jeff Helfrich
Call Jeff today to schedule a private showing.

* Listings on this website come from the FMLS IDX Compilation and may be held by brokerage firms other than the owner of this website. The listing brokerage is identified in any listing details. Information is deemed reliable but is not guaranteed. If you believe any FMLS listing contains material that infringes your copyrighted work please click here to review our DMCA policy and learn how to submit a takedown request.© 2024 FMLS.
Related Properties
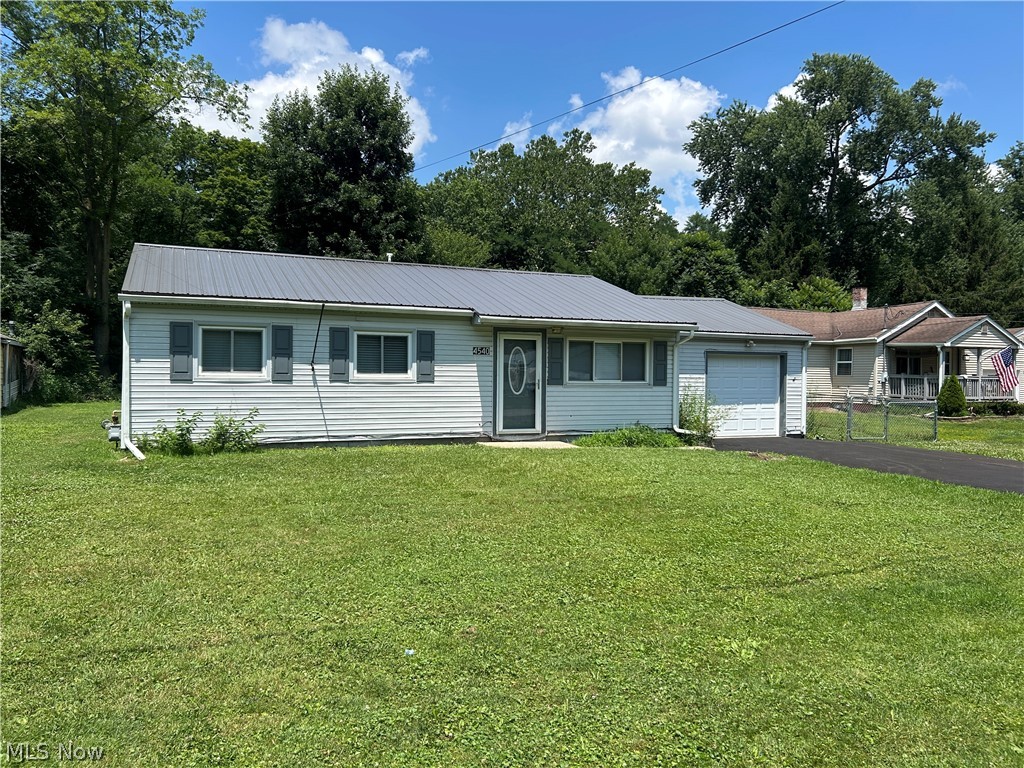
Newton Falls
4540 Mahoning Drive
3 Beds
1 Baths
936 Sq.Ft.
$136,900
MLS#: 5226890

Newton Falls
455 Lemae Street
2 Beds
1 Baths
936 Sq.Ft.
$145,000
MLS#: 5252632
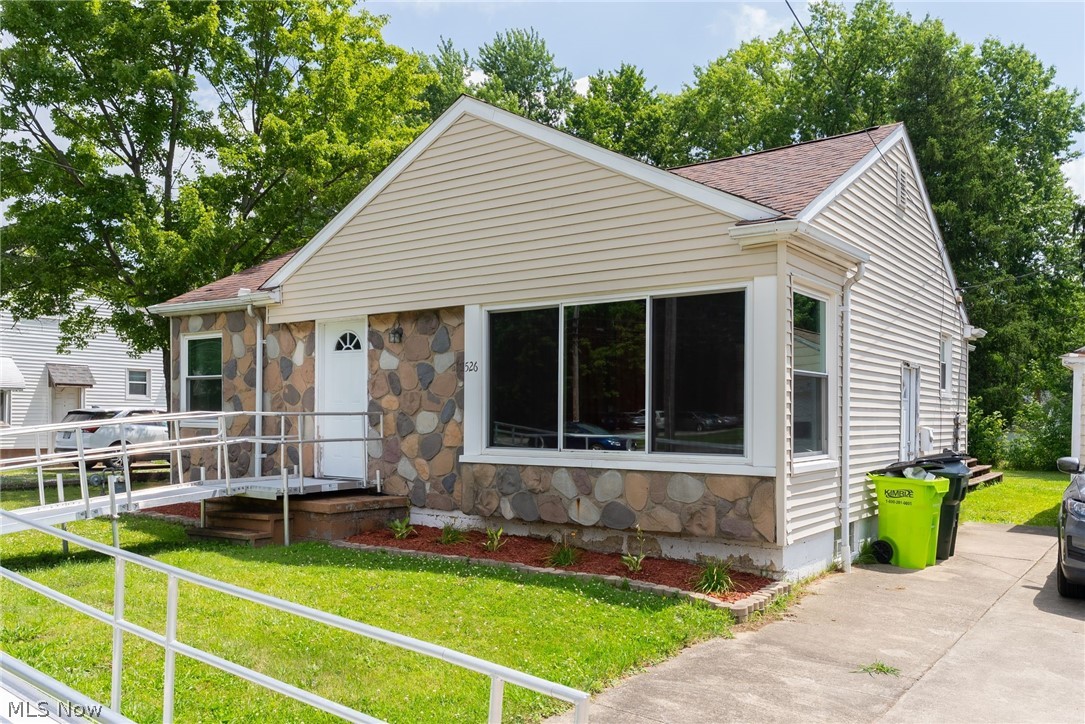
Newton Falls
526 Ridge Road
3 Beds
2 Baths
1,458 Sq.Ft.
$169,900
MLS#: 5223326
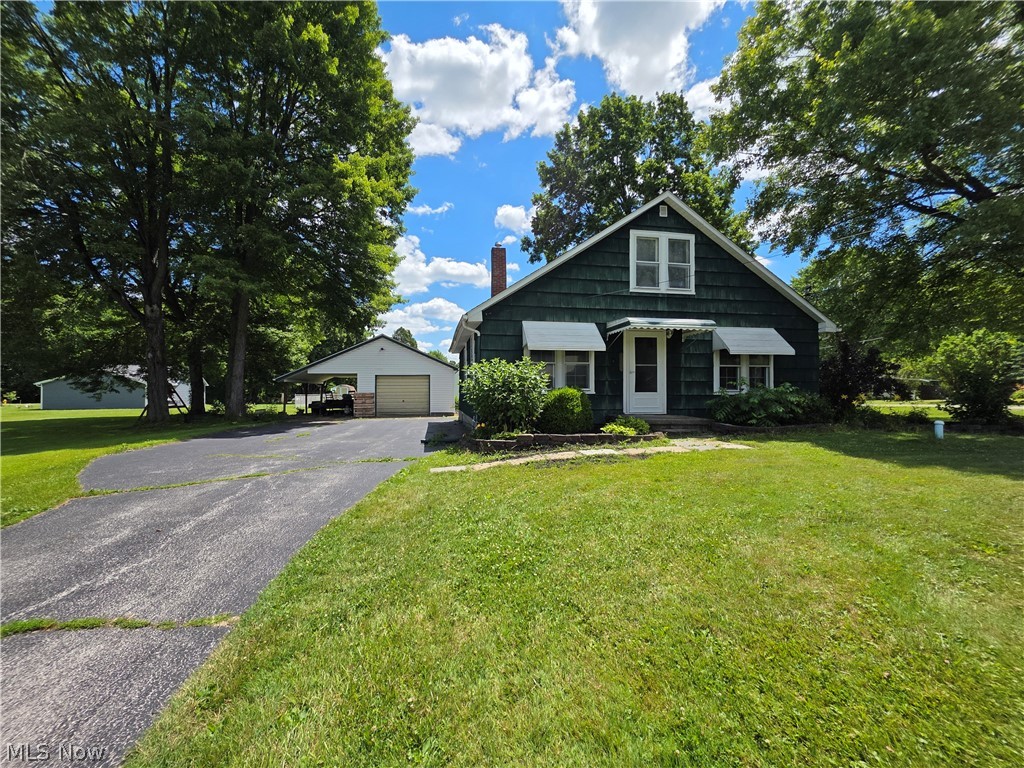
Newton Falls
2335 W River Road
3 Beds
1 Baths
1,236 Sq.Ft.
$169,900
MLS#: 5222030

Newton Falls
5319 Scott Street
3 Beds
1 Baths
1,280 Sq.Ft.
$130,000
MLS#: 5247866

Newton Falls
939 2nd Street
3 Beds
1 Baths
N/A
$160,000
MLS#: 5250469

Newton Falls
57 Windham Road
2 Beds
1 Baths
960 Sq.Ft.
$155,000
MLS#: 5240441

Newton Falls
446 Circle Drive
3 Beds
1 Baths
1,107 Sq.Ft.
$166,000
MLS#: 5252648
