.webp?size=346x80)
Property
Beds
4
Full Baths
2
1/2 Baths
1
Year Built
1998
Sq.Footage
3,577
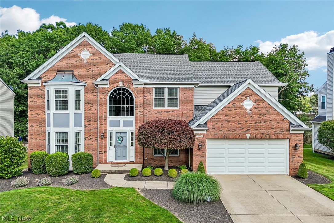
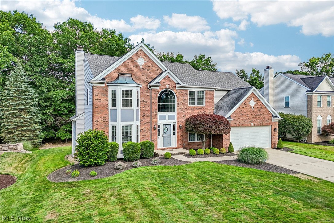
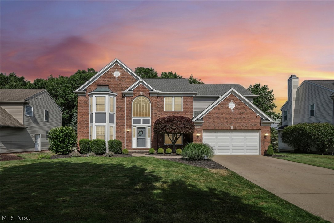
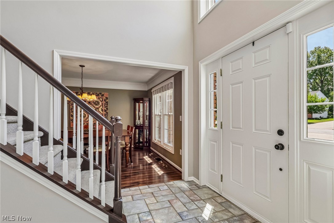
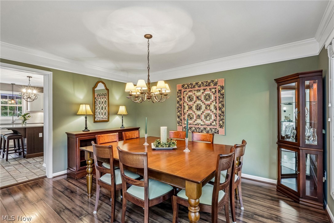
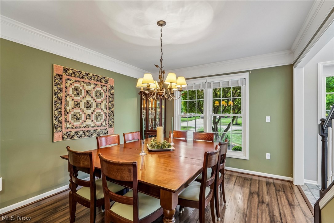
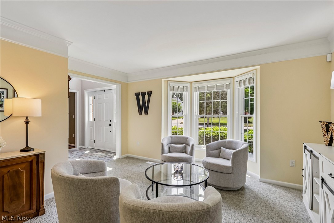
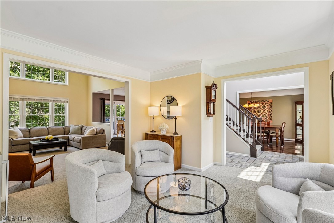
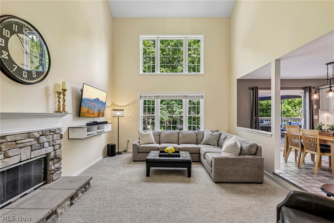
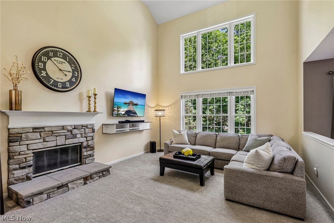
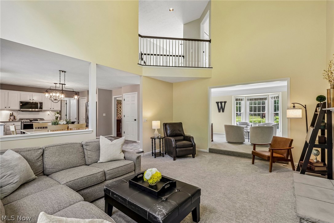
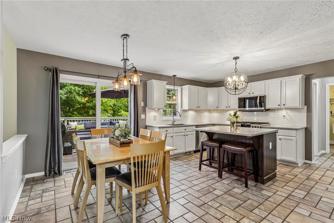
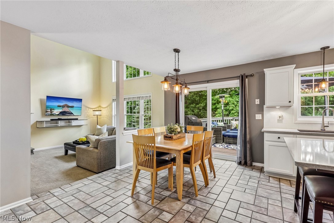
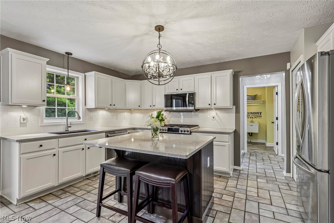
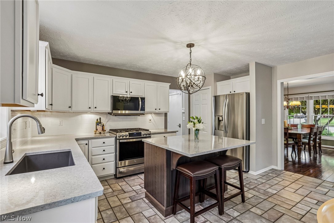
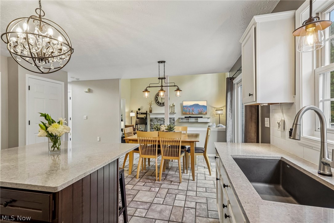
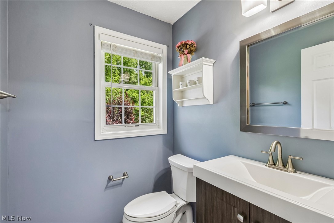
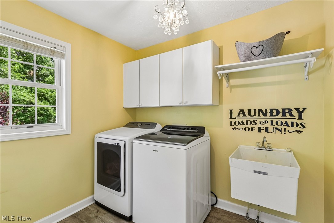
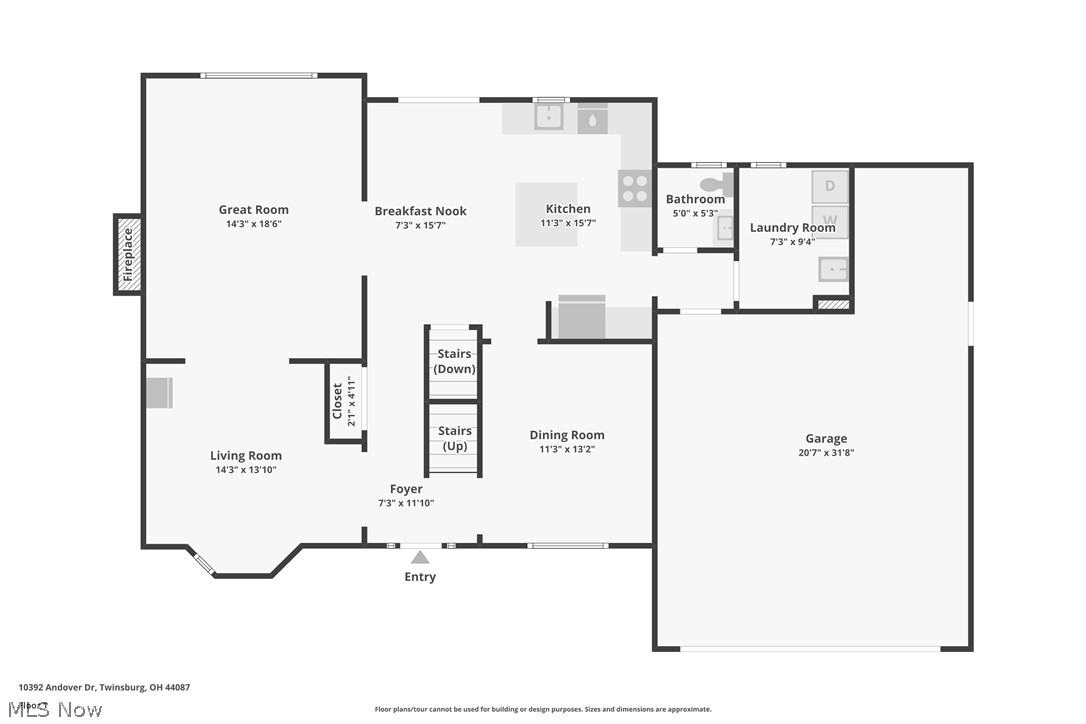
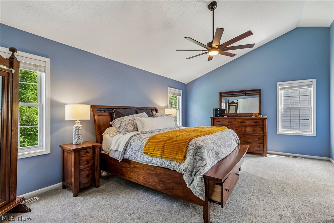
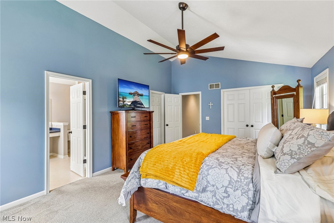
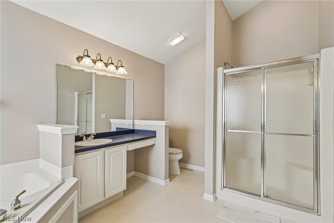
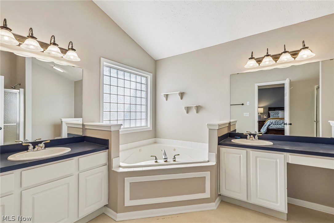
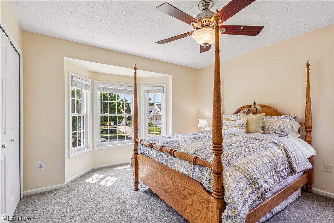
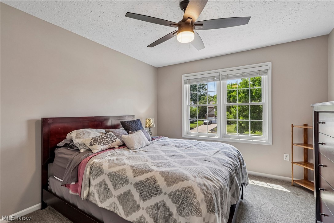
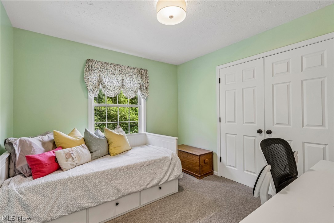
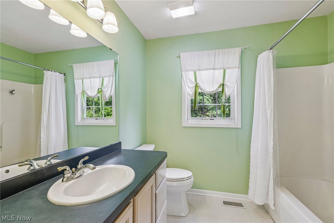
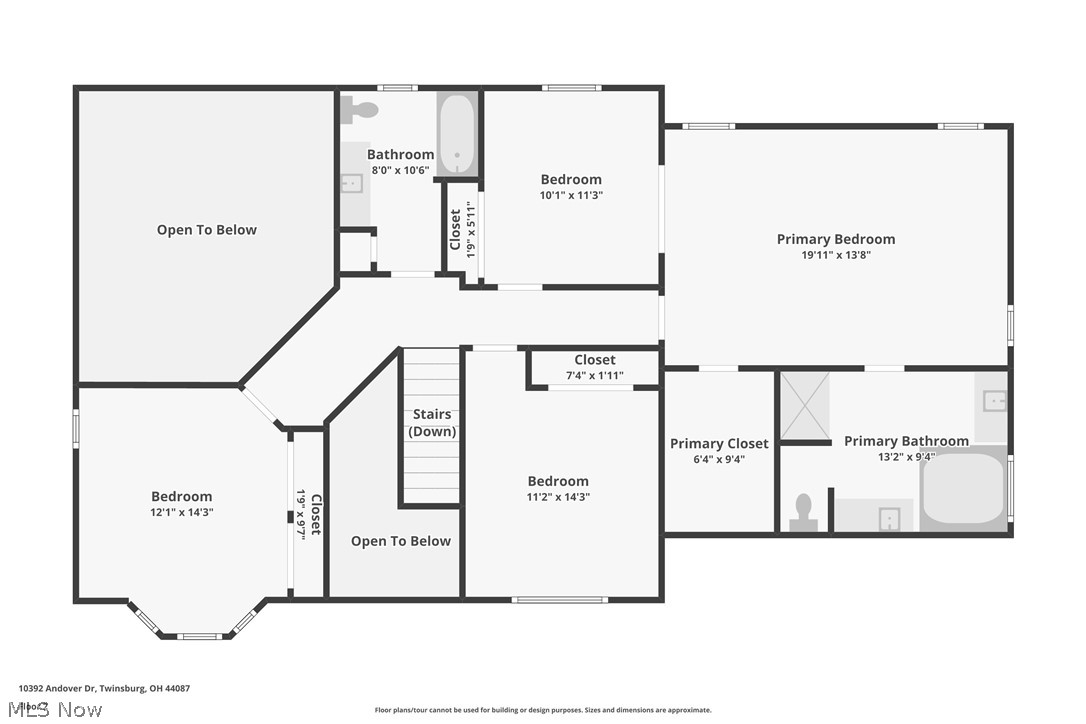
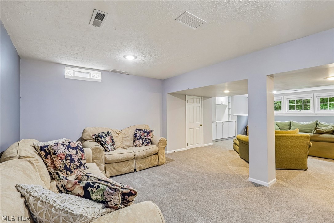
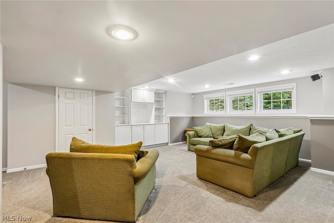
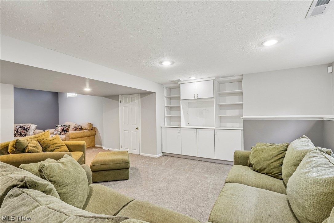
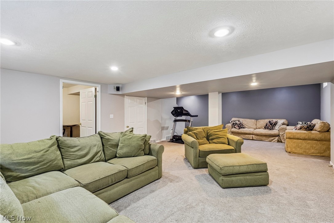
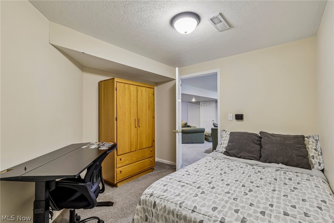
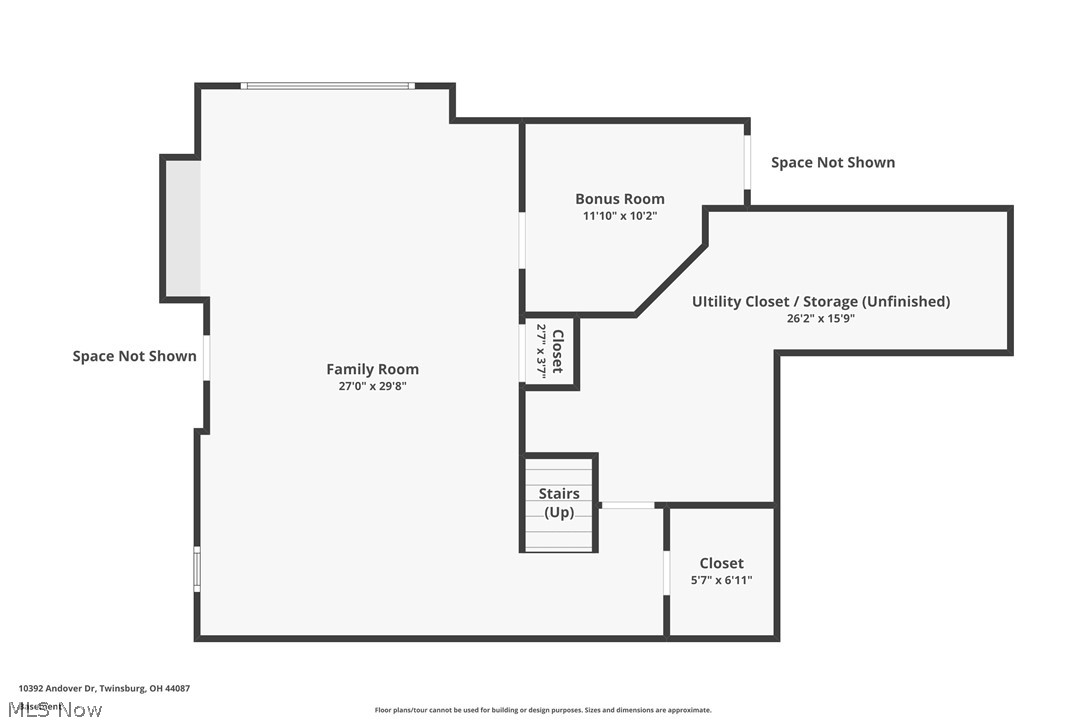
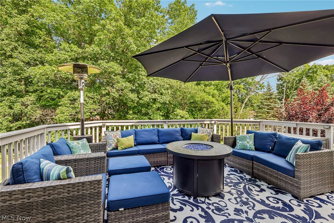
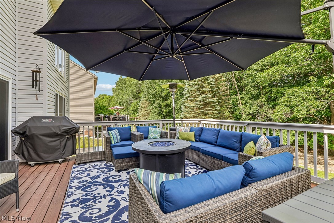
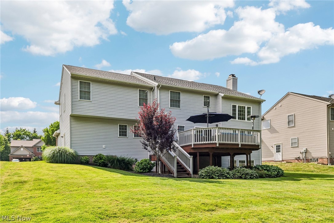
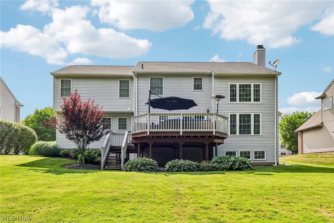
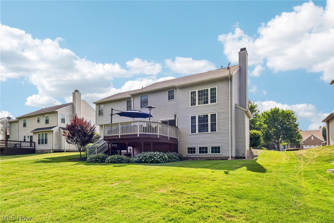
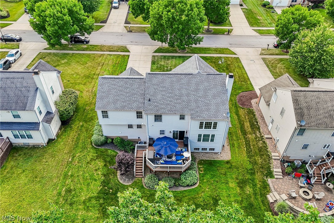
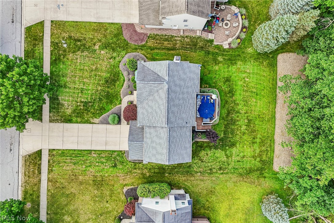
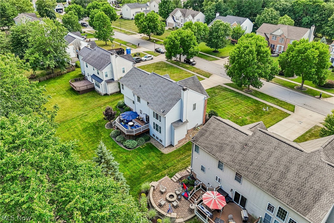
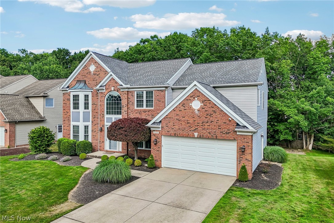
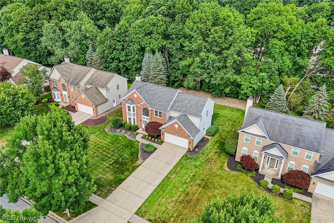
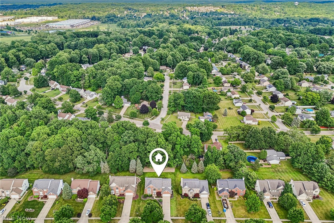
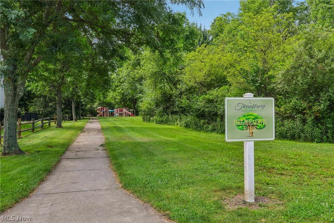
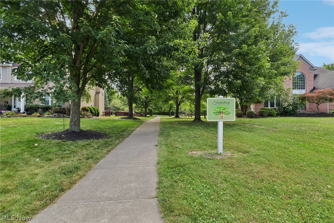
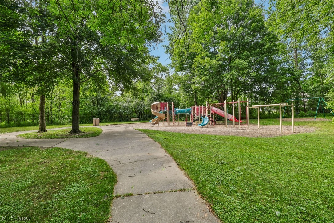
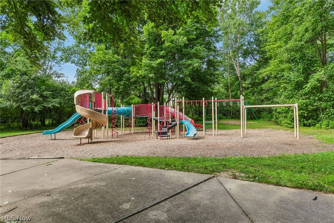
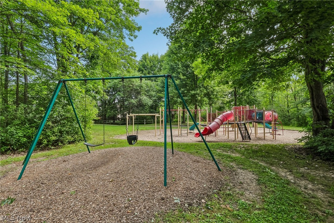
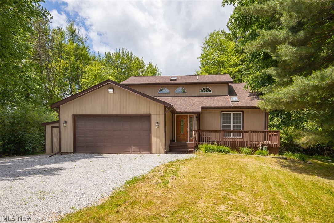
The listed price is a "Starting Price." The offer deadline is July 21, 2026 at 8:00 pm. The seller will consider offers at any time before the deadline. If the seller doesn't receive an offer that meets their "minimum" before the deadline, we will call for prospective buyers' highest and best offer. A home inspection, radon inspection, & appraisal have already been completed & are available upon request. Buyers who do not want to risk missing this opportunity may secure the property immediately w/the $560,000 buy-it-now option & no contingencies. Welcome to Glenwood Preserve; a clean, friendly community w/a nearby park & playground, located in the sought-after Twinsburg School District! Designed for comfortable living & effortless entertaining, this home welcomes you w/a 2-story foyer. The formal dining & living rooms feature elegant crown molding, w/a bayed window in the living room allowing ample natural light. Relax in the sunken 2-story great room w/floor-to-ceiling windows, a stone frpl, & views of the 2nd floor. Prepare culinary delights in the updated kitchen (‘16), offering Corian counters, a granite sink, SS appliances & a center island. A convenient half bath & laundry room are located nearby. Upstairs, the vaulted primary suite includes multiple closets & a private bath w/double vanities, a soaking tub, & separate shower. Three add'l bedrooms & full bath complete the 2nd floor. The finished basement adds exceptional living space w/a spacious recr room featuring egress windows plus a versatile room ideal for a fitness area or possible 5th bedroom. Outside, enjoy the expansive deck overlooking the .31-acre yard w/a peaceful wooded backdrop. Numerous updates provide added value, including windows (‘16), refrigerator (‘16), roof and garage door with opener (‘17), A/C (‘18), stove (‘23), garage service door (‘23), dishwasher (‘24), H2O tank (‘24), power washing (‘24), & more! You truly don’t want to miss this turn-key home in the desirable Twinsburg location!
Features & Amenities
Interior
-
Total Bedrooms
4
-
Bathrooms
2
-
1/2 Bathrooms
1
-
Above Grade Finished Area
2656.0
-
Basement YN
YES
-
Cooling YN
YES
-
Cooling
Central Air
-
Fireplace YN
YES
-
Heating YN
YES
-
Heating
Natural Gas, Forced Air
-
Pet friendly
N/A
Exterior
-
Garage
Yes
-
Garage spaces
2
-
Construction Materials
Aluminum Siding, Brick
-
Parking
Attached, Driveway, Garage
-
Patio and Porch Features
Deck
-
Pool
No
-
Waterfront YN
NO
Area & Lot
-
Lot Size(acres)
0.3122
-
Property Type
Residential
-
Property Sub Type
Single Family Residence
-
Architectural Style
Colonial
Price
-
Sales Price
$500,000
-
Tax Amount
$6,546
-
Sq. Footage
3,577
-
Price/SqFt
$139
HOA
-
Association
YES
-
Association Fee
$150
-
Association Fee Frequency
Annually
-
Association Fee Includes
N/A
School District
-
Elementary School
Twinsburg CSD - 7716
-
Middle School
Twinsburg CSD - 7716
-
High School
Twinsburg CSD - 7716
Property Features
-
Stories
2
-
Sewer
Public Sewer
-
Water Source
Public
Schedule a Showing
Showing scheduled successfully.
Mortgage calculator
Estimate your monthly mortgage payment, including the principal and interest, property taxes, and HOA. Adjust the values to generate a more accurate rate.
Your payment
Principal and Interest:
$
Property taxes:
$
HOA fees:
$
Total loan payment:
$
Total interest amount:
$
Location
County
Summit
Elementary School
Twinsburg CSD - 7716
Middle School
Twinsburg CSD - 7716
High School
Twinsburg CSD - 7716
Listing Courtesy of Kevin Wasie , Exactly
RealHub Information is provided exclusively for consumers' personal, non-commercial use, and it may not be used for any purpose other than to identify prospective properties consumers may be interested in purchasing. All information deemed reliable but not guaranteed and should be independently verified. All properties are subject to prior sale, change or withdrawal. RealHub website owner shall not be responsible for any typographical errors, misinformation, misprints and shall be held totally harmless.

AGENT
Jeff Helfrich
Call Jeff today to schedule a private showing.

* Listings on this website come from the FMLS IDX Compilation and may be held by brokerage firms other than the owner of this website. The listing brokerage is identified in any listing details. Information is deemed reliable but is not guaranteed. If you believe any FMLS listing contains material that infringes your copyrighted work please click here to review our DMCA policy and learn how to submit a takedown request.© 2024 FMLS.
Related Properties
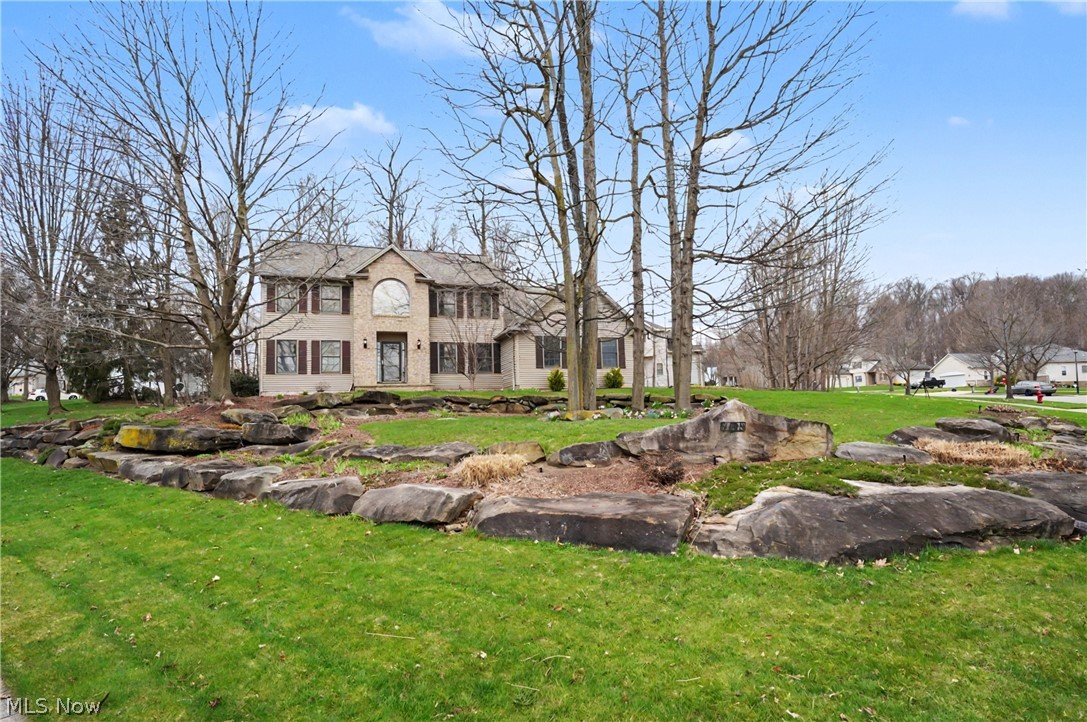
Twinsburg
9498 Andrew Drive
4 Beds
3 Baths
3,995 Sq.Ft.
$554,900
MLS#: 5197928
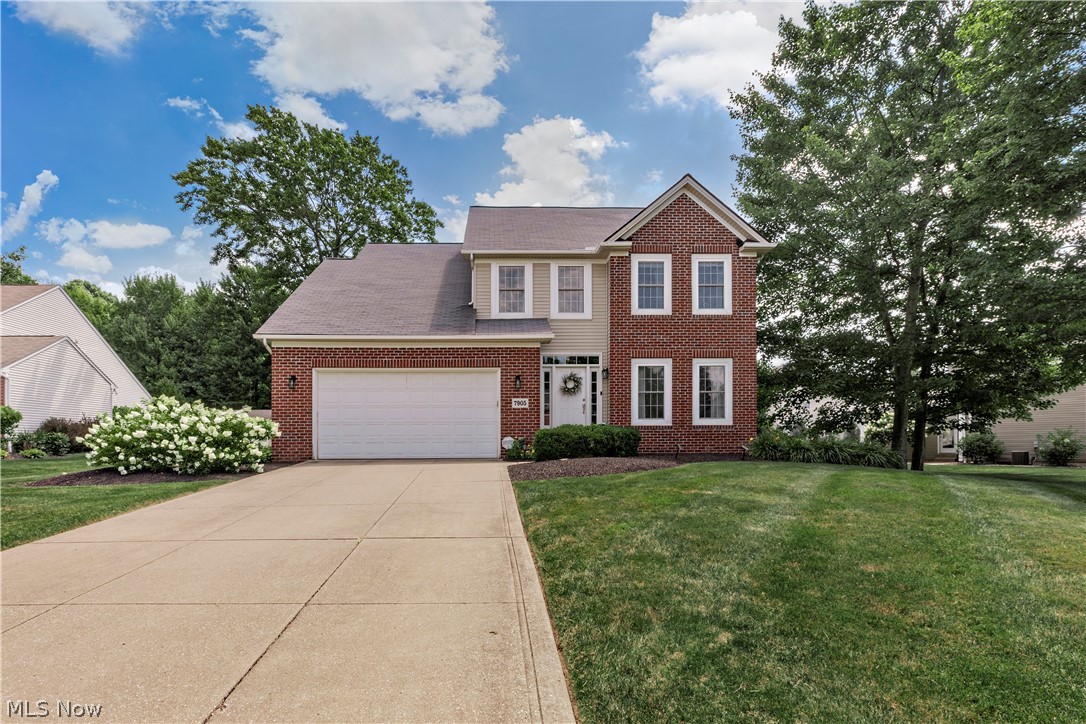
Twinsburg
7905 Ridgetop Drive
4 Beds
3 Baths
3,522 Sq.Ft.
$499,000
MLS#: 5220462
Twinsburg
9338 Liberty Road
3 Beds
2 Baths
2,462 Sq.Ft.
$495,000
MLS#: 5203906
